4 Bedroom
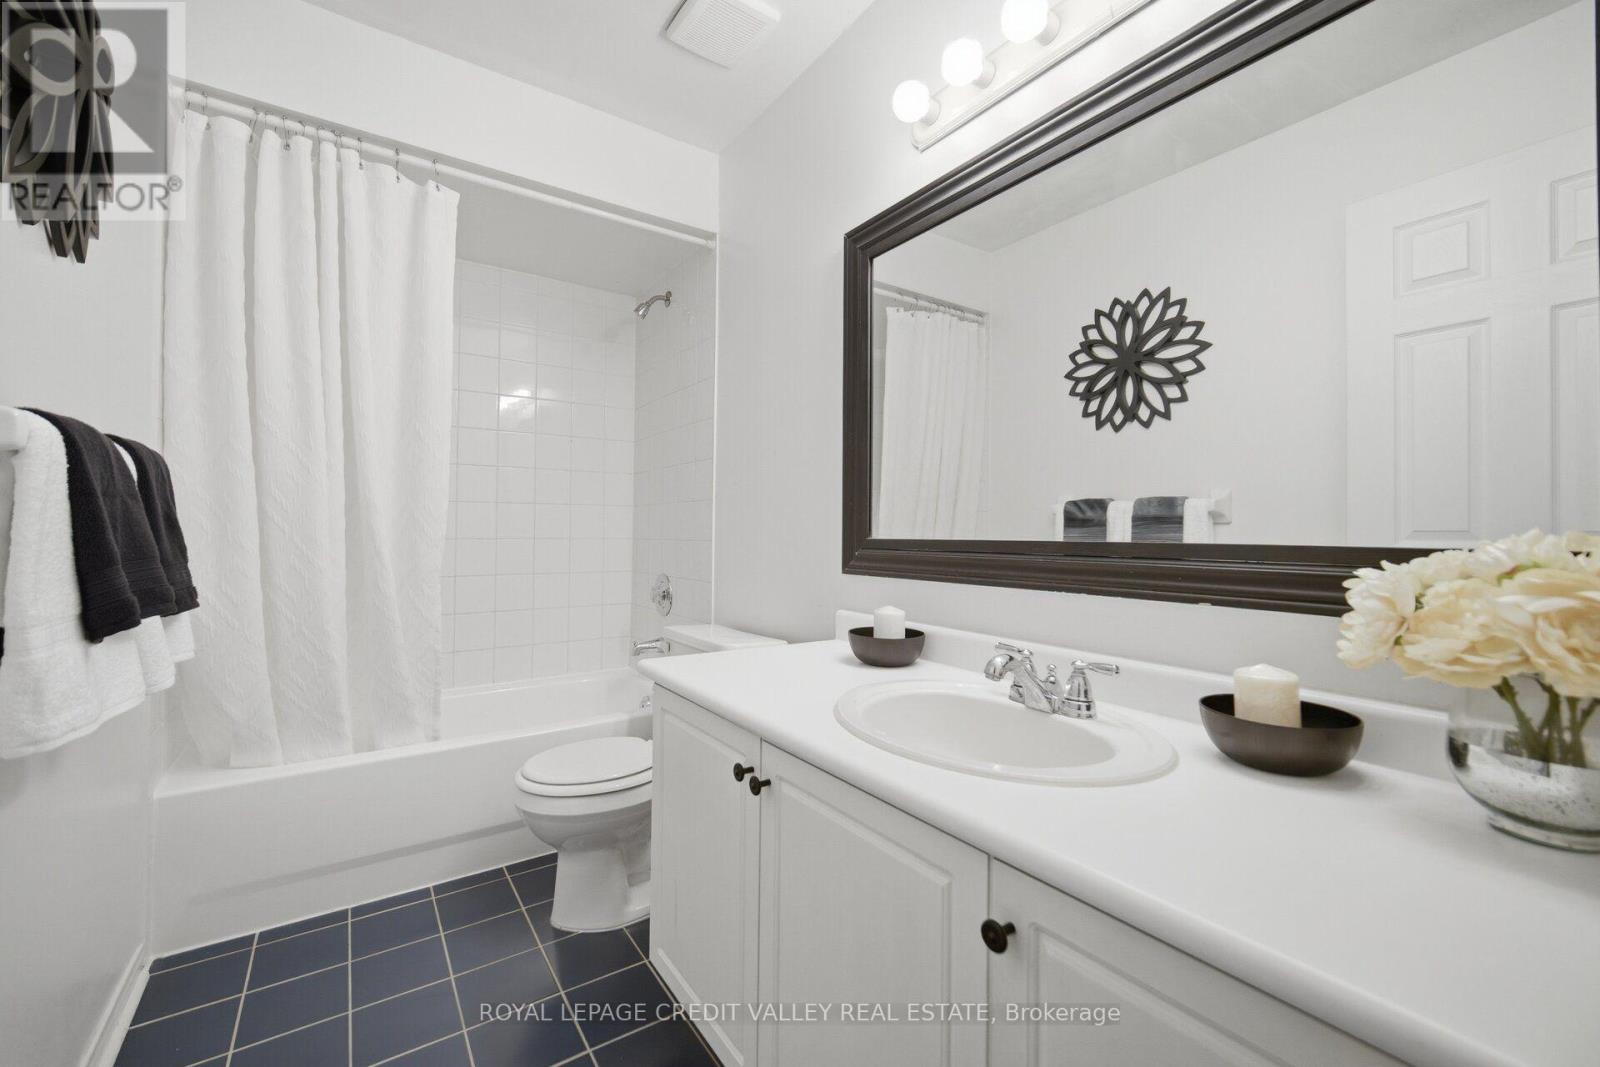
2 Bathroom
1,100 - 1,500 ft2
Raised Bungalow
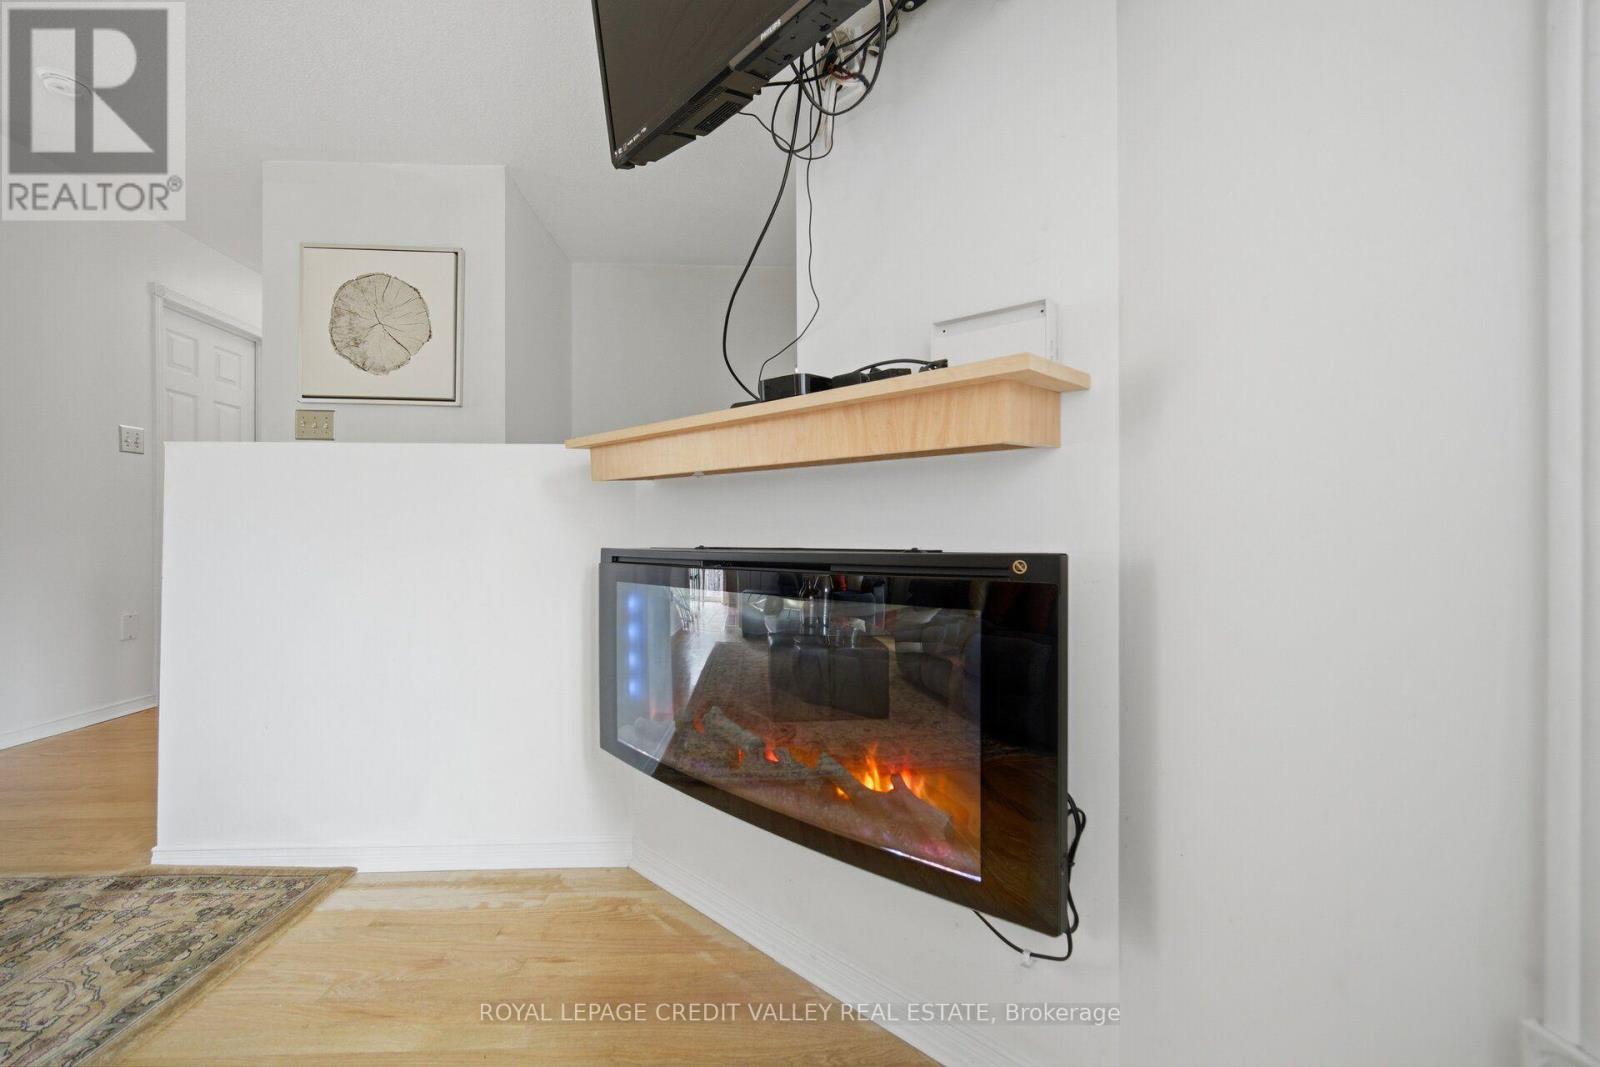
Fireplace
Central Air Conditioning
Forced Air
$899,000
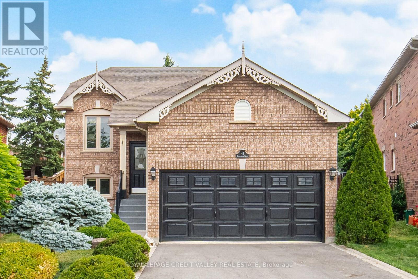
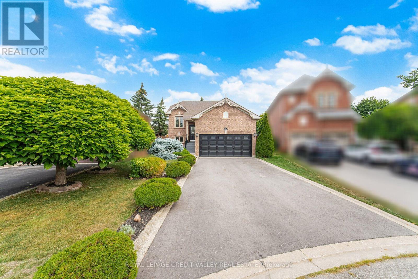
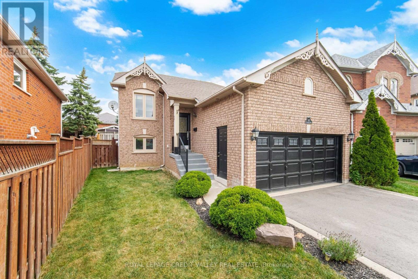
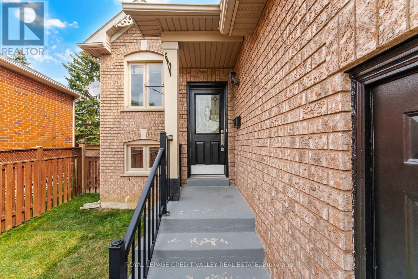
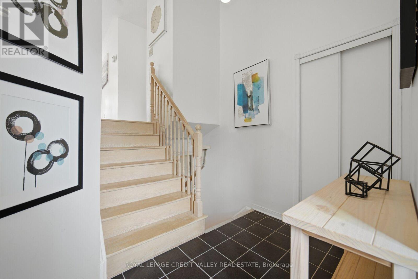
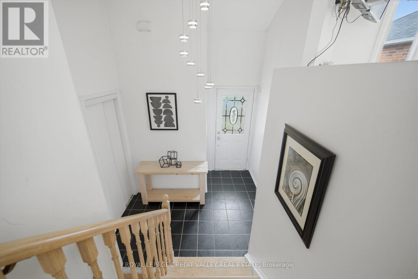
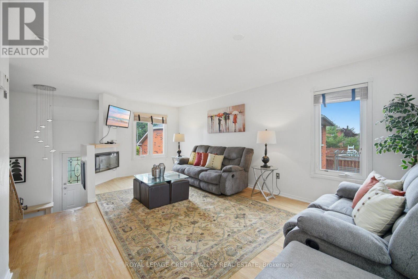
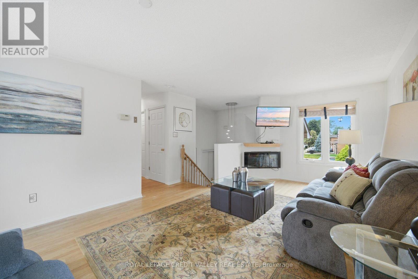
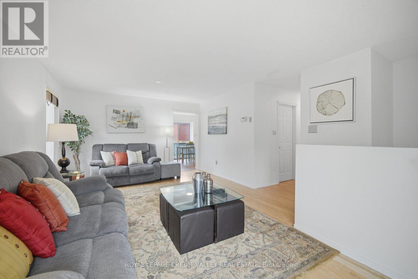
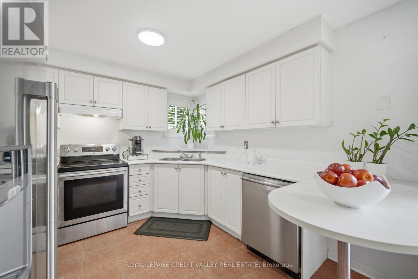
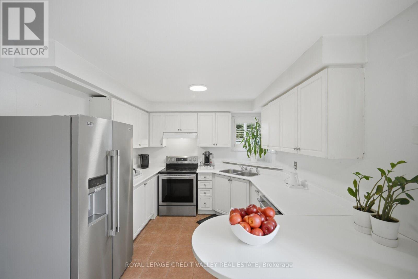
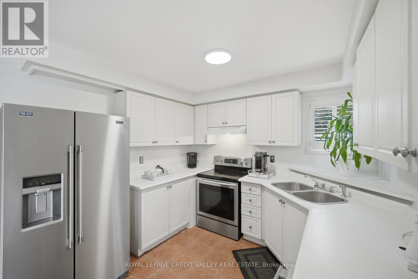
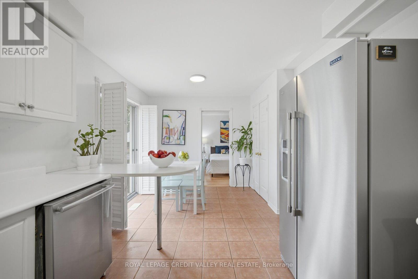
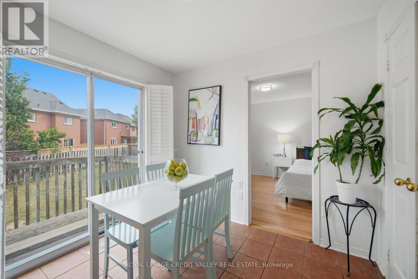
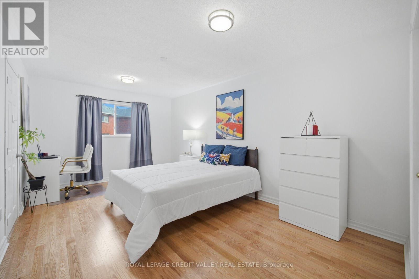
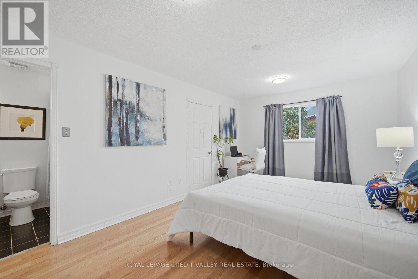
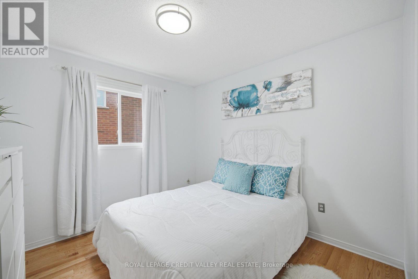
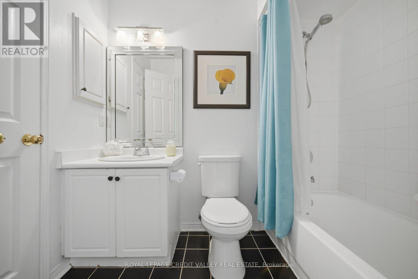
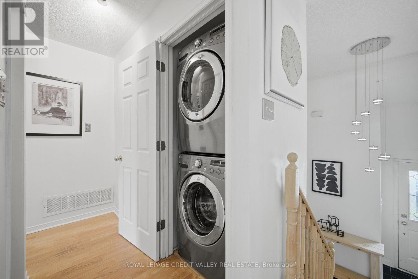
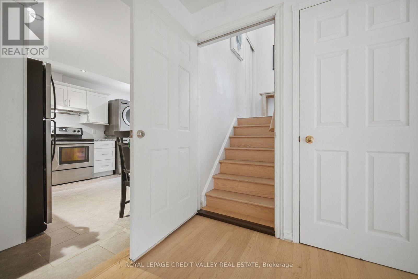
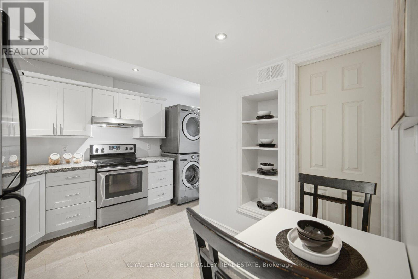
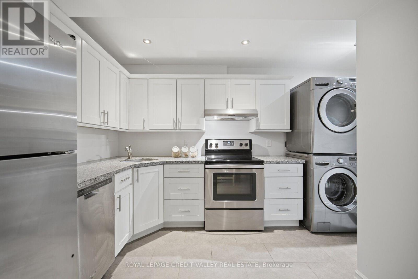
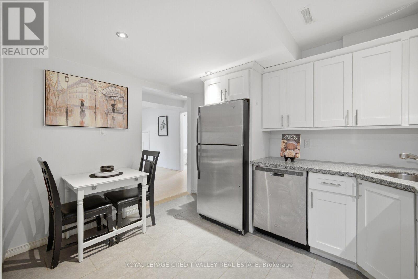
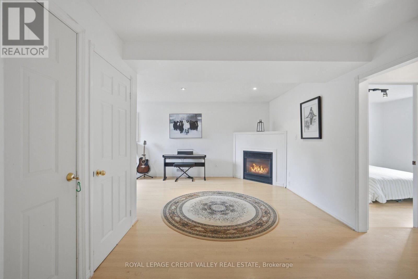
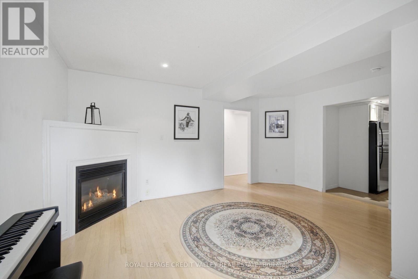
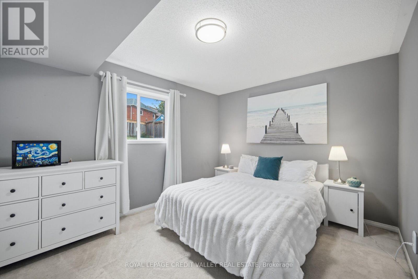
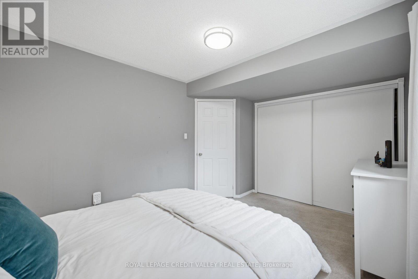
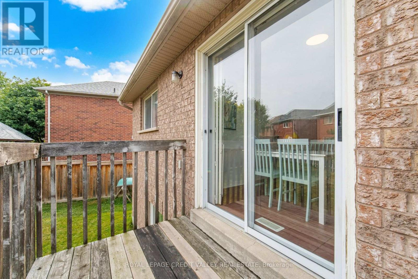
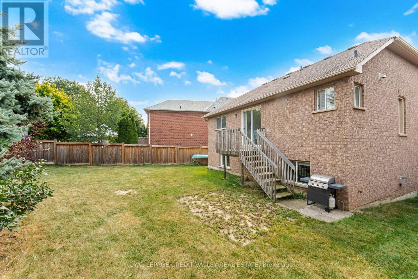
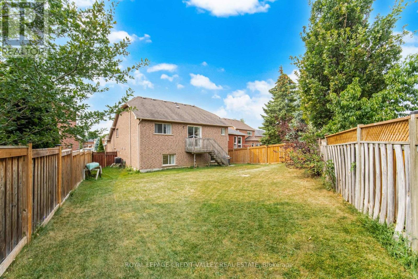
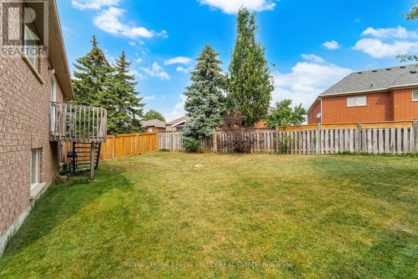
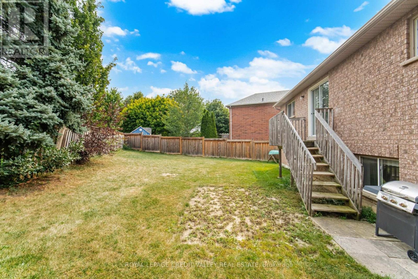
Beautiful, bright, spacious, and well-laid-out 2+2 raised bungalow in the desirable Valleywood neighbourhood. Features in-law suite with a separate entrance to the basement, 2 good-sized bedrooms, 4-piece bathroom, kitchen, living/dining area with gas fireplace, and separate laundry. Oversized basement windows provide an abundance of natural light. Good-sized backyard. Perfect for first-time buyers or those looking to downsize. ***Special Features: 1+1 kitchen, 1+1 Laundry Room, and Separate Entrance to the Basement. Oversized 2 Car Garage, 4 Car Driveway! Conveniently located minutes from Hwy 410, schools, shopping, parks, trails, soccer fields, and more! (id:50976)
Property Details
|
MLS® Number
|
W13671388 |
|
Property Type
|
Single Family |
|
Community Name
|
Rural Caledon |
|
Amenities Near By
|
Park, Hospital, Schools |
|
Community Features
|
School Bus |
|
Equipment Type
|
Water Heater |
|
Features
|
Wooded Area, In-law Suite |
|
Parking Space Total
|
6 |
|
Rental Equipment Type
|
Water Heater |
Building
|
Bathroom Total
|
2 |
|
Bedrooms Above Ground
|
2 |
|
Bedrooms Below Ground
|
2 |
|
Bedrooms Total
|
4 |
|
Amenities
|
Fireplace(s) |
|
Architectural Style
|
Raised Bungalow |
|
Basement Development
|
Finished |
|
Basement Features
|
Apartment In Basement, Separate Entrance, Walk Out |
|
Basement Type
|
N/a, N/a, N/a (finished) |
|
Construction Style Attachment
|
Detached |
|
Cooling Type
|
Central Air Conditioning |
|
Exterior Finish
|
Brick |
|
Fire Protection
|
Smoke Detectors |
|
Fireplace Present
|
Yes |
|
Flooring Type
|
Ceramic, Hardwood |
|
Foundation Type
|
Block |
|
Heating Fuel
|
Natural Gas |
|
Heating Type
|
Forced Air |
|
Stories Total
|
1 |
|
Size Interior
|
1,100 - 1,500 Ft2 |
|
Type
|
House |
|
Utility Water
|
Municipal Water |
Parking
|
Attached Garage
|
|
|
No Garage
|
|
Land
|
Acreage
|
No |
|
Fence Type
|
Fenced Yard |
|
Land Amenities
|
Park, Hospital, Schools |
|
Sewer
|
Septic System |
|
Size Depth
|
128 Ft ,4 In |
|
Size Frontage
|
36 Ft ,6 In |
|
Size Irregular
|
36.5 X 128.4 Ft |
|
Size Total Text
|
36.5 X 128.4 Ft |
Rooms
| Level |
Type |
Length |
Width |
Dimensions |
|
Basement |
Kitchen |
3.34 m |
2.67 m |
3.34 m x 2.67 m |
|
Basement |
Living Room |
5.29 m |
5.02 m |
5.29 m x 5.02 m |
|
Basement |
Bedroom 3 |
5.57 m |
2.97 m |
5.57 m x 2.97 m |
|
Basement |
Bedroom 4 |
4.31 m |
3.13 m |
4.31 m x 3.13 m |
|
Main Level |
Kitchen |
5.53 m |
3 m |
5.53 m x 3 m |
|
Main Level |
Living Room |
6.15 m |
3.88 m |
6.15 m x 3.88 m |
|
Main Level |
Dining Room |
6.16 m |
3.88 m |
6.16 m x 3.88 m |
|
Main Level |
Bedroom |
5.18 m |
3.01 m |
5.18 m x 3.01 m |
|
Main Level |
Bedroom 2 |
3.31 m |
3.01 m |
3.31 m x 3.01 m |
Utilities
|
Electricity
|
Installed |
|
Sewer
|
Installed |
https://www.realtor.ca/real-estate/30151399/43-flemington-drive-e-caledon-rural-caledon