5 Bedroom
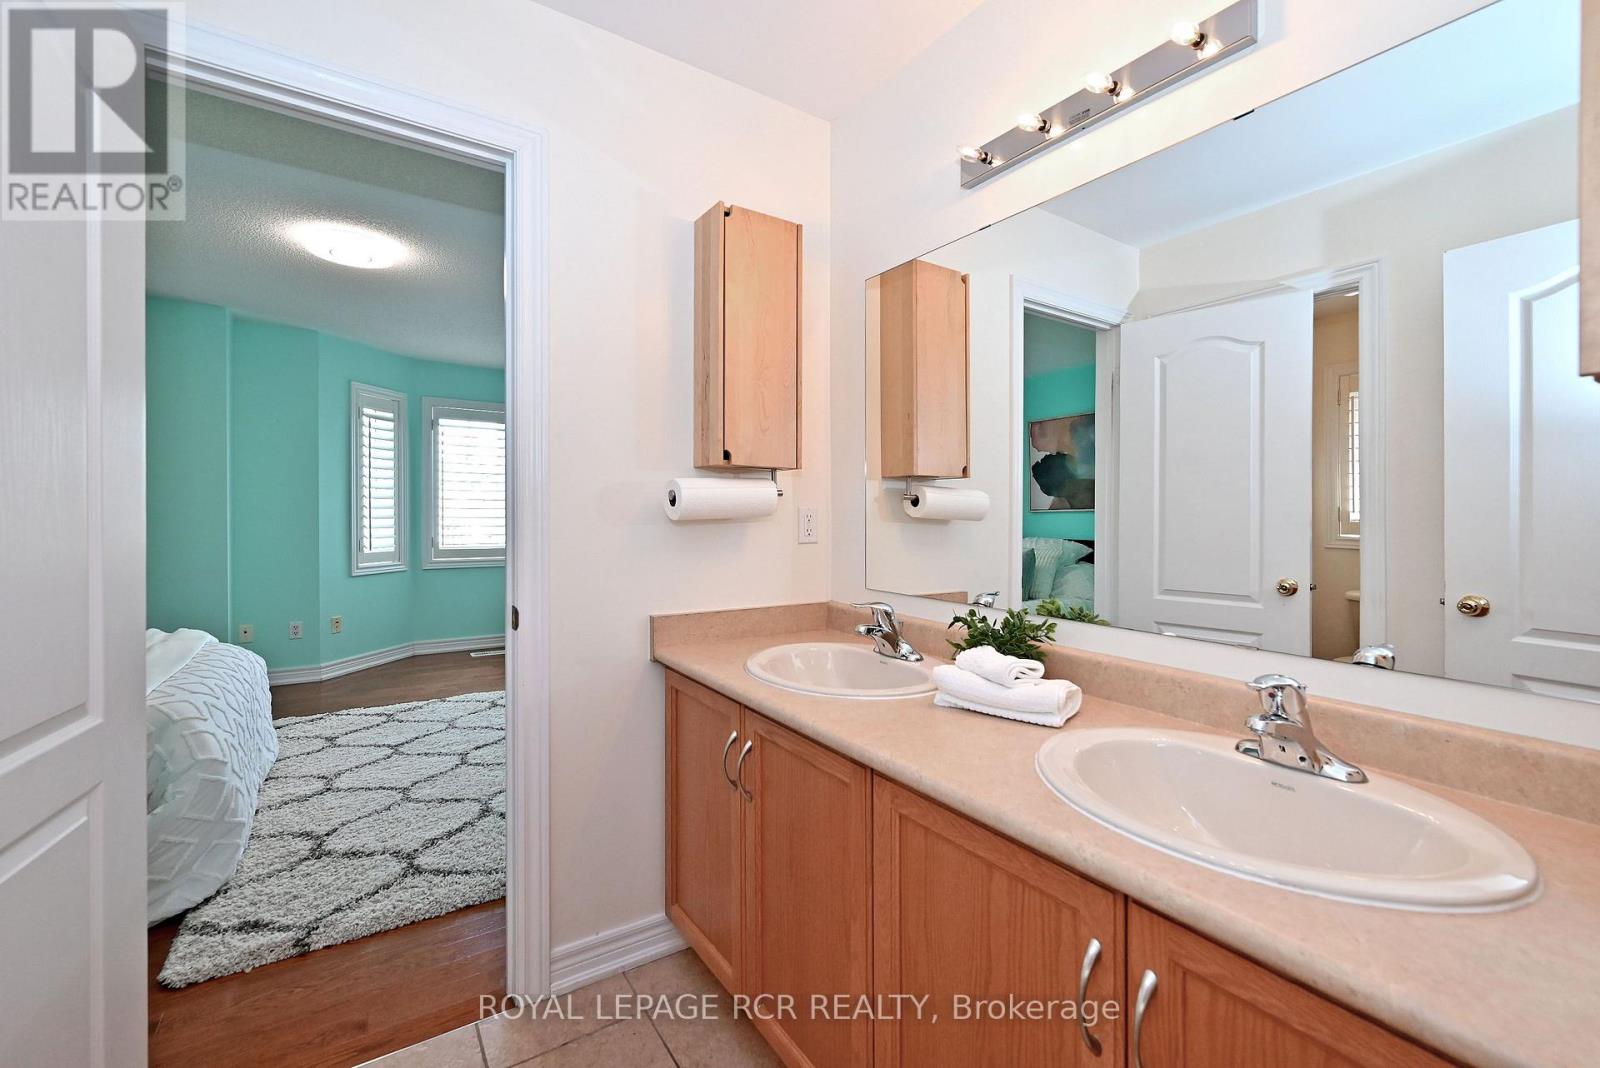
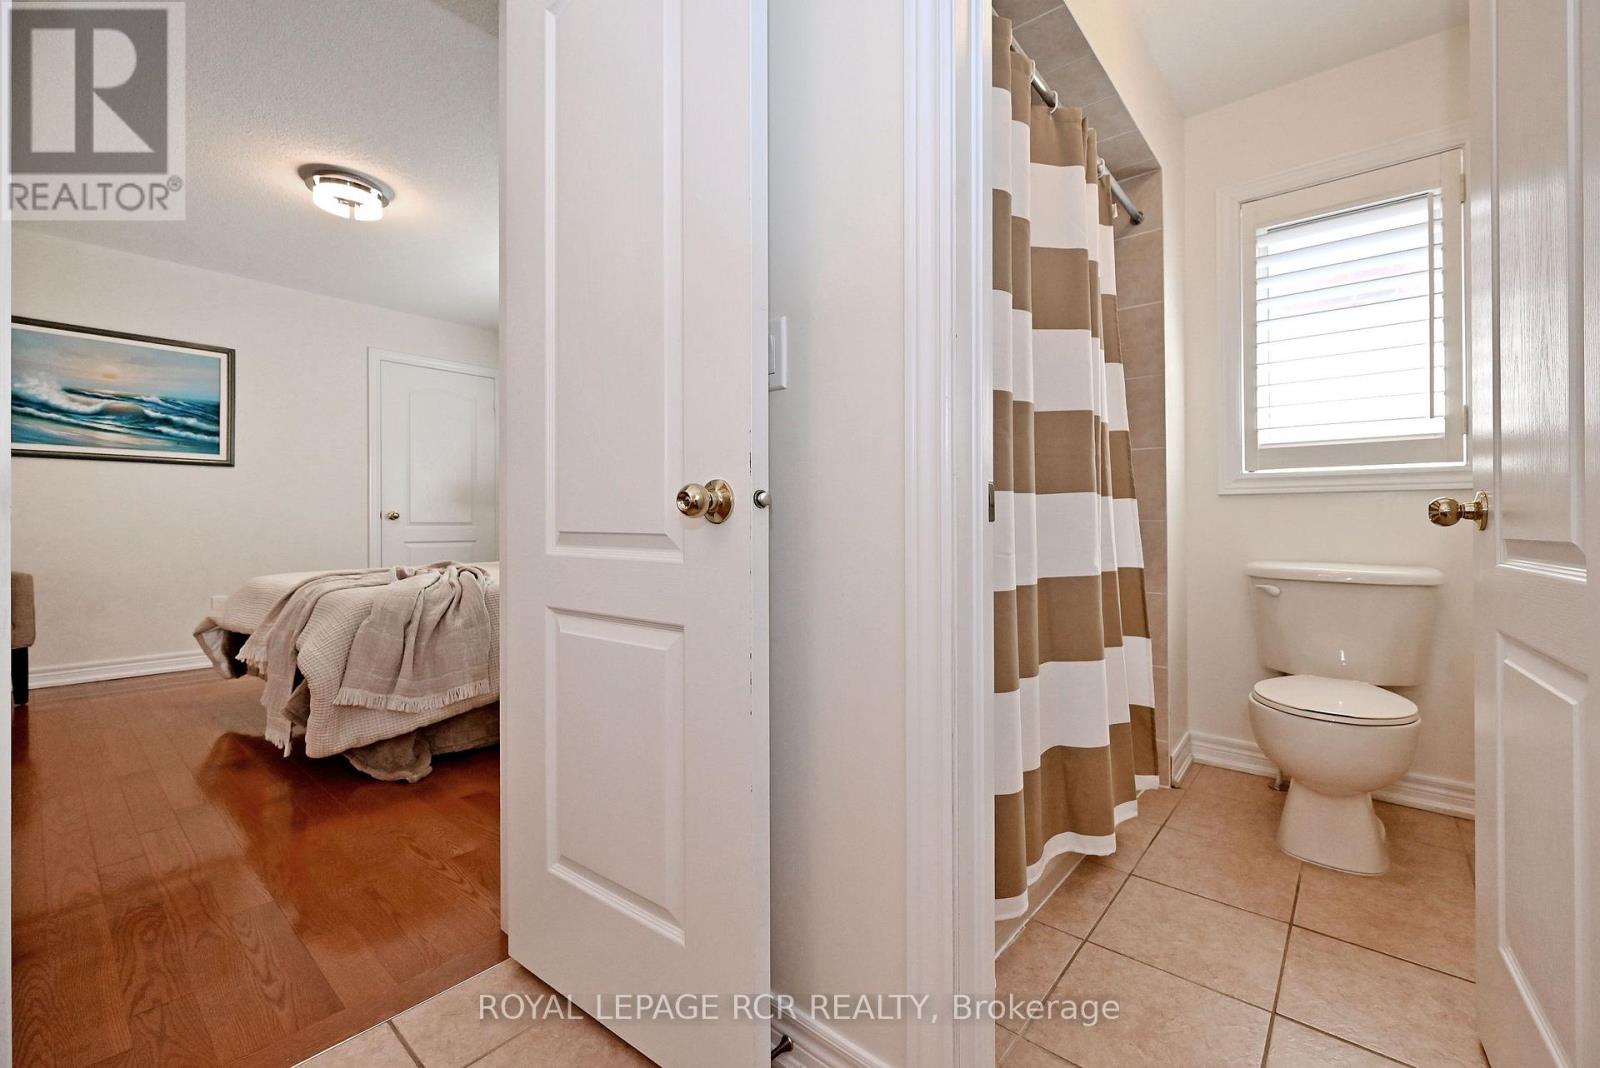
4 Bathroom
3,000 - 3,500 ft2
Fireplace
Central Air Conditioning
Forced Air
$1,698,000
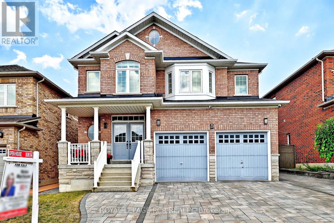
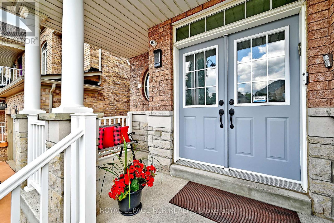
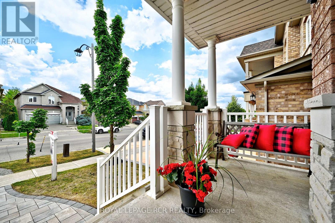
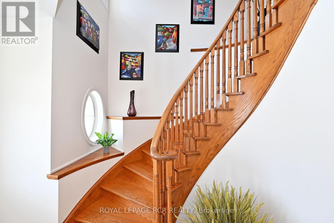
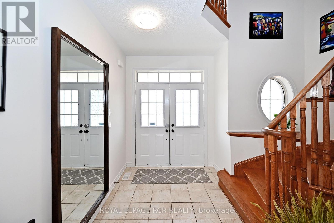
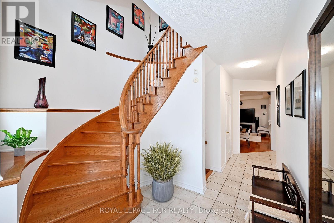
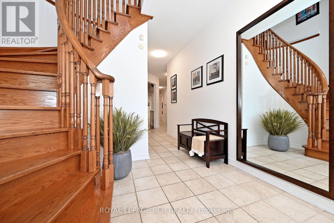
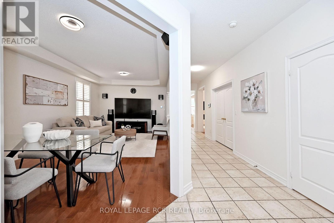
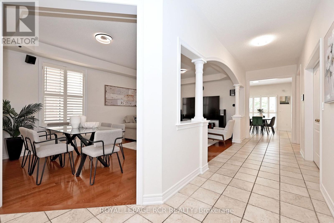
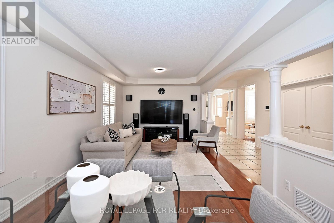
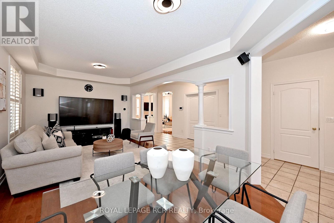
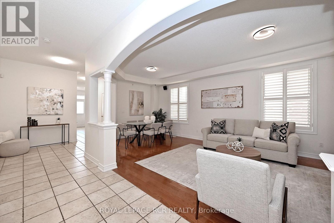
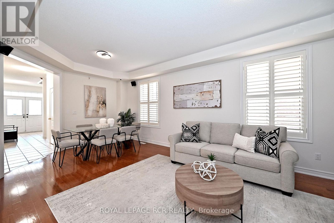
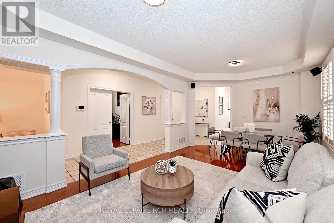
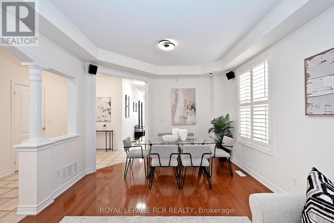
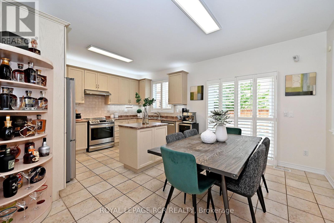
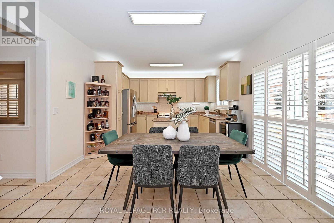
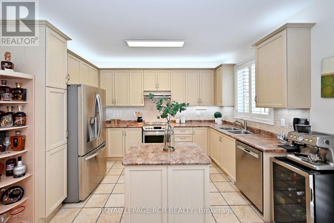
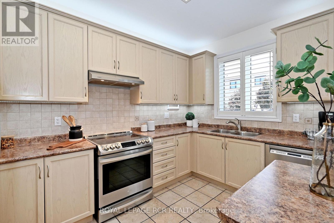
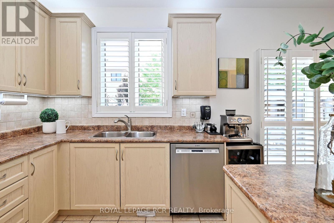
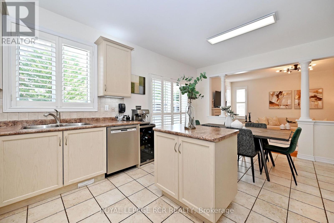
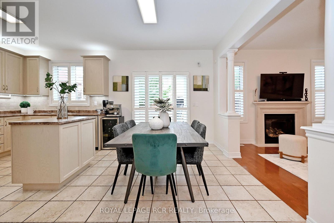
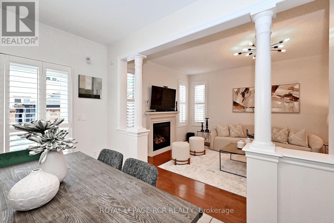
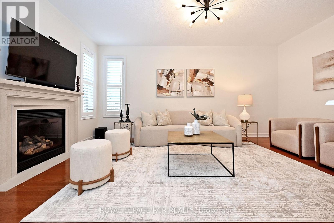
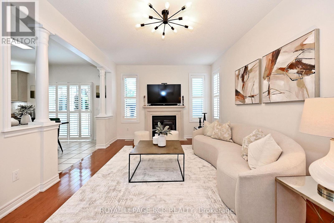
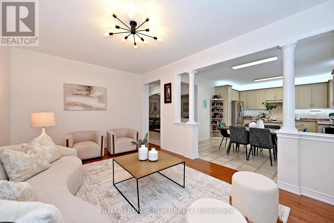
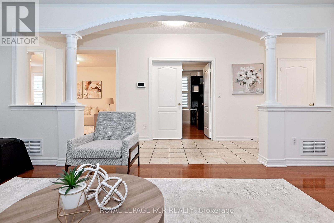
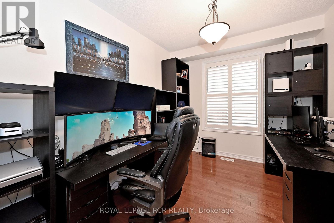
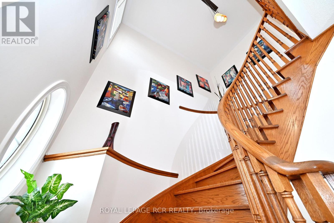
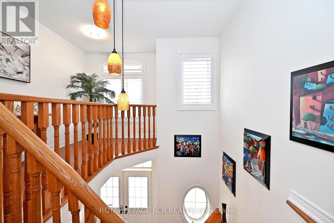
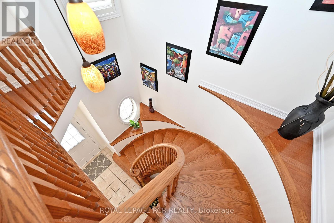
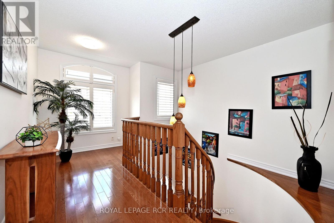
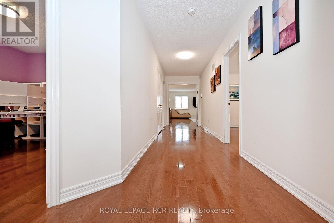
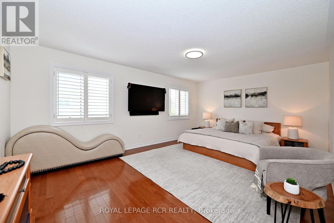
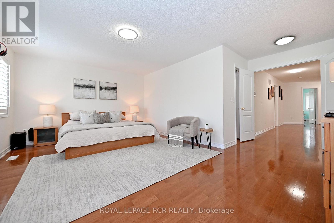
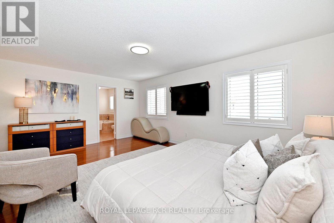
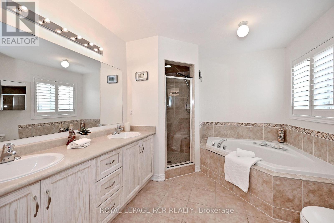
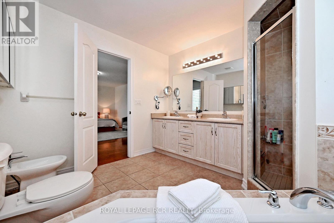
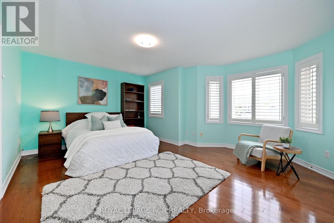
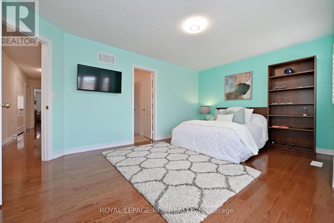
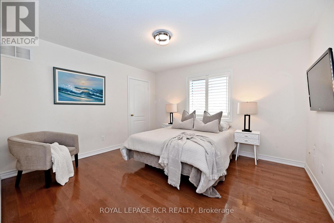
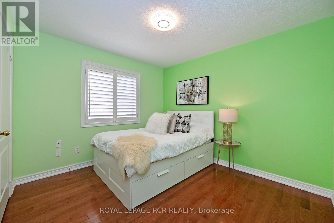
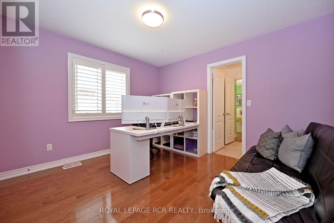
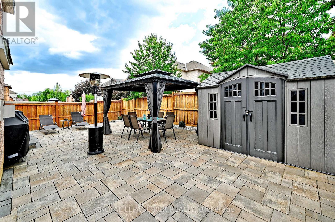
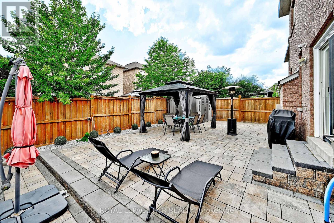
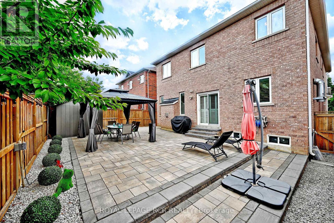
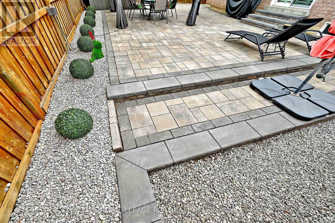
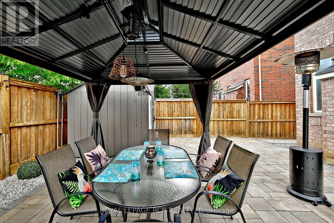
Imagine a home where every family member has their own space, natural light fills every room, and everyday living feels effortless. This stunning original-owner home offer Nearly 3,100 sq ft, 5 spacious bedrooms on the upper level, 4 bathrooms, 9-foot ceilings, gorgeous hardwood floors on both levels, bright open-concept layout filled with natural light, elegant arched doorways blending timeless architecture with modern comfort, beautifully finished interlock driveway and backyard. Private backyard oasis with a gazebo and garden shed. Security system, cameras, and intercom throughout. Located in one of Maple's most desirable communities, just minutes from top-rated schools, parks, shopping, restaurants, transit, and major highways-everything your family needs is just minute from your front steps. Yes, you can have it all : Space, Style, and Location. (id:50976)
Open House
This property has open houses!
Starts at:
2:00 pm
Ends at:
4:00 pm
Property Details
|
MLS® Number
|
N13548916 |
|
Property Type
|
Single Family |
|
Community Name
|
Patterson |
|
Amenities Near By
|
Park, Public Transit, Schools |
|
Community Features
|
Community Centre |
|
Equipment Type
|
Water Heater |
|
Parking Space Total
|
5 |
|
Rental Equipment Type
|
Water Heater |
|
Structure
|
Shed |
Building
|
Bathroom Total
|
4 |
|
Bedrooms Above Ground
|
5 |
|
Bedrooms Total
|
5 |
|
Age
|
16 To 30 Years |
|
Amenities
|
Fireplace(s) |
|
Appliances
|
Central Vacuum, Intercom, Alarm System, Dishwasher, Dryer, Stove, Washer, Window Coverings, Refrigerator |
|
Basement Type
|
Full |
|
Construction Style Attachment
|
Detached |
|
Cooling Type
|
Central Air Conditioning |
|
Exterior Finish
|
Brick |
|
Fire Protection
|
Alarm System, Monitored Alarm, Security System |
|
Fireplace Present
|
Yes |
|
Flooring Type
|
Hardwood, Tile |
|
Foundation Type
|
Concrete |
|
Half Bath Total
|
1 |
|
Heating Fuel
|
Natural Gas |
|
Heating Type
|
Forced Air |
|
Stories Total
|
2 |
|
Size Interior
|
3,000 - 3,500 Ft2 |
|
Type
|
House |
|
Utility Water
|
Municipal Water |
Parking
Land
|
Acreage
|
No |
|
Fence Type
|
Fenced Yard |
|
Land Amenities
|
Park, Public Transit, Schools |
|
Sewer
|
Sanitary Sewer |
|
Size Depth
|
105 Ft ,1 In |
|
Size Frontage
|
44 Ft ,3 In |
|
Size Irregular
|
44.3 X 105.1 Ft |
|
Size Total Text
|
44.3 X 105.1 Ft |
Rooms
| Level |
Type |
Length |
Width |
Dimensions |
|
Second Level |
Bedroom 5 |
4 m |
3.17 m |
4 m x 3.17 m |
|
Second Level |
Sitting Room |
3.12 m |
3.16 m |
3.12 m x 3.16 m |
|
Second Level |
Primary Bedroom |
6.2 m |
5.49 m |
6.2 m x 5.49 m |
|
Second Level |
Bedroom 2 |
3.64 m |
3.17 m |
3.64 m x 3.17 m |
|
Second Level |
Bedroom 3 |
4.6 m |
4.3 m |
4.6 m x 4.3 m |
|
Second Level |
Bedroom 4 |
4.6 m |
4.34 m |
4.6 m x 4.34 m |
|
Main Level |
Living Room |
5.48 m |
3.45 m |
5.48 m x 3.45 m |
|
Main Level |
Dining Room |
3.84 m |
3.78 m |
3.84 m x 3.78 m |
|
Main Level |
Kitchen |
4.41 m |
3.79 m |
4.41 m x 3.79 m |
|
Main Level |
Eating Area |
4.49 m |
3.09 m |
4.49 m x 3.09 m |
|
Main Level |
Family Room |
5.45 m |
4.01 m |
5.45 m x 4.01 m |
|
Main Level |
Office |
3.63 m |
3.2 m |
3.63 m x 3.2 m |
https://www.realtor.ca/real-estate/30017374/43-ivy-glen-drive-vaughan-patterson-patterson