3 Bedroom
3 Bathroom
2,000 - 2,500 ft2
Fireplace
Inground Pool
Central Air Conditioning
Forced Air
$925,000
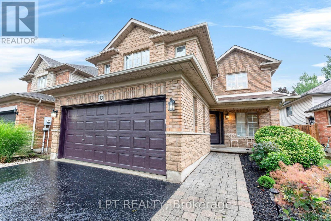
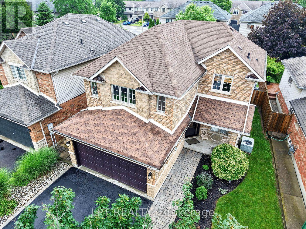
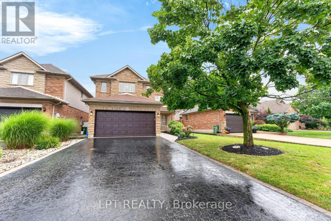
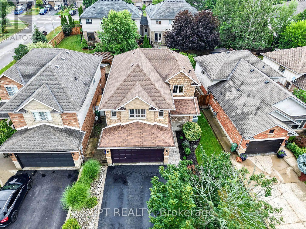
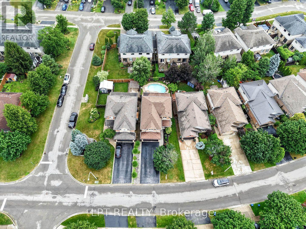
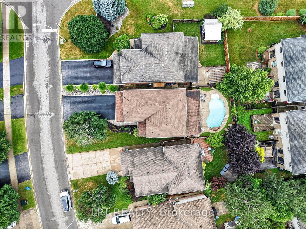
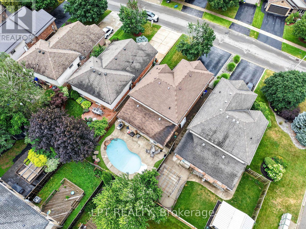
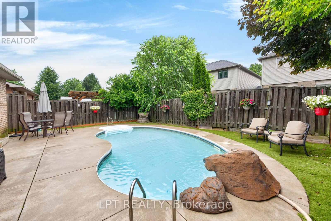
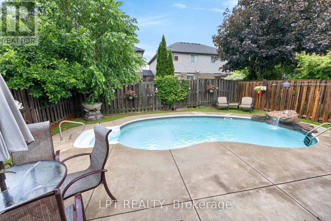
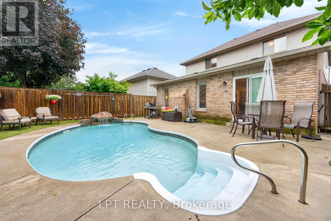
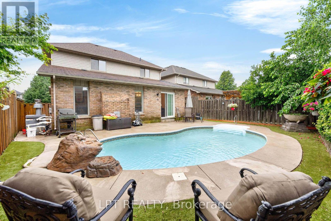
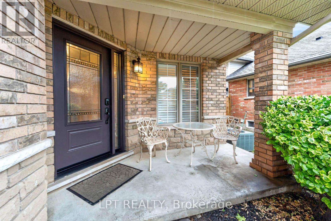
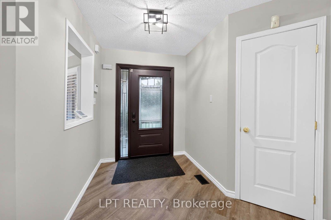
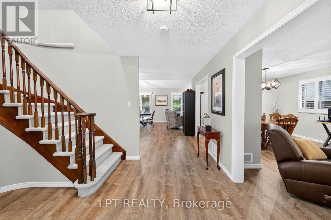
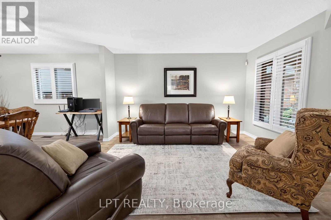
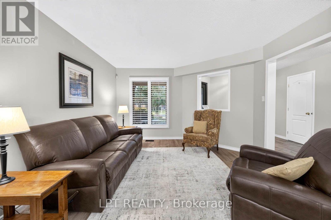
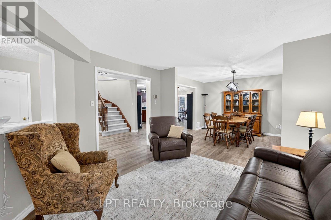
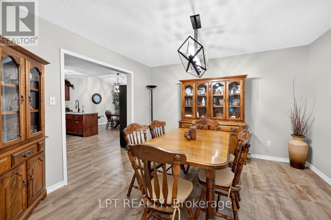
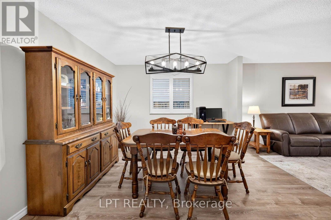
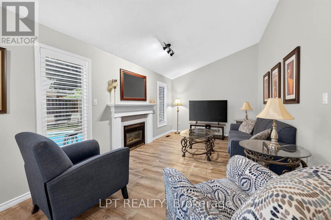
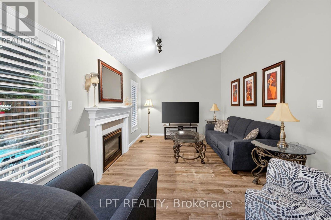
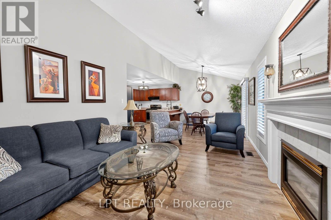
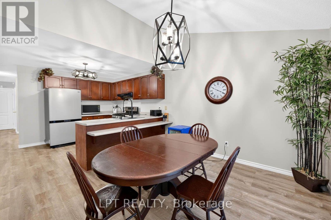
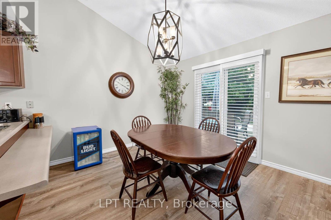
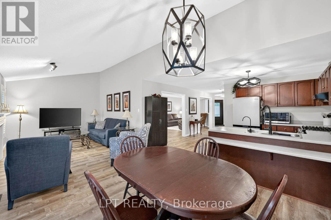
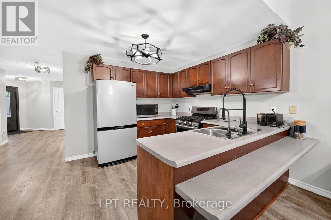
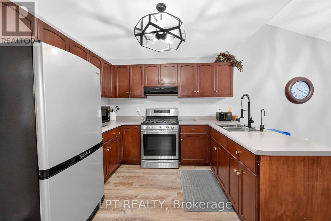
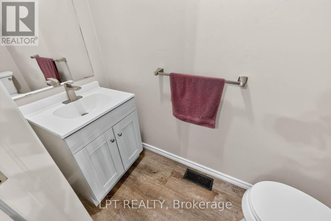
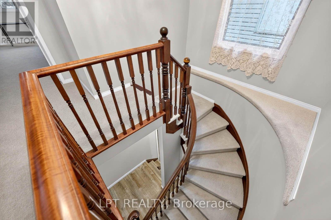
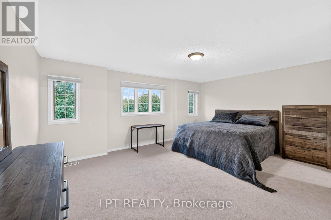
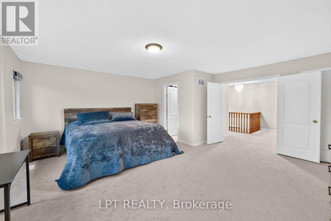
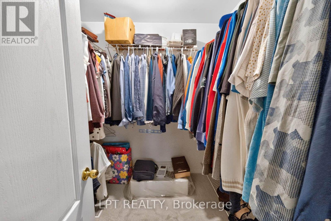
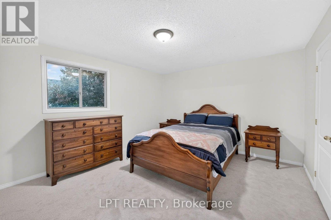
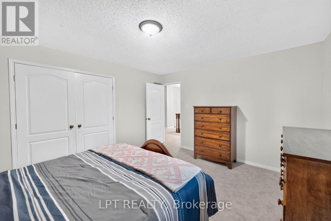
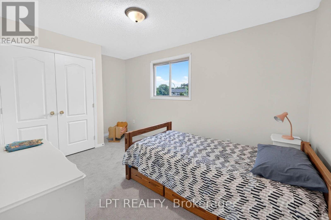
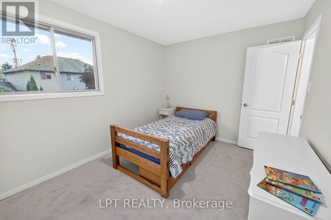
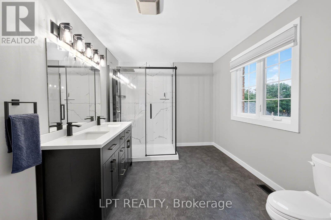
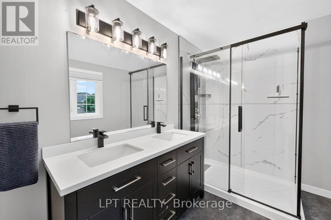
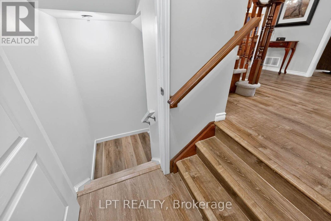
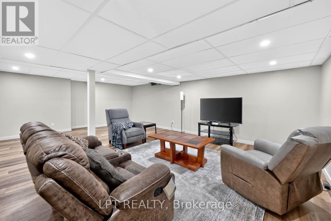
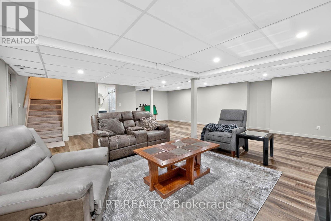
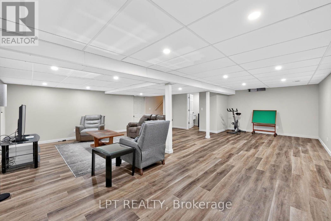
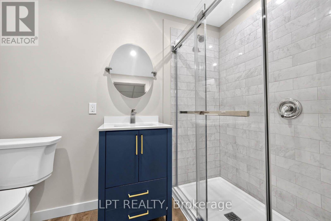
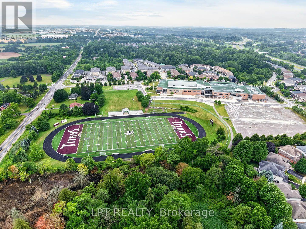
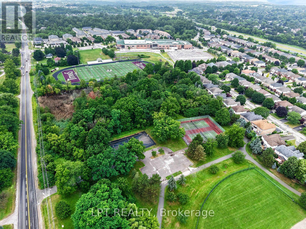
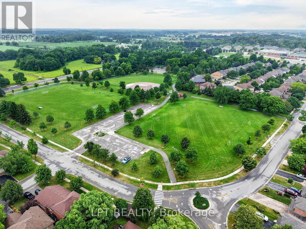
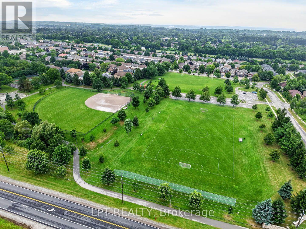
***Public Open House Saturday July 25th and Sunday July 26th From 2:00 to 3:00 PM.*** OFFERS ANYTIME! Welcome to your dream home nestled on a quiet, family-friendly street in one of Ancaster's most prestigious neighborhoods. Set on a premium 46x111 ft lot, this stunning detached residence boasts over 2,200 sq. ft. of above-ground living space. The home has been thoughtfully updated for effortless modern living. At the heart of the home, bright living and family rooms flow seamlessly into a dining area that steps right out to your private backyard oasis-complete with a sparkling inground pool that promises endless summer fun and unforgettable outdoor entertaining. Modern enhancements abound, including a brand-new roof (2023), stylish upper-level washroom update (2022), freshly painted upstairs with plush new carpet (2026), upgraded main-floor lighting (2026), and a fully finished basement (2026) featuring a brand-new 3-piece bathroom. Offering 3 spacious bedrooms, 3 bathrooms, smooth laminate flooring, inside garage access, and a double driveway, this move-in-ready gem places you just minutes from top-rated schools, scenic parks, nature trails, local shopping, and quick highway access. (id:50976)
Open House
This property has open houses!
Starts at:
2:00 pm
Ends at:
3:00 pm
Starts at:
2:00 pm
Ends at:
3:00 pm
Property Details
|
MLS® Number
|
X13592522 |
|
Property Type
|
Single Family |
|
Community Name
|
Ancaster |
|
Amenities Near By
|
Park, Schools, Public Transit |
|
Equipment Type
|
Water Heater |
|
Features
|
Irregular Lot Size, Paved Yard, In-law Suite |
|
Parking Space Total
|
6 |
|
Pool Type
|
Inground Pool |
|
Rental Equipment Type
|
Water Heater |
|
Structure
|
Porch |
Building
|
Bathroom Total
|
3 |
|
Bedrooms Above Ground
|
3 |
|
Bedrooms Total
|
3 |
|
Age
|
16 To 30 Years |
|
Amenities
|
Canopy |
|
Appliances
|
Oven - Built-in, Dryer, Oven, Hood Fan, Stove, Washer, Refrigerator |
|
Basement Development
|
Finished |
|
Basement Type
|
N/a (finished) |
|
Construction Style Attachment
|
Detached |
|
Cooling Type
|
Central Air Conditioning |
|
Exterior Finish
|
Brick |
|
Fire Protection
|
Security System, Alarm System, Smoke Detectors |
|
Fireplace Present
|
Yes |
|
Fireplace Total
|
1 |
|
Foundation Type
|
Concrete |
|
Half Bath Total
|
1 |
|
Heating Fuel
|
Natural Gas |
|
Heating Type
|
Forced Air |
|
Stories Total
|
2 |
|
Size Interior
|
2,000 - 2,500 Ft2 |
|
Type
|
House |
|
Utility Water
|
Municipal Water |
Parking
Land
|
Acreage
|
No |
|
Fence Type
|
Fenced Yard |
|
Land Amenities
|
Park, Schools, Public Transit |
|
Sewer
|
Sanitary Sewer |
|
Size Depth
|
111 Ft ,7 In |
|
Size Frontage
|
46 Ft ,1 In |
|
Size Irregular
|
46.1 X 111.6 Ft ; 19.31 X 110.75 X 46.09 X 111.55 X 16.55 |
|
Size Total Text
|
46.1 X 111.6 Ft ; 19.31 X 110.75 X 46.09 X 111.55 X 16.55 |
|
Zoning Description
|
R4 |
Rooms
| Level |
Type |
Length |
Width |
Dimensions |
|
Second Level |
Primary Bedroom |
5.3 m |
5.2 m |
5.3 m x 5.2 m |
|
Second Level |
Bedroom 2 |
4.5 m |
3.88 m |
4.5 m x 3.88 m |
|
Second Level |
Bedroom 3 |
4.3 m |
2.9 m |
4.3 m x 2.9 m |
|
Basement |
Recreational, Games Room |
8.4 m |
7.3 m |
8.4 m x 7.3 m |
|
Ground Level |
Family Room |
7.39 m |
4 m |
7.39 m x 4 m |
|
Ground Level |
Dining Room |
3.2 m |
3 m |
3.2 m x 3 m |
|
Ground Level |
Living Room |
5.73 m |
3 m |
5.73 m x 3 m |
|
Ground Level |
Kitchen |
2.34 m |
3.45 m |
2.34 m x 3.45 m |
|
Ground Level |
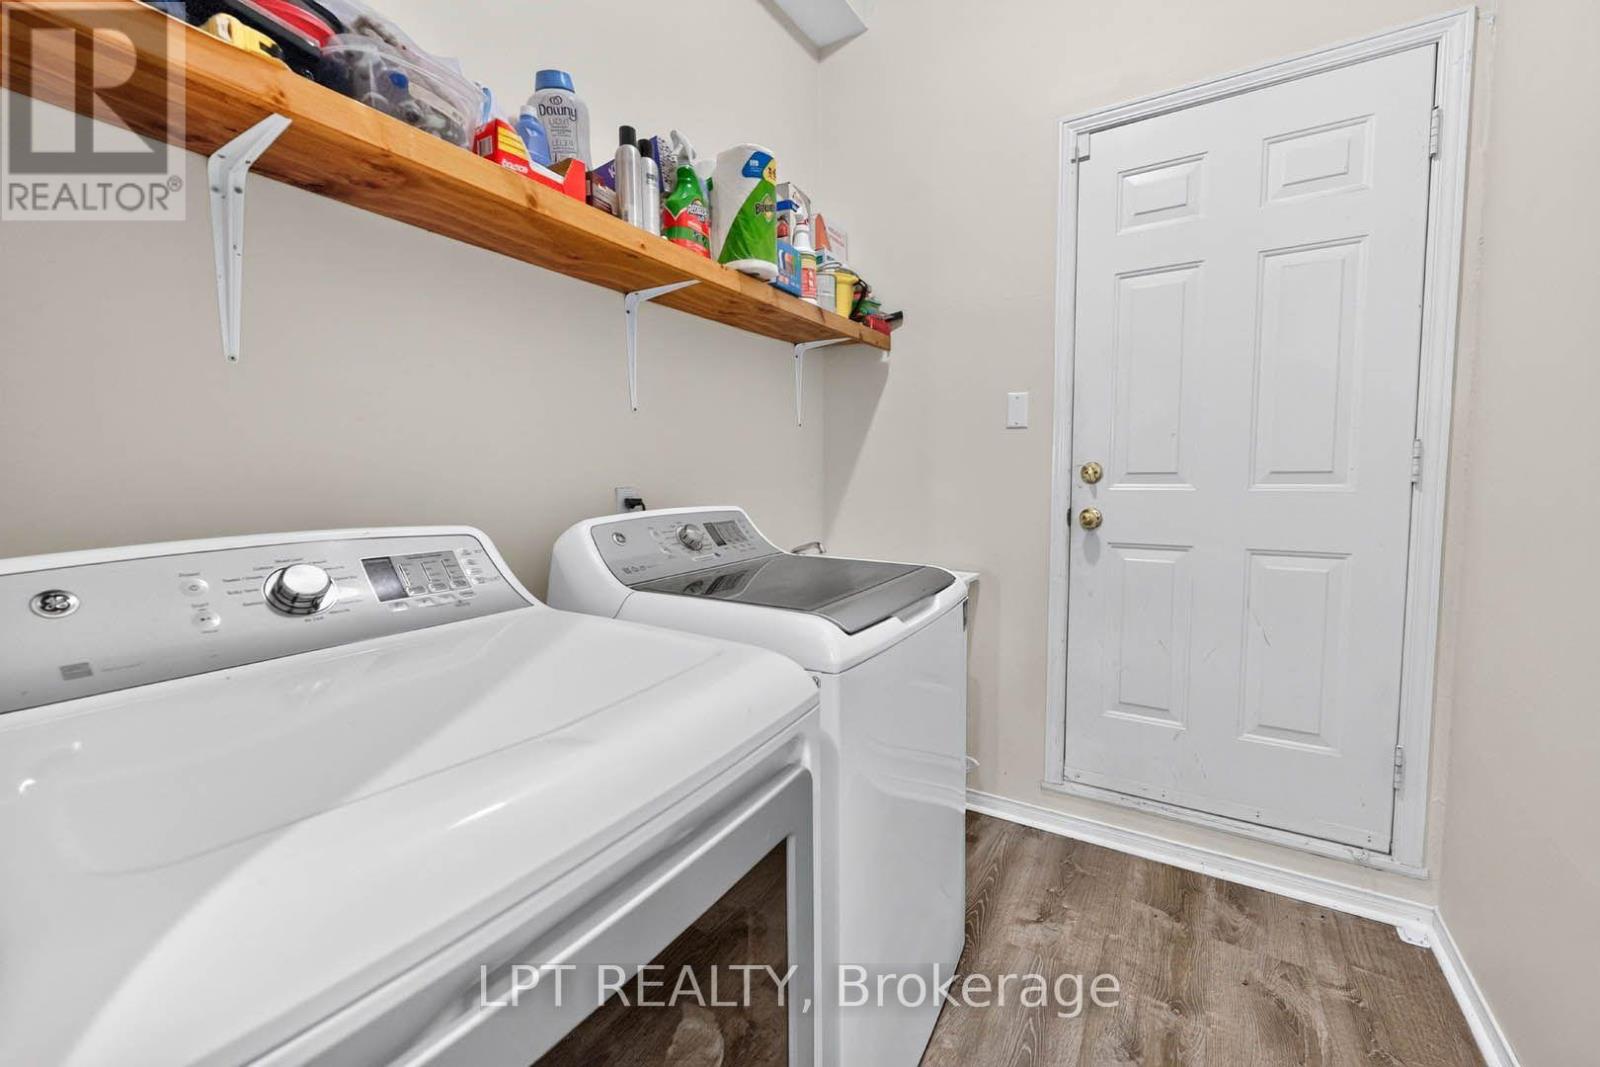
Laundry Room |
2.3 m |
1.8 m |
2.3 m x 1.8 m |
https://www.realtor.ca/real-estate/30064925/43-liam-drive-hamilton-ancaster-ancaster