4 Bedroom
2 Bathroom
1,889 sqft
Other
Central Air Conditioning
Forced Air
$579,000
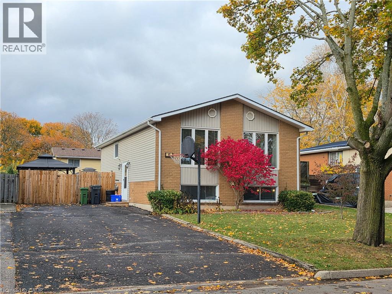
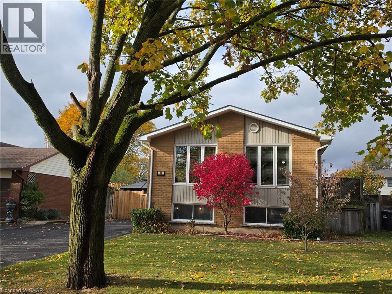
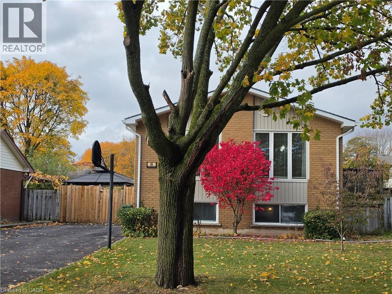
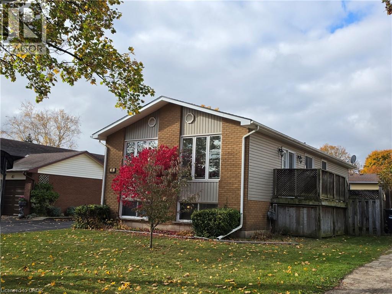
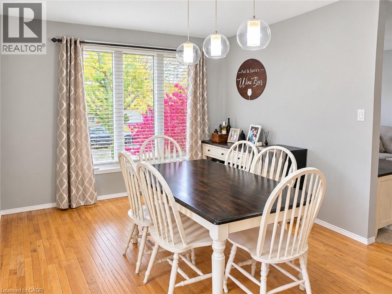
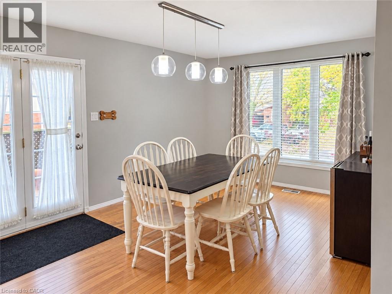
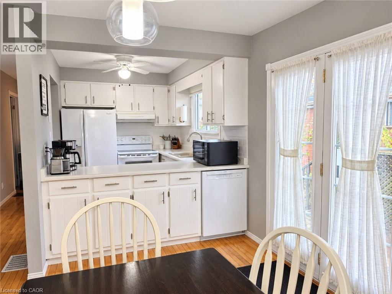
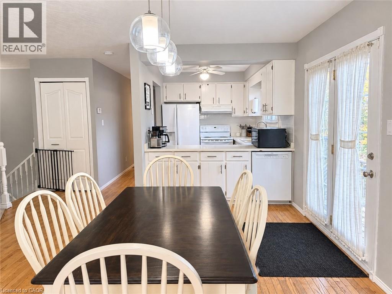
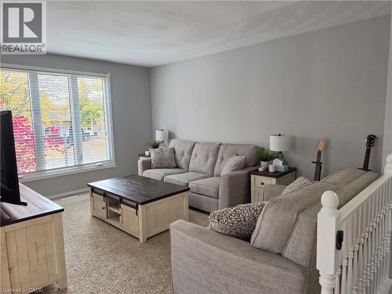
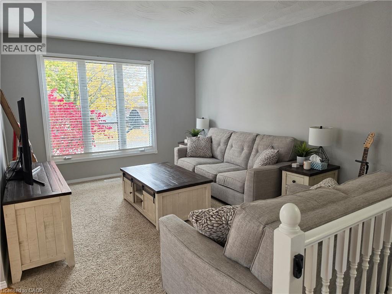
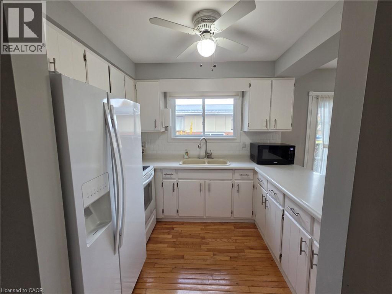
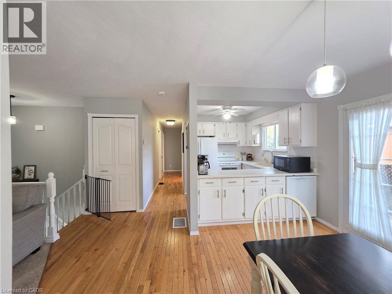
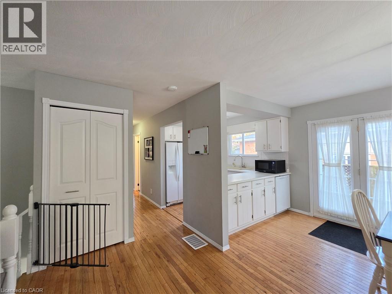
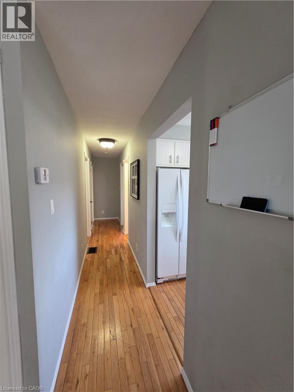
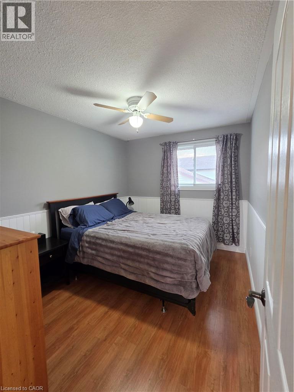
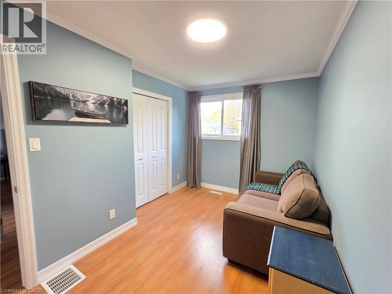
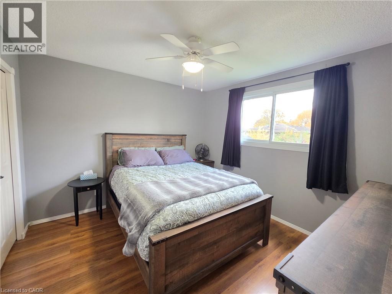
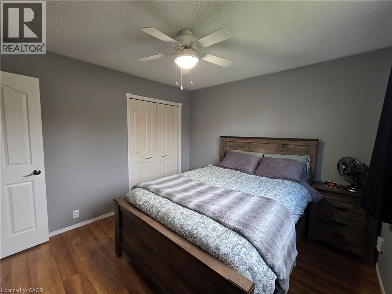
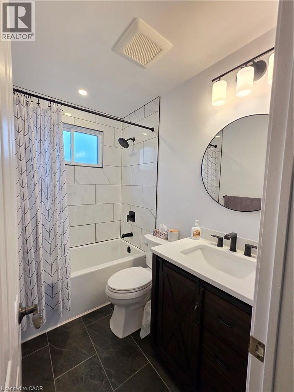
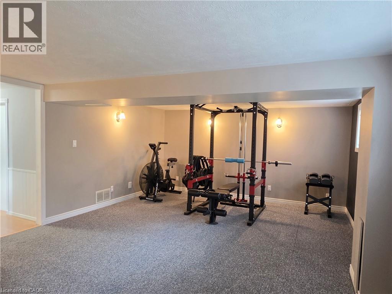
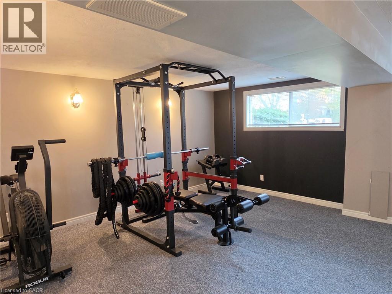
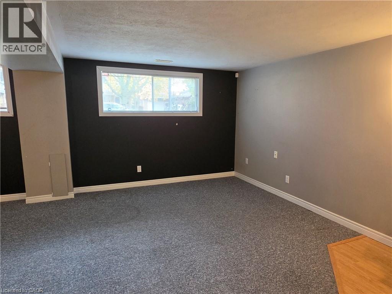
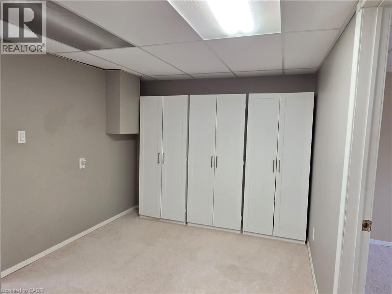
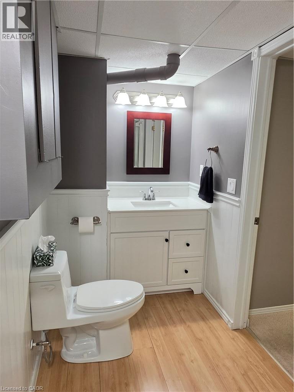
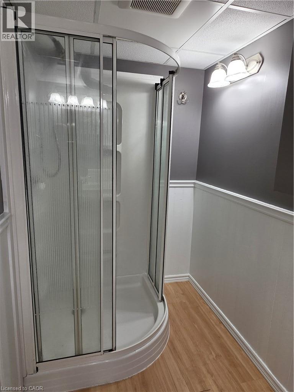
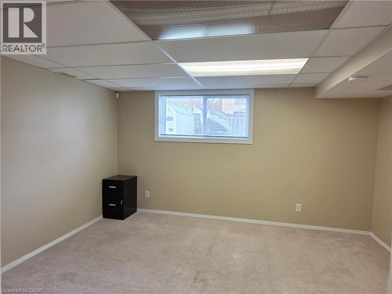
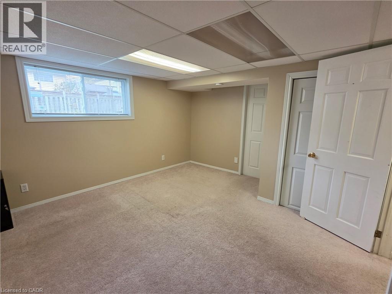
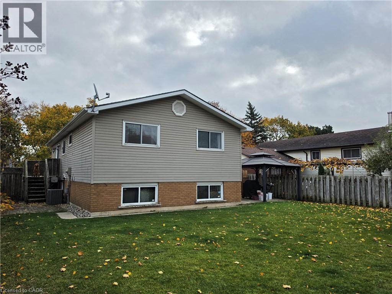
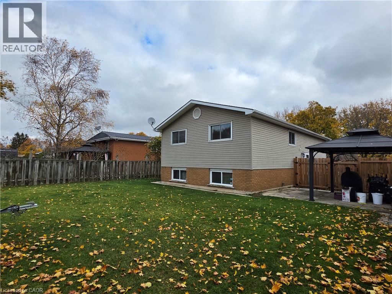
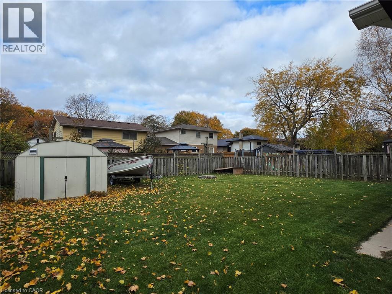
A Bright and Beautiful Home in a Great Simcoe Location! Welcome to this inviting family sized home! The bright and spacious main floor features an abundance of natural light, three bedrooms, and an updated bathroom. . The bright basement offers even more living space, featuring an updated washroom, and a large bedroom complete with a walk-in closet and its own sitting area. A spacious rec room provides plenty of room for entertaining, relaxing. Potential to divide rec room to create a fifth bedroom, and smaller rec room. Enjoy peace of mind with numerous updates done in the past four years including the roof, gas water heater, water softener, furnace and the washer and dryer. All mainfloor windows are updated. Fully fenced backyard, perfect for children, pets, and outdoor gatherings. (id:50976)
Property Details
|
MLS® Number
|
40876390 |
|
Property Type
|
Single Family |
|
Amenities Near By
|
Park, Place Of Worship |
|
Communication Type
|
Fiber |
|
Community Features
|
Community Centre, School Bus |
|
Features
|
Paved Driveway, Sump Pump |
|
Parking Space Total
|
4 |
Building
|
Bathroom Total
|
2 |
|
Bedrooms Above Ground
|
3 |
|
Bedrooms Below Ground
|
1 |
|
Bedrooms Total
|
4 |
|
Appliances
|
Central Vacuum, Dishwasher, Dryer, Refrigerator, Stove, Water Meter, Water Softener, Washer |
|
Architectural Style
|
Other |
|
Basement Development
|
Finished |
|
Basement Type
|
Full (finished) |
|
Construction Style Attachment
|
Detached |
|
Construction Style Split Level
|
Sidesplit |
|
Cooling Type
|
Central Air Conditioning |
|
Exterior Finish
|
Brick, Vinyl Siding |
|
Foundation Type
|
Poured Concrete |
|
Heating Fuel
|
Natural Gas |
|
Heating Type
|
Forced Air |
|
Stories Total
|
1 |
|
Size Interior
|
1,889 Sqft |
|
Type
|
House |
|
Utility Water
|
Municipal Water |
Land
|
Acreage
|
No |
|
Land Amenities
|
Park, Place Of Worship |
|
Sewer
|
Municipal Sewage System |
|
Size Depth
|
110 Ft |
|
Size Frontage
|
51 Ft |
|
Size Total Text
|
Under 1/2 Acre |
|
Zoning Description
|
R1-a |
Rooms
| Level |
Type |
Length |
Width |
Dimensions |
|
Basement |
Storage |
|
|
'' x '' |
|
Basement |
Utility Room |
|
|
'' x '' |
|
Basement |
3pc Bathroom |
|
|
Measurements not available |
|
Basement |
Bedroom |
|
|
12'2'' x 12'2'' |
|
Basement |
Office |
|
|
10'6'' x 8'6'' |
|
Basement |
Recreation Room |
|
|
21'6'' x 15'0'' |
|
Main Level |
Bedroom |
|
|
13'6'' x 8'0'' |
|
Main Level |
Bedroom |
|
|
11'4'' x 9'0'' |
|
Main Level |
Primary Bedroom |
|
|
11'6'' x 10'8'' |
|
Main Level |
4pc Bathroom |
|
|
Measurements not available |
|
Main Level |
Kitchen/dining Room |
|
|
15'0'' x 11'6'' |
|
Main Level |
Living Room |
|
|
15'0'' x 11'6'' |
Utilities
|
Cable
|
Available |
|
Electricity
|
Available |
|
Natural Gas
|
Available |
https://www.realtor.ca/real-estate/30487714/43-miller-crescent-simcoe