5 Bedroom
5 Bathroom
3,500 - 5,000 ft2
Fireplace
Central Air Conditioning
Forced Air
$3,199,999
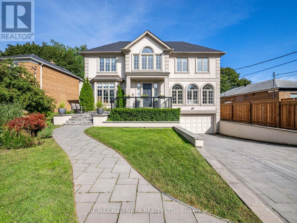
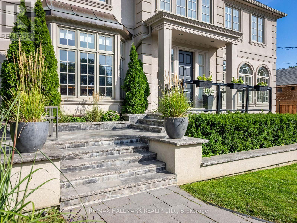
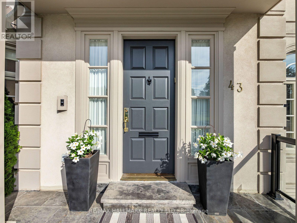
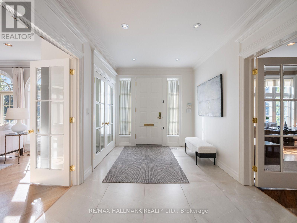
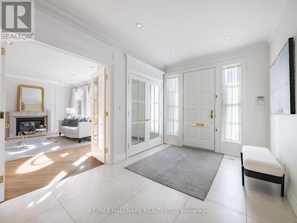
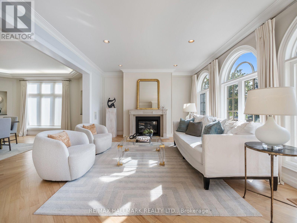
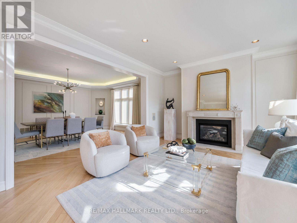
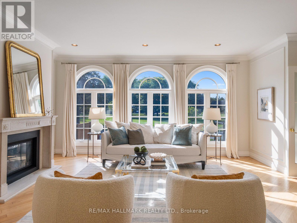
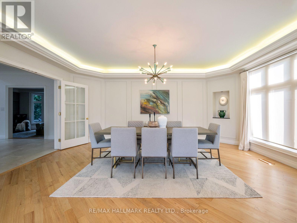
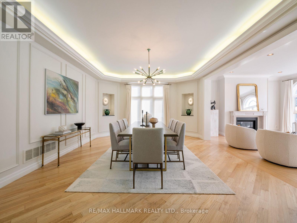
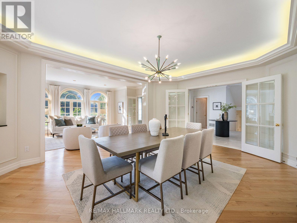
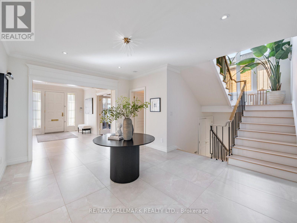
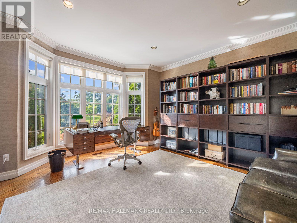
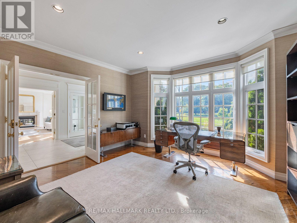
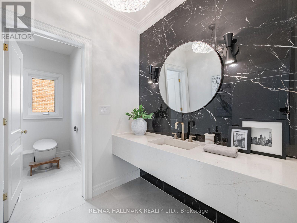
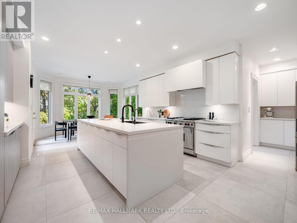
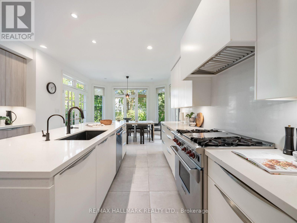
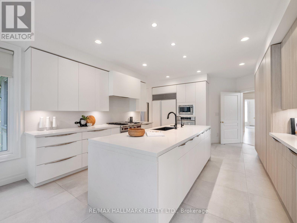
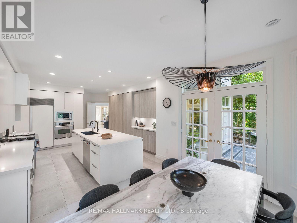
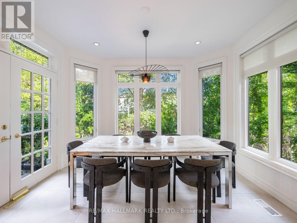
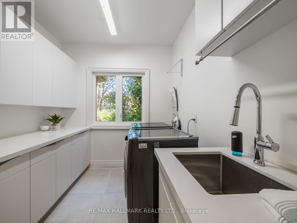
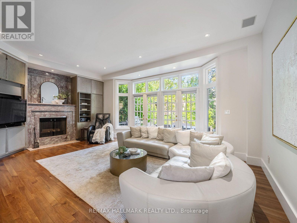
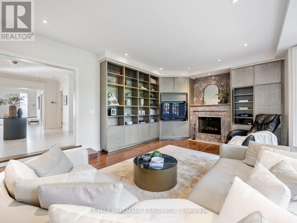
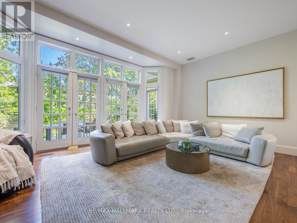
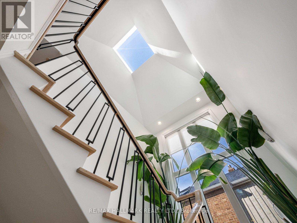
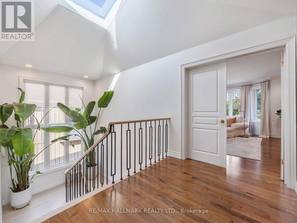
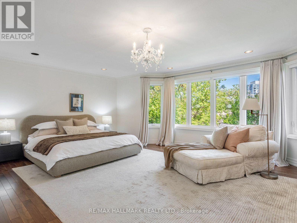
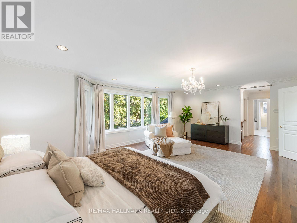
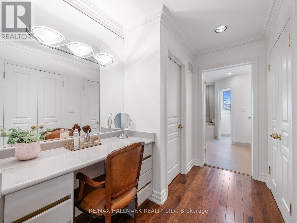
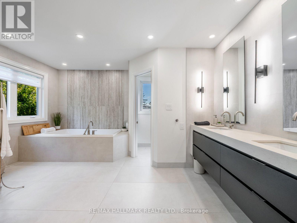
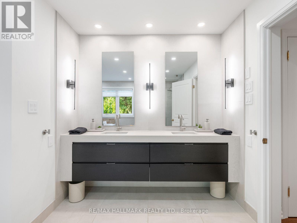
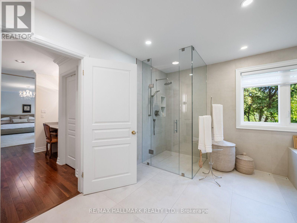
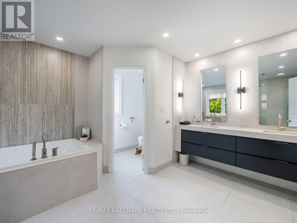
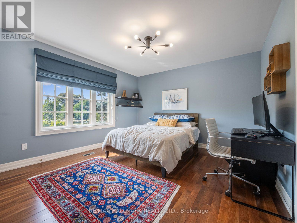
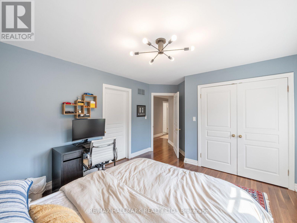
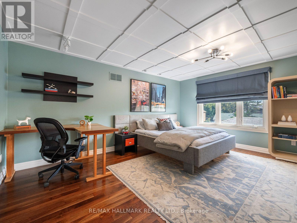
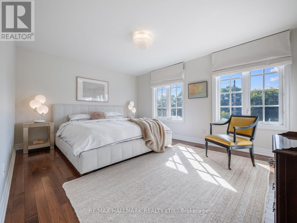
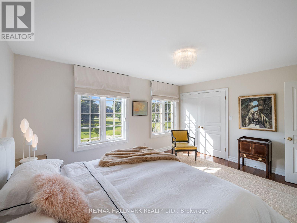
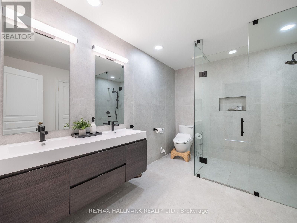
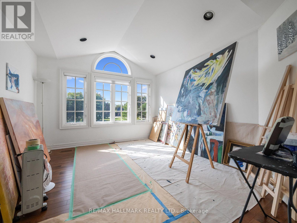
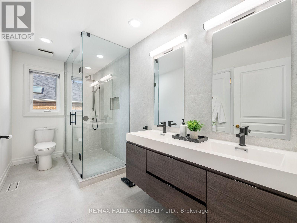
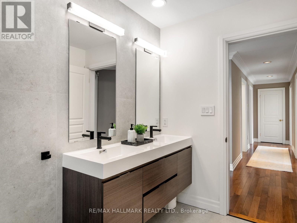
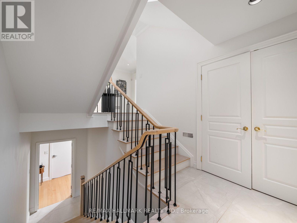
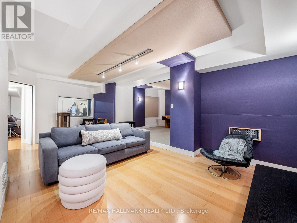
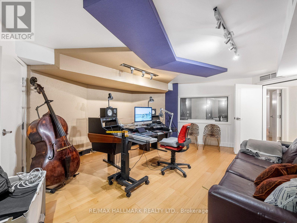
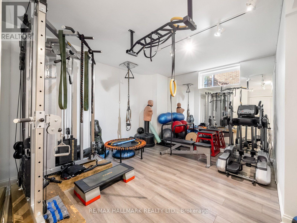
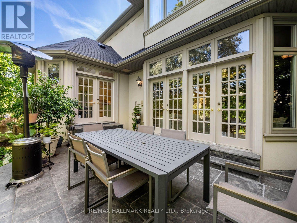
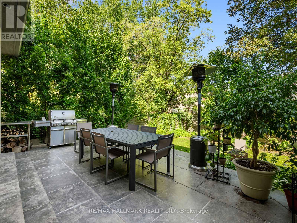
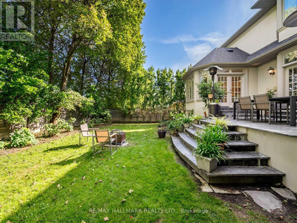
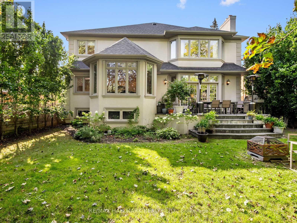
Park Views, Exceptional Space And A Rare 65 x 120 Ft Lot! Welcome To 43 Prince Charles Drive, An Impressive 5-Bedroom Family Home Offering Over 4,000 Sq. Ft. Above Grade Plus Basement In Toronto's Sought-After Bathurst And Lawrence Community. Located Directly Across From The Prince Charles Park, This Elegant, Sun-Filled Residence Combines Grand Proportions, Beautifully Updated Interiors And Outstanding Functionality. A Welcoming Grand Foyer Opens To Expansive Principal Rooms, With French Doors Leading To The Formal Living Room, Dining Room And Main-Floor Office. The Living Room Features Graceful Arched Windows And A Fireplace, While The Spacious Dining Room Is Ideal For Entertaining. The Park-Facing Office, Complete With Custom Built-Ins, Provides An Inspiring Work-From-Home Setting.The Step-Down Family Room Features A Wood-Burning Fireplace, Custom Built-Ins And French Doors Opening To A Large Stone Terrace And Private, Maturely Landscaped Backyard-Perfect For Outdoor Dining, Entertaining And Family Enjoyment.The Recently Renovated Kitchen Offers Caesarstone Countertops, Stainless Steel Appliances, A Gas Range, Extensive Cabinetry, A Massive Centre Island And The Option To Add A Second Dishwasher. A Bright Breakfast Area Is Surrounded By Windows, While A Convenient Laundry Room Is Located Just Off The Kitchen. Upstairs Are Five Generously Sized Bedrooms, Including An Oversized Primary Retreat And A Luxurious Renovated Ensuite With A Soaker Tub And Double Vanity. The Kitchen, Powder Room And All Three Full Bathrooms Have Been Completely Redone Within The Past Year. Complete With A Two-Car Garage And Parking For Up To Six Vehicles. Walk To Lawrence Plaza's Shops, Restaurants And Everyday Conveniences, With Public Transit And Highway 401 Easily Accessible. A Rare Toronto Family Home Offering Remarkable Space, Recent Renovations, Abundant Natural Light And An Unbeatable Park-Facing Location. (id:50976)
Open House
This property has open houses!
Starts at:
11:30 am
Ends at:
1:00 pm
Starts at:
2:00 pm
Ends at:
4:00 pm
Starts at:
2:00 pm
Ends at:
4:00 pm
Property Details
|
MLS® Number
|
C13735286 |
|
Property Type
|
Single Family |
|
Community Name
|
Englemount-Lawrence |
|
Parking Space Total
|
6 |
Building
|
Bathroom Total
|
5 |
|
Bedrooms Above Ground
|
5 |
|
Bedrooms Total
|
5 |
|
Age
|
16 To 30 Years |
|
Appliances
|
Dishwasher, Dryer, Hood Fan, Microwave, Oven, Range, Washer, Window Coverings, Refrigerator |
|
Basement Development
|
Finished |
|
Basement Features
|
Separate Entrance |
|
Basement Type
|
N/a (finished), Full, N/a |
|
Construction Style Attachment
|
Detached |
|
Cooling Type
|
Central Air Conditioning |
|
Exterior Finish
|
Stucco |
|
Fireplace Present
|
Yes |
|
Flooring Type
|
Tile, Hardwood |
|
Foundation Type
|
Concrete |
|
Half Bath Total
|
1 |
|
Heating Fuel
|
Natural Gas |
|
Heating Type
|
Forced Air |
|
Stories Total
|
2 |
|
Size Interior
|
3,500 - 5,000 Ft2 |
|
Type
|
House |
|
Utility Water
|
Municipal Water |
Parking
Land
|
Acreage
|
No |
|
Sewer
|
Sanitary Sewer |
|
Size Depth
|
120 Ft |
|
Size Frontage
|
65 Ft |
|
Size Irregular
|
65 X 120 Ft |
|
Size Total Text
|
65 X 120 Ft |
Rooms
| Level |
Type |
Length |
Width |
Dimensions |
|
Second Level |
Bedroom 3 |
4.5 m |
3.84 m |
4.5 m x 3.84 m |
|
Second Level |
Bedroom 4 |
3.66 m |
4.25 m |
3.66 m x 4.25 m |
|
Second Level |
Bedroom 5 |
4.76 m |
3.6 m |
4.76 m x 3.6 m |
|
Second Level |
Primary Bedroom |
6.83 m |
4.84 m |
6.83 m x 4.84 m |
|
Second Level |
Bedroom 2 |
4.99 m |
4.03 m |
4.99 m x 4.03 m |
|
Lower Level |
Recreational, Games Room |
7.52 m |
7.71 m |
7.52 m x 7.71 m |
|
Lower Level |
Office |
6.28 m |
4.83 m |
6.28 m x 4.83 m |
|
Lower Level |
Exercise Room |
6.78 m |
5.44 m |
6.78 m x 5.44 m |
|
Lower Level |
Utility Room |
6.36 m |
2 m |
6.36 m x 2 m |
|
Main Level |
Foyer |
2.62 m |
4.25 m |
2.62 m x 4.25 m |
|
Main Level |
Office |
4.68 m |
4.23 m |
4.68 m x 4.23 m |
|
Main Level |
Living Room |
6.3 m |
3.84 m |
6.3 m x 3.84 m |
|
Main Level |
Dining Room |
6.06 m |
4.7 m |
6.06 m x 4.7 m |
|
Main Level |
Family Room |
6.61 m |
4.8 m |
6.61 m x 4.8 m |
|
Main Level |
Kitchen |
4.46 m |
6.1 m |
4.46 m x 6.1 m |
|
Main Level |
Eating Area |
3.89 m |
2.67 m |
3.89 m x 2.67 m |
|
Main Level |
Laundry Room |
2.6 m |
3.37 m |
2.6 m x 3.37 m |
https://www.realtor.ca/real-estate/30223860/43-prince-charles-drive-toronto-englemount-lawrence-englemount-lawrence