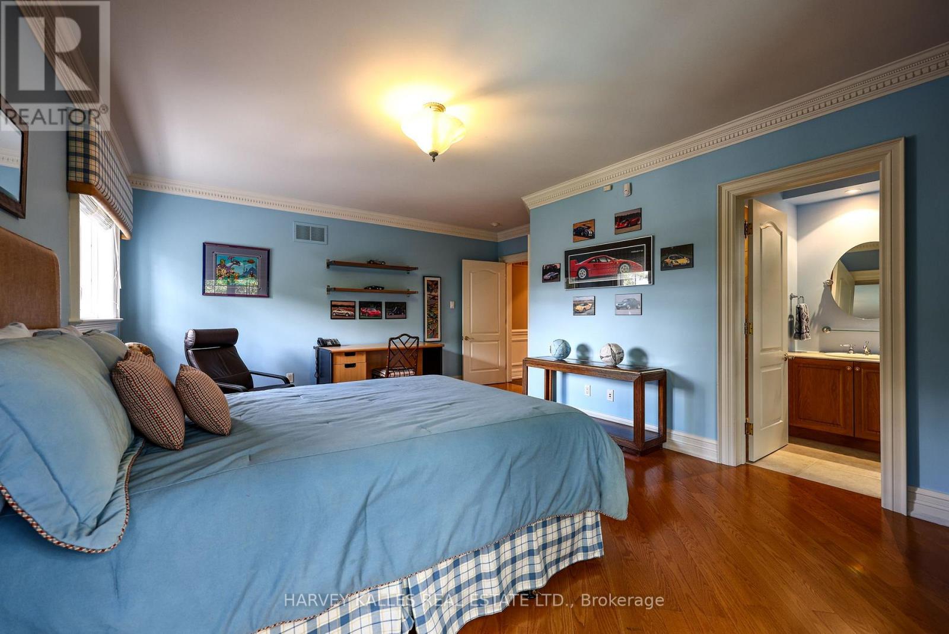
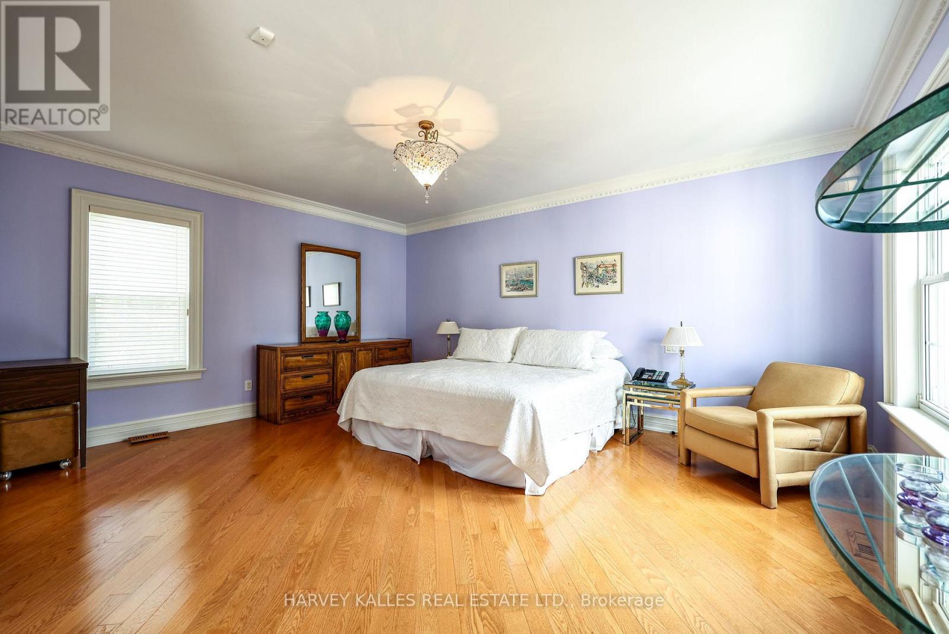
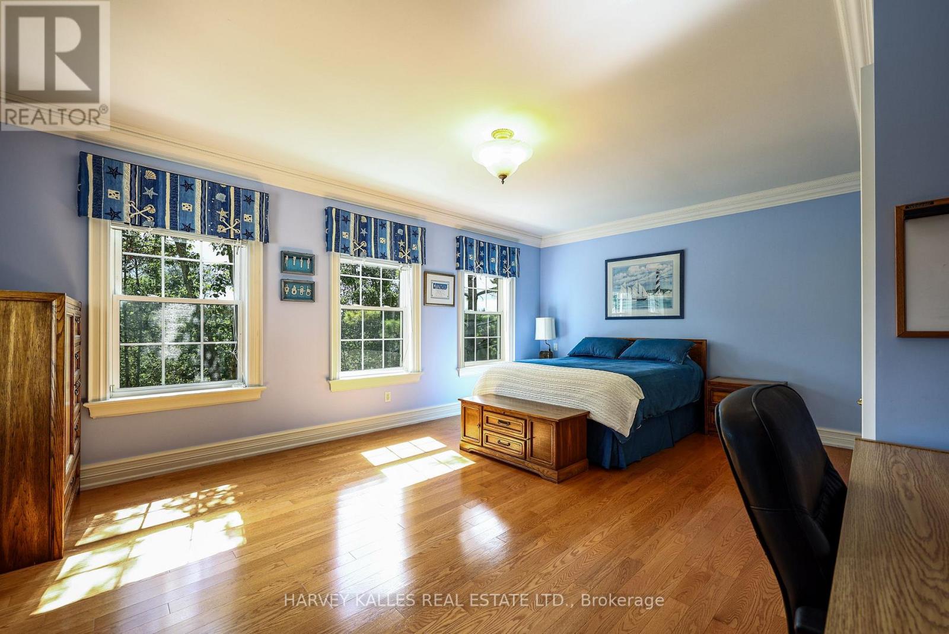
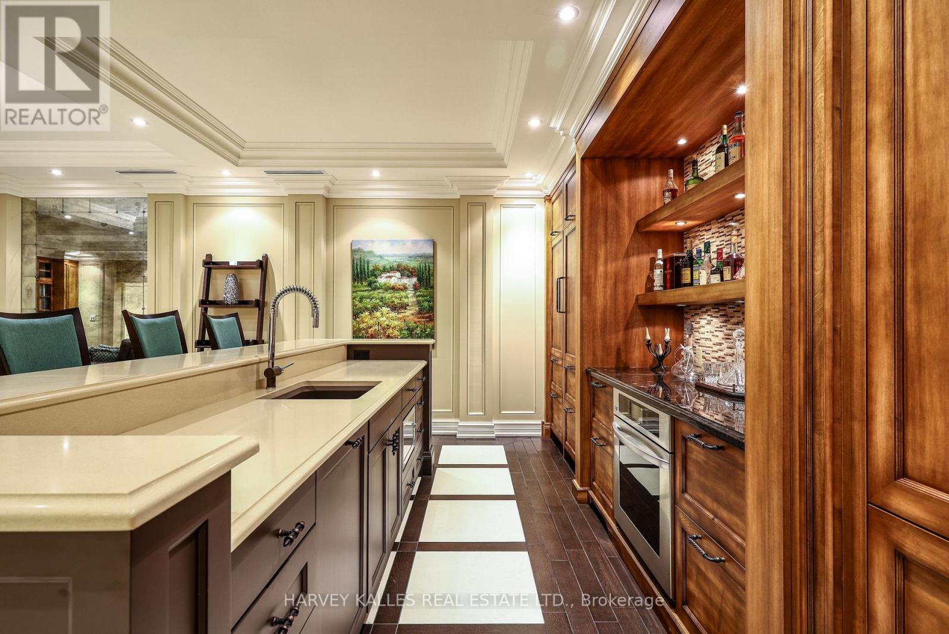
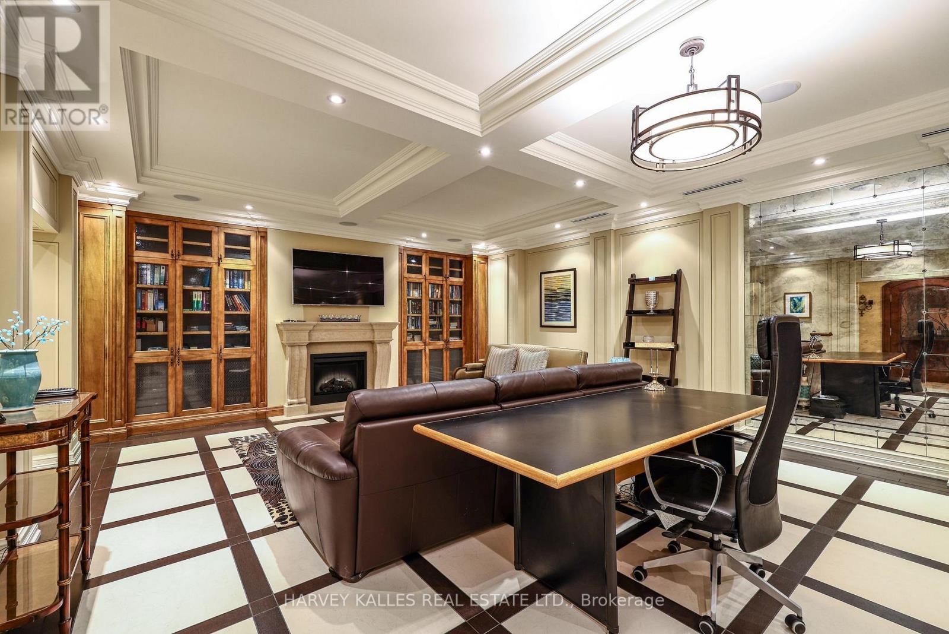
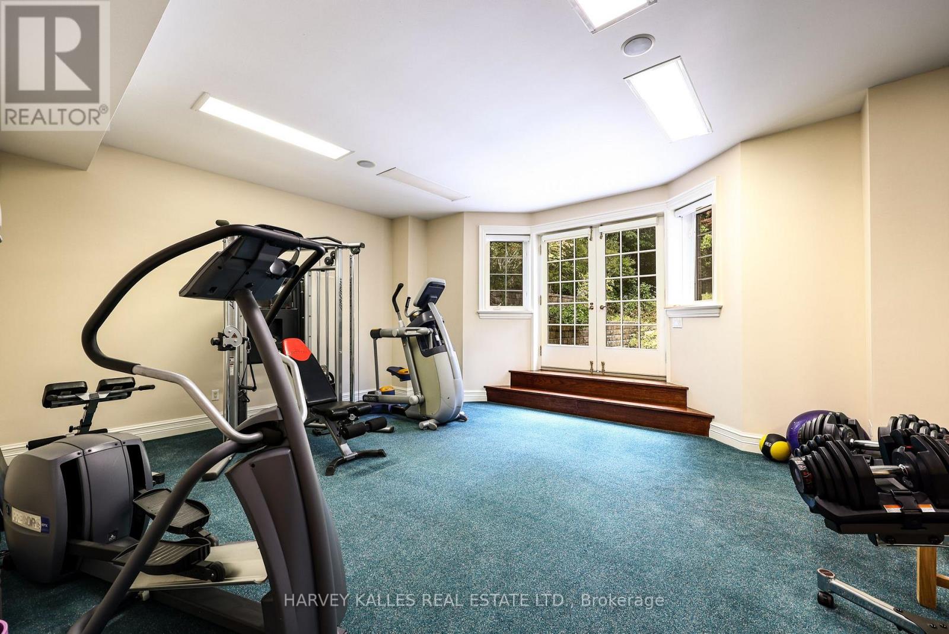
6 Bedroom
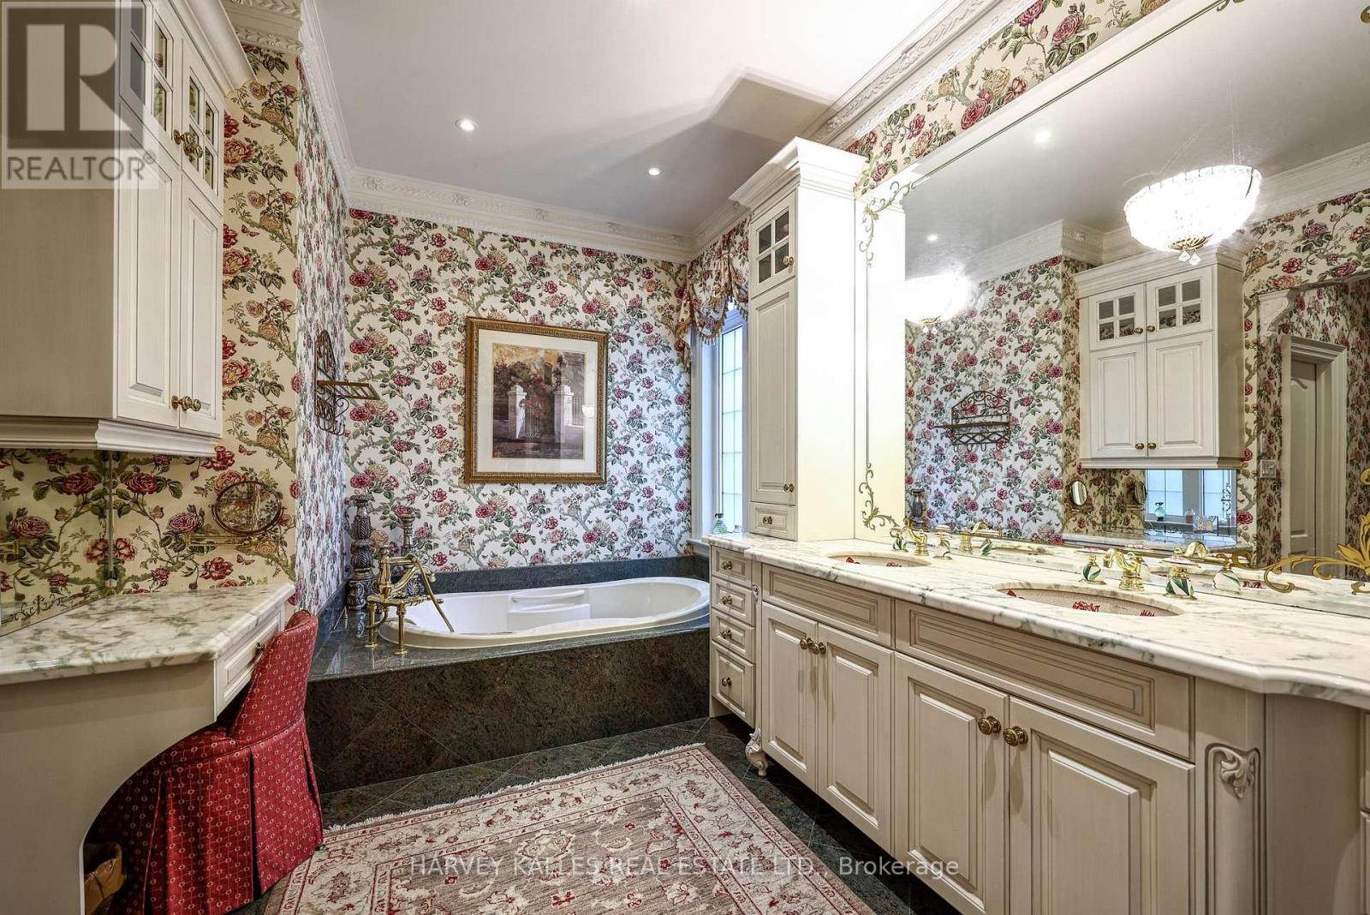
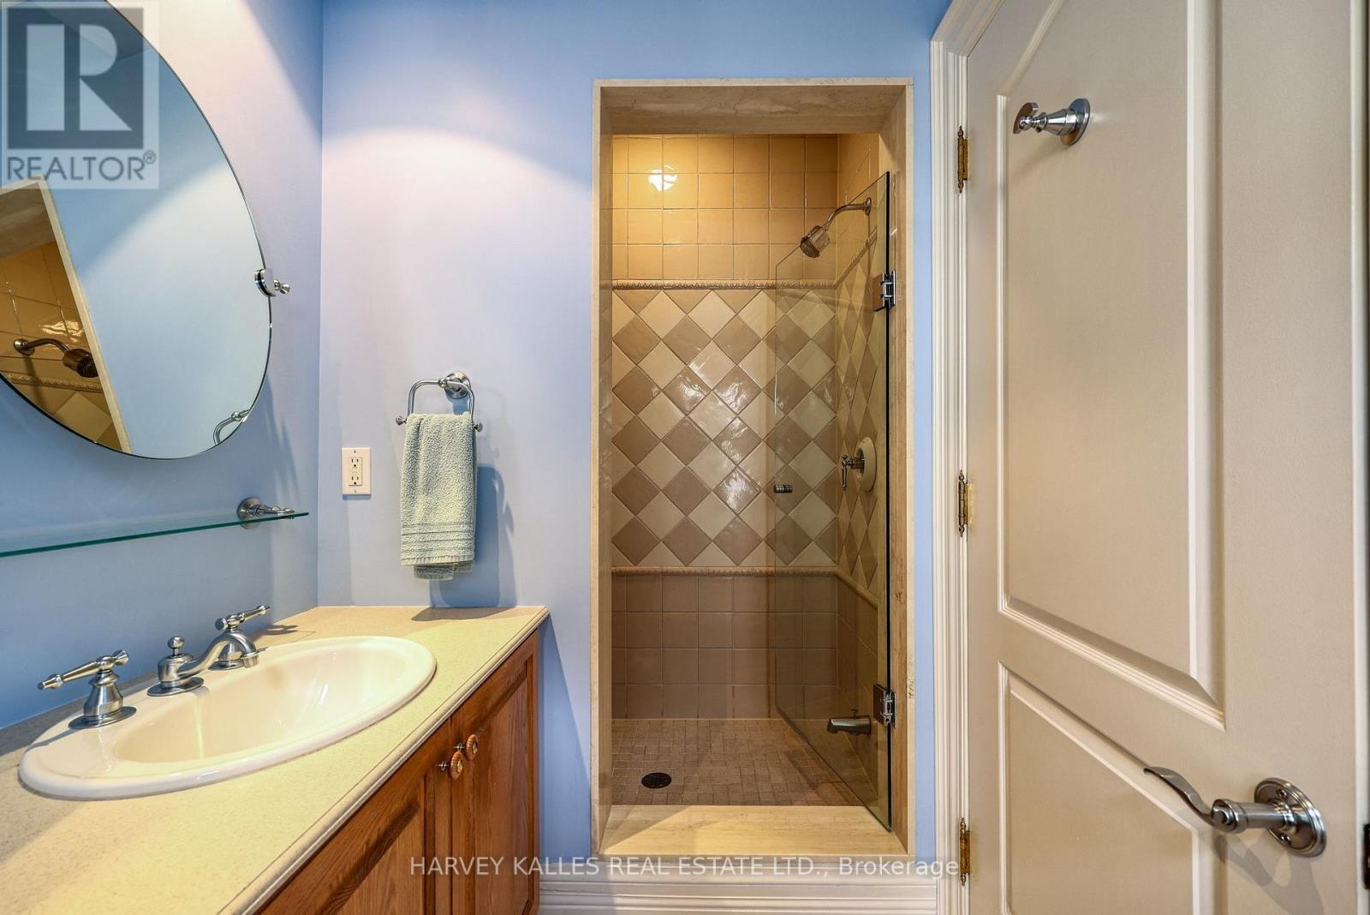
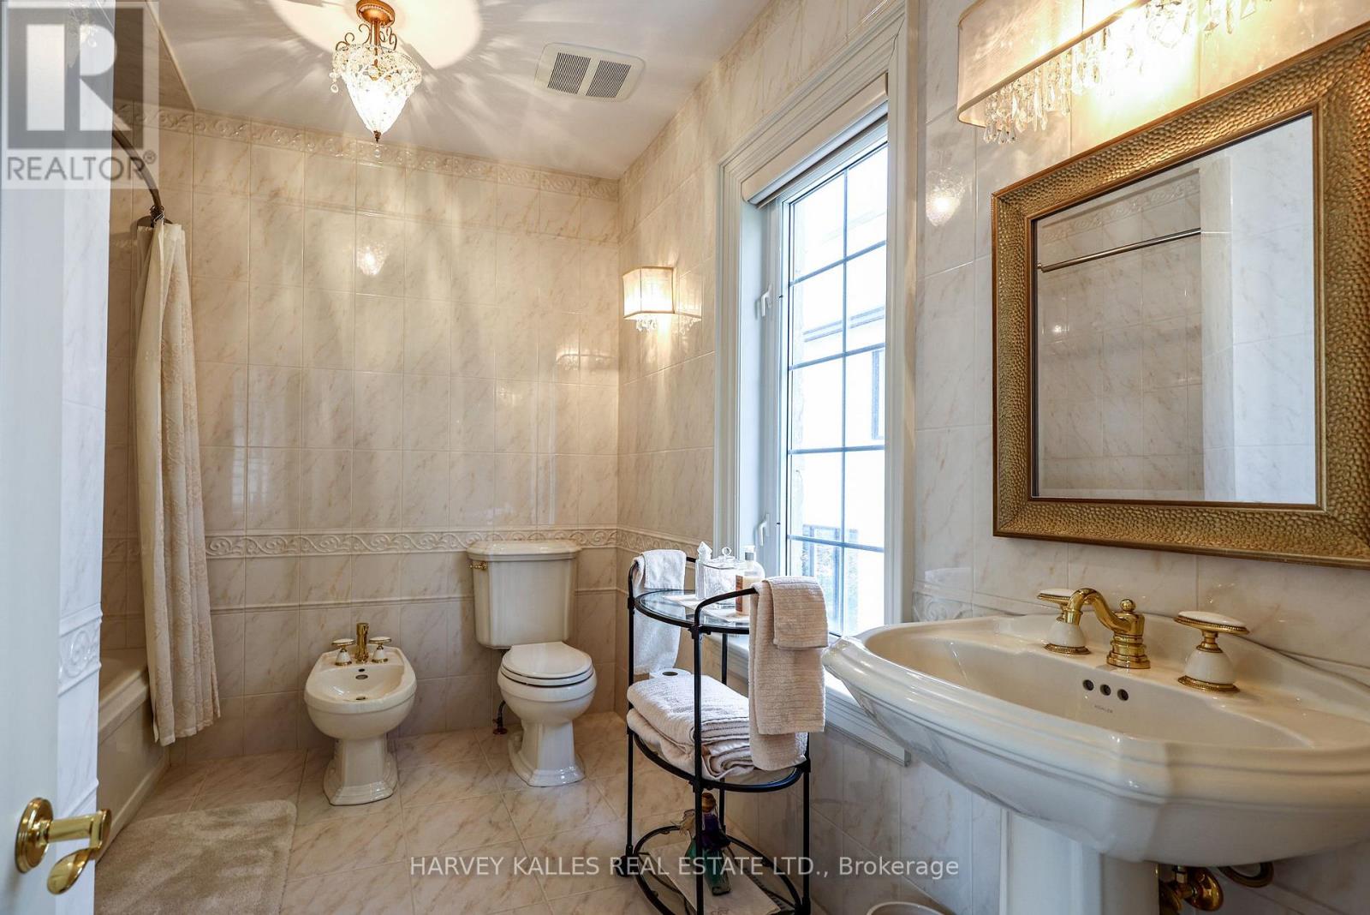
10 Bathroom
5,000 - 100,000 ft2
Fireplace
Inground Pool
Central Air Conditioning
Forced Air
Landscaped, Lawn Sprinkler
$7,499,000
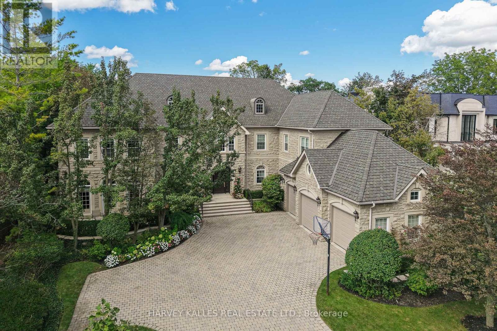
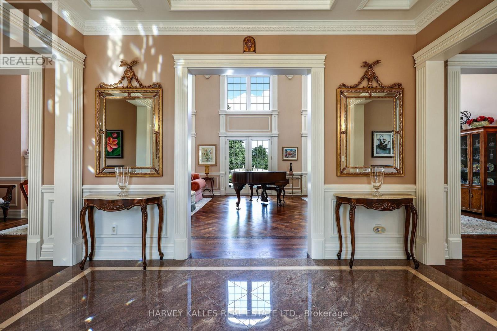
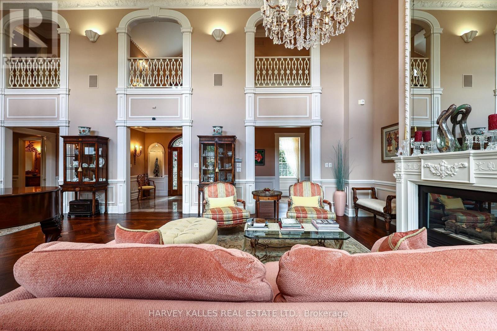
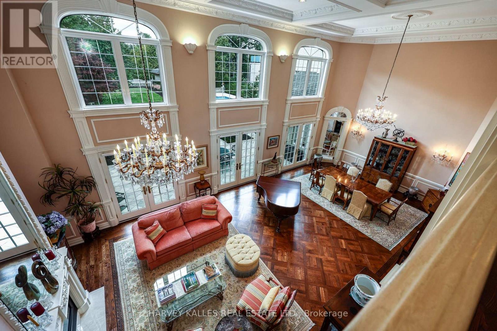
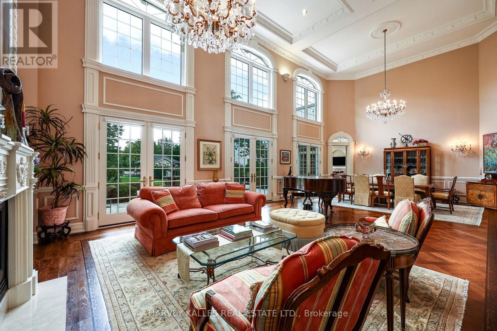
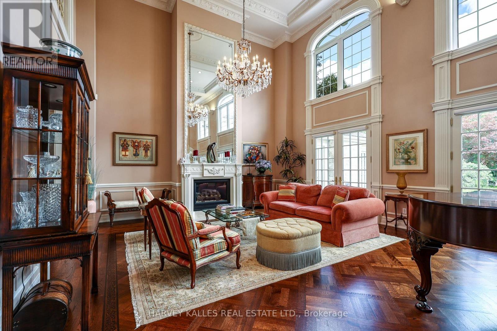
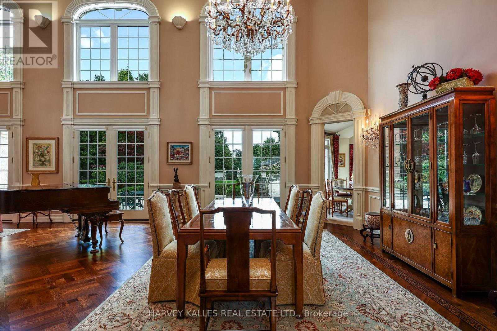
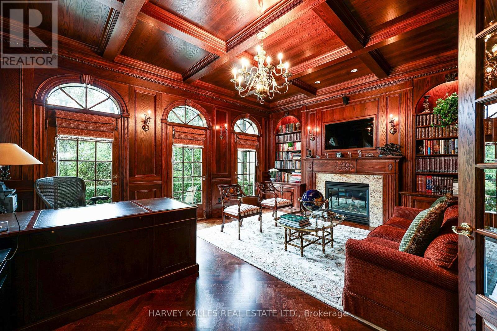
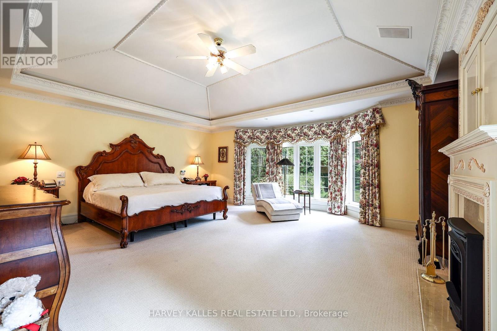
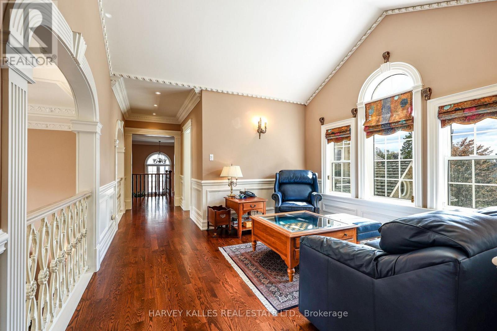
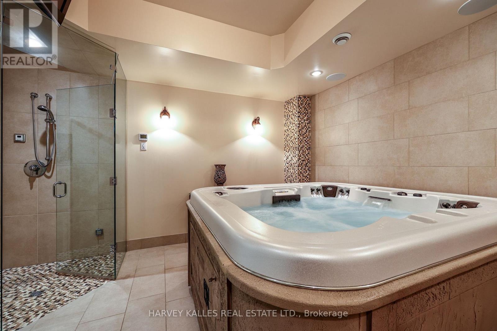
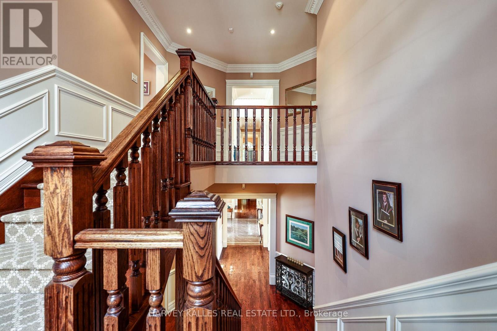
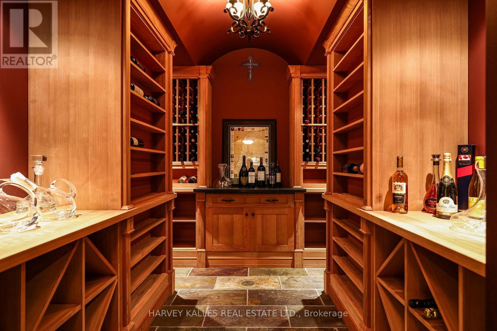
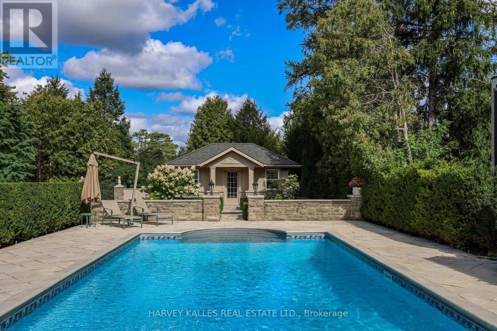
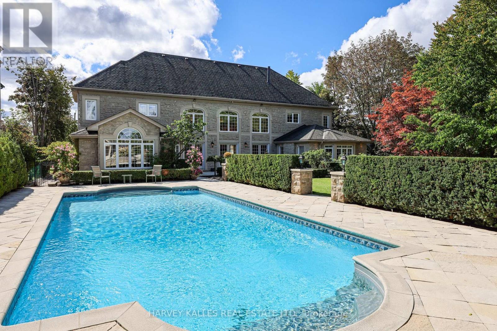
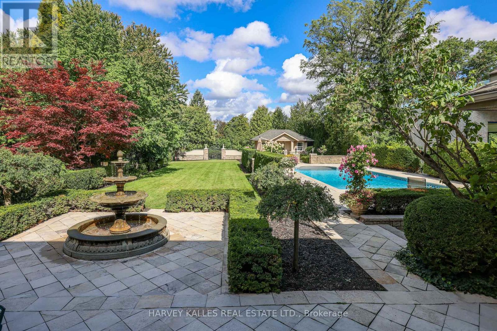
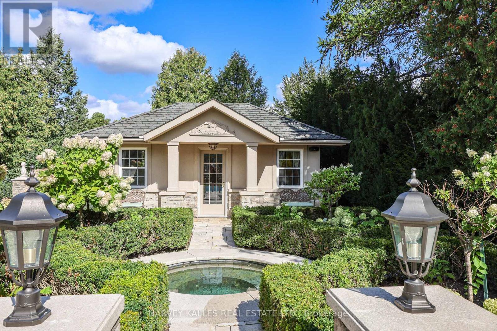
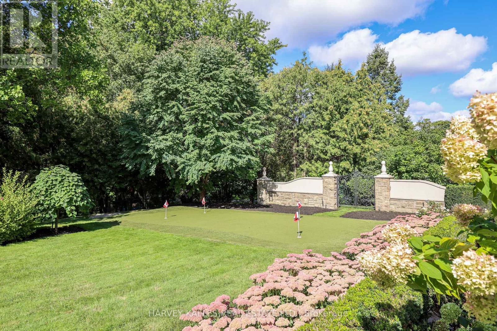
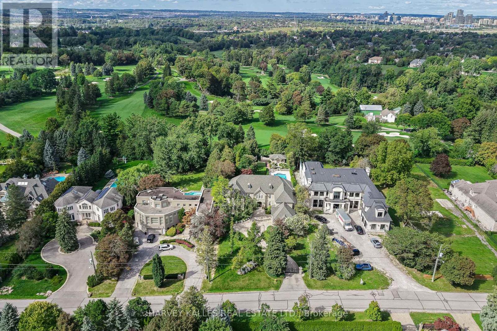
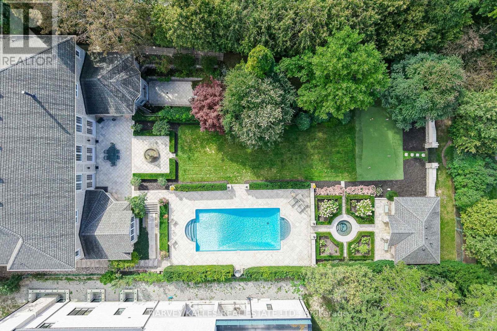
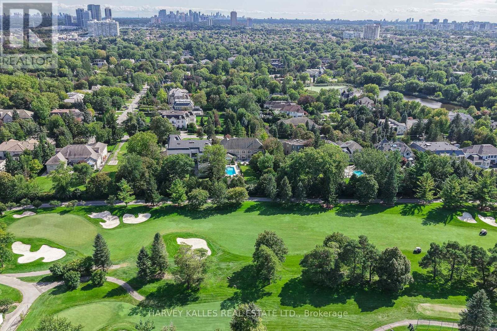
Exquisitely custom-built and set against the 17th hole of The Thornhill Club, this distinguished estate showcases exceptional craftsmanship, refined finishes, soaring ceilings, and generously proportioned rooms throughout. The elegant residence offers a sophisticated blend of timeless architectural detailing and exceptional indoor-outdoor living.The impressive grand hall is the focal point of the home, incorporating the formal living and dining rooms and featuring Versailles-patterned flooring with intricate laser-cut borders, two Schonbek crystal chandeliers, and coffered ceilings with detailed plaster mouldings. A second-storey mezzanine overlooks the grand hall, adding to the scale and elegance of the space.The formal entertaining area is further enhanced by a gas fireplace with a detailed plaster surround, marble hearth, and bevelled mirror. Three sets of French doors provide a seamless connection to the expansive flagstone terrace,fountains and beautifully landscaped grounds.The private rear grounds offer an exceptional outdoor setting with a pool, hot tub, three-room cabana, putting green, bunker, expansive lawns, and mature gardens. (id:50976)
Property Details
|
MLS® Number
|
N13820844 |
|
Property Type
|
Single Family |
|
Community Name
|
Uplands |
|
Amenities Near By
|
Golf Nearby, Park, Public Transit, Ski Area |
|
Equipment Type
|
Water Heater - Gas, Water Heater |
|
Features
|
Lighting, Sump Pump |
|
Parking Space Total
|
8 |
|
Pool Type
|
Inground Pool |
|
Rental Equipment Type
|
Water Heater - Gas, Water Heater |
|
Structure
|
Patio(s) |
Building
|
Bathroom Total
|
10 |
|
Bedrooms Above Ground
|
5 |
|
Bedrooms Below Ground
|
1 |
|
Bedrooms Total
|
6 |
|
Amenities
|
Fireplace(s), Separate Electricity Meters |
|
Appliances
|
Hot Tub, Garage Door Opener Remote(s), Oven - Built-in, Central Vacuum, Water Heater, Water Meter, Water Treatment |
|
Basement Development
|
Finished |
|
Basement Features
|
Walk Out, Walk-up |
|
Basement Type
|
N/a (finished), Full, N/a |
|
Construction Style Attachment
|
Detached |
|
Cooling Type
|
Central Air Conditioning |
|
Exterior Finish
|
Stone, Stucco |
|
Fire Protection
|
Alarm System, Monitored Alarm, Security System, Smoke Detectors |
|
Fireplace Present
|
Yes |
|
Flooring Type
|
Hardwood, Cushion/lino/vinyl, Carpeted, Tile, Porcelain Tile |
|
Foundation Type
|
Poured Concrete |
|
Half Bath Total
|
1 |
|
Heating Fuel
|
Natural Gas |
|
Heating Type
|
Forced Air |
|
Stories Total
|
2 |
|
Size Interior
|
5,000 - 100,000 Ft2 |
|
Type
|
House |
|
Utility Power
|
Generator |
|
Utility Water
|
Municipal Water |
Parking
Land
|
Acreage
|
No |
|
Fence Type
|
Partially Fenced |
|
Land Amenities
|
Golf Nearby, Park, Public Transit, Ski Area |
|
Landscape Features
|
Landscaped, Lawn Sprinkler |
|
Sewer
|
Sanitary Sewer |
|
Size Depth
|
302 Ft ,7 In |
|
Size Frontage
|
100 Ft |
|
Size Irregular
|
100 X 302.6 Ft ; 100.1 X 302.61 |
|
Size Total Text
|
100 X 302.6 Ft ; 100.1 X 302.61 |
Rooms
| Level |
Type |
Length |
Width |
Dimensions |
|
Second Level |
Bedroom 4 |
5.817 m |
4.608 m |
5.817 m x 4.608 m |
|
Second Level |
Bedroom 5 |
5.884 m |
3.948 m |
5.884 m x 3.948 m |
|
Second Level |
Den |
3.7 m |
2.394 m |
3.7 m x 2.394 m |
|
Second Level |
Bedroom 2 |
5.279 m |
4.241 m |
5.279 m x 4.241 m |
|
Second Level |
Bedroom 3 |
5.867 m |
3.836 m |
5.867 m x 3.836 m |
|
Lower Level |
Other |
10.656 m |
5.622 m |
10.656 m x 5.622 m |
|
Lower Level |
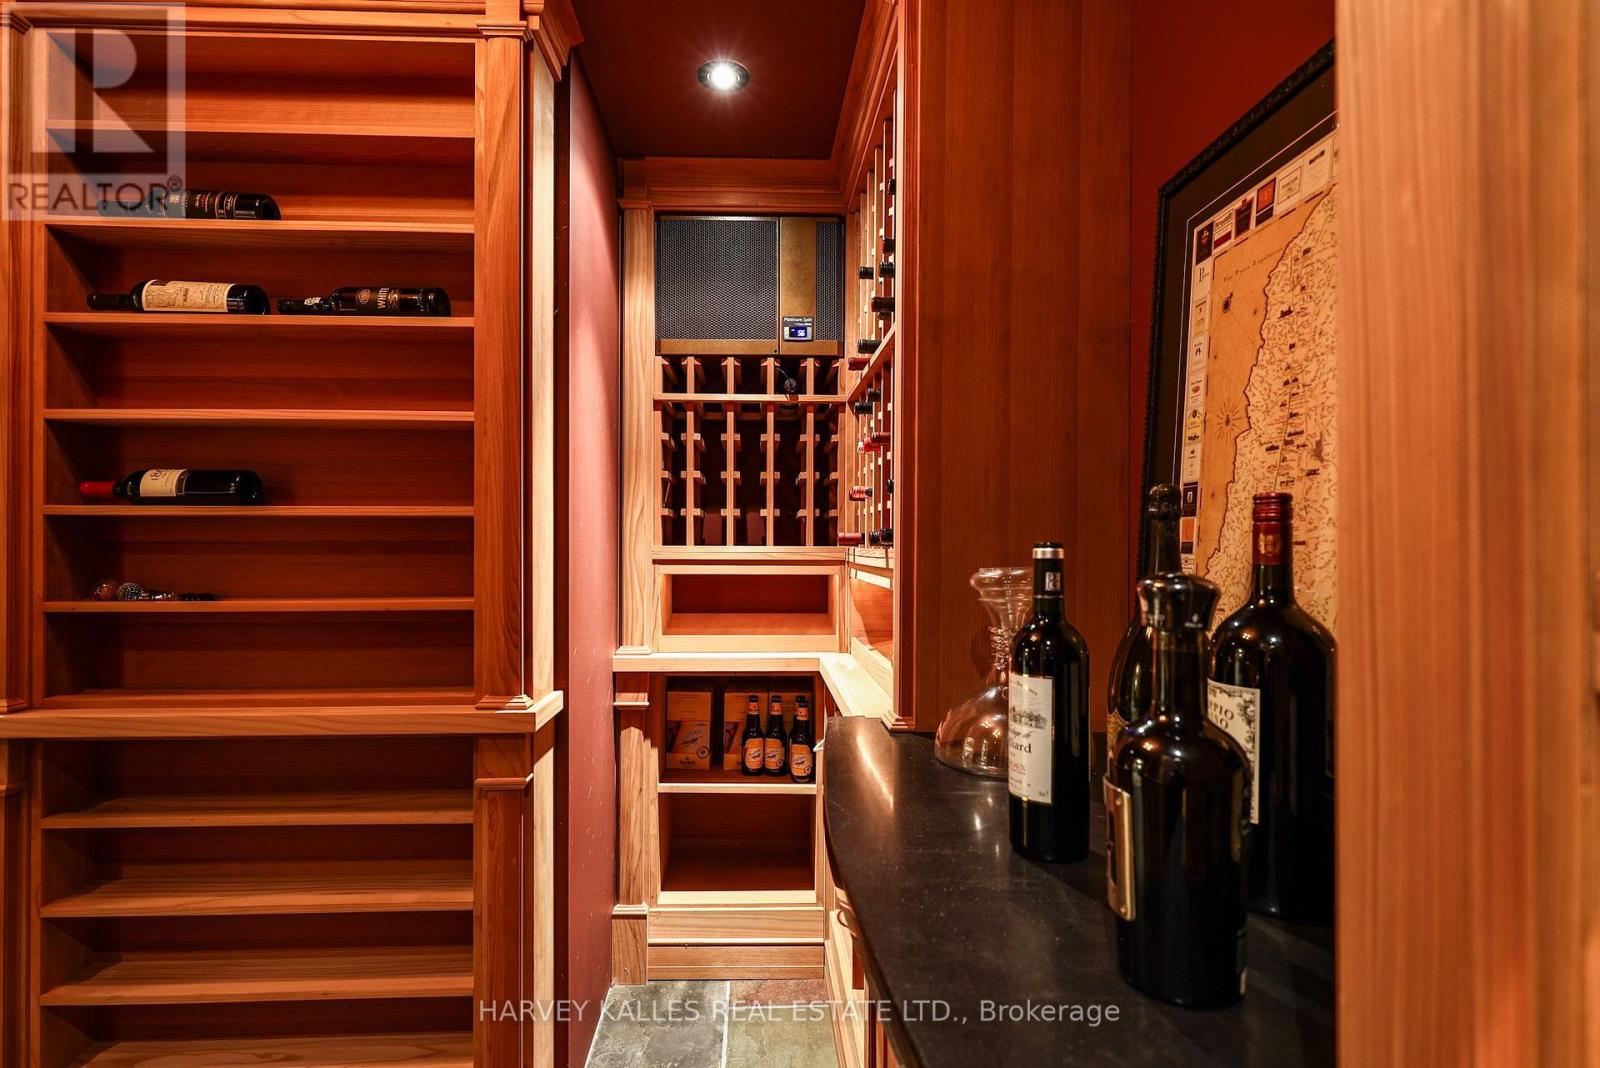
Cold Room |
3.146 m |
2.435 m |
3.146 m x 2.435 m |
|
Lower Level |
Other |
5.379 m |
4.533 m |
5.379 m x 4.533 m |
|
Lower Level |
Exercise Room |
5.953 m |
4.582 m |
5.953 m x 4.582 m |
|
Lower Level |
Other |
4.193 m |
3.784 m |
4.193 m x 3.784 m |
|
Lower Level |
Bedroom |
5.723 m |
5.113 m |
5.723 m x 5.113 m |
|
Lower Level |
Pantry |
2.352 m |
1.424 m |
2.352 m x 1.424 m |
|
Lower Level |
Other |
3.554 m |
2.936 m |
3.554 m x 2.936 m |
|
Main Level |
Foyer |
4.136 m |
3.187 m |
4.136 m x 3.187 m |
|
Main Level |
Living Room |
11.532 m |
5.857 m |
11.532 m x 5.857 m |
|
Main Level |
Dining Room |
11.532 m |
5.857 m |
11.532 m x 5.857 m |
|
Main Level |
Kitchen |
5.832 m |
5.318 m |
5.832 m x 5.318 m |
|
Main Level |
Family Room |
5.597 m |
4.961 m |
5.597 m x 4.961 m |
|
Main Level |
Library |
5.538 m |
4.597 m |
5.538 m x 4.597 m |
|
Main Level |
Primary Bedroom |
6.102 m |
4.987 m |
6.102 m x 4.987 m |
|
Main Level |
Laundry Room |
3.653 m |
3.169 m |
3.653 m x 3.169 m |
https://www.realtor.ca/real-estate/30319083/43-thornbank-road-vaughan-uplands-uplands