4 Bedroom
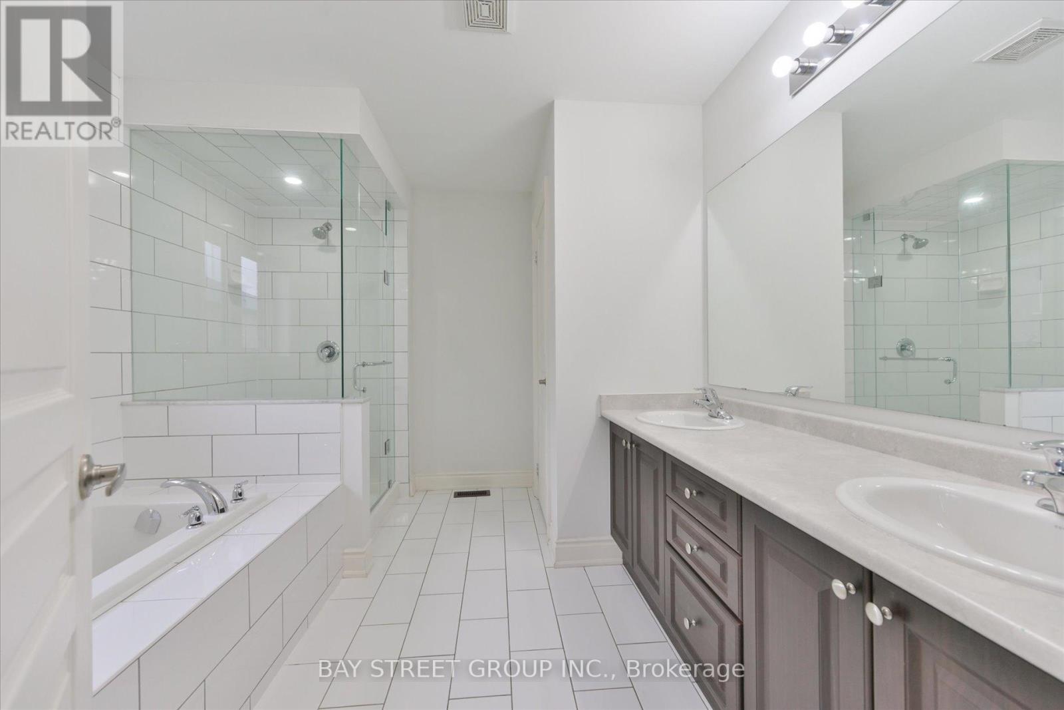
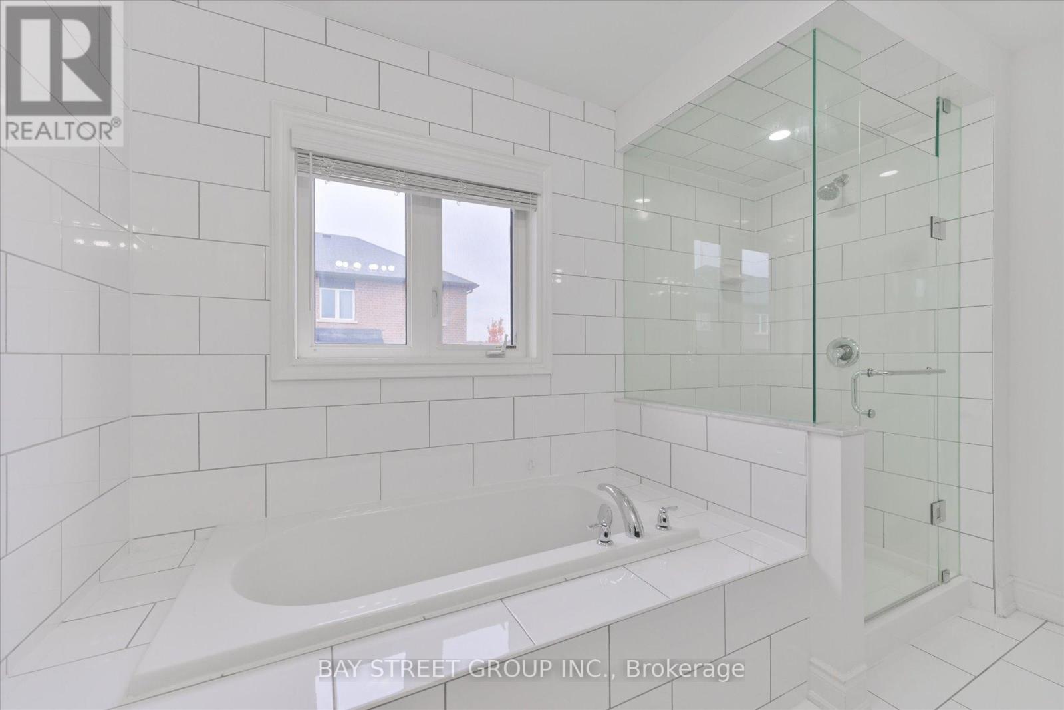
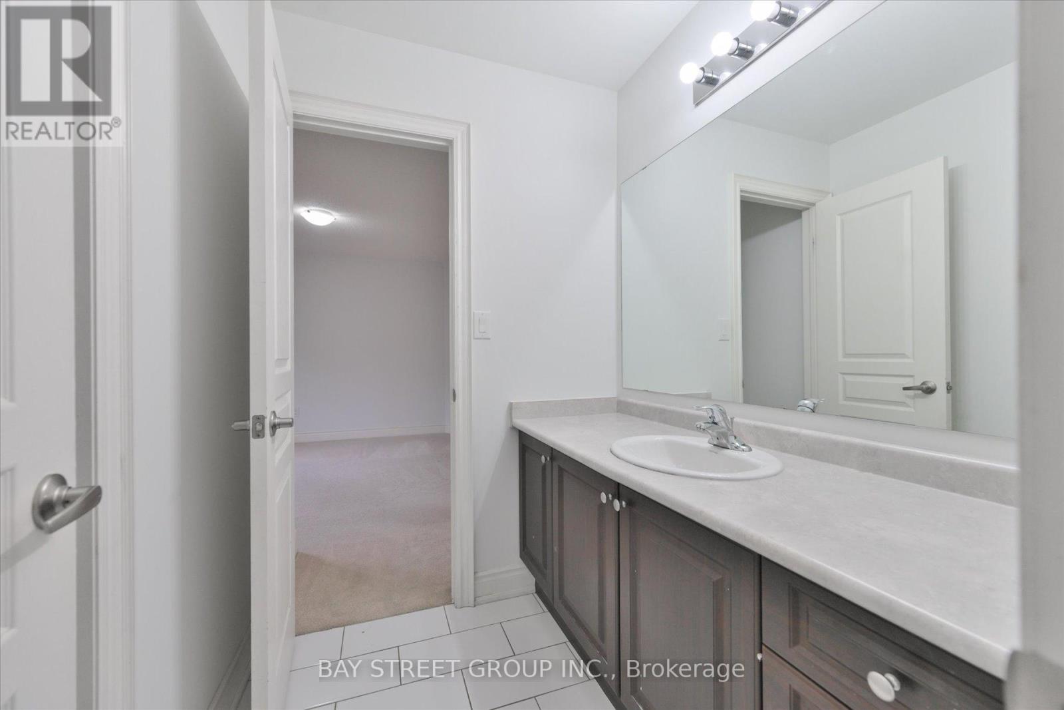
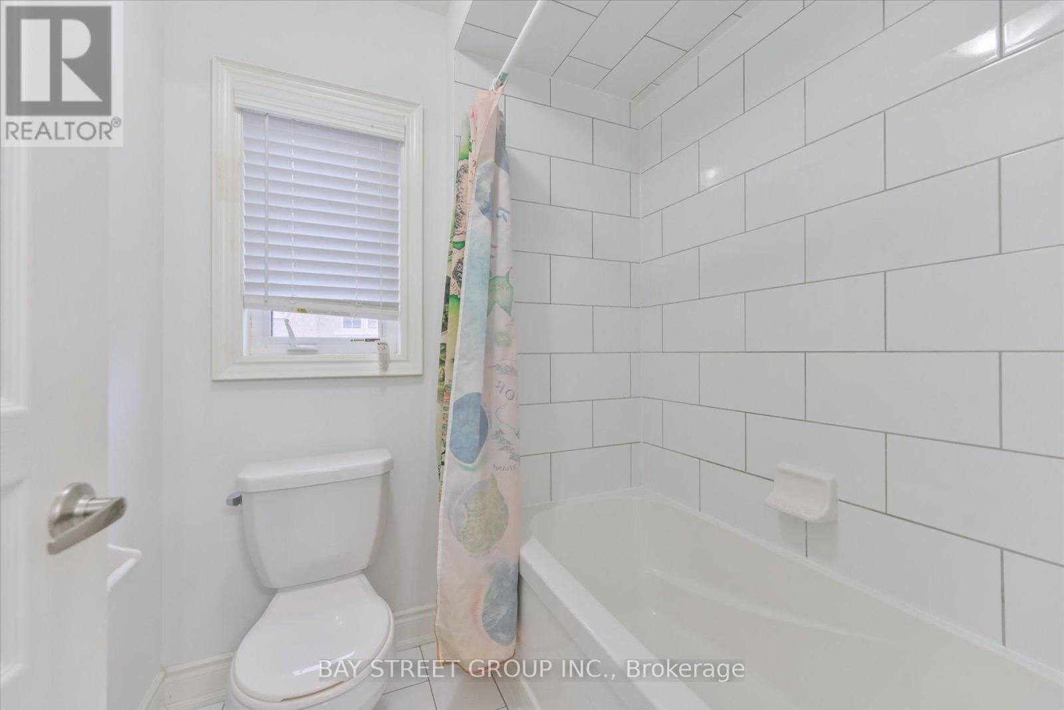
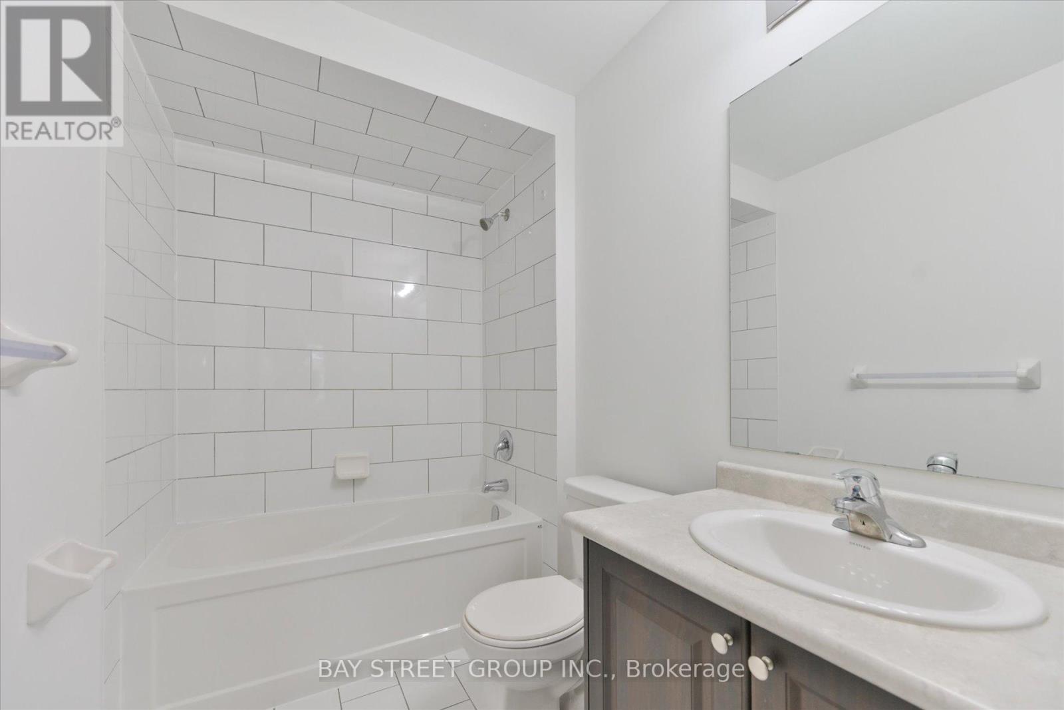
4 Bathroom
2,500 - 3,000 sqft
Fireplace
Central Air Conditioning
Forced Air
$999,000
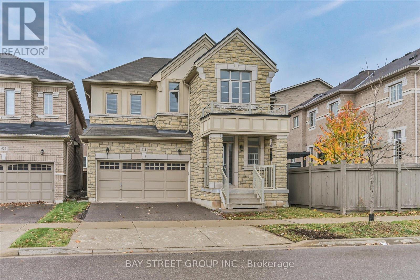
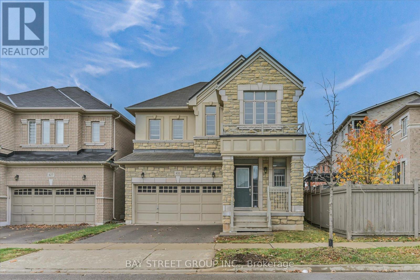
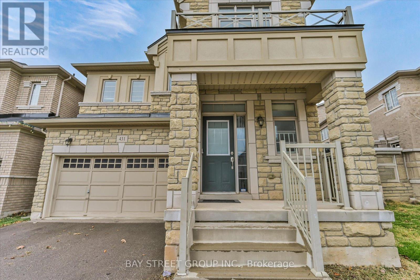
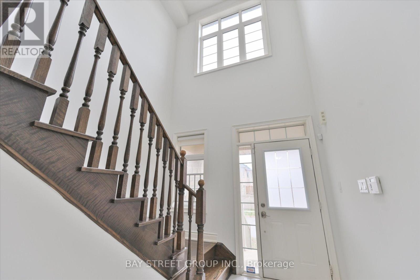
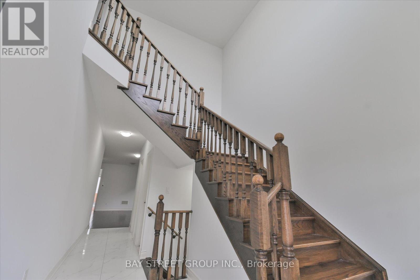
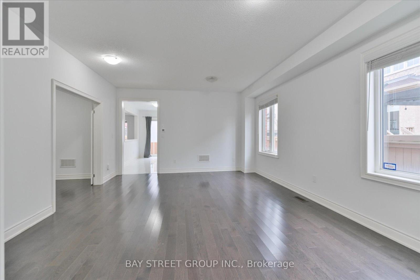
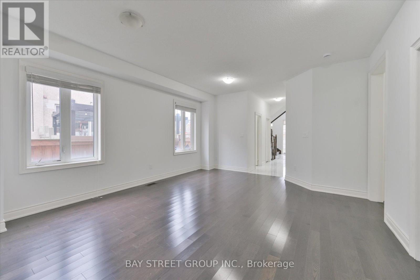
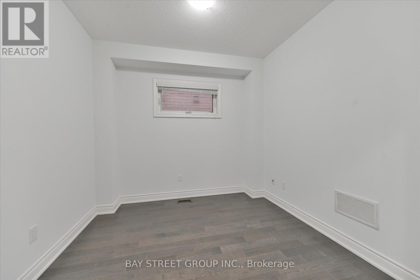
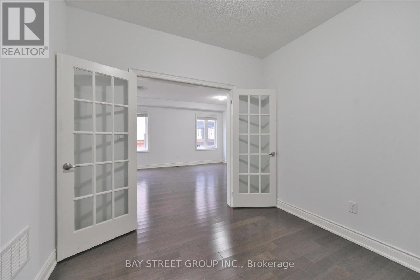
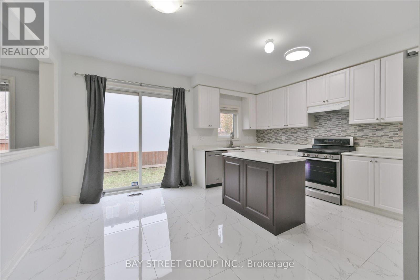
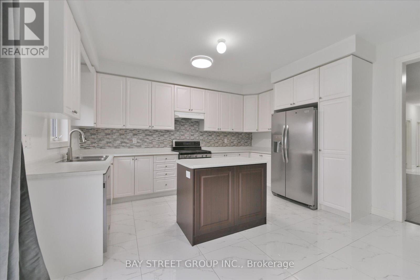
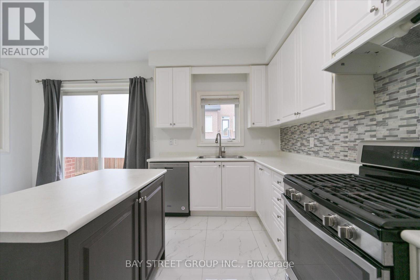
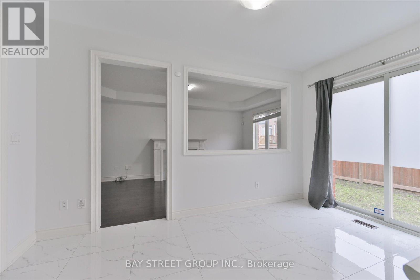
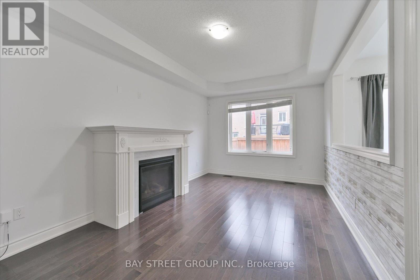
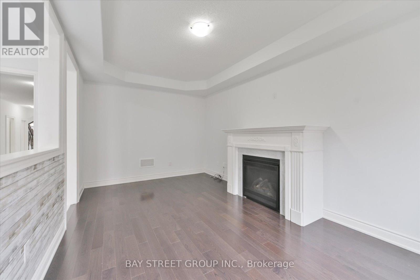
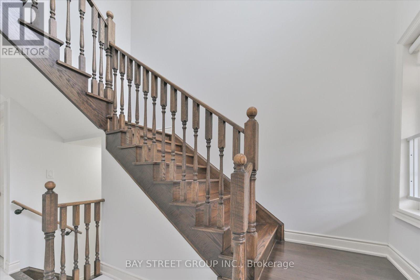
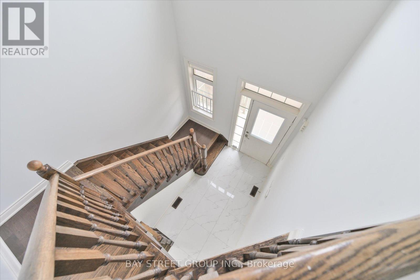
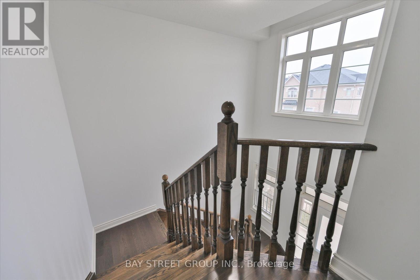
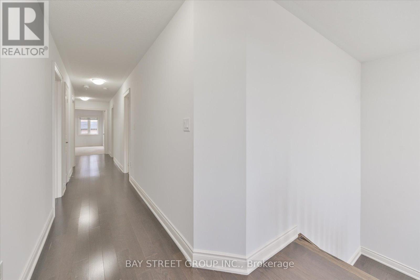
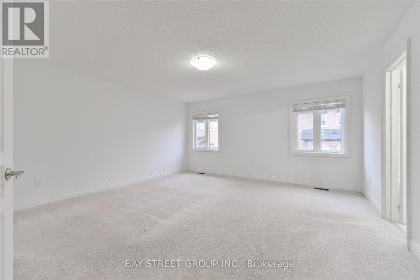
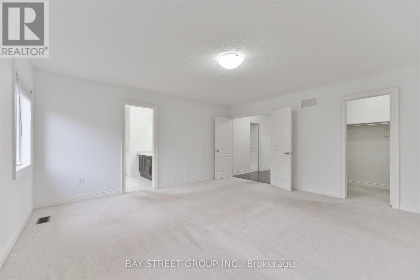
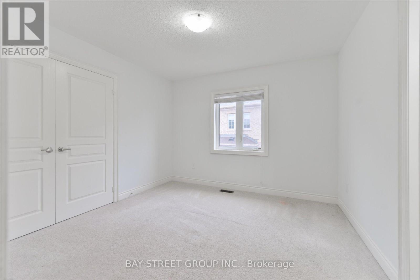
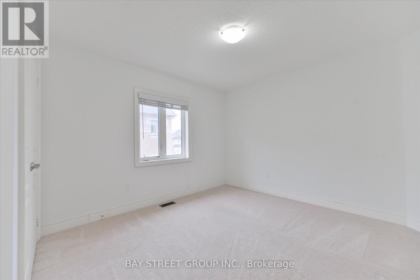
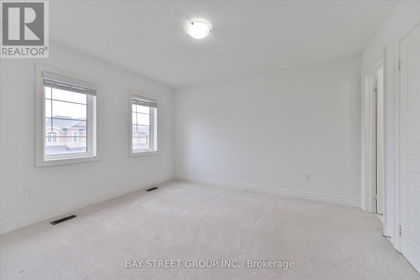
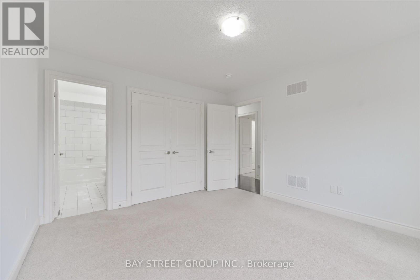
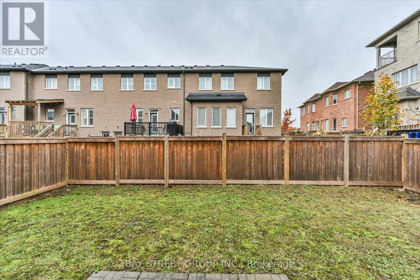
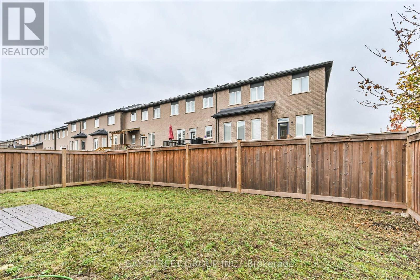
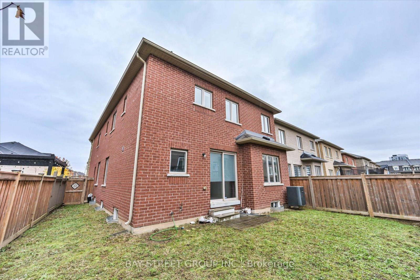
Prestigious location beautiful sun filled 4 bedroom home 2705 Sqt. Close To shopping plazas and community park including baseball field, kids playground with water park, tennis and basket ball court. Minutes to Hwy 401, 403, 407 & Qew, Public transits, restaurants, high ranking schools, Great Layout W/Lots of sunlight and upgrade Including hardwood floors on main floor, 9Ft ceilings, open concept kitchen with big breakfast area, Family room W/gas fireplace. Library W/double french doors. newly done Wall Painting. Move in condition. Must see! (id:50976)
Open House
This property has open houses!
Starts at:
2:00 pm
Ends at:
4:00 pm
Starts at:
2:00 pm
Ends at:
4:00 pm
Property Details
|
MLS® Number
|
W14167510 |
|
Property Type
|
Single Family |
|
Community Name
|
1010 - JM Joshua Meadows |
|
Parking Space Total
|
4 |
Building
|
Bathroom Total
|
4 |
|
Bedrooms Above Ground
|
4 |
|
Bedrooms Total
|
4 |
|
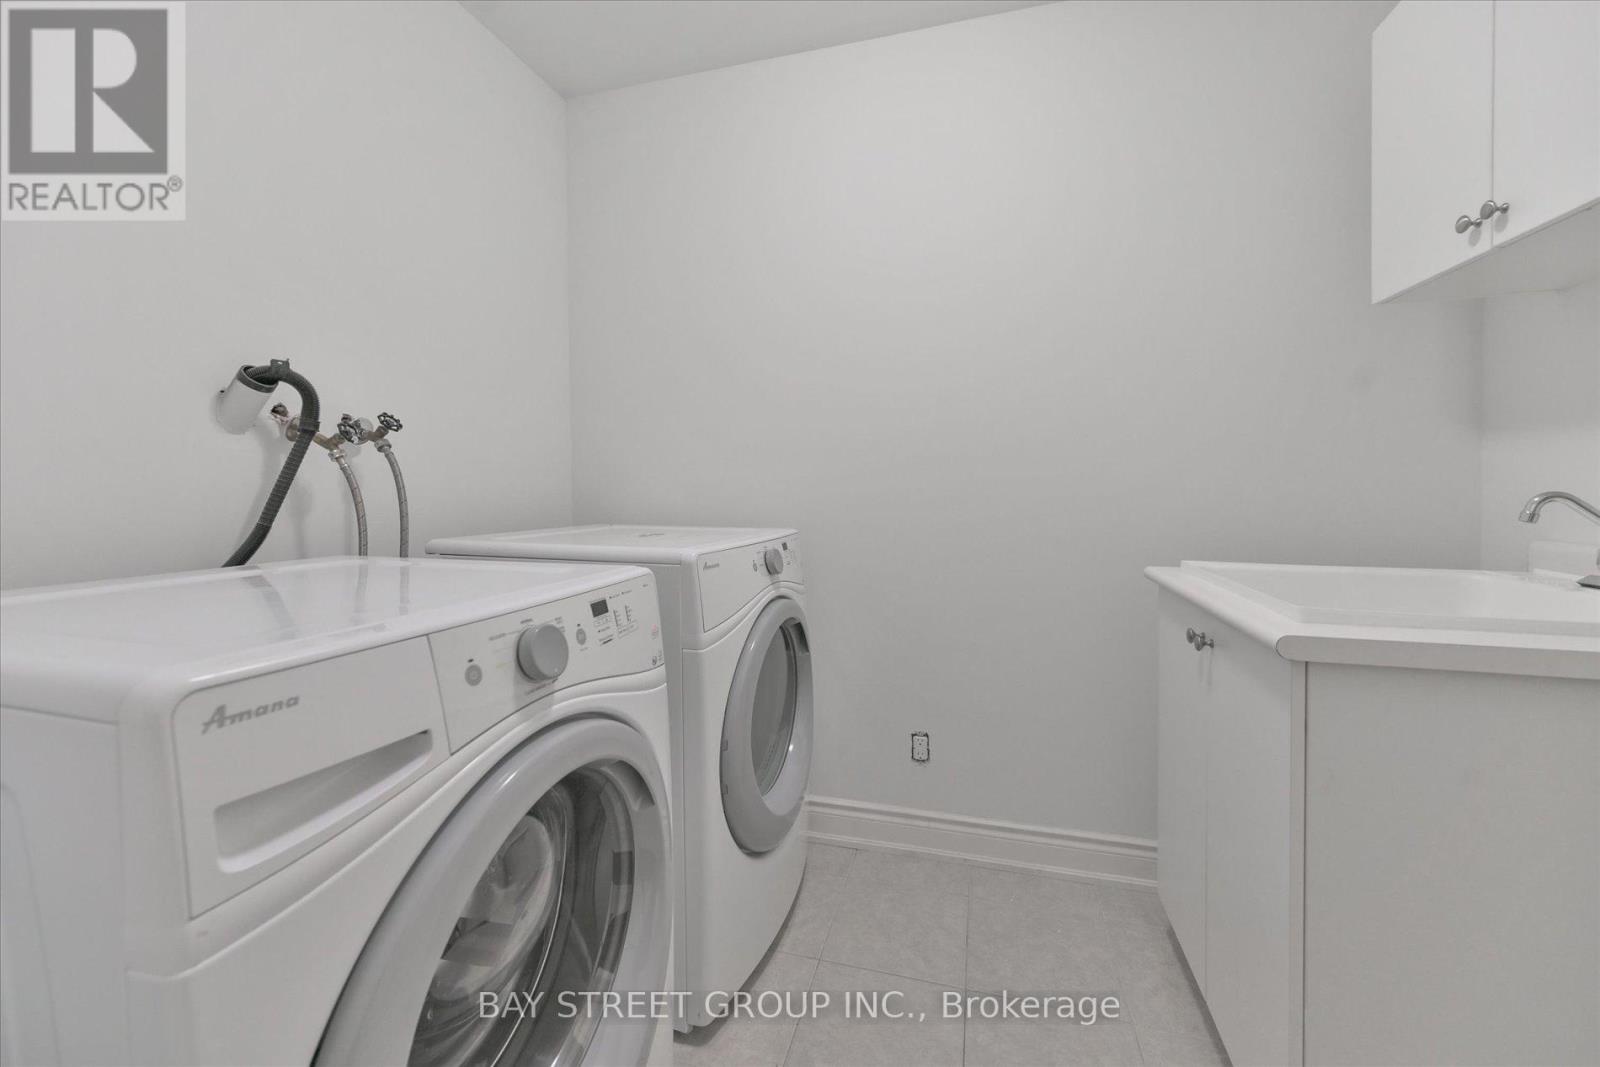
Appliances
|
Garage Door Opener Remote(s), Central Vacuum, Dryer, Washer, Window Coverings |
|
Basement Type
|
Full |
|
Construction Style Attachment
|
Detached |
|
Cooling Type
|
Central Air Conditioning |
|
Exterior Finish
|
Stone, Stucco |
|
Fireplace Present
|
Yes |
|
Flooring Type
|
Hardwood, Ceramic, Carpeted |
|
Foundation Type
|
Stone |
|
Half Bath Total
|
1 |
|
Heating Fuel
|
Natural Gas |
|
Heating Type
|
Forced Air |
|
Stories Total
|
2 |
|
Size Interior
|
2,500 - 3,000 Sqft |
|
Type
|
House |
|
Utility Water
|
Municipal Water |
Parking
Land
|
Acreage
|
No |
|
Sewer
|
Sanitary Sewer |
|
Size Depth
|
97 Ft ,8 In |
|
Size Frontage
|
35 Ft ,2 In |
|
Size Irregular
|
35.2 X 97.7 Ft |
|
Size Total Text
|
35.2 X 97.7 Ft |
Rooms
| Level |
Type |
Length |
Width |
Dimensions |
|
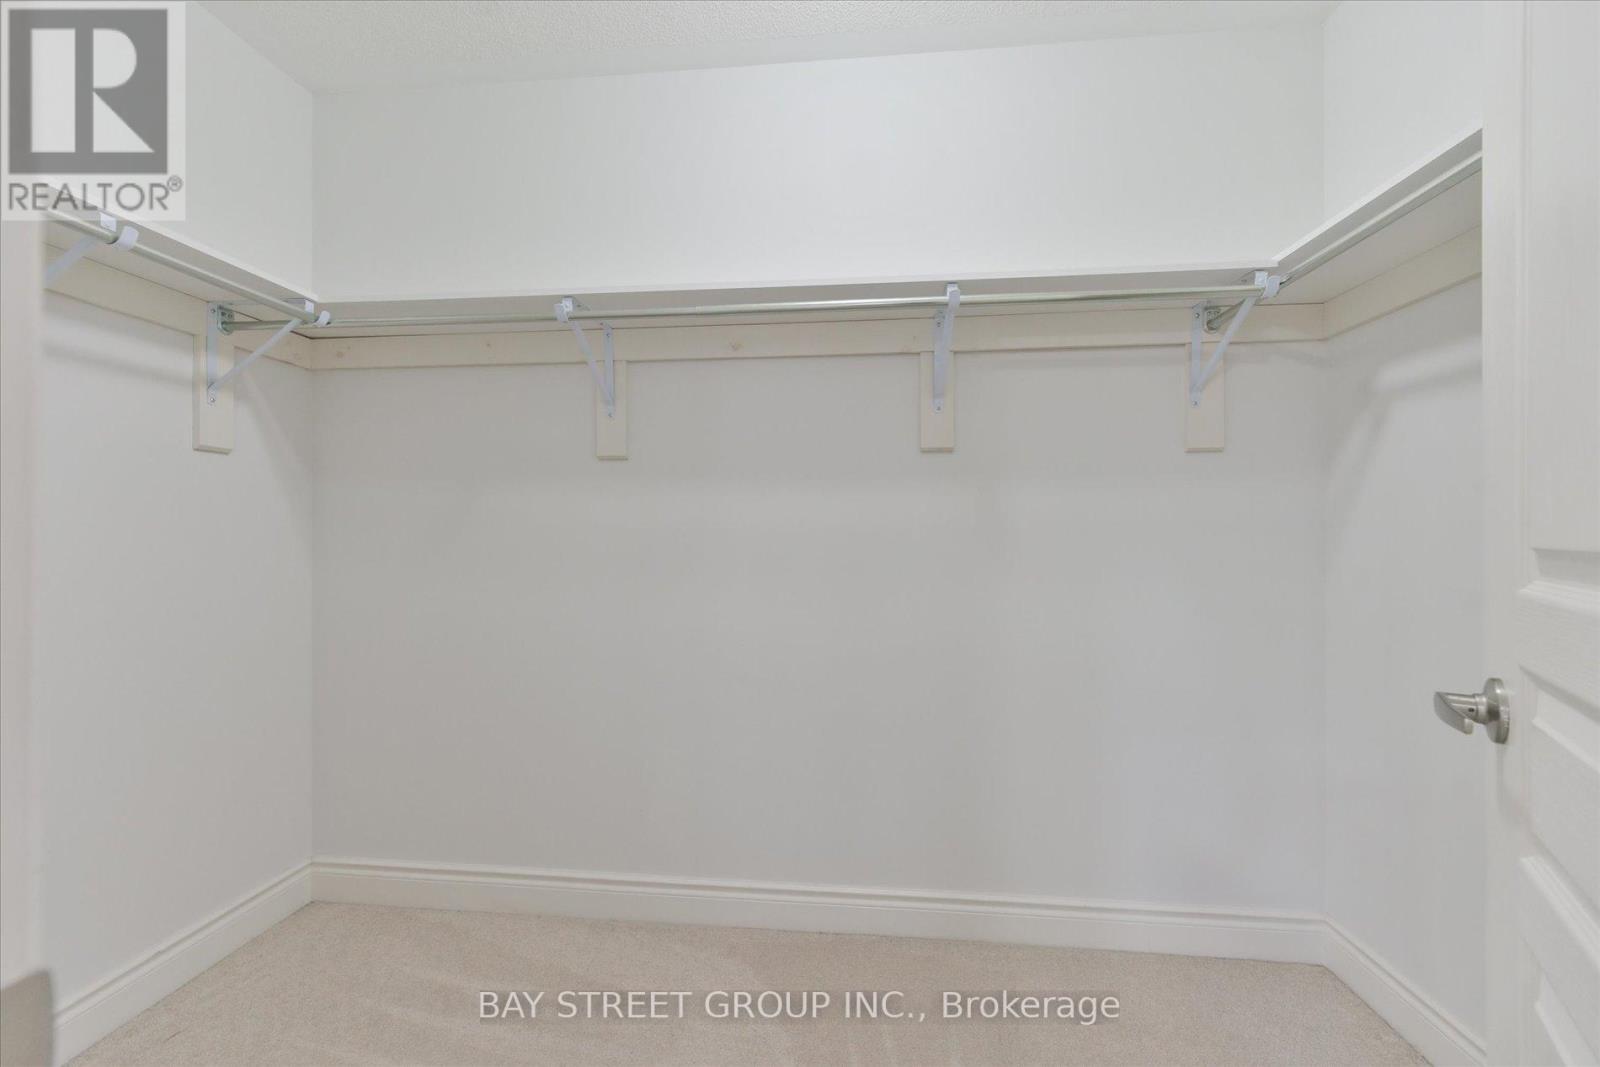
Second Level |
Primary Bedroom |
5.6 m |
3.69 m |
5.6 m x 3.69 m |
|
Second Level |
Bedroom 2 |
4.19 m |
3.45 m |
4.19 m x 3.45 m |
|
Second Level |
Bedroom 3 |
3.45 m |
2.99 m |
3.45 m x 2.99 m |
|
Second Level |
Bedroom 4 |
3.45 m |
2.99 m |
3.45 m x 2.99 m |
|
Main Level |
Family Room |
5.13 m |
3.28 m |
5.13 m x 3.28 m |
|
Main Level |
Dining Room |
5.23 m |
4.44 m |
5.23 m x 4.44 m |
|
Main Level |
Living Room |
5.23 m |
4.44 m |
5.23 m x 4.44 m |
|
Main Level |
Kitchen |
4.72 m |
3.05 m |
4.72 m x 3.05 m |
|
Main Level |
Eating Area |
4.72 m |
2.01 m |
4.72 m x 2.01 m |
|
Main Level |
Foyer |
6.02 m |
|
6.02 m x Measurements not available |
https://www.realtor.ca/real-estate/30499384/431-grindstone-trail-oakville-jm-joshua-meadows-1010-jm-joshua-meadows