5 Bedroom
4 Bathroom
2,000 - 2,500 ft2
Fireplace
Above Ground Pool
Central Air Conditioning
Forced Air
$1,199,900
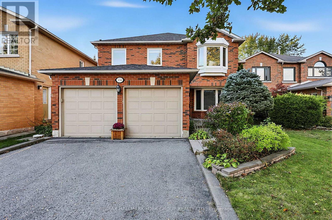
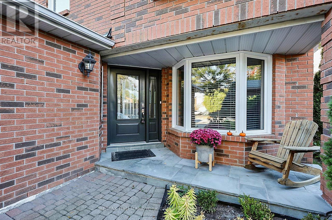
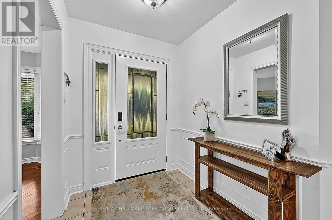
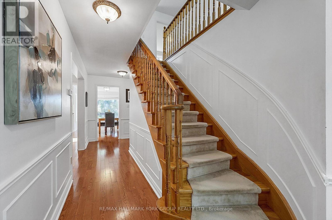
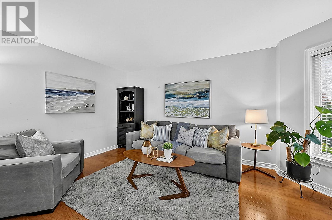
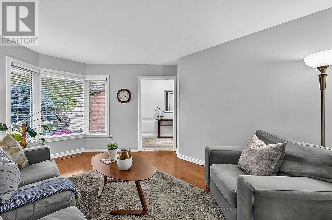
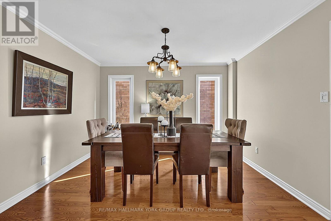
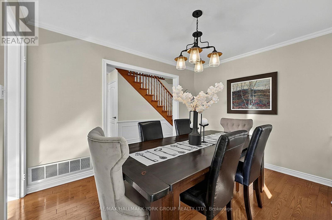
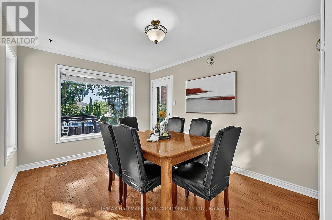
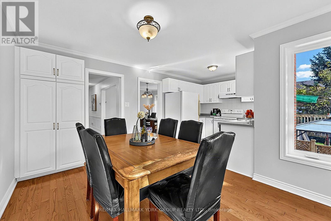
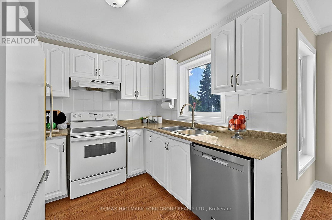
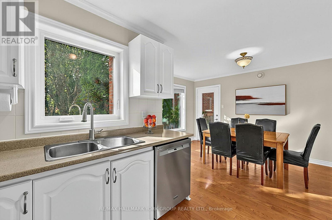
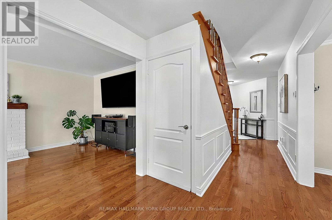
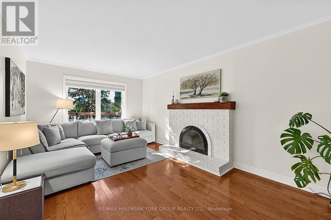
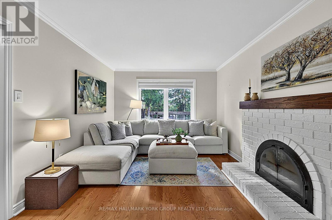
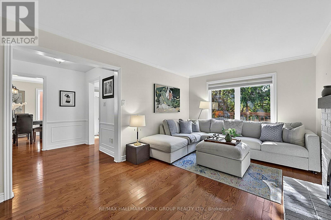
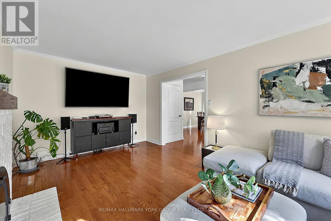
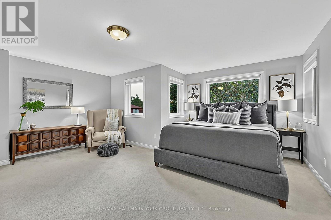
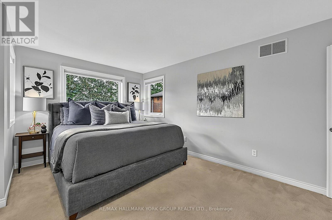
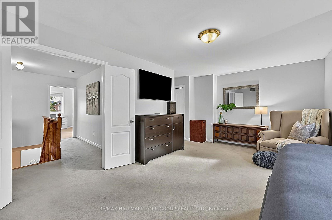
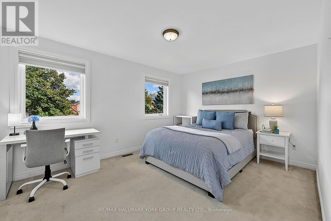
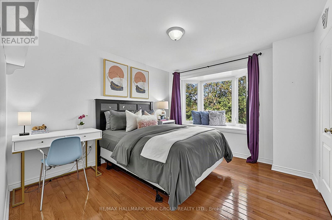
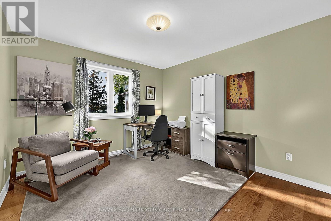
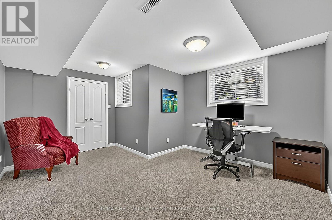
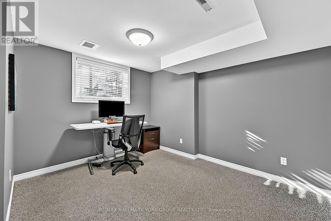
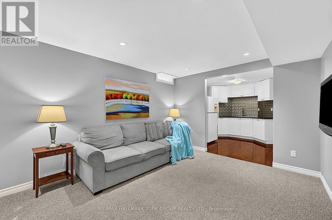
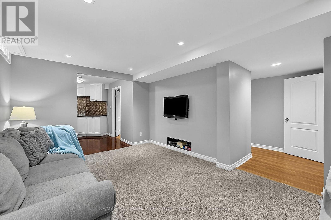
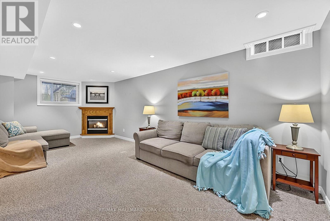
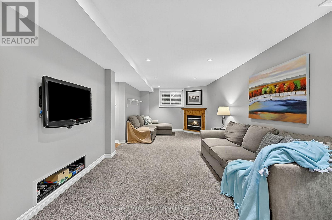
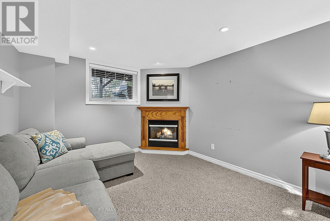
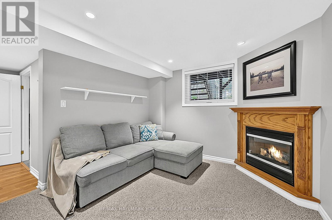
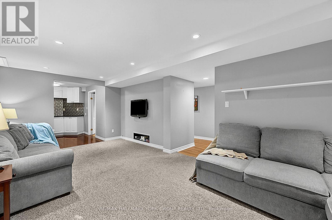
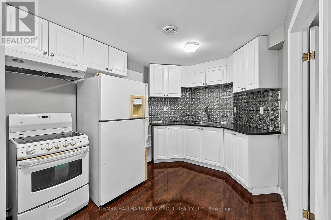
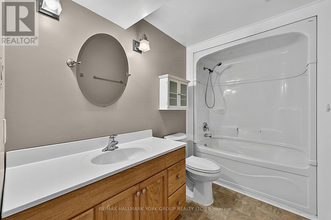
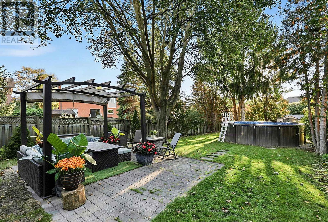
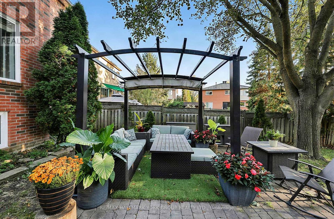
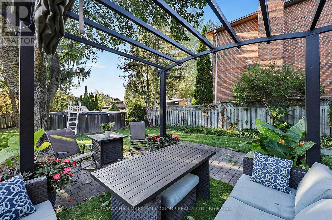
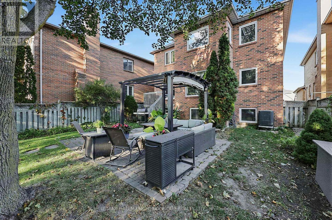
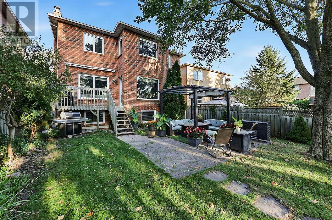
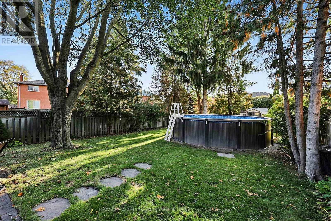
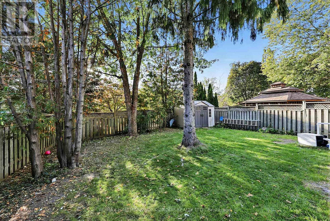
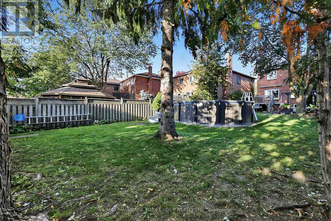
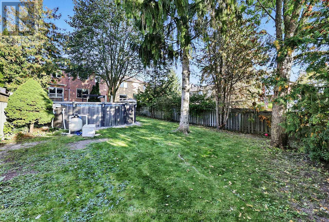
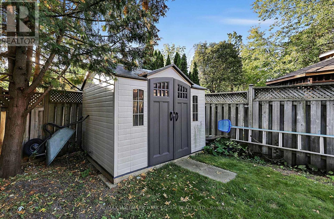
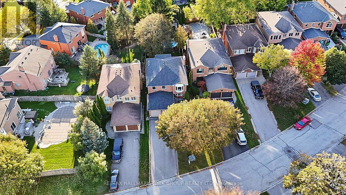
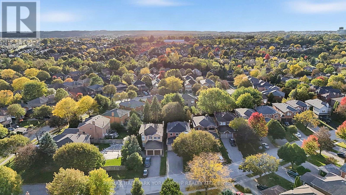
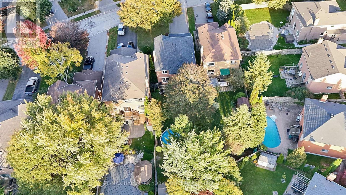
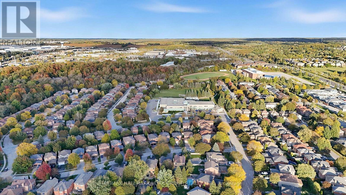
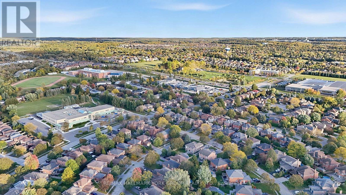
Welcome to 434 Lavas Road, located in the highly desirable College Manor neighbourhood. This immaculate 4+1 bedroom, 4 bathroom family home sits on an exceptionally rare 40 x 180 ft lot. Designed with a great functional layout, the main level features separate living room or office, dining room, family room and sunlit eat-in kitchen that walks out to a private, fully fenced backyard oasis-complete with an above-ground pool and dedicated sitting area, perfect for summer entertaining. The bright finished lookout basement offers versatile living space or multi-generational potential, featuring a 2nd kitchen, spacious rec room with a gas fireplace, 5th bedroom, and a 4-piece bathroom. Convenient direct garage entry from the double-car garage. Walk to top-ranked schools, local parks, the Magna Centre, and historic Downtown Newmarket! Don't miss this rare opportunity in an amazing community. (id:50976)
Open House
This property has open houses!
Starts at:
2:30 pm
Ends at:
4:00 pm
Property Details
|
MLS® Number
|
N13874486 |
|
Property Type
|
Single Family |
|
Community Name
|
Gorham-College Manor |
|
Amenities Near By
|
Schools, Park |
|
Equipment Type
|
Water Heater |
|
Features
|
Gazebo |
|
Parking Space Total
|
8 |
|
Pool Type
|
Above Ground Pool |
|
Rental Equipment Type
|
Water Heater |
|
Structure
|
Shed |
Building
|
Bathroom Total
|
4 |
|
Bedrooms Above Ground
|
4 |
|
Bedrooms Below Ground
|
1 |
|
Bedrooms Total
|
5 |
|
Appliances
|
Garage Door Opener Remote(s), Water Heater, Dishwasher, Dryer, Garage Door Opener, Stove, Washer, Window Coverings, Refrigerator |
|
Basement Development
|
Finished |
|
Basement Type
|
N/a (finished) |
|
Construction Style Attachment
|
Detached |
|
Cooling Type
|
Central Air Conditioning |
|
Exterior Finish
|
Brick |
|
Fireplace Present
|
Yes |
|
Flooring Type
|
Hardwood, Carpeted |
|
Foundation Type
|
Poured Concrete |
|
Half Bath Total
|
1 |
|
Heating Fuel
|
Natural Gas |
|
Heating Type
|
Forced Air |
|
Stories Total
|
2 |
|
Size Interior
|
2,000 - 2,500 Ft2 |
|
Type
|
House |
|
Utility Water
|
Municipal Water |
Parking
Land
|
Acreage
|
No |
|
Fence Type
|
Fenced Yard |
|
Land Amenities
|
Schools, Park |
|
Sewer
|
Sanitary Sewer |
|
Size Depth
|
183 Ft |
|
Size Frontage
|
41 Ft ,1 In |
|
Size Irregular
|
41.1 X 183 Ft ; 42.35 (rear) X 186.80 (north) |
|
Size Total Text
|
41.1 X 183 Ft ; 42.35 (rear) X 186.80 (north) |
Rooms
| Level |
Type |
Length |
Width |
Dimensions |
|
Second Level |
Primary Bedroom |
5.52 m |
4.8 m |
5.52 m x 4.8 m |
|
Second Level |
Bedroom 2 |
3.6 m |
3.4 m |
3.6 m x 3.4 m |
|
Second Level |
Bedroom 3 |
4.45 m |
3.35 m |
4.45 m x 3.35 m |
|
Second Level |
Bedroom 4 |
3.75 m |
3.31 m |
3.75 m x 3.31 m |
|
Basement |
Bedroom 5 |
4.75 m |
2.29 m |
4.75 m x 2.29 m |
|
Basement |
Recreational, Games Room |
6.34 m |
3.29 m |
6.34 m x 3.29 m |
|
Basement |
Kitchen |
3.15 m |
2.62 m |
3.15 m x 2.62 m |
|
Ground Level |
Living Room |
4.6 m |
2.9 m |
4.6 m x 2.9 m |
|
Ground Level |
Dining Room |
3.65 m |
3.09 m |
3.65 m x 3.09 m |
|
Ground Level |
Kitchen |
2.44 m |
2.37 m |
2.44 m x 2.37 m |
|
Ground Level |
Eating Area |
3.11 m |
3.07 m |
3.11 m x 3.07 m |
|
Ground Level |
Family Room |
3.76 m |
3.32 m |
3.76 m x 3.32 m |
https://www.realtor.ca/real-estate/30378679/434-lavas-road-newmarket-gorham-college-manor-gorham-college-manor