

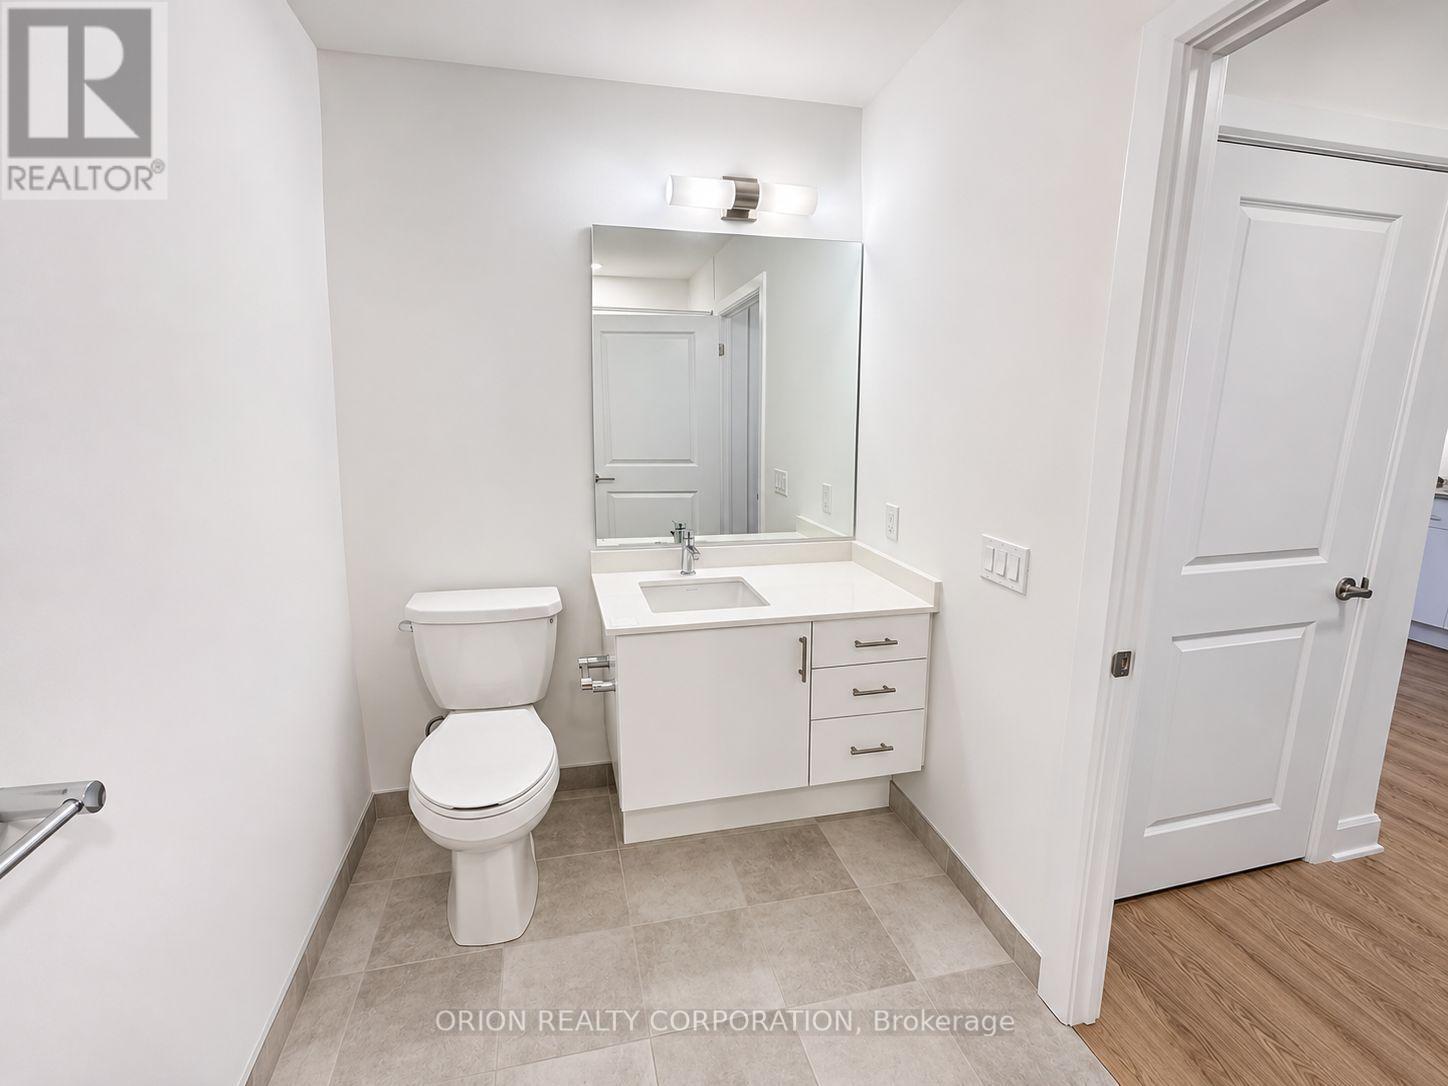



436 – 3240 William Coltson Avenue, Oakville, Ontario L6H 8C8 (30479681)

436 - 3240 William Coltson Avenue Oakville, Ontario L6H 8C8

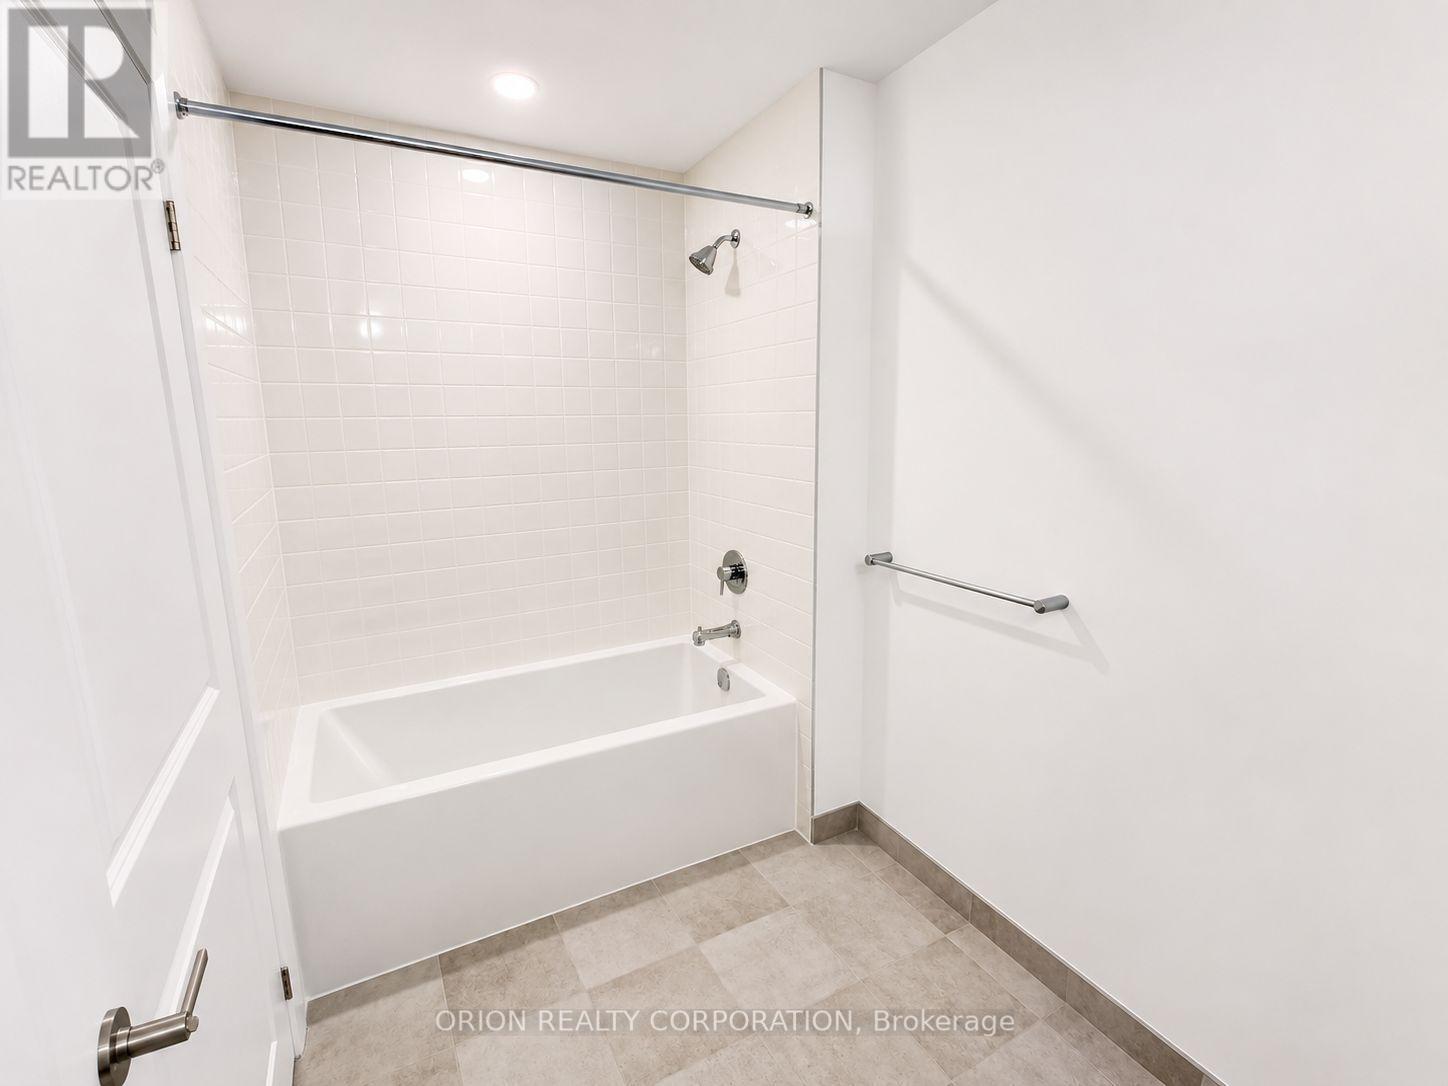
2 Bedroom 2 Bathroom 700 - 799 ft2
Central Air Conditioning Forced Air

$568,900

Maintenance, Heat, Insurance, Common Area Maintenance

$681.06 Monthly

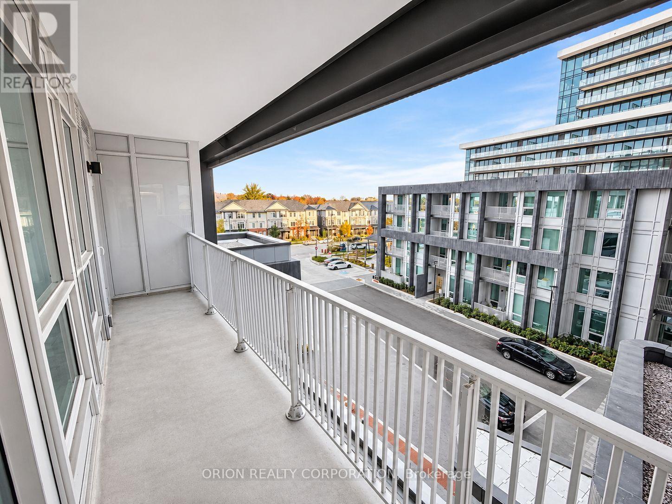
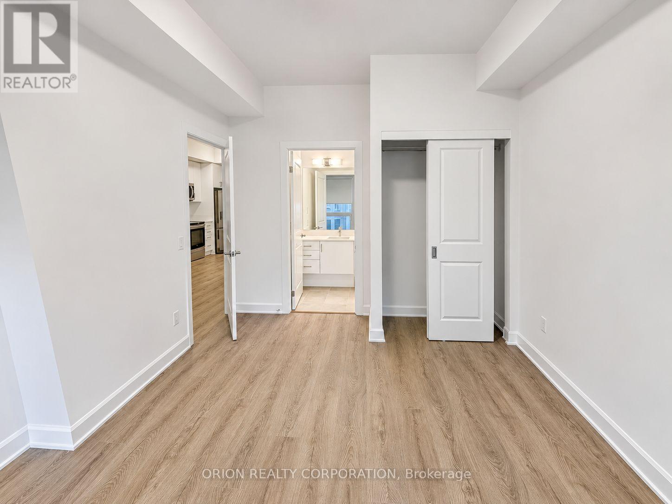
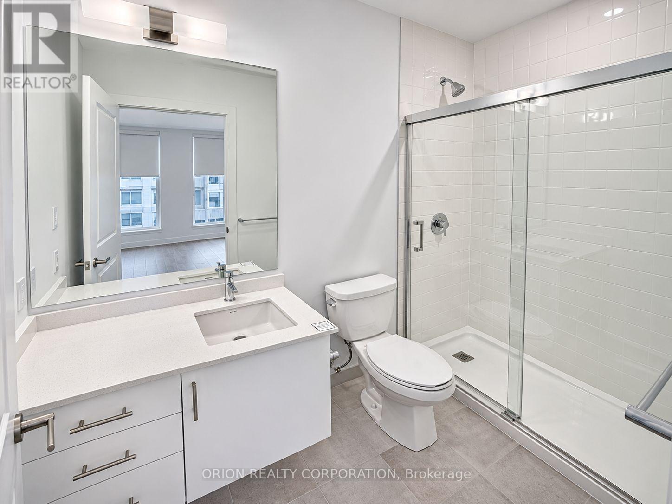
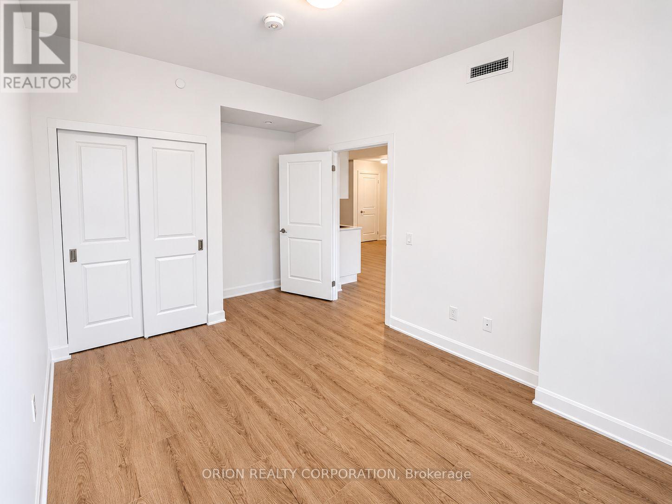
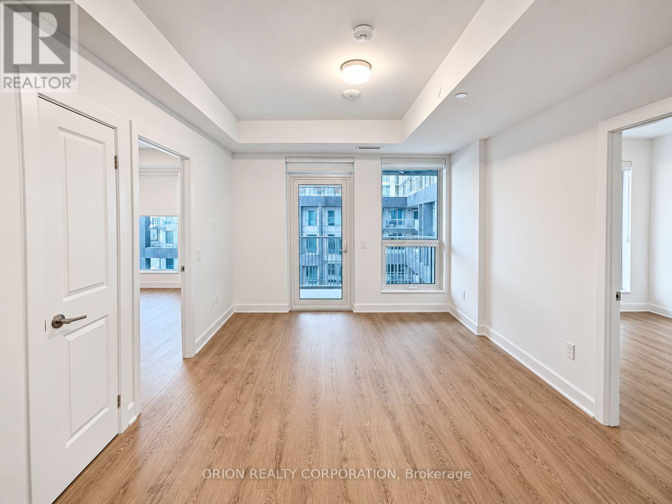
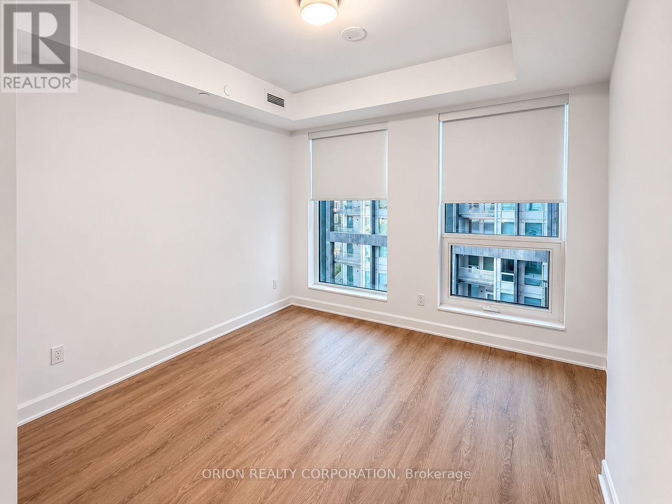
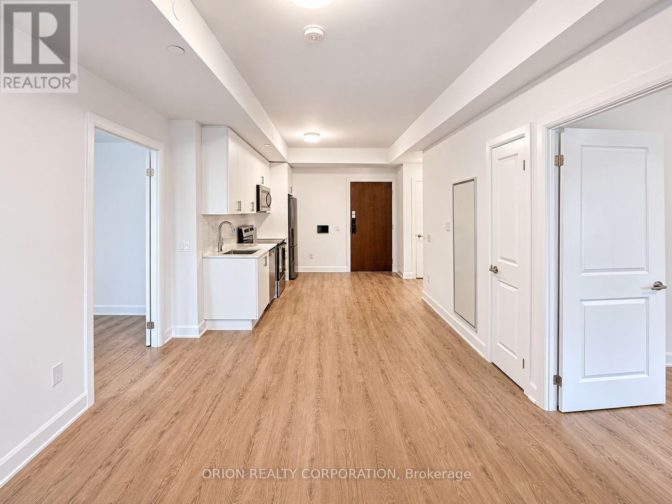
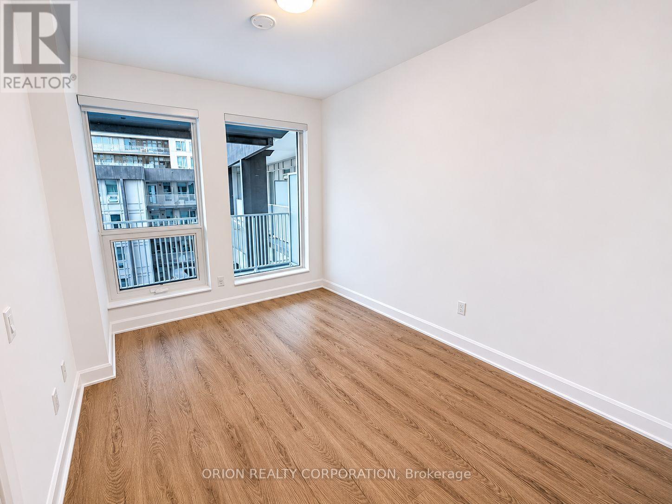
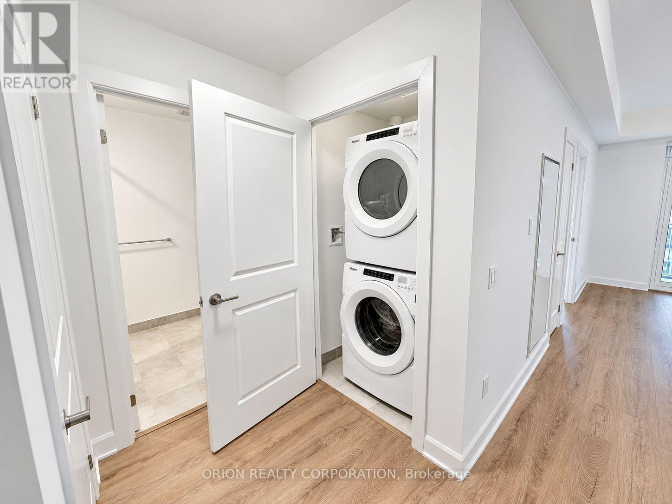
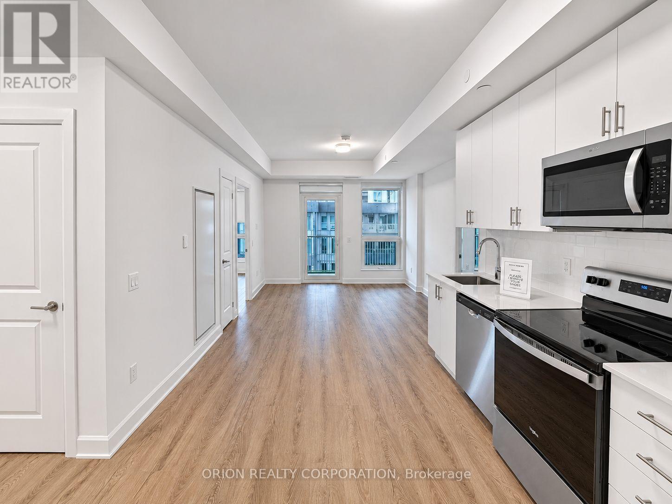
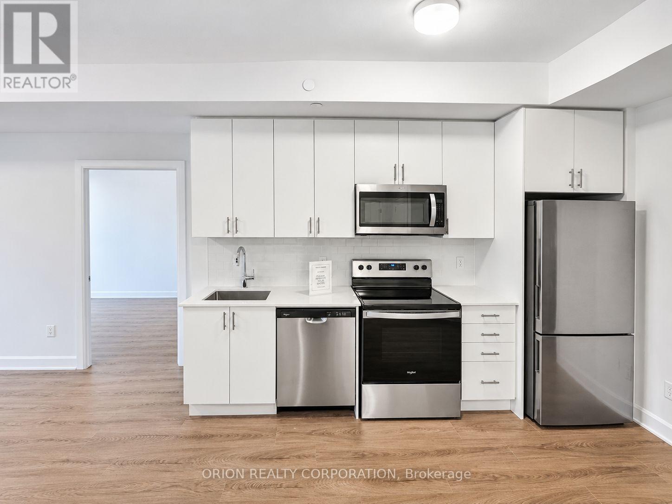
Welcome to Greenwich Condos by Branthaven. This beautiful open concept 2 bedrooms plus den suite is 770 sqft of living space. A spacious living area with natural light. Direct access to balcony from the bedrooms. Features a modern kitchen with lots of counter and cabinet space and the benefits of a breakfast bar. Lots of upgrades!Hotel media inspired condo amenities such as courtyard entrance, lobby/concierge, coworking space & social lounge, dining bar, private dining room, gym/studio and yoga studio and a chic pet spa. Level 13 has outdoor bar lounge, BBQ/al fresco dining, firepits, smart technology such as lobby enterphone, suite security, in-suite system control touch pad, in-suite intelligent partner smart app and keyless entry. Parking spot has EV rough ins. Greenwich Condos has geothermal heating and cooling. Total maintenance = $681.06Maintenance price includes: Parking maint. fee: $59.07Locker maint. fee: $26.82 Bulk Internet and Smart Home: $77.29. Water separately metered. Electricity separately metered. World class local amenities, close to shops, schools, public transit, restaurants, groceries and more! (id:50976)

Property Details

MLS® Number W14149360
Property Type Single Family
Community Name 1040 - OA Rural Oakville
Amenities Near By Park
Community Features Pets Allowed With Restrictions
Equipment Type Water Heater
Features Balcony, Carpet Free, In Suite Laundry
Parking Space Total 1
Rental Equipment Type Water Heater

Building

Bathroom Total 2
Bedrooms Above Ground 2
Bedrooms Total 2
Amenities Separate Heating Controls, Storage - Locker
Basement Type None
Cooling Type Central Air Conditioning
Exterior Finish Concrete
Heating Fuel Natural Gas
Heating Type Forced Air
Size Interior 700 - 799 Ft2
Type Apartment

Parking

Underground
Garage

Land

Acreage No
Land Amenities Park

Rooms

Level Type Dimensions
Main Level Living Room 3.71 m x 3.35 m
Main Level Kitchen 3.53 m x 3.12 m
Main Level Primary Bedroom 3.1 m x 3.05 m
Main Level Eating Area 3.3 m x 2.87 m

https://www.realtor.ca/real-estate/30479681/436-3240-william-coltson-avenue-oakville-oa-rural-oakville-1040-oa-rural-oakville

Contact Us

Contact us for more information

Generating Captcha

Renee Dal'bo
Salesperson

(416) 733-7784

Orion Realty Corporation
1149 Lakeshore Rd E
Mississauga, Ontario L5E 1E8

(416) 733-7784
(905) 286-5271

Bishoy Basily
Broker

(416) 733-7784

Orion Realty Corporation
1149 Lakeshore Rd E
Mississauga, Ontario L5E 1E8

(416) 733-7784
(905) 286-5271

Your Favourites


No Favourites Found
