6 Bedroom
4 Bathroom
1,500 - 2,000 ft2
Fireplace
Central Air Conditioning
Forced Air
$1,048,900
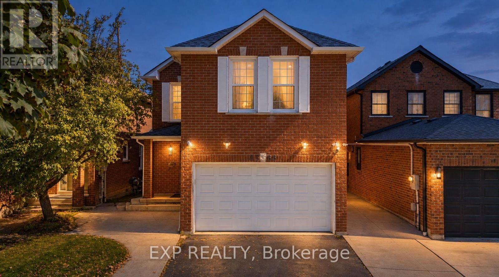
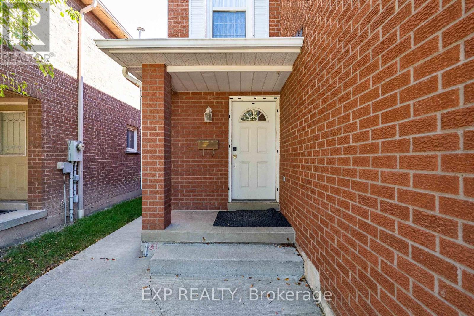
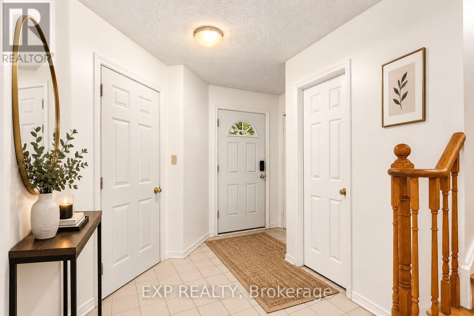
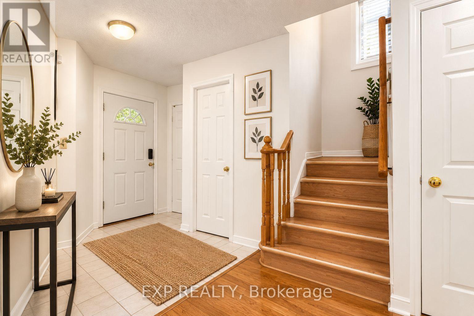
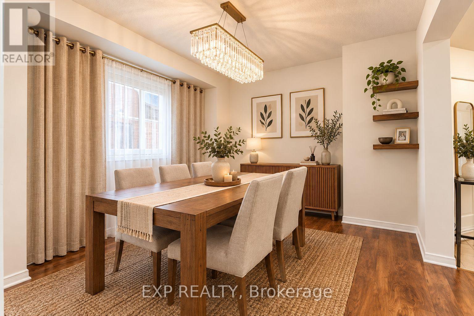
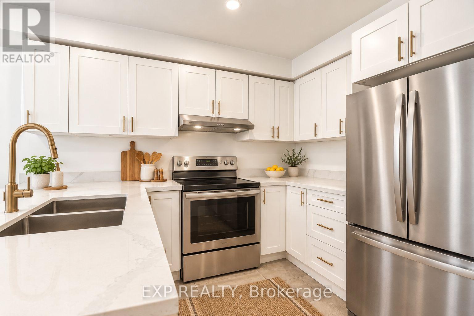
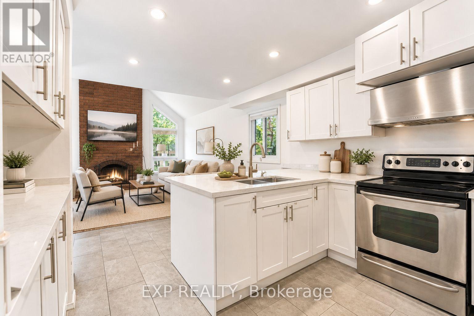
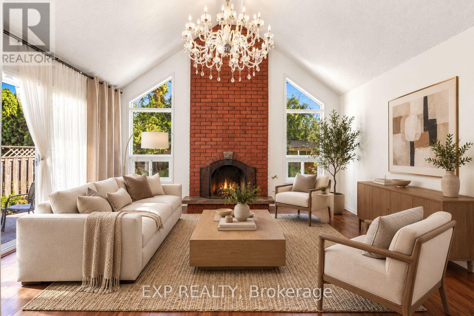
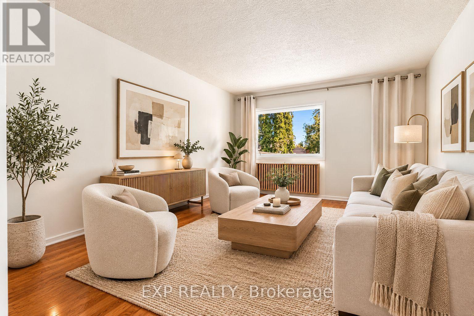
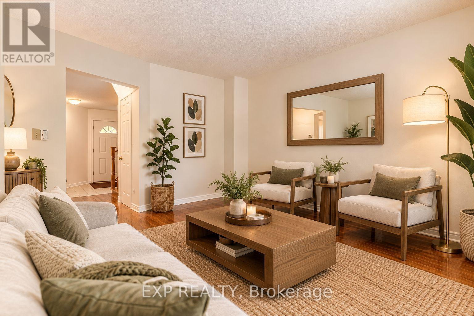
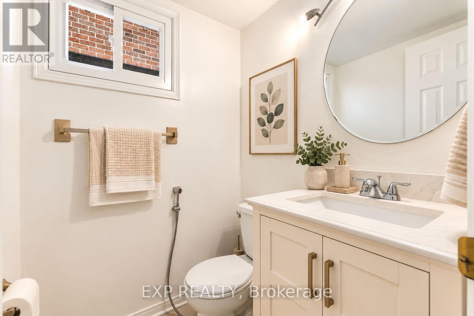
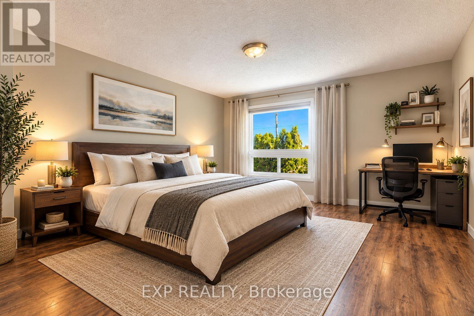
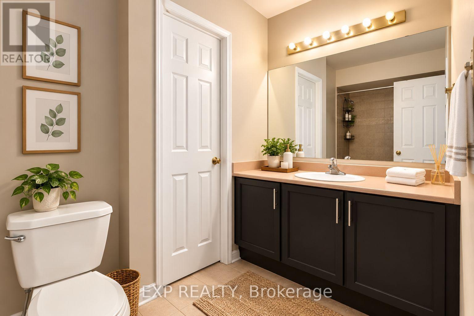
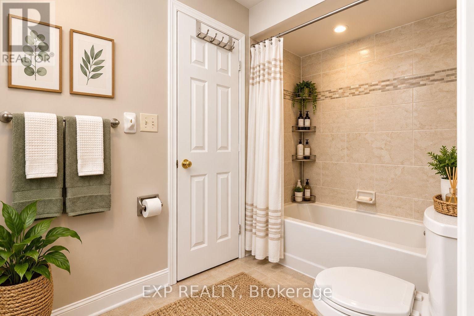
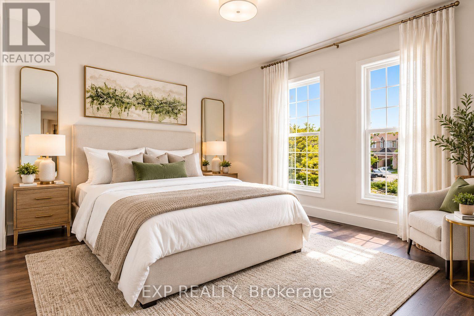
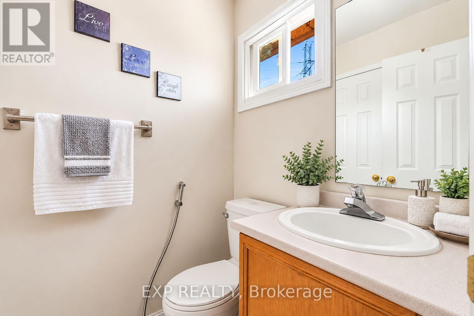
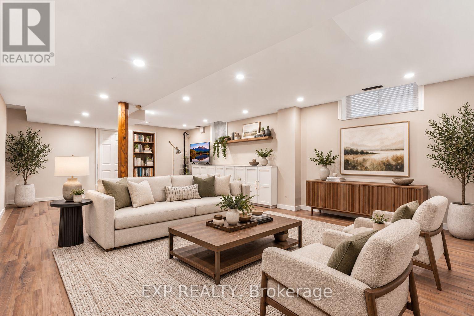
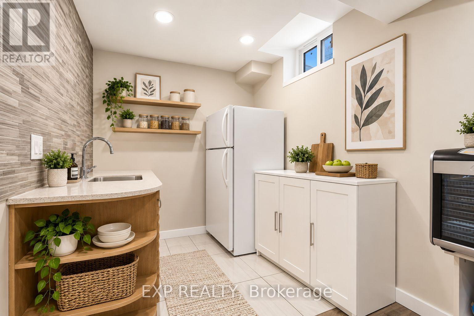
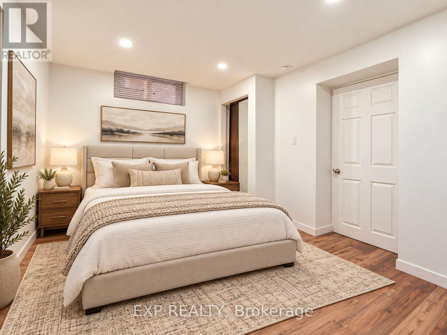
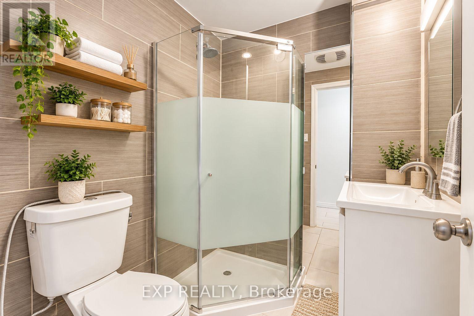
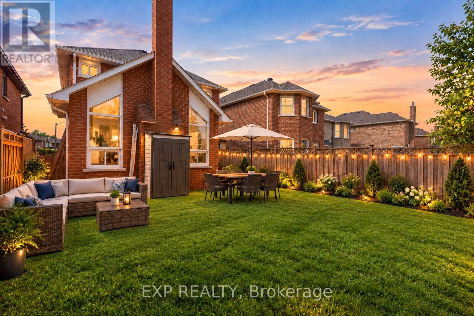
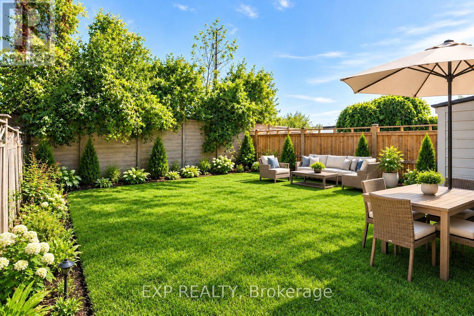
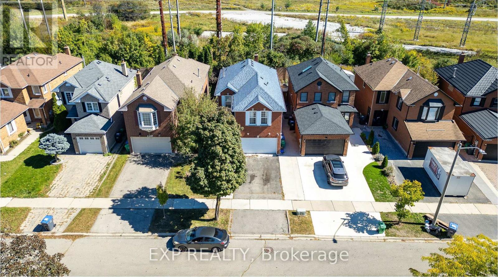
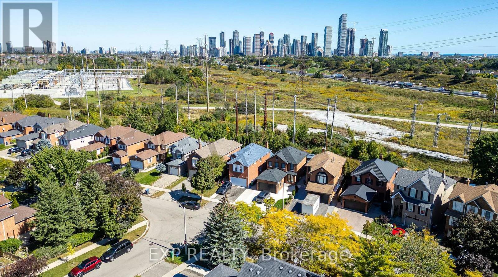
Welcome to 4365 Violet Rd, in the desirable East Credit community of Mississauga. This spacious detached 2-storey offers 2,600 sq ft living area with a finished lower level, with a functional layout built for family life. Four bedrooms upstairs, each with a closet or walk-in, including two upper-level ensuites. Separate living and dining rooms, and a main floor family room with walk-out to the yard. The finished basement adds a fifth bedroom, four-piece bath, wet bar and a 25-ft rec room, with interior access to the attached double garage - flexibility for in-laws, teens or a home office. Private double drive parks four. Central air, and fireplace; roof 2019. Behind the back fence, open green corridor: no rear neighbours, and nothing can ever be built there. Steps to Edenrose PS and its French Immersion program; minutes to Hwy 401 and Hwy 403, Heartland, Square One and Credit Valley Hospital. Don't miss the opportunity to make this East Credit property your next home! (id:50976)
Property Details
|
MLS® Number
|
W13838614 |
|
Property Type
|
Single Family |
|
Community Name
|
East Credit |
|
Equipment Type
|
Water Heater |
|
Parking Space Total
|
5 |
|
Rental Equipment Type
|
Water Heater |
Building
|
Bathroom Total
|
4 |
|
Bedrooms Above Ground
|
4 |
|
Bedrooms Below Ground
|
2 |
|
Bedrooms Total
|
6 |
|
Appliances
|
Water Meter |
|
Basement Development
|
Finished |
|
Basement Type
|
N/a (finished) |
|
Construction Style Attachment
|
Detached |
|
Cooling Type
|
Central Air Conditioning |
|
Exterior Finish
|
Brick |
|
Fireplace Present
|
Yes |
|
Flooring Type
|
Ceramic, Laminate, Hardwood |
|
Foundation Type
|
Concrete |
|
Half Bath Total
|
1 |
|
Heating Fuel
|
Natural Gas |
|
Heating Type
|
Forced Air |
|
Stories Total
|
2 |
|
Size Interior
|
1,500 - 2,000 Ft2 |
|
Type
|
House |
|
Utility Water
|
Municipal Water |
Parking
Land
|
Acreage
|
No |
|
Sewer
|
Sanitary Sewer |
|
Size Depth
|
110 Ft |
|
Size Frontage
|
32 Ft |
|
Size Irregular
|
32 X 110 Ft |
|
Size Total Text
|
32 X 110 Ft |
Rooms
| Level |
Type |
Length |
Width |
Dimensions |
|
Second Level |
Primary Bedroom |
4.14 m |
4.5 m |
4.14 m x 4.5 m |
|
Second Level |
Bedroom 2 |
2.9 m |
3.1 m |
2.9 m x 3.1 m |
|
Second Level |
Bedroom 3 |
4.62 m |
4.55 m |
4.62 m x 4.55 m |
|
Second Level |
Bedroom 4 |
2.69 m |
2.77 m |
2.69 m x 2.77 m |
|
Basement |
Bathroom |
1.83 m |
1.63 m |
1.83 m x 1.63 m |
|
Basement |
Utility Room |
2.87 m |
2.11 m |
2.87 m x 2.11 m |
|
Basement |
Bedroom |
4.27 m |
3.53 m |
4.27 m x 3.53 m |
|
Basement |
Utility Room |
1.88 m |
3.23 m |
1.88 m x 3.23 m |
|
Basement |
Recreational, Games Room |
4.78 m |
8.28 m |
4.78 m x 8.28 m |
|
Main Level |
Foyer |
2.92 m |
2.21 m |
2.92 m x 2.21 m |
|
Main Level |
Dining Room |
3.02 m |
3.3 m |
3.02 m x 3.3 m |
|
Main Level |
Living Room |
3.35 m |
4.52 m |
3.35 m x 4.52 m |
|
Main Level |
Kitchen |
3.61 m |
4.57 m |
3.61 m x 4.57 m |
|
Main Level |
Family Room |
4 m |
3.38 m |
4 m x 3.38 m |
https://www.realtor.ca/real-estate/30339265/4365-mississauga-on-violet-road-mississauga-east-credit-east-credit