2 Bedroom
1 Bathroom
0 - 699 ft2
Log House/cabin
Fireplace
Window Air Conditioner
Baseboard Heaters
Waterfront On River
Landscaped
$1,390,000
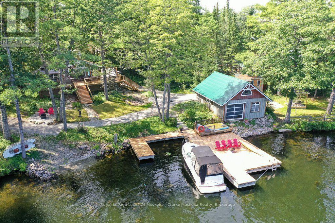
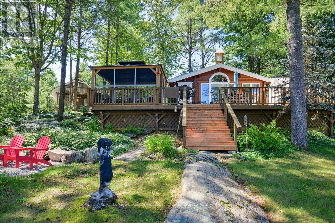
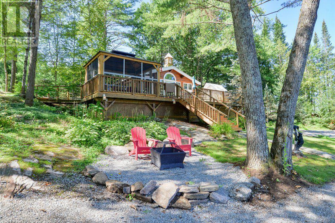
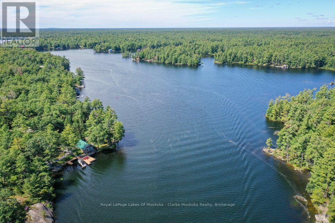
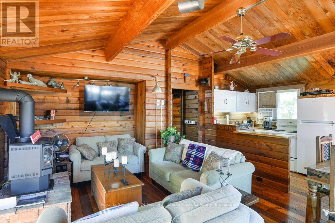
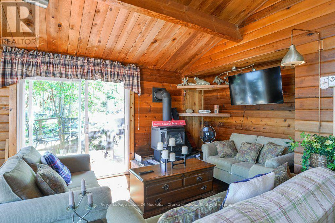
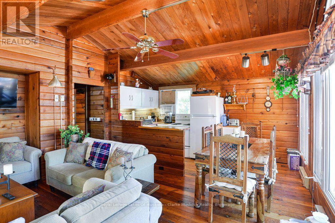
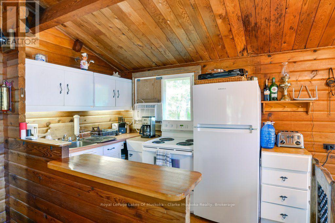
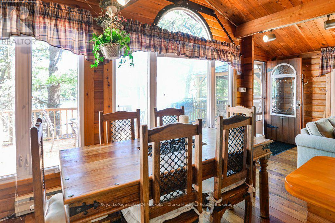
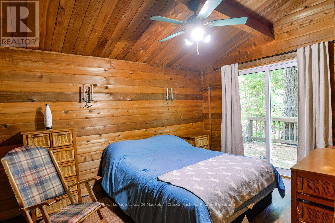
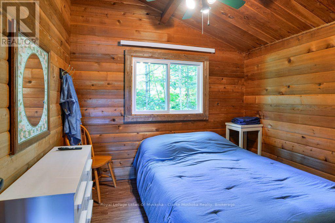
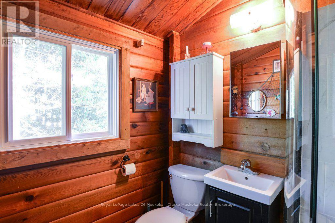
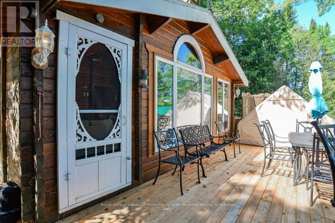
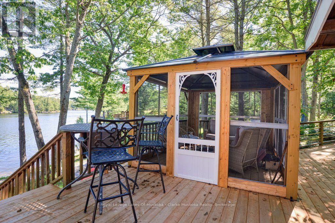
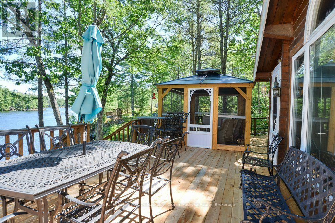
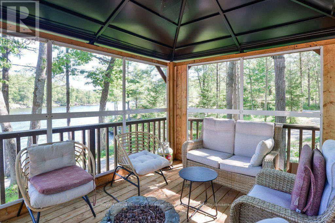
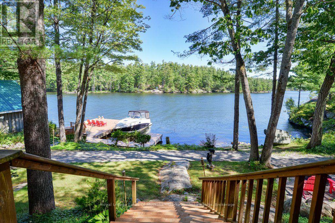
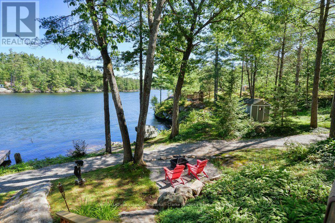
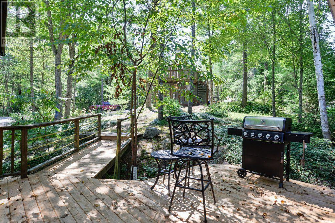
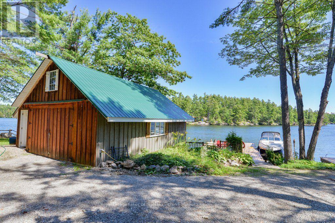
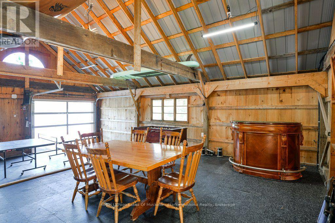
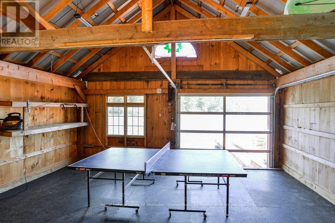
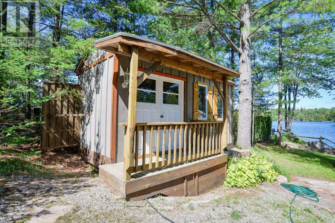
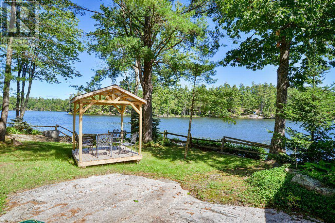
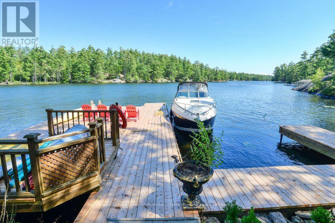
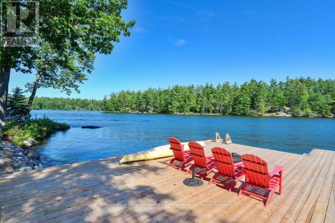
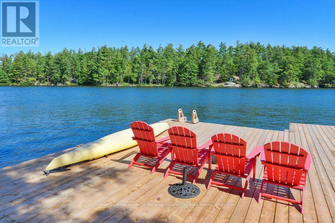
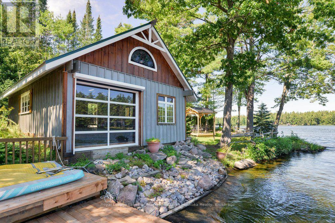
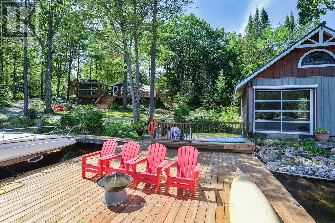
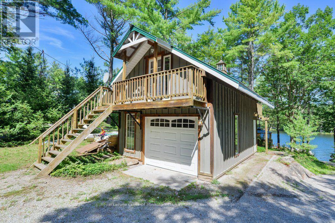
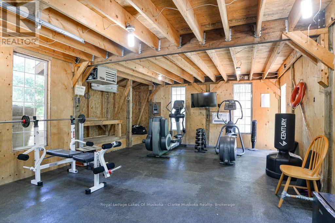
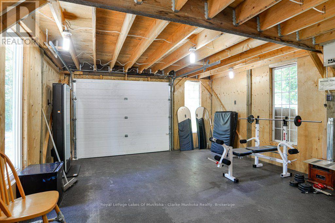
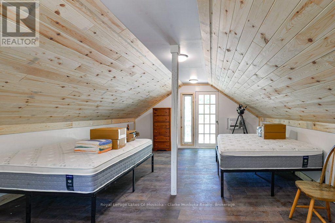
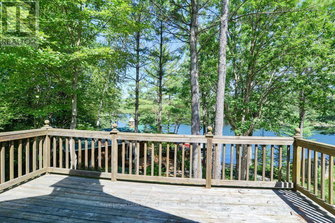
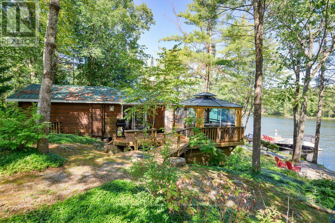
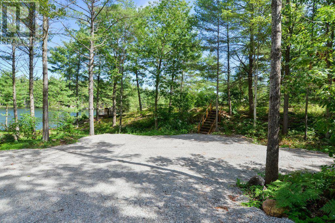
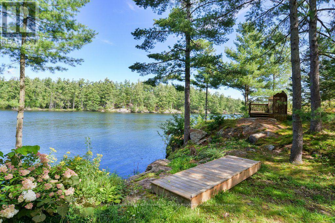
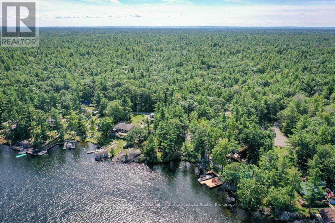
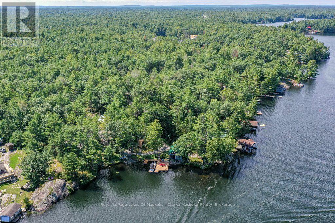
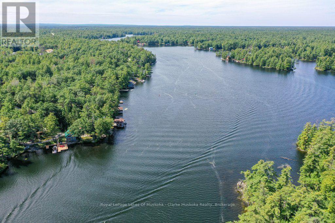
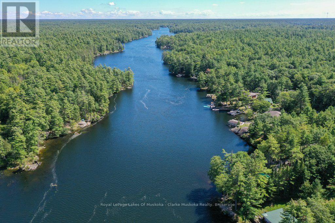
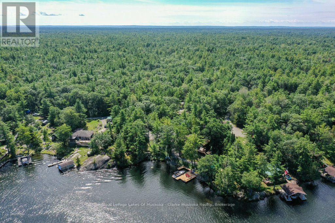
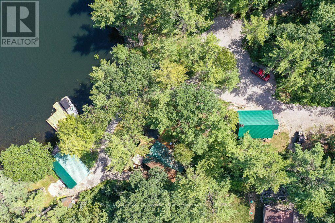
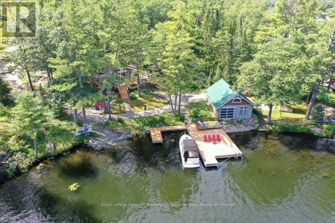
Welcome to 4376 Marr Lane. This north-facing, fully furnished, two-bedroom cottage has been thoughtfully designed. Walkouts from the primary bedroom and living room lead to spacious renovated decks, renovated bathroom, a new electrical panel and new flooring complete this cottage redo. The garage, which has new fascia and soffit also includes a workout facility. Above the newly renovated area, there is space for overflow of family and guests with water views. Parking for 5+. Along the 277ft of waterfront you will find a dry boathouse. This dry boathouse has been converted to a games room complete with rubber flooring, new electrical wiring, and a garage door with an automatic bug screen, soffit and fascia. There is also a tool shed and a new covered seating area. Enjoy summer evenings in the newly built Gazebo, or wander down to the expansive dock and enjoy the peace and tranquility. - Vacant lot must be sold with property 4376 Marr Lane. - 4376 Marr Lane is being sold together with adjoining vacant lot #4390 Marr Lane - APS will be written up pre-determined by the sellers lawyer. (id:50976)
Property Details
|
MLS® Number
|
S13761154 |
|
Property Type
|
Single Family |
|
Community Name
|
Rural Severn |
|
Amenities Near By
|
Beach, Golf Nearby |
|
Communication Type
|
High Speed Internet |
|
Community Features
|
Fishing |
|
Easement
|
Right Of Way |
|
Equipment Type
|
Propane Tank |
|
Features
|
Irregular Lot Size, Sloping, Flat Site, Dry, Level, Carpet Free, Guest Suite |
|
Parking Space Total
|
5 |
|
Rental Equipment Type
|
Propane Tank |
|
Structure
|
Deck, Shed, Boathouse, Dock |
|
View Type
|
View, River View, View Of Water, Direct Water View |
|
Water Front Type
|
Waterfront On River |
Building
|
Bathroom Total
|
1 |
|
Bedrooms Above Ground
|
2 |
|
Bedrooms Total
|
2 |
|
Age
|
51 To 99 Years |
|
Amenities
|
Fireplace(s), Separate Heating Controls |
|
Appliances
|
Water Heater, Furniture, Stove, Refrigerator |
|
Architectural Style
|
Log House/cabin |
|
Basement Type
|
None |
|
Construction Style Attachment
|
Detached |
|
Cooling Type
|
Window Air Conditioner |
|
Exterior Finish
|
Log |
|
Fire Protection
|
Smoke Detectors |
|
Fireplace Present
|
Yes |
|
Fireplace Total
|
1 |
|
Foundation Type
|
Wood/piers |
|
Heating Fuel
|
Propane |
|
Heating Type
|
Baseboard Heaters |
|
Size Interior
|
0 - 699 Ft2 |
|
Type
|
House |
|
Utility Water
|
Lake/river Water Intake |
Parking
Land
|
Access Type
|
Year-round Access, Private Docking |
|
Acreage
|
No |
|
Land Amenities
|
Beach, Golf Nearby |
|
Landscape Features
|
Landscaped |
|
Sewer
|
Septic System |
|
Size Depth
|
255 Ft ,2 In |
|
Size Frontage
|
277 Ft ,4 In |
|
Size Irregular
|
277.4 X 255.2 Ft |
|
Size Total Text
|
277.4 X 255.2 Ft|1/2 - 1.99 Acres |
|
Zoning Description
|
Sr3 Ep |
Rooms
| Level |
Type |
Length |
Width |
Dimensions |
|
Main Level |
Living Room |
5.03 m |
4.09 m |
5.03 m x 4.09 m |
|
Main Level |
Dining Room |
1.83 m |
3.12 m |
1.83 m x 3.12 m |
|
Main Level |
Kitchen |
2.54 m |
1.93 m |
2.54 m x 1.93 m |
|
Main Level |
Primary Bedroom |
3.96 m |
2.97 m |
3.96 m x 2.97 m |
|
Main Level |
Bedroom |
2.67 m |
2.97 m |
2.67 m x 2.97 m |
|
Main Level |
Bathroom |
1.91 m |
2.01 m |
1.91 m x 2.01 m |
Utilities
|
Electricity
|
Installed |
|
Wireless
|
Available |
|
Electricity Connected
|
Connected |
|
Telephone
|
Nearby |
https://www.realtor.ca/real-estate/30252845/4376-marr-lane-severn-rural-severn