4 Bedroom
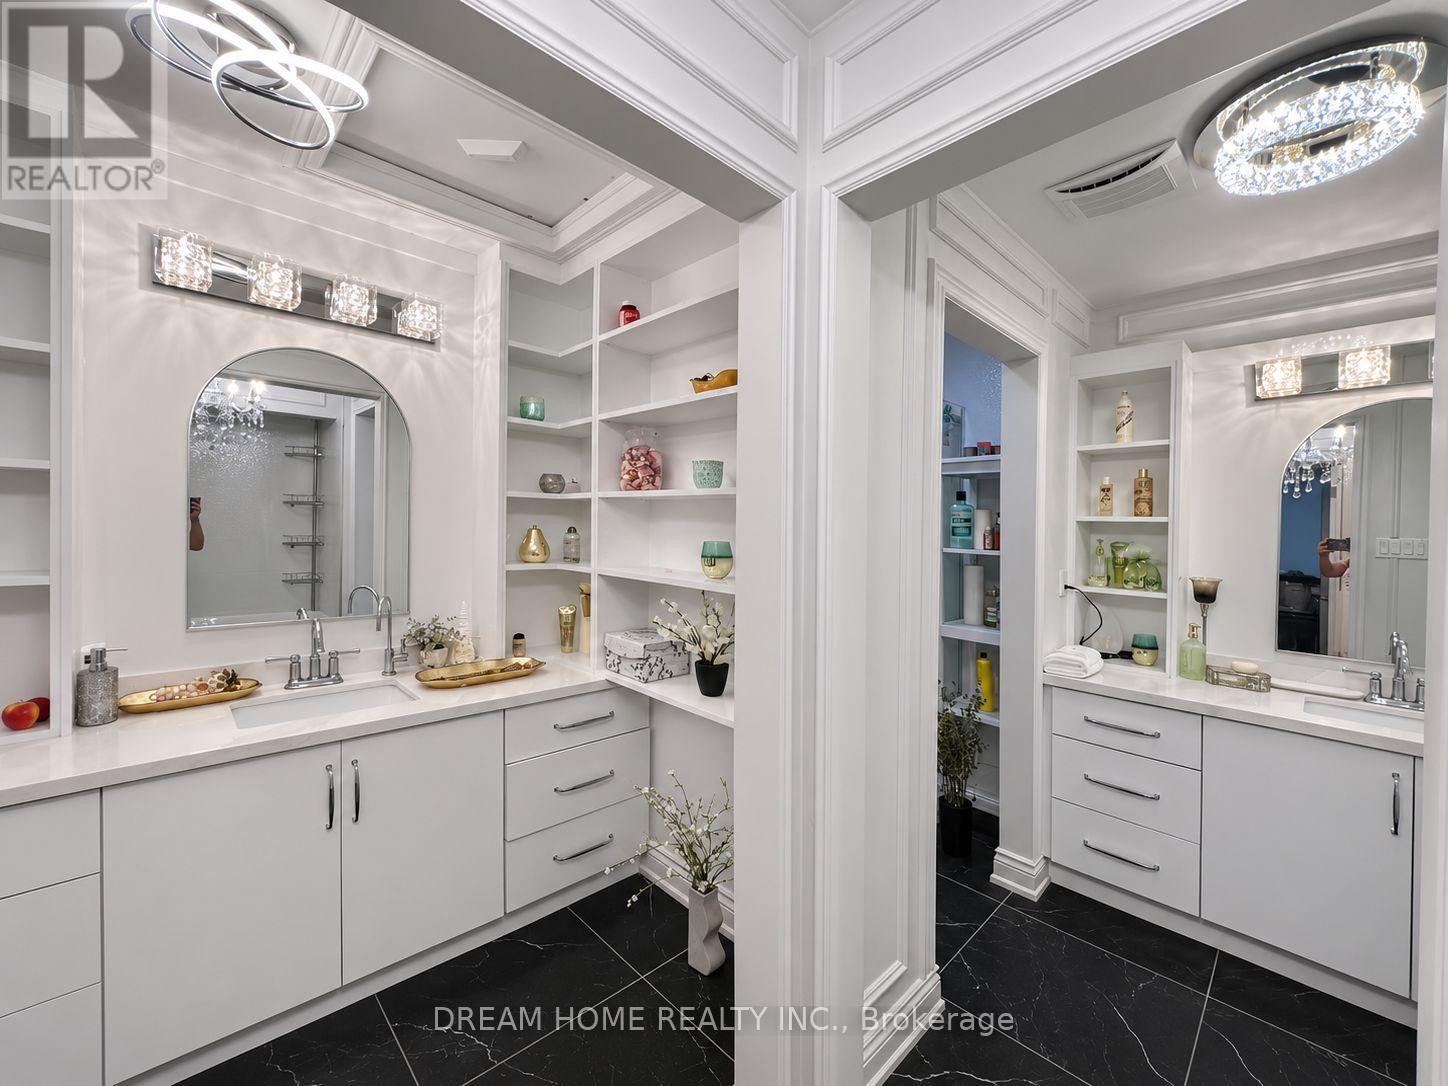
3 Bathroom
2,500 - 3,000 sqft
Raised Bungalow
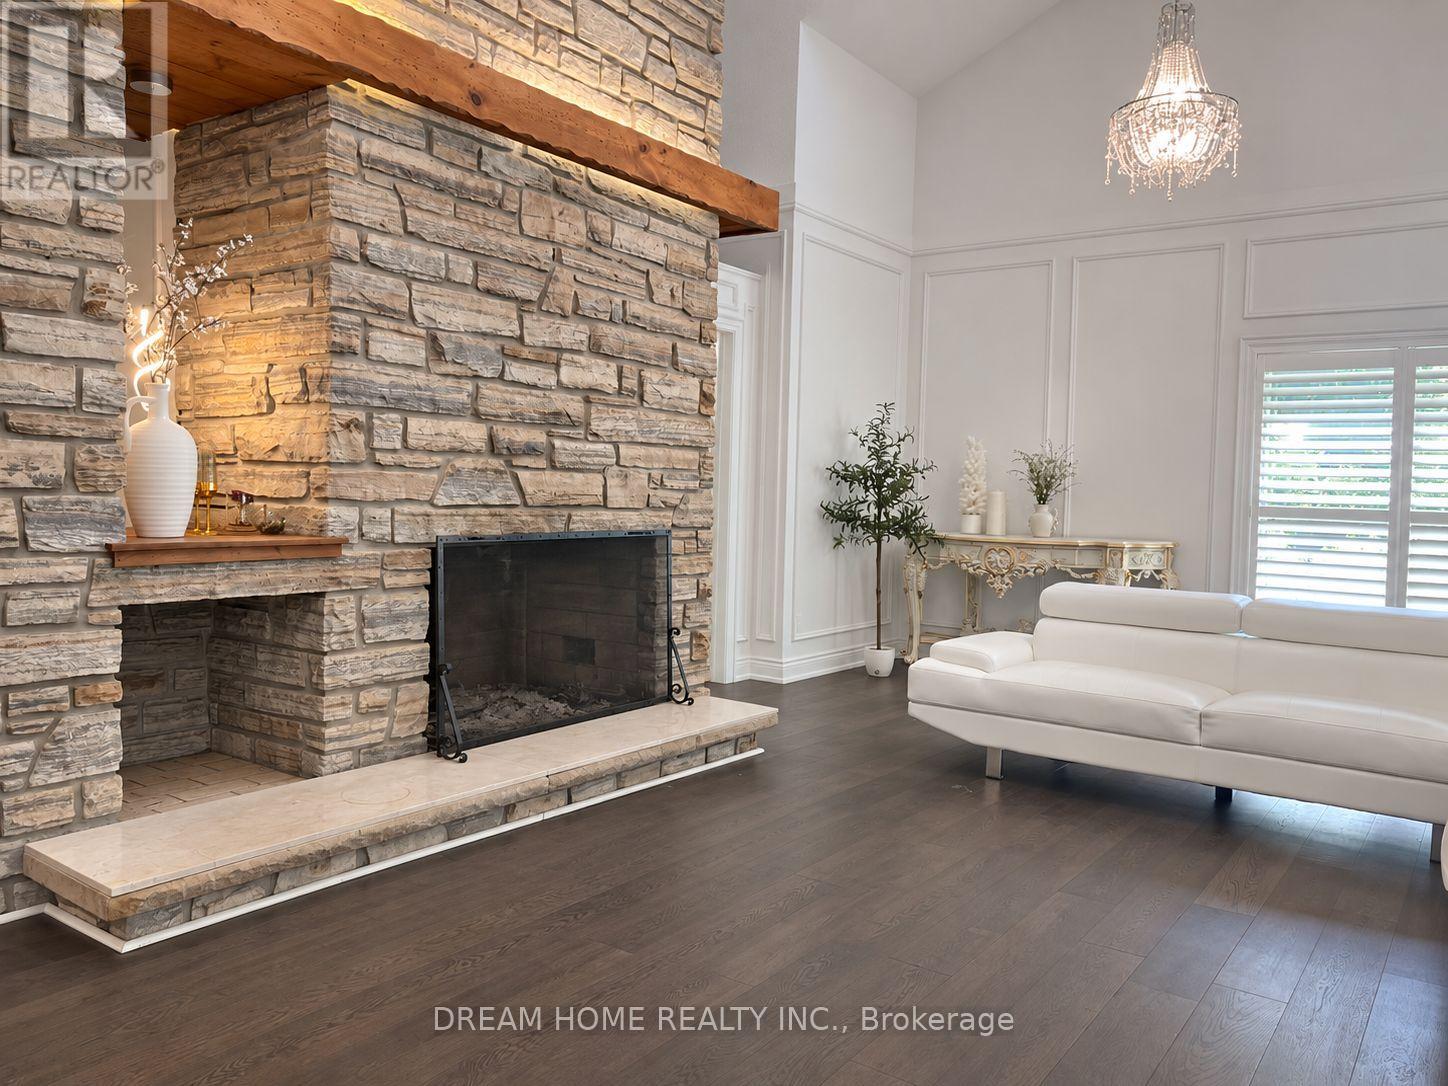
Fireplace
Indoor Pool
Central Air Conditioning
Forced Air
Acreage
$2,799,000
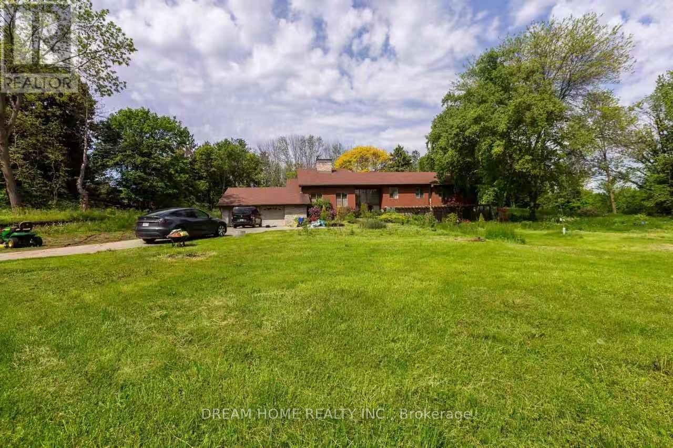
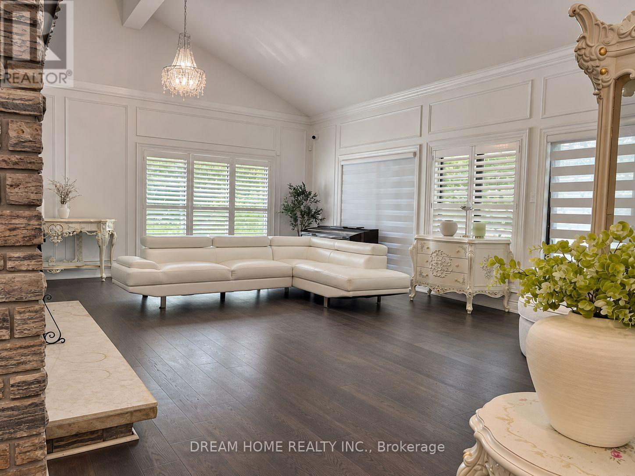
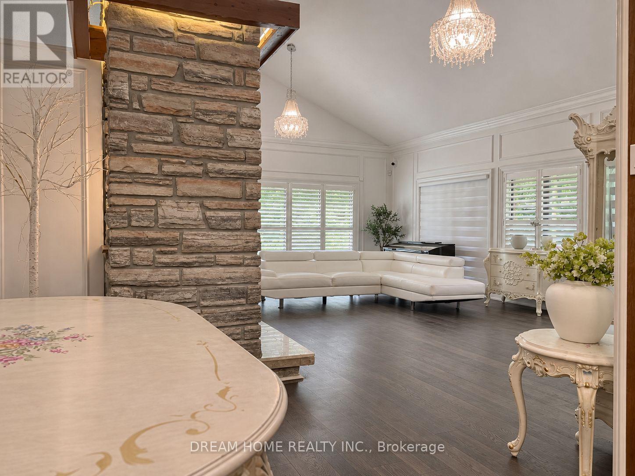
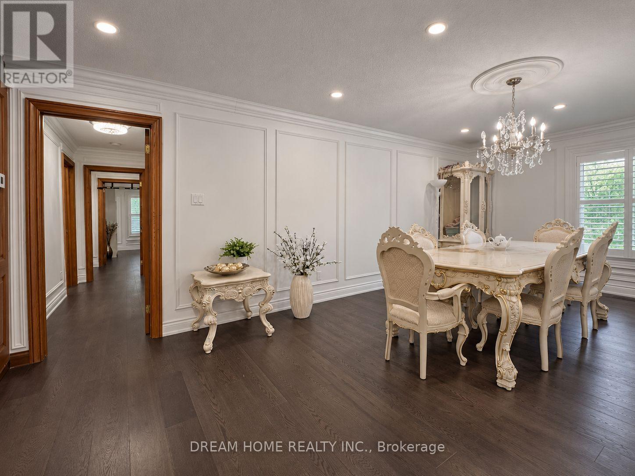
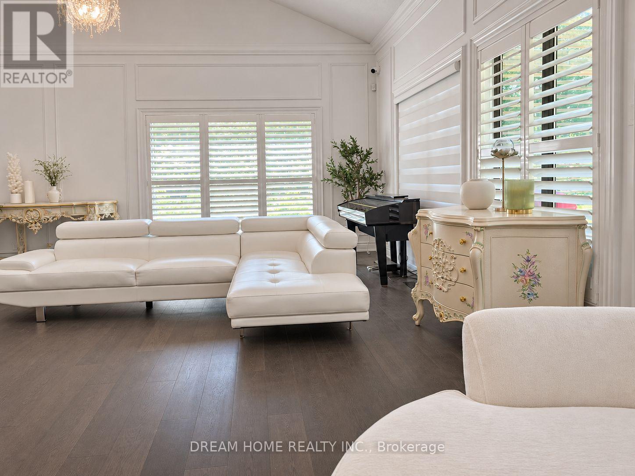
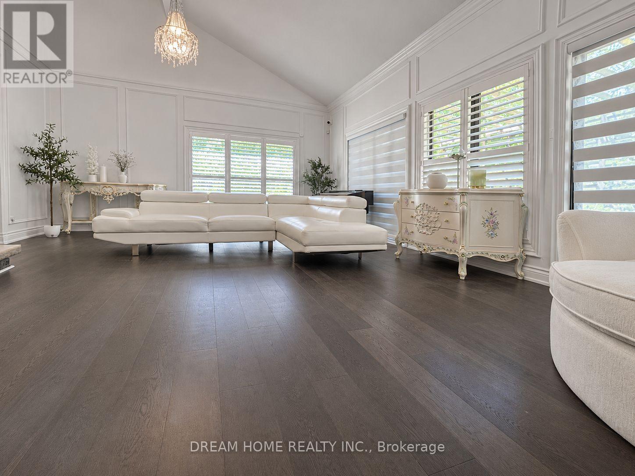
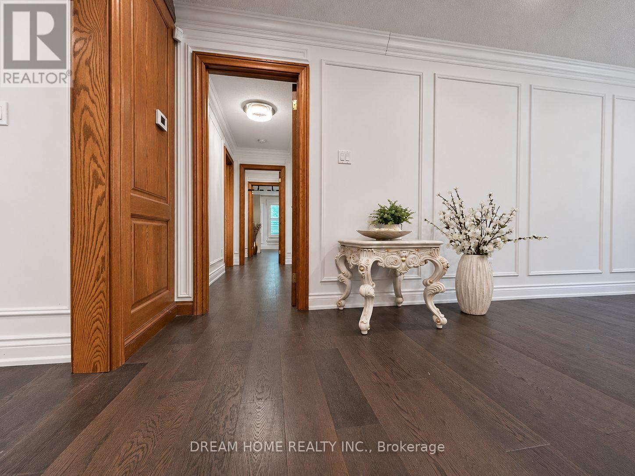
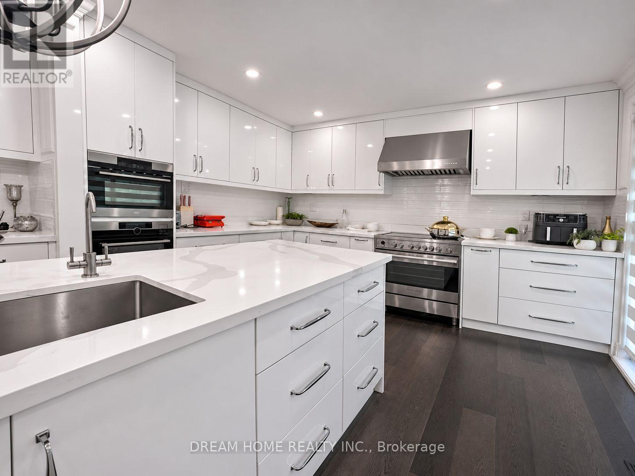
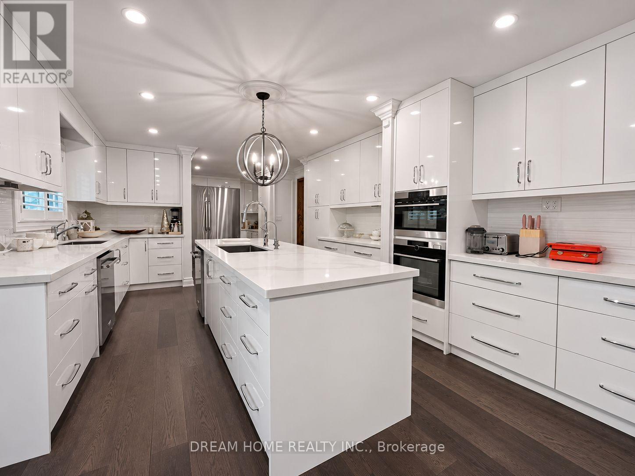
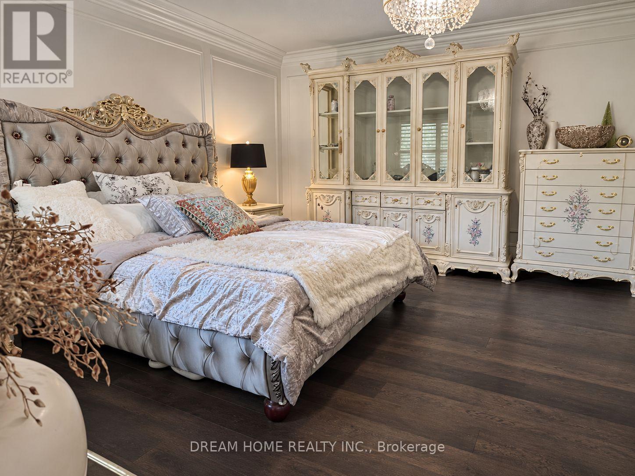
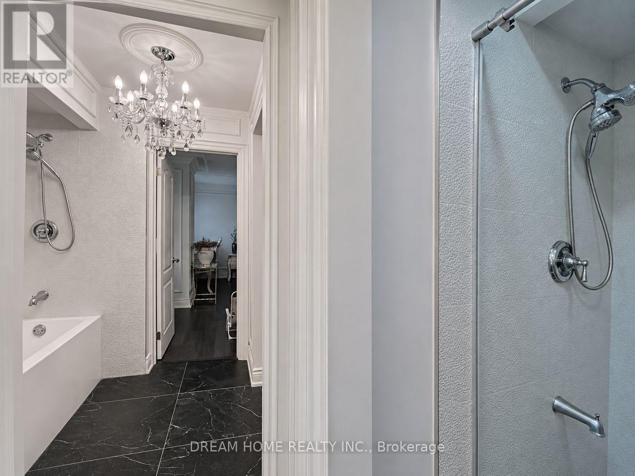
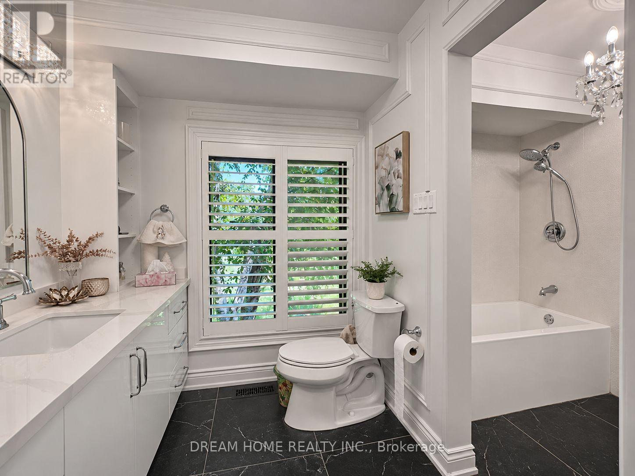
A private woodland estate on more than 10 acres in Rural Burlington, this detached bungalow has been extensively renovated from top to bottom with high-end finishes throughout. The living room's soaring 20-foot vaulted ceiling sets the tone, while a generous dining room and a kitchen equipped with two ovens and two dishwashers make the home equally suited to intimate dinners and larger gatherings. Three bedrooms and a dedicated laundry room are located on the main level. A long driveway offers ample guest parking, and the wooded grounds provide quick access to the Bruce Trail. Mount Nemo, Bronte Creek and local golf are nearby, with Burlington's city amenities a short drive away. (id:50976)
Property Details
|
MLS® Number
|
W14186252 |
|
Property Type
|
Single Family |
|
Community Name
|
Rural Burlington |
|
Amenities Near By
|
Golf Nearby |
|
Farm Type
|
Hobby Farm |
|
Features
|
Cul-de-sac, Wooded Area, Ravine |
|
Parking Space Total
|
12 |
|
Pool Type
|
Indoor Pool |
|
View Type
|
View |
Building
|
Bathroom Total
|
3 |
|
Bedrooms Above Ground
|
4 |
|
Bedrooms Total
|
4 |
|
Age
|
31 To 50 Years |
|
Architectural Style
|
Raised Bungalow |
|
Basement Development
|
Finished |
|
Basement Features
|
Walk Out |
|
Basement Type
|
N/a (finished) |
|
Construction Style Attachment
|
Detached |
|
Cooling Type
|
Central Air Conditioning |
|
Exterior Finish
|
Stone, Wood |
|
Fireplace Present
|
Yes |
|
Flooring Type
|
Hardwood |
|
Foundation Type
|
Concrete |
|
Heating Fuel
|
Electric |
|
Heating Type
|
Forced Air |
|
Stories Total
|
1 |
|
Size Interior
|
2,500 - 3,000 Sqft |
|
Type
|
House |
|
Utility Water
|
Unknown |
Parking
Land
|
Acreage
|
Yes |
|
Land Amenities
|
Golf Nearby |
|
Sewer
|
Septic System |
|
Size Depth
|
1833 Ft ,1 In |
|
Size Frontage
|
169 Ft |
|
Size Irregular
|
169 X 1833.1 Ft ; 569.87 Ft X 1,833.13 Ft X 169 X 1,279.26 |
|
Size Total Text
|
169 X 1833.1 Ft ; 569.87 Ft X 1,833.13 Ft X 169 X 1,279.26|10 - 24.99 Acres |
|
Surface Water
|
River/stream |
Rooms
| Level |
Type |
Length |
Width |
Dimensions |
|
Lower Level |
Other |
2.06 m |
1.83 m |
2.06 m x 1.83 m |
|
Lower Level |
Bedroom 4 |
5.99 m |
4.85 m |
5.99 m x 4.85 m |
|
Lower Level |
Other |
11.86 m |
7.29 m |
11.86 m x 7.29 m |
|
Main Level |
Living Room |
6.25 m |
4.9 m |
6.25 m x 4.9 m |
|
Main Level |
Dining Room |
6.63 m |
3.53 m |
6.63 m x 3.53 m |
|
Main Level |
Family Room |
7.75 m |
5.36 m |
7.75 m x 5.36 m |
|
Main Level |
Kitchen |
6.71 m |
3.91 m |
6.71 m x 3.91 m |
|
Main Level |
Laundry Room |
3.91 m |
2.03 m |
3.91 m x 2.03 m |
|
Main Level |
Primary Bedroom |
5.29 m |
4.85 m |
5.29 m x 4.85 m |
|
Main Level |
Bedroom 2 |
4.55 m |
3.25 m |
4.55 m x 3.25 m |
|
Main Level |
Bedroom 3 |
3.68 m |
3.63 m |
3.68 m x 3.63 m |
https://www.realtor.ca/real-estate/30519108/4395-4-side-road-burlington-rural-burlington