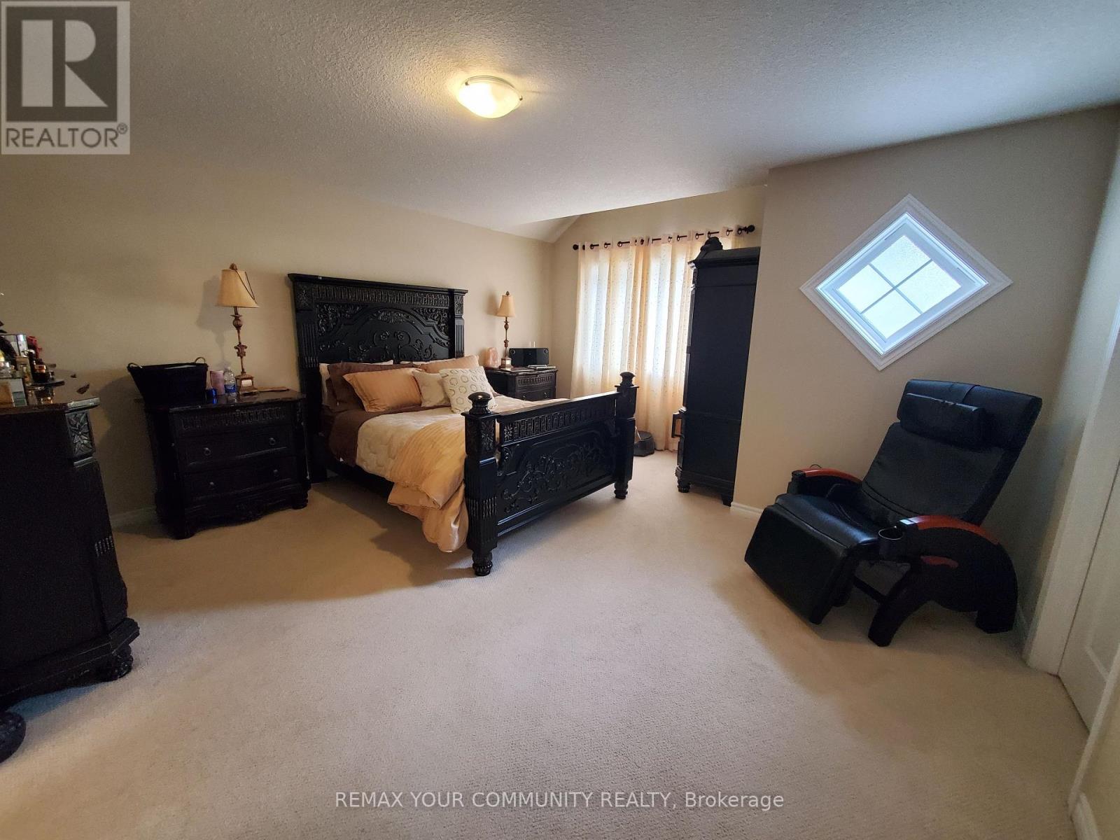
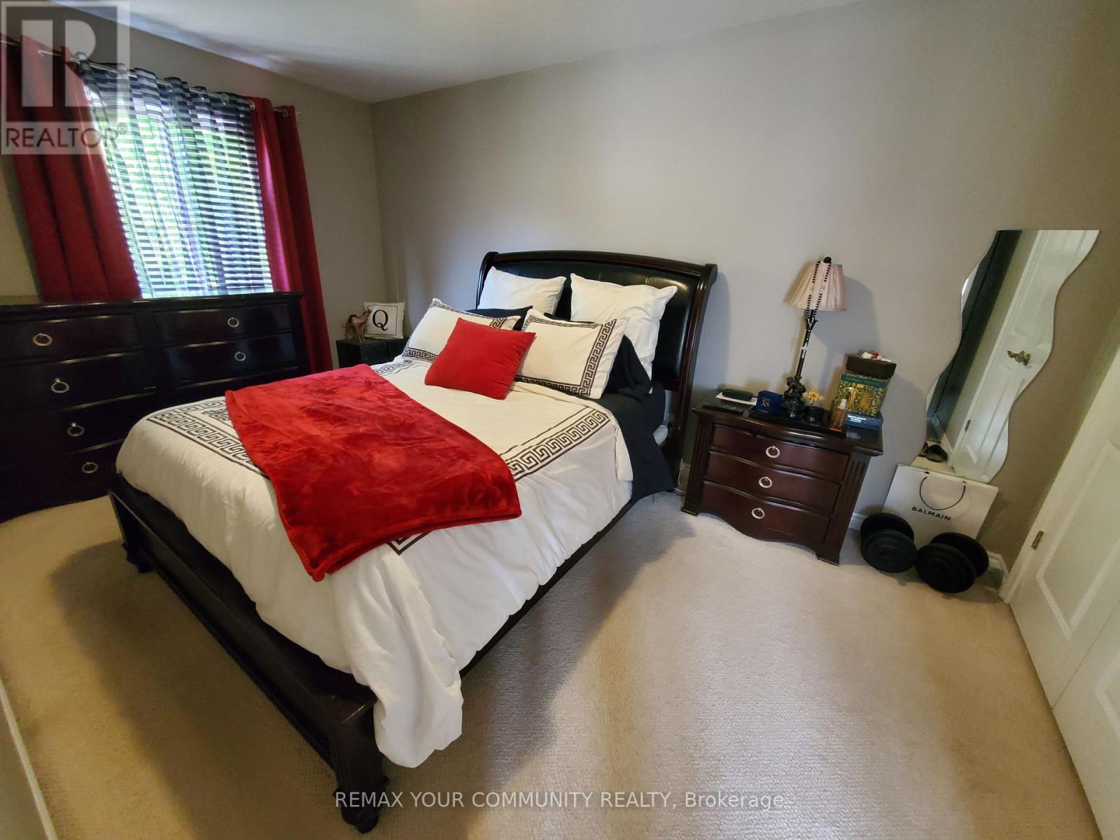
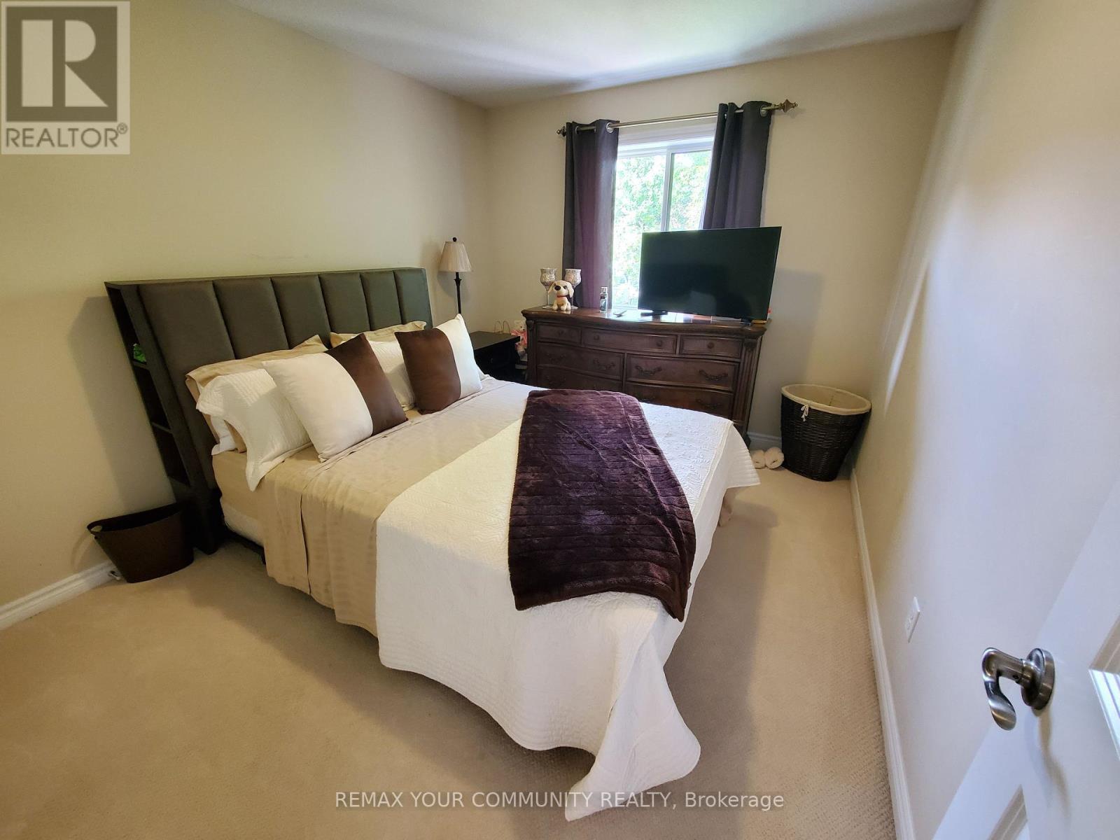
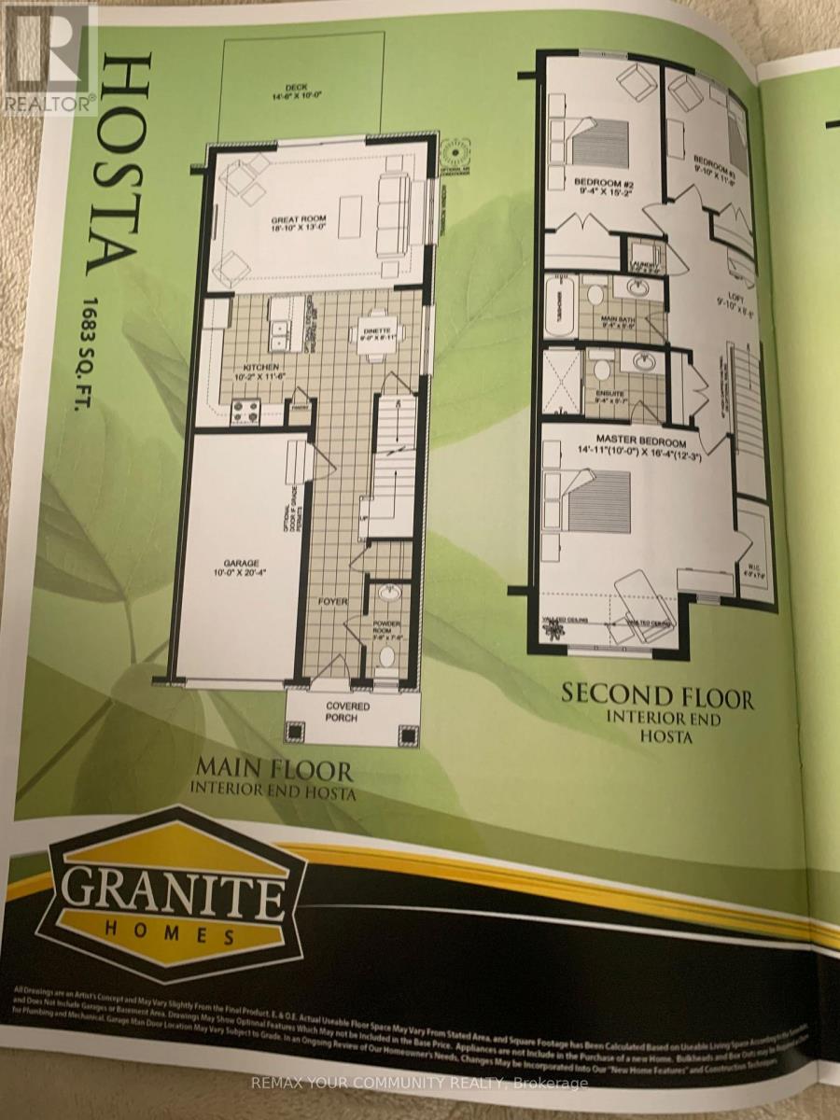
3 Bedroom
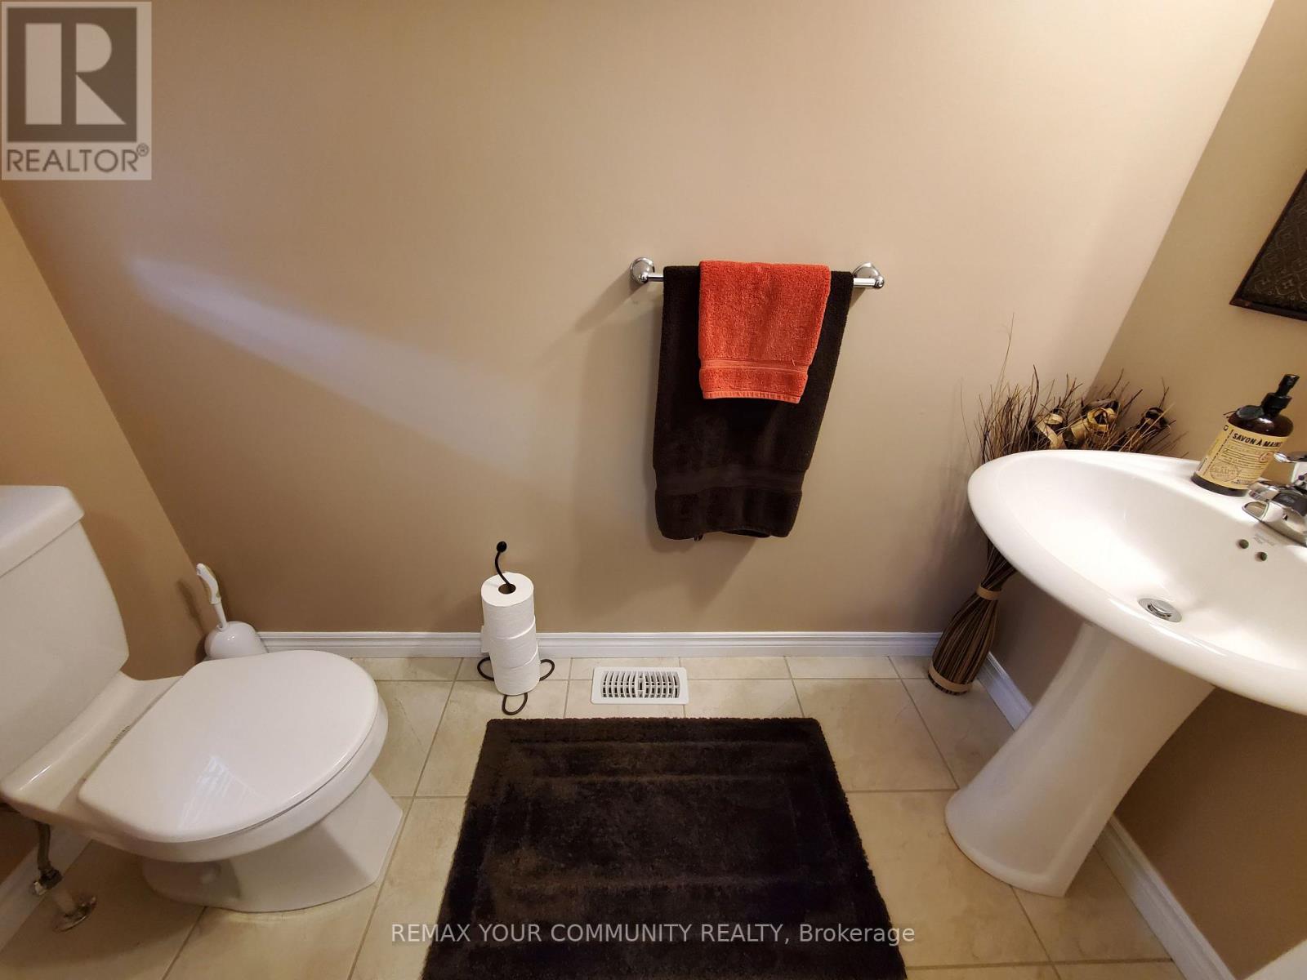
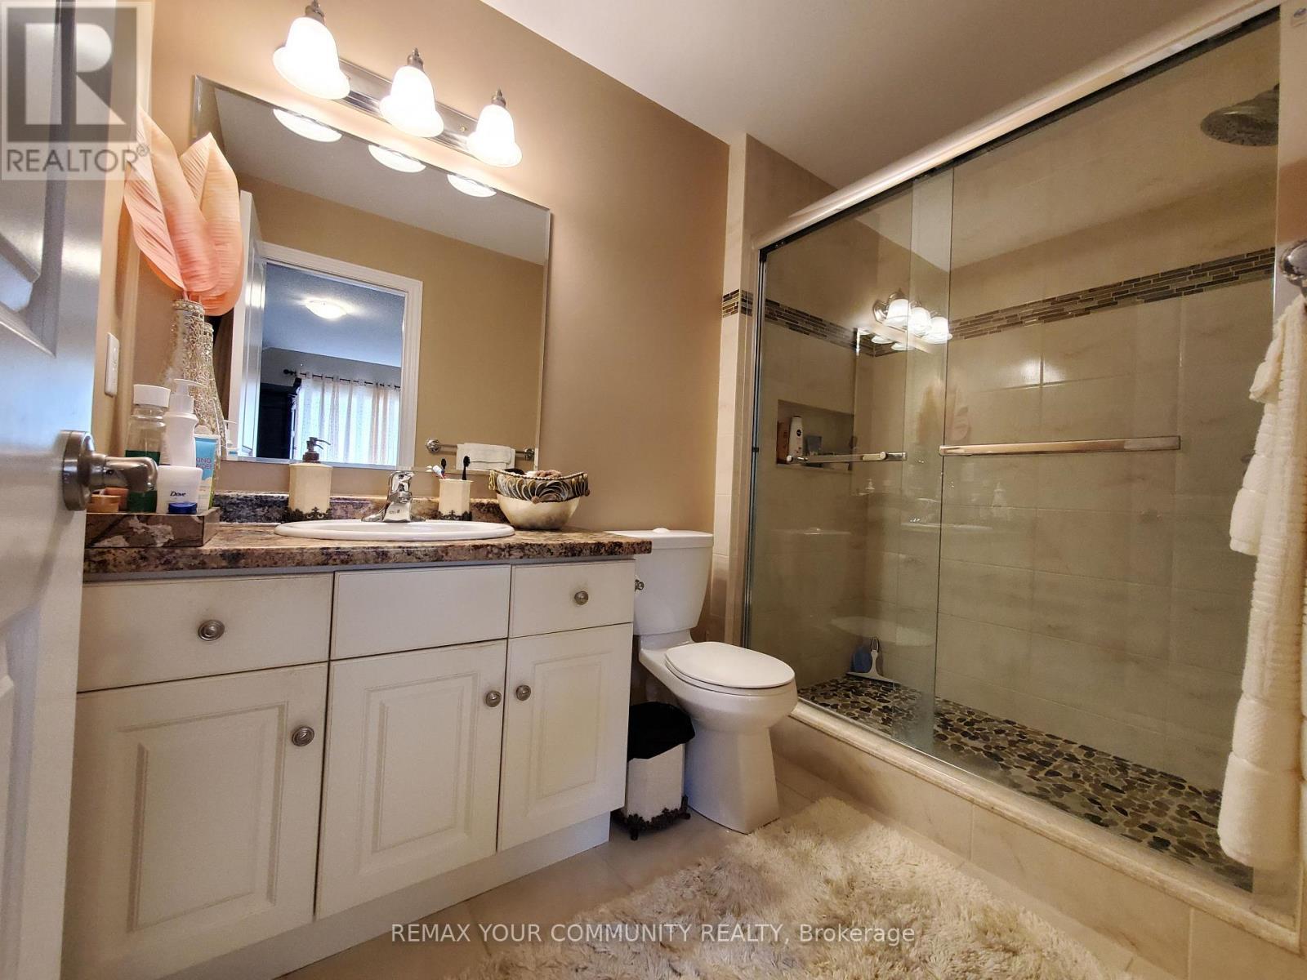
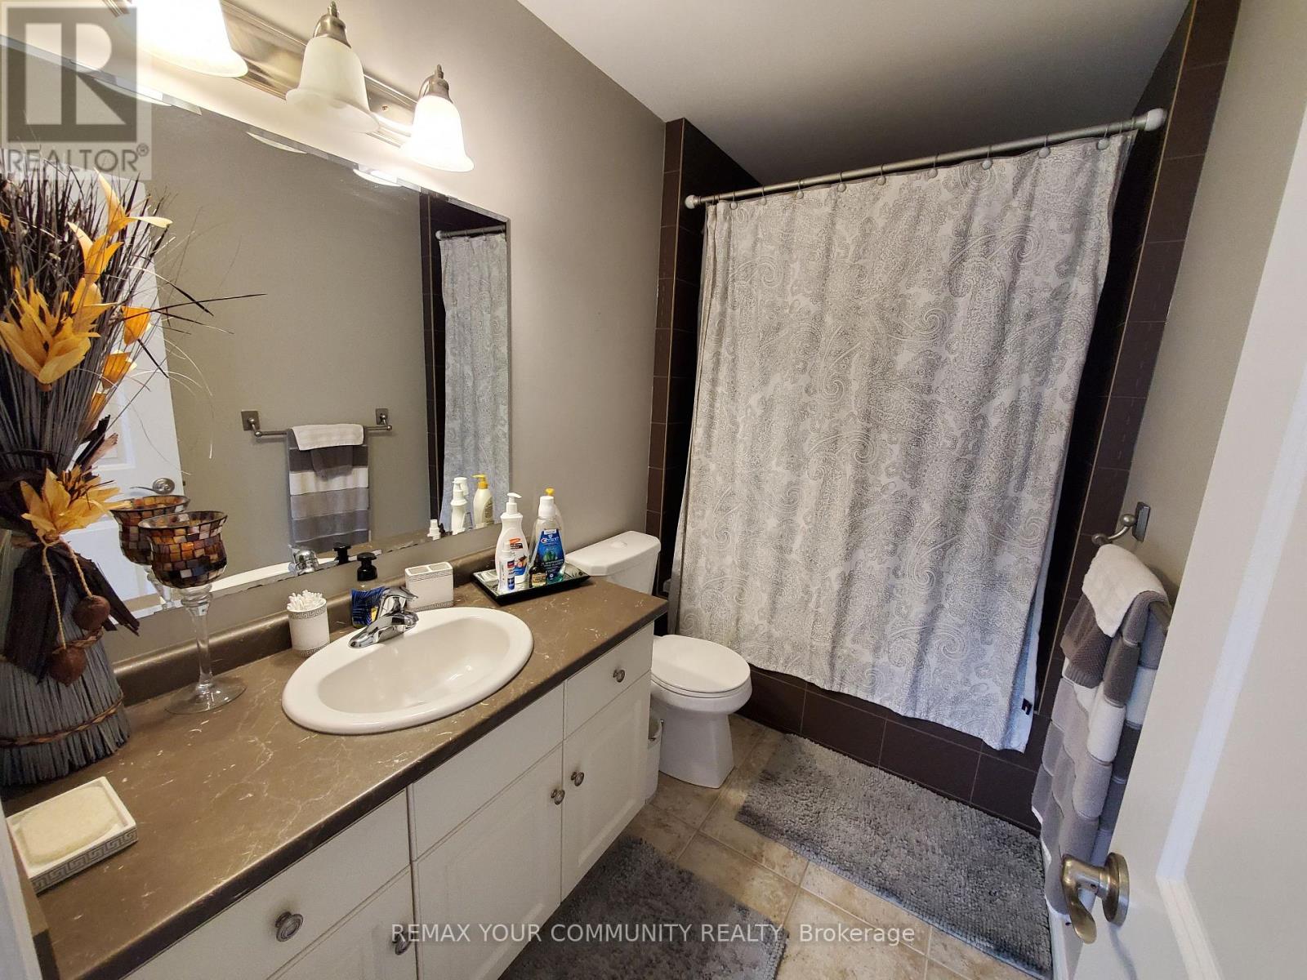
3 Bathroom
0 - 499 ft2
Central Air Conditioning
Forced Air
$699,999Maintenance,
$360 Monthly
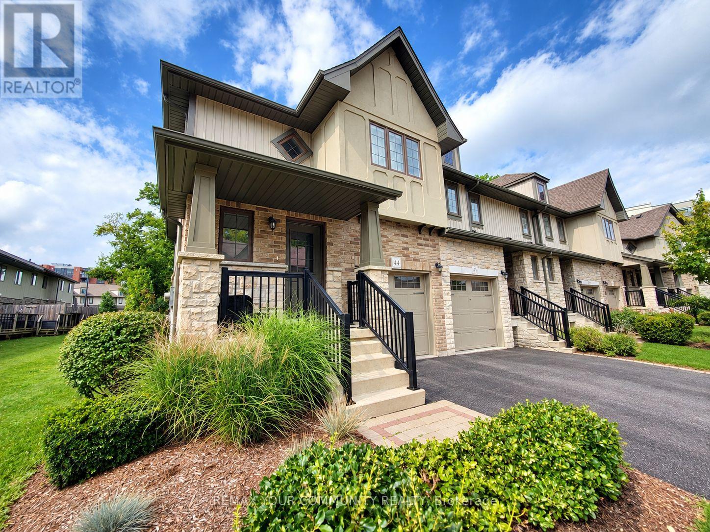
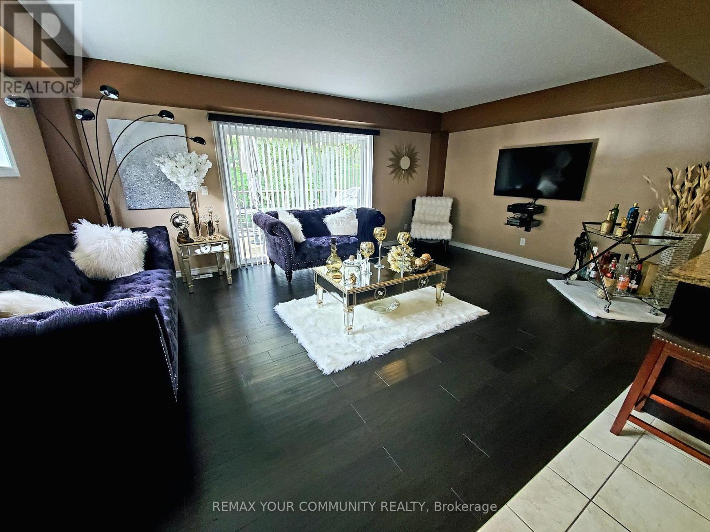
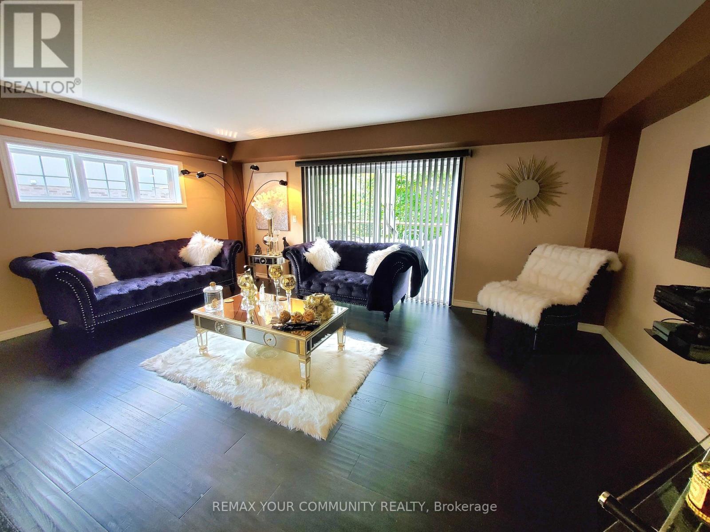
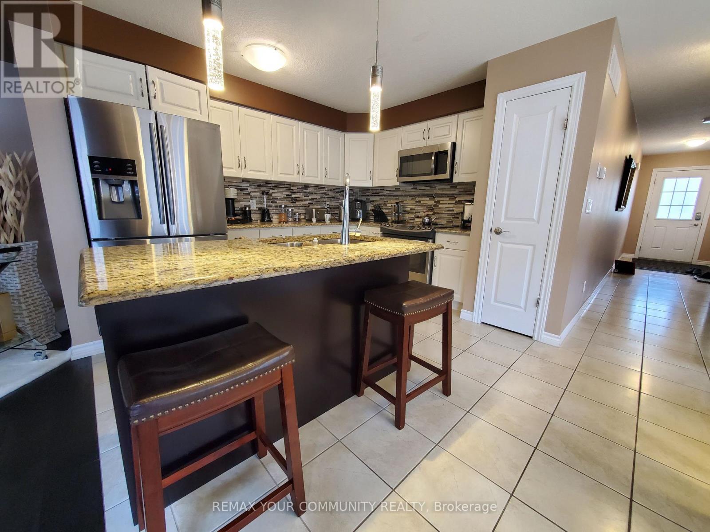
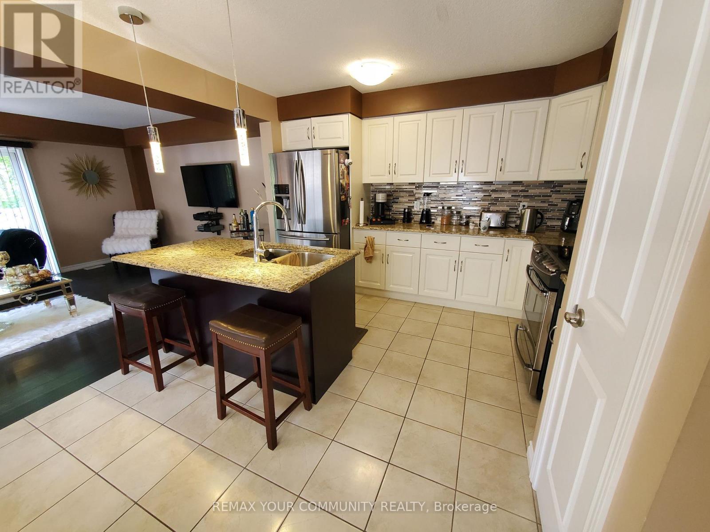
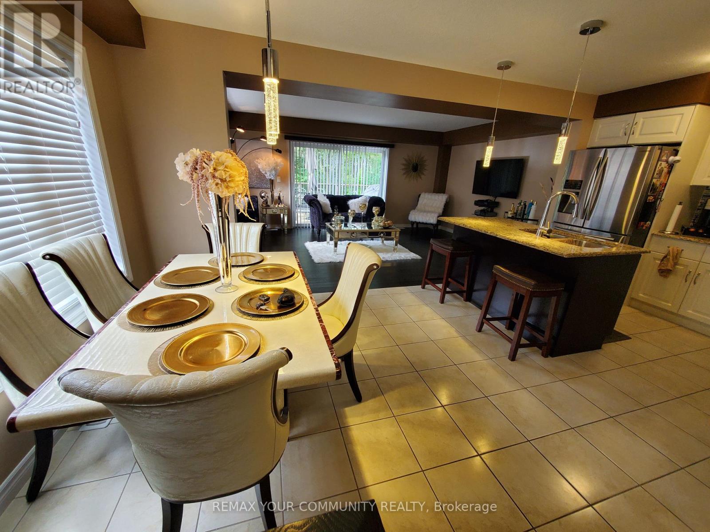
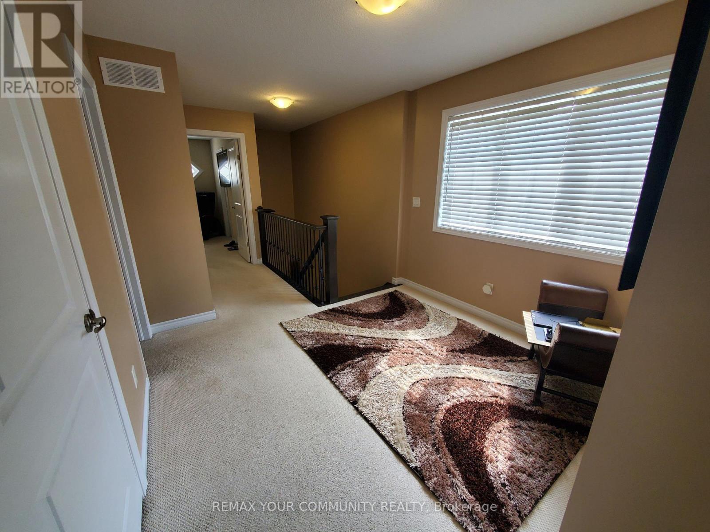
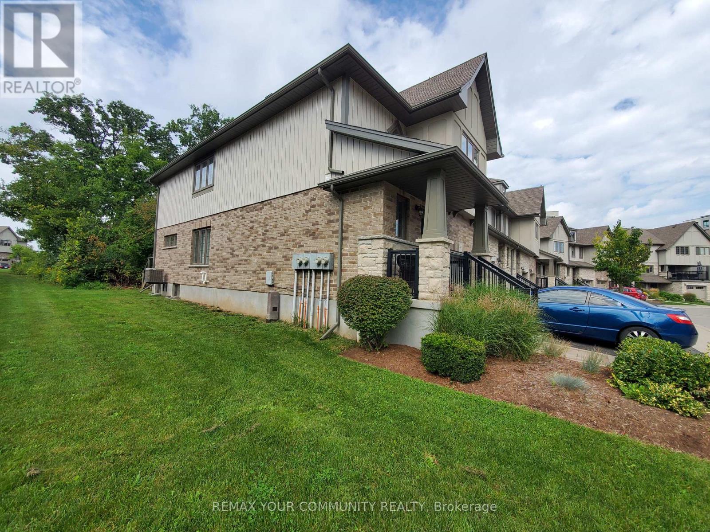
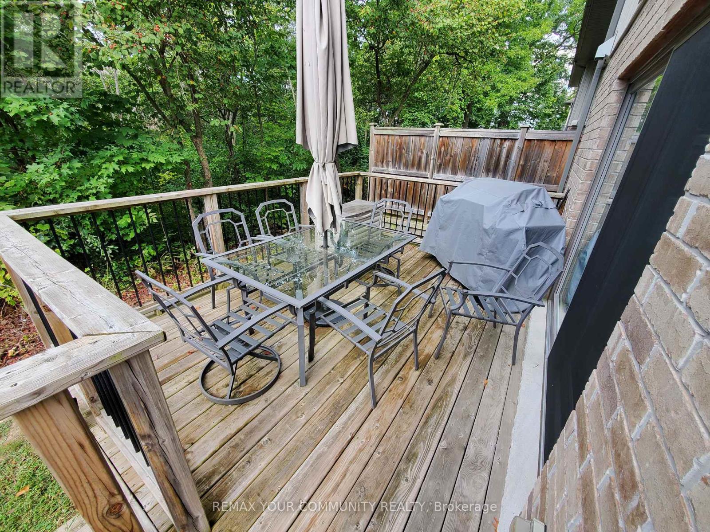
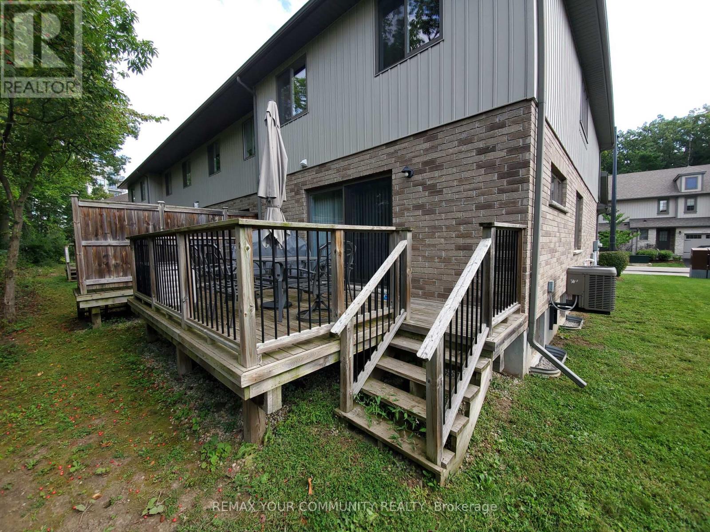
Nestled in desirable Cambridge, this End Unit 3 bedrooms 3 bathrooms townhouse has ample space and comfort for the entire family. You'll immediately notice the well-designed layout, allowing for seamless living and entertaining. Spacious chef's kitchen, perfect culinary adventures and family gatherings. Close proximity to highway 401, walking trails, shops and so much more! Families will appreciate exceptional schools in the vicinity. This home radiates warmth and charm, offering a harmonious blend of convenience and comfort. (id:50976)
Property Details
|
MLS® Number
|
X14114516 |
|
Property Type
|
Single Family |
|
Amenities Near By
|
Park, Place Of Worship, Schools |
|
Community Features
|
Pets Allowed With Restrictions, Community Centre |
|
Equipment Type
|
Air Conditioner, Water Heater |
|
Features
|
Conservation/green Belt, Balcony |
|
Parking Space Total
|
2 |
|
Rental Equipment Type
|
Air Conditioner, Water Heater |
|
Structure
|
Deck, Patio(s) |
Building
|
Bathroom Total
|
3 |
|
Bedrooms Above Ground
|
3 |
|
Bedrooms Total
|
3 |
|
Appliances
|
Dishwasher, Dryer, Hood Fan, Stove, Washer, Window Coverings, Refrigerator |
|
Basement Development
|
Partially Finished |
|
Basement Type
|
N/a (partially Finished) |
|
Cooling Type
|
Central Air Conditioning |
|
Exterior Finish
|
Aluminum Siding, Brick |
|
Flooring Type
|
Hardwood, Ceramic, Carpeted |
|
Half Bath Total
|
1 |
|
Heating Fuel
|
Natural Gas |
|
Heating Type
|
Forced Air |
|
Stories Total
|
2 |
|
Size Interior
|
0 - 499 Ft2 |
|
Type
|
Row / Townhouse |
Parking
Land
|
Acreage
|
No |
|
Land Amenities
|
Park, Place Of Worship, Schools |
Rooms
| Level |
Type |
Length |
Width |
Dimensions |
|
Second Level |
Bedroom |
|
|
Measurements not available |
|
Second Level |
Bedroom 2 |
|
|
Measurements not available |
|
Basement |
Recreational, Games Room |
|
|
Measurements not available |
|
Main Level |
Living Room |
|
|
Measurements not available |
|
Main Level |
Kitchen |
|
|
Measurements not available |
|
Main Level |
Dining Room |
|
|
Measurements not available |
https://www.realtor.ca/real-estate/30441424/44-635-saginaw-parkway-cambridge