3 Bedroom
2 Bathroom
1,344 ft2
Central Air Conditioning
Forced Air
$1,024,000
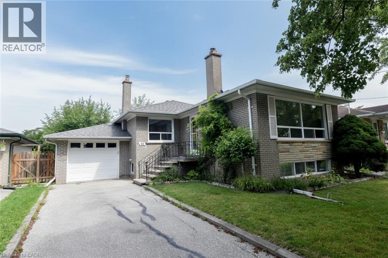
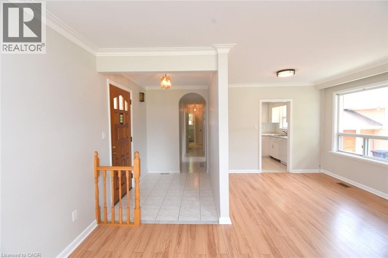
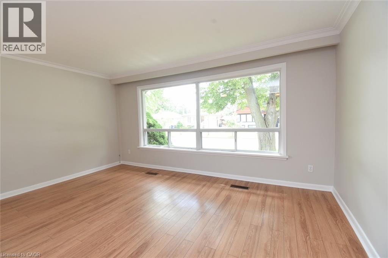
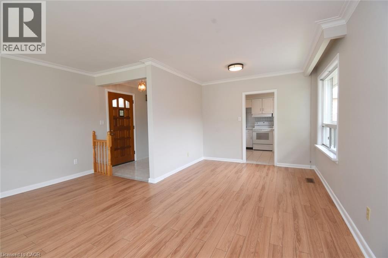
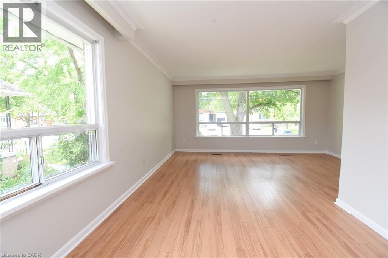
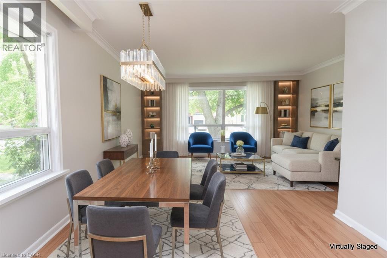
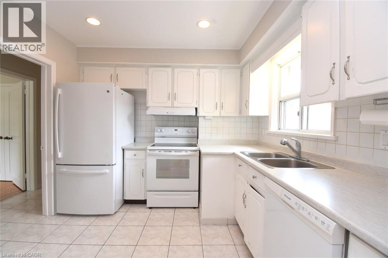
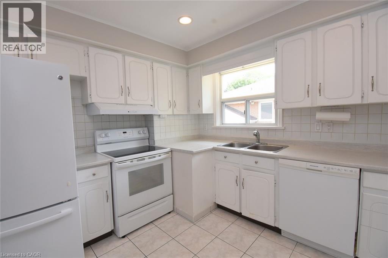
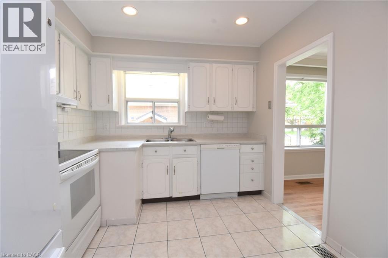
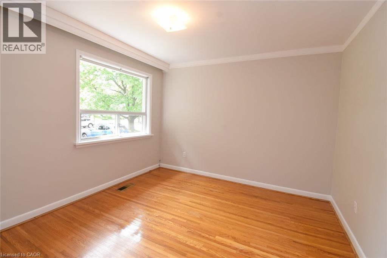
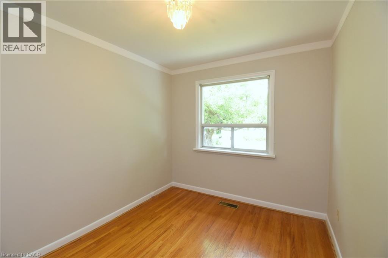
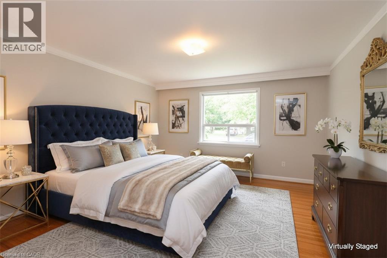
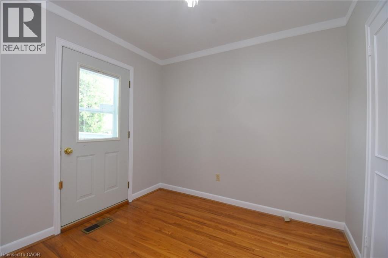
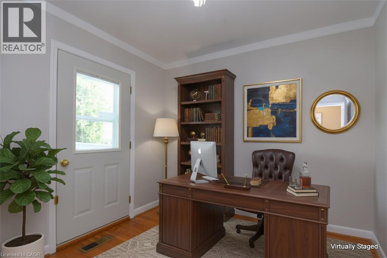
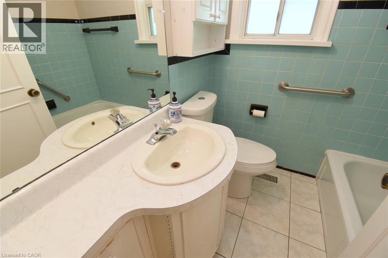
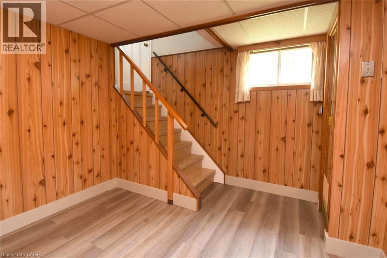
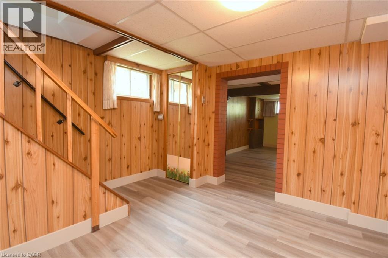
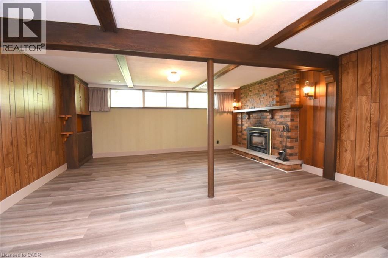
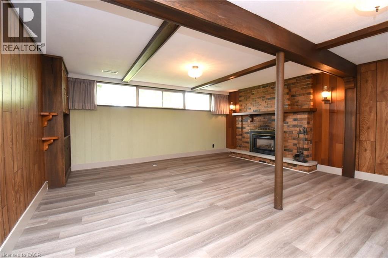
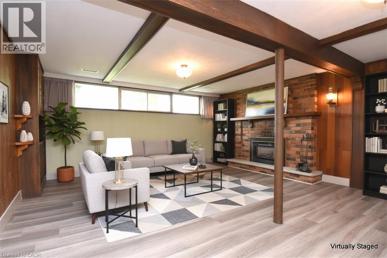
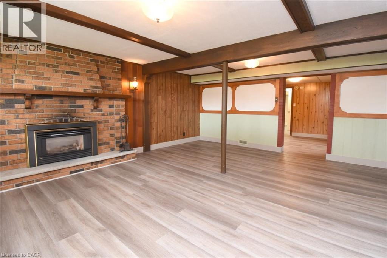
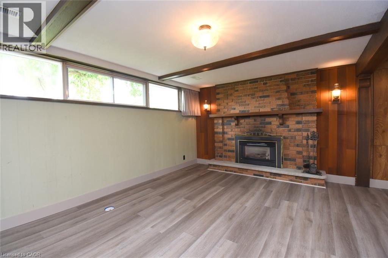
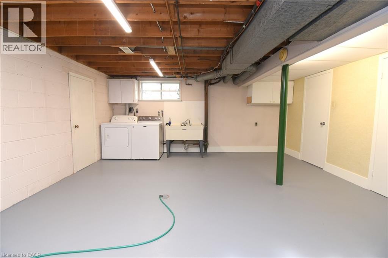
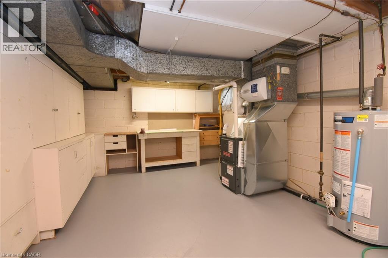
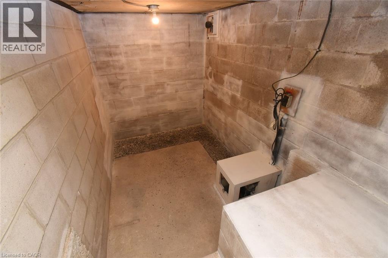
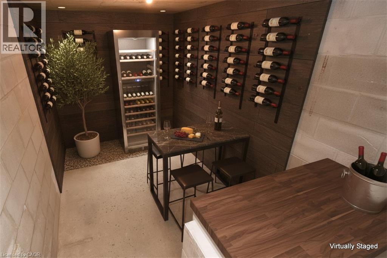
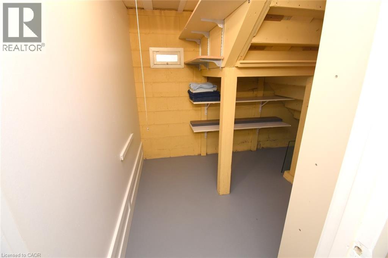
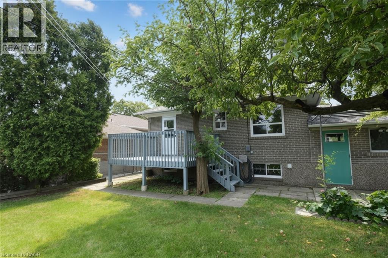
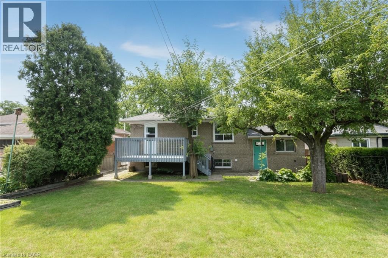
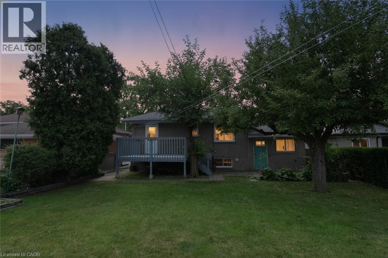
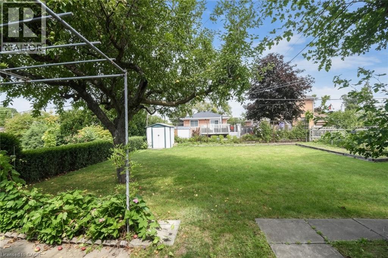
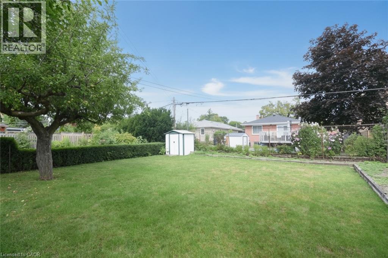

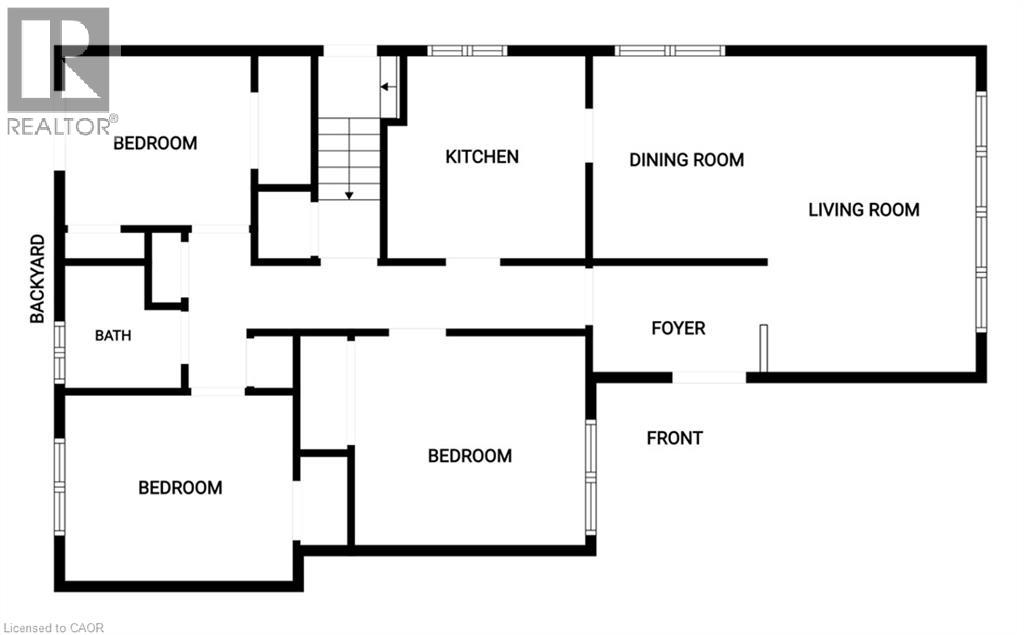
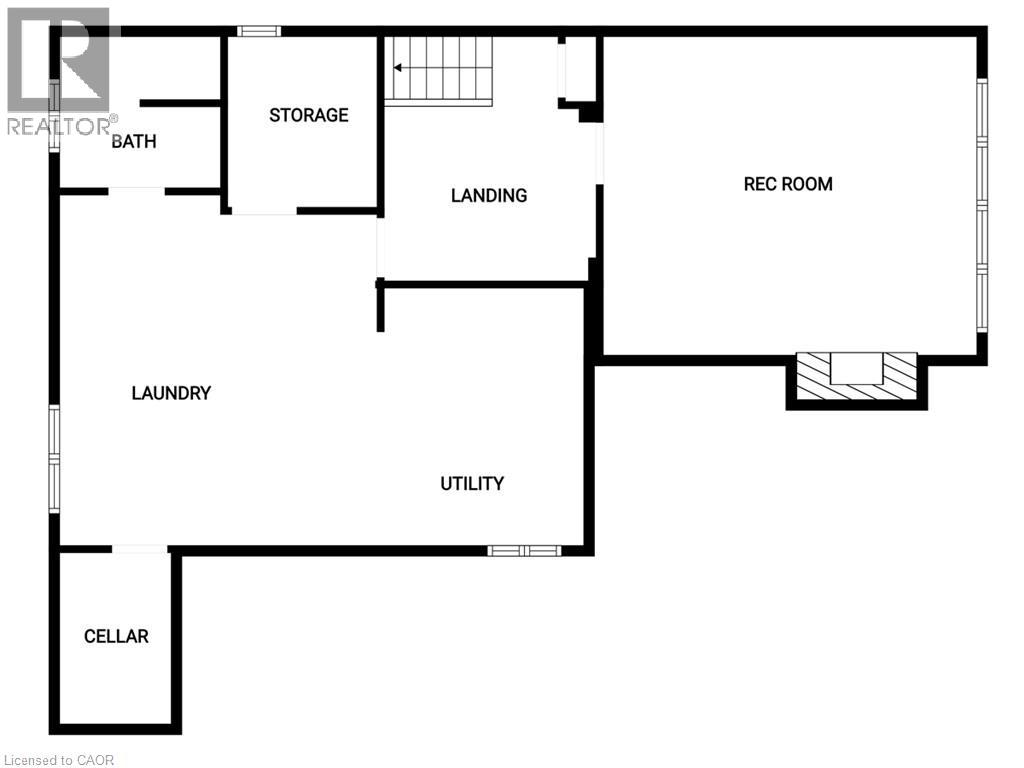
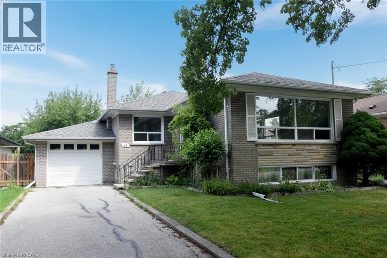
Welcome to Eringate—where tree-lined calm meets the pride of owners who clearly take care of what they love. This solid brick bungalow, built in 1958, sits on a generous 45 ft frontage x 123 ft deep lot, offering the space, the layout, and the upside buyers dream about. Inside, warmth and originality remain—hardwood floors in all the bedrooms keep the character, while key systems are ready for the road ahead. Roof (2018). AC + hot water + furnace (2021)—all owned. The fireplace has been thoughtfully updated too, converted to gas for that instant glow without the hassle. With 3 bedrooms and 2 full bathrooms, this is a home that works beautifully today—and has the bones to become even more tomorrow. And then there’s the lower level: partially finished, full of possibility, and made for flexibility. The separate entrance invites an income-minded plan, future in-law suite, home office, guest space— (subject to buyer goals and approvals). Step outside and imagine your dream. This is a backyard canvas—plus there’s something delightfully unique: when the garage addition was built, a bonus cantina was added for all the wine-lovers who like to host in style. Set on a safe, beautifully maintained street surrounded by multi-million-dollar homes and parks, this is more than a bungalow—it’s a home with a story, and an even brighter next chapter. Welcome home to Eringate (id:50976)
Property Details
|
MLS® Number
|
40852395 |
|
Property Type
|
Single Family |
|
Amenities Near By
|
Airport, Hospital, Park, Place Of Worship, Public Transit, Schools, Shopping |
|
Community Features
|
Quiet Area, Community Centre, School Bus |
|
Equipment Type
|
None |
|
Parking Space Total
|
4 |
|
Rental Equipment Type
|
None |
Building
|
Bathroom Total
|
2 |
|
Bedrooms Above Ground
|
3 |
|
Bedrooms Total
|
3 |
|
Appliances
|
Dishwasher, Dryer, Refrigerator, Stove, Washer |
|
Basement Development
|
Partially Finished |
|
Basement Type
|
Full (partially Finished) |
|
Constructed Date
|
1958 |
|
Construction Style Attachment
|
Detached |
|
Cooling Type
|
Central Air Conditioning |
|
Exterior Finish
|
Brick |
|
Heating Type
|
Forced Air |
|
Stories Total
|
1 |
|
Size Interior
|
1,344 Ft2 |
|
Type
|
House |
|
Utility Water
|
Municipal Water |
Parking
Land
|
Access Type
|
Highway Access |
|
Acreage
|
No |
|
Land Amenities
|
Airport, Hospital, Park, Place Of Worship, Public Transit, Schools, Shopping |
|
Sewer
|
Municipal Sewage System |
|
Size Depth
|
122 Ft |
|
Size Frontage
|
45 Ft |
|
Size Total Text
|
Under 1/2 Acre |
|
Zoning Description
|
Rd(f13.5;a510;d0.45) |
Rooms
| Level |
Type |
Length |
Width |
Dimensions |
|
Basement |
Utility Room |
|
|
12'9'' x 10'6'' |
|
Basement |
Den |
|
|
16'6'' x 14'11'' |
|
Basement |
Storage |
|
|
7'9'' x 6'8'' |
|
Basement |
Wine Cellar |
|
|
10'9'' x 6'0'' |
|
Basement |
Laundry Room |
|
|
16'6'' x 14'11'' |
|
Basement |
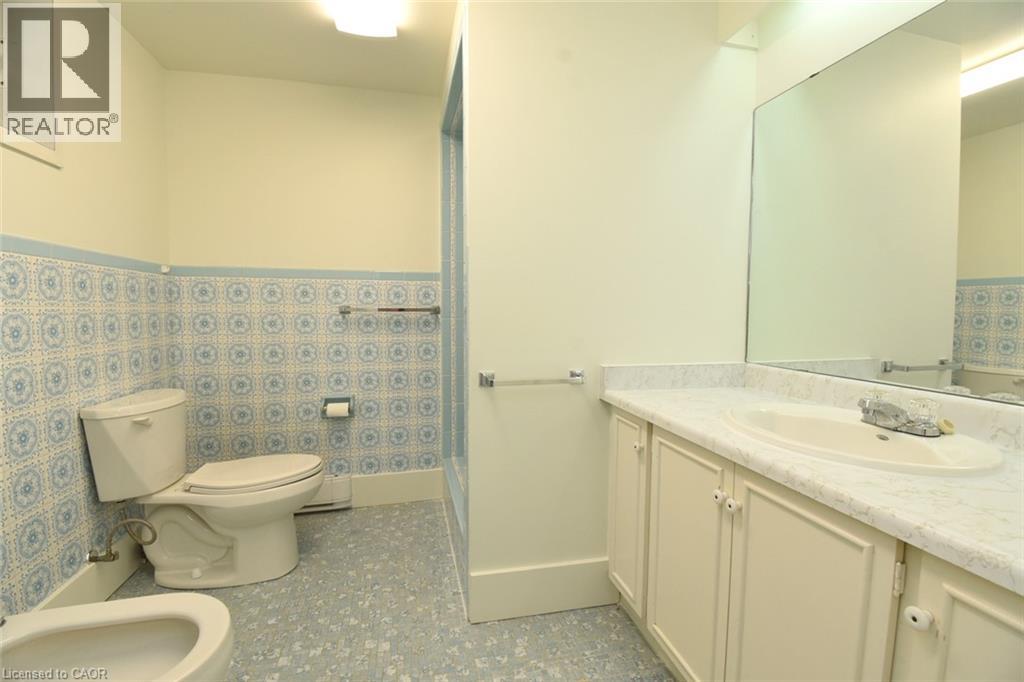
4pc Bathroom |
|
|
7'6'' x 7'6'' |
|
Basement |
Recreation Room |
|
|
18'3'' x 15'11'' |
|
Main Level |
4pc Bathroom |
|
|
6'4'' x 5'10'' |
|
Main Level |
Bedroom |
|
|
9'0'' x 8'9'' |
|
Main Level |
Primary Bedroom |
|
|
11'2'' x 11'2'' |
|
Main Level |
Bedroom |
|
|
11'3'' x 8'9'' |
|
Main Level |
Kitchen |
|
|
10'0'' x 10'0'' |
|
Main Level |
Dining Room |
|
|
10'0'' x 8'0'' |
|
Main Level |
Living Room |
|
|
16'2'' x 11'0'' |
https://www.realtor.ca/real-estate/30128955/44-beckwith-road-etobicoke