7 Bedroom
4 Bathroom
1,500 - 2,000 sqft
Central Air Conditioning
Radiant Heat
$774,950
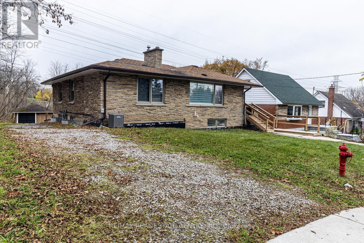
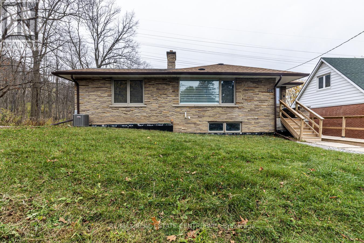
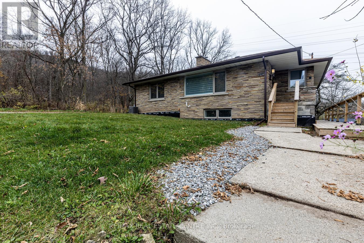
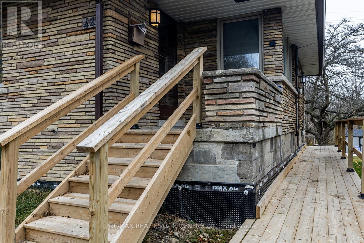
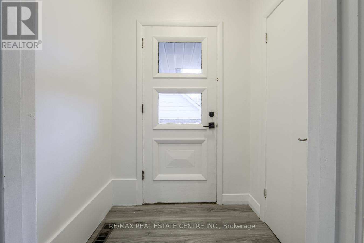
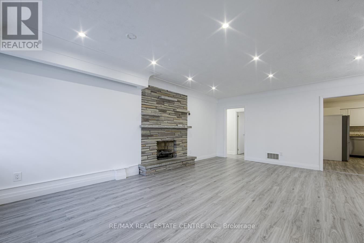
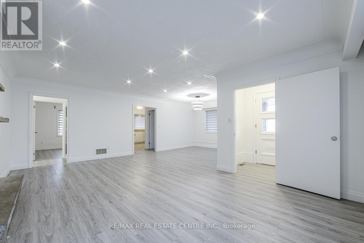
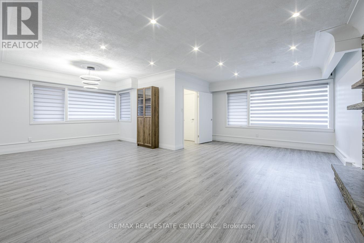
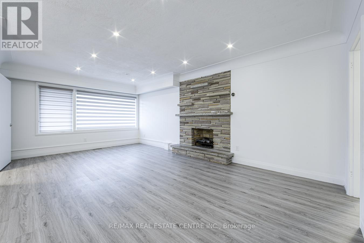
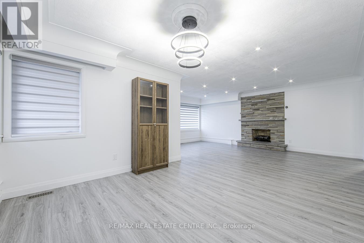
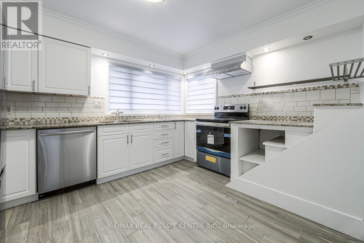
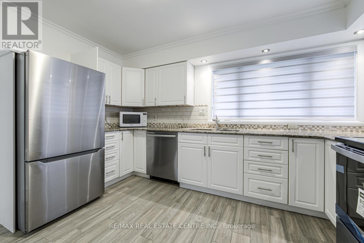
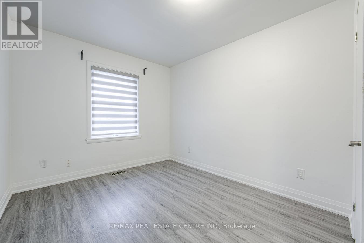
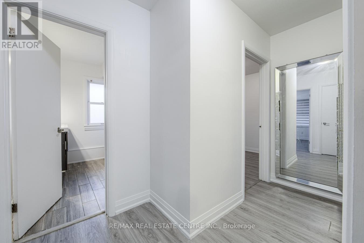
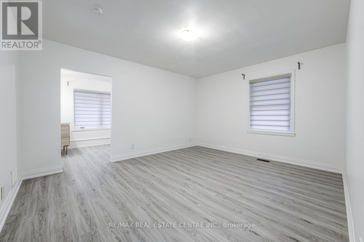
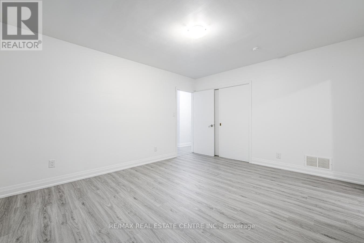
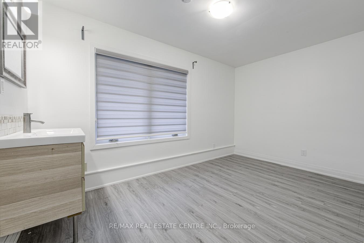
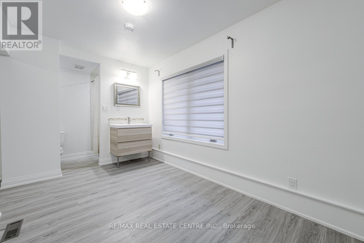
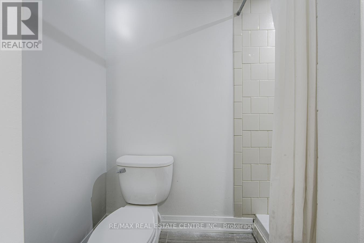
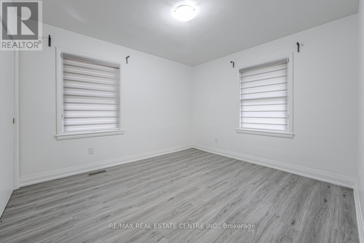
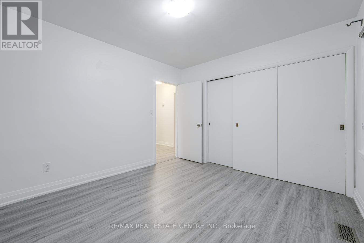
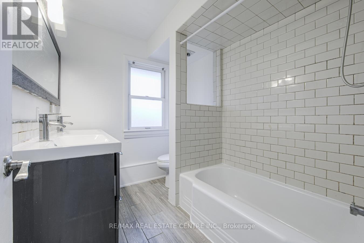
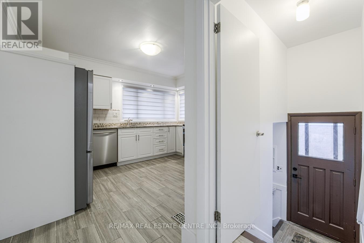
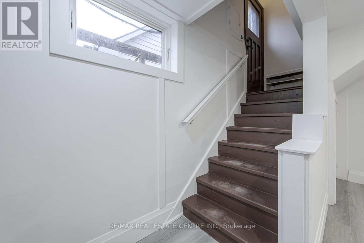
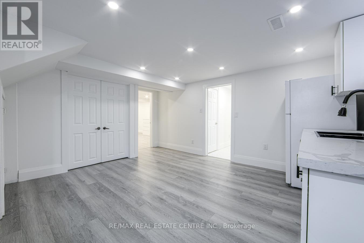
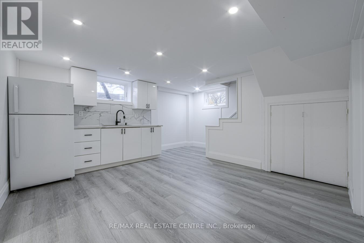
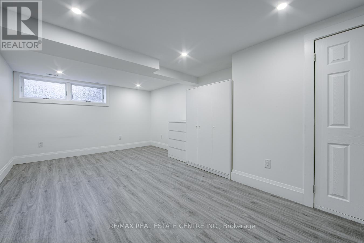
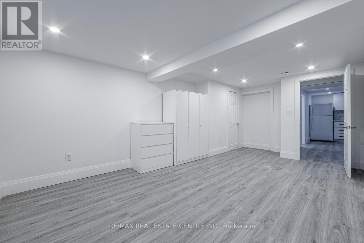
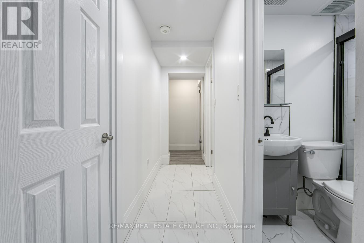
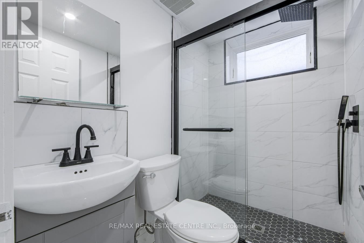
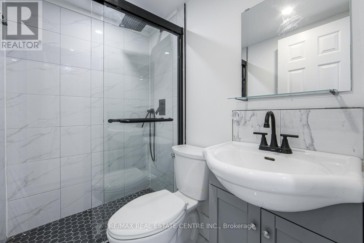
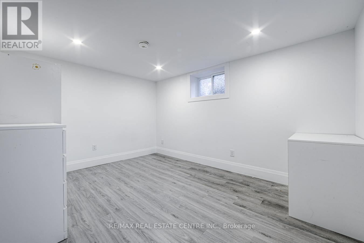
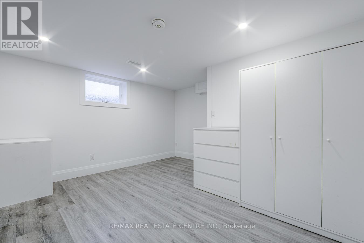
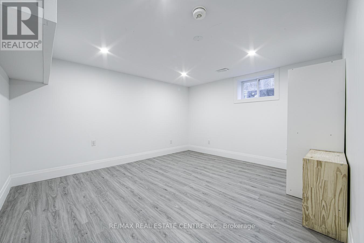
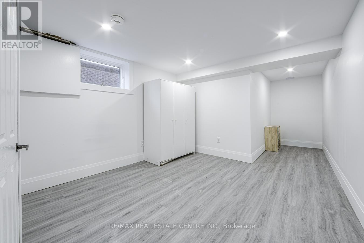
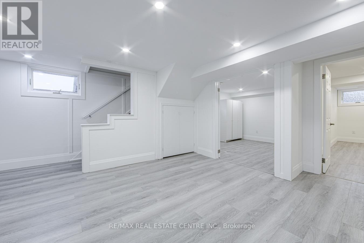
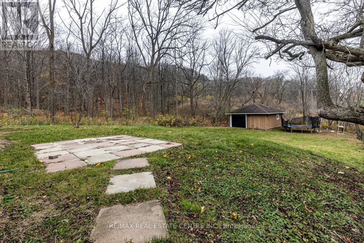
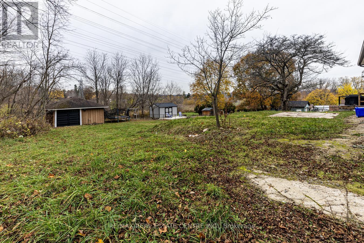
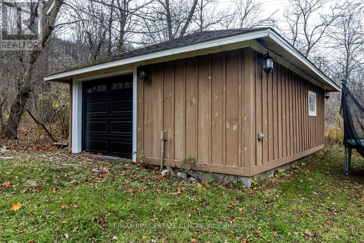
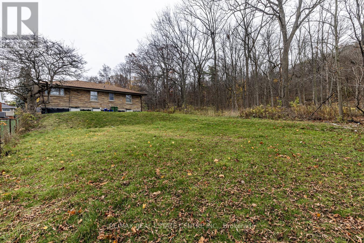
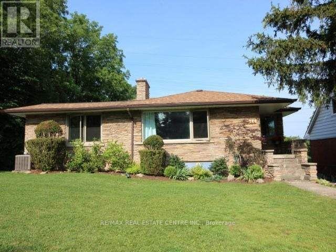
Nestled at the foot of the escarpment on a quiet corner, this spacious, completely renovated bungalow offers exceptional privacy, with nature bordering two sides of the property. Featuring over 2,716 sq. ft. of living space, the home boasts 3+4 bedrooms, 4 FULL bathrooms, generous living areas, updated plumbing and wiring, central air, and carpet-free laminate flooring throughout. Freshly painted and featuring brand-new stainless steel appliances, including refrigerator, stove, dishwasher and range hood, this home is move-in ready and includes a 1.5-car garage. Located in the highly desirable Ainslie Wood neighborhood, just minutes from McMaster University, hospitals, schools, parks, shopping, transit and trails. An excellent opportunity for student accommodation, with its generous bedroom count and proximity to McMaster University, as well as an ideal choice for families, multigenerational living or investors seeking future income potential. A rare opportunity to own a spacious, versatile home in one of West Hamilton's most sought-after communities! (id:50976)
Property Details
|
MLS® Number
|
X14182372 |
|
Property Type
|
Single Family |
|
Community Name
|
Ainslie Wood |
|
Parking Space Total
|
6 |
Building
|
Bathroom Total
|
4 |
|
Bedrooms Above Ground
|
3 |
|
Bedrooms Below Ground
|
4 |
|
Bedrooms Total
|
7 |
|
Appliances
|
Dishwasher, Hood Fan, Stove, Window Coverings, Refrigerator |
|
Basement Development
|
Finished |
|
Basement Features
|
Separate Entrance |
|
Basement Type
|
N/a (finished), N/a |
|
Construction Style Attachment
|
Detached |
|
Cooling Type
|
Central Air Conditioning |
|
Exterior Finish
|
Stone, Brick |
|
Flooring Type
|
Laminate |
|
Foundation Type
|
Concrete |
|
Heating Fuel
|
Natural Gas |
|
Heating Type
|
Radiant Heat |
|
Stories Total
|
2 |
|
Size Interior
|
1,500 - 2,000 Sqft |
|
Type
|
House |
|
Utility Water
|
Municipal Water |
Parking
Land
|
Acreage
|
No |
|
Sewer
|
Sanitary Sewer |
|
Size Depth
|
170 Ft |
|
Size Frontage
|
56 Ft |
|
Size Irregular
|
56 X 170 Ft |
|
Size Total Text
|
56 X 170 Ft |
Rooms
| Level |
Type |
Length |
Width |
Dimensions |
|
Basement |
Bedroom |
1 m |
1 m |
1 m x 1 m |
|
Basement |
Family Room |
1 m |
1 m |
1 m x 1 m |
|
Basement |
Bedroom 4 |
1 m |
1 m |
1 m x 1 m |
|
Basement |
Bedroom 5 |
1 m |
1 m |
1 m x 1 m |
|
Basement |
Bedroom |
1 m |
1 m |
1 m x 1 m |
|
Basement |
Bedroom |
1 m |
1 m |
1 m x 1 m |
|
Main Level |
Great Room |
6.1 m |
3.68 m |
6.1 m x 3.68 m |
|
Main Level |
Dining Room |
3 m |
3.35 m |
3 m x 3.35 m |
|
Main Level |
Primary Bedroom |
3.48 m |
4.22 m |
3.48 m x 4.22 m |
|
Main Level |
Bedroom 2 |
3.07 m |
3.4 m |
3.07 m x 3.4 m |
|
Main Level |
Bedroom 3 |
3.18 m |
2.69 m |
3.18 m x 2.69 m |
|
Main Level |
Kitchen |
2.79 m |
3.43 m |
2.79 m x 3.43 m |
https://www.realtor.ca/real-estate/30514982/44-brodick-street-hamilton-ainslie-wood-ainslie-wood