3 Bedroom
1 Bathroom
1,100 - 1,500 ft2
Bungalow
None
Forced Air
$399,000
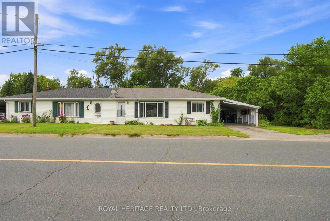
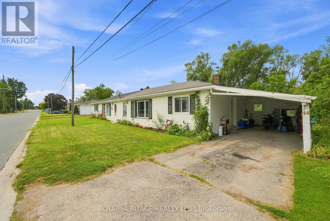
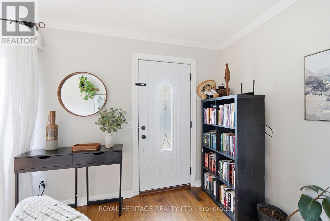
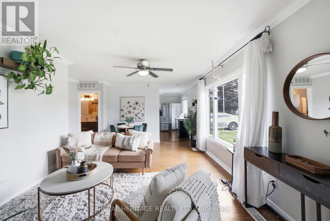
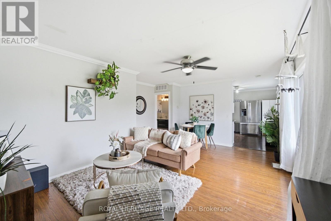
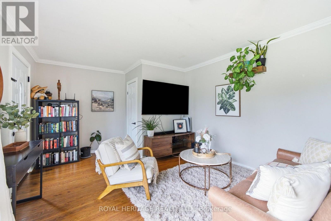
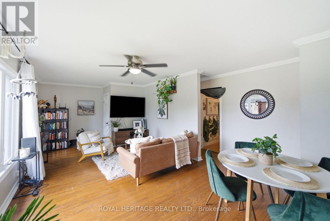
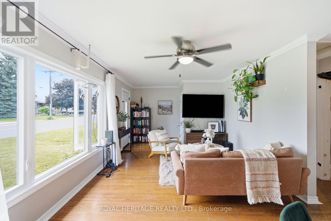
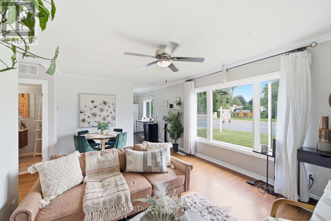
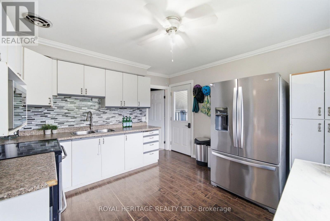
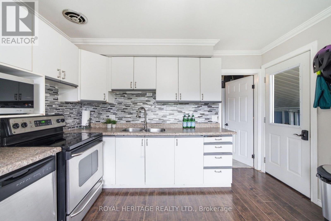
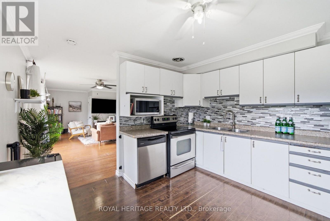
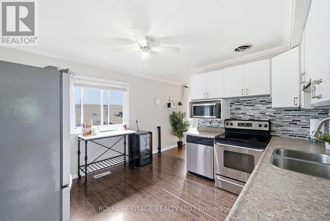
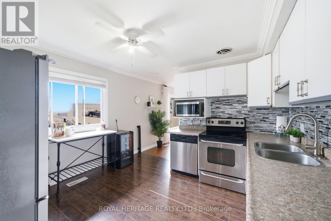
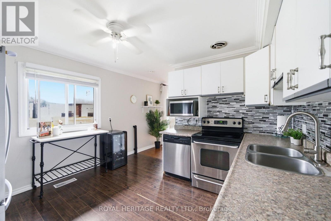
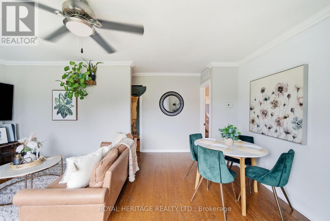
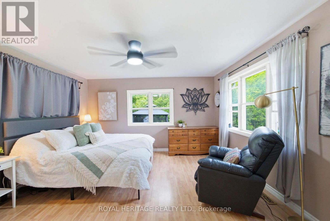
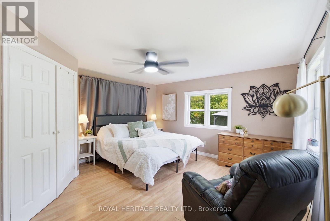
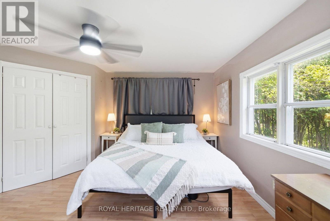
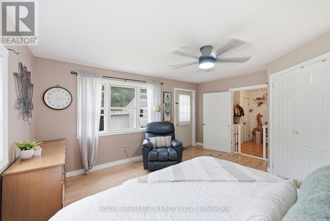
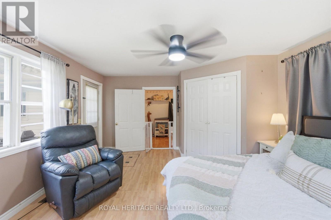
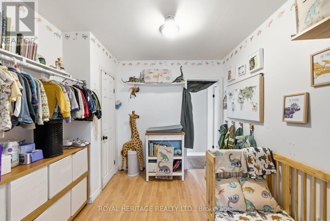
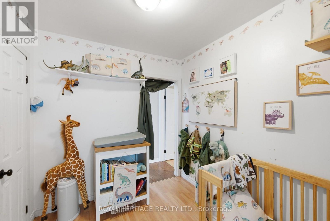
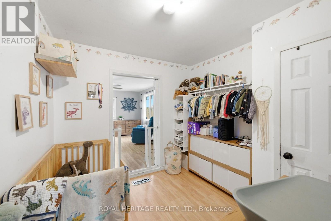
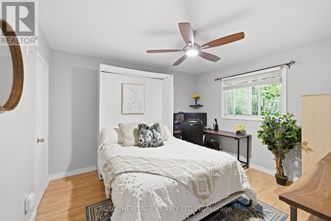
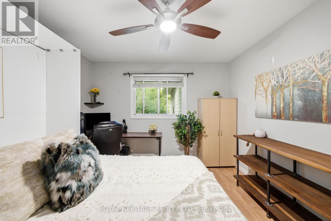
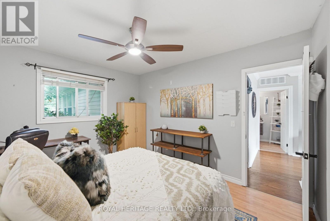
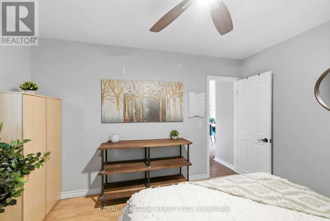
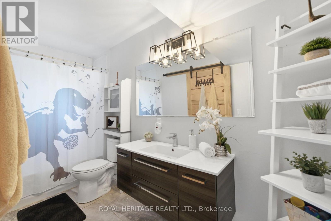
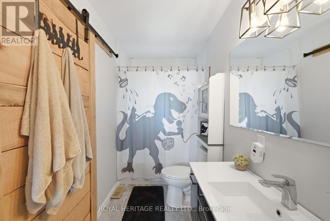
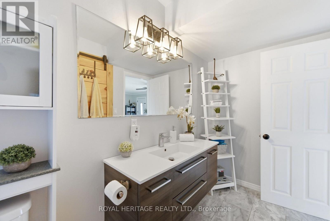
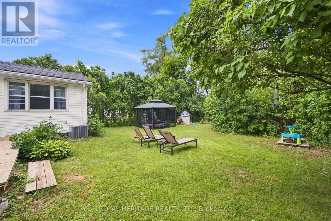
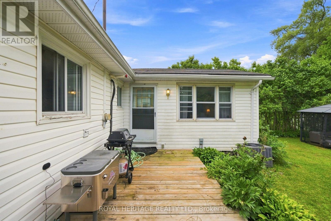
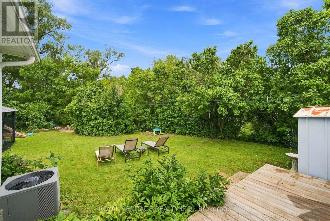
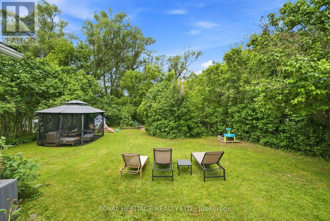
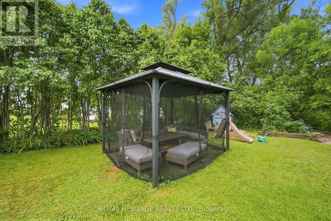
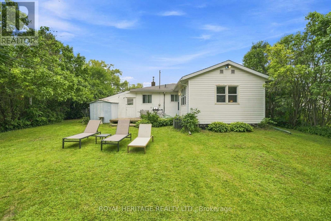
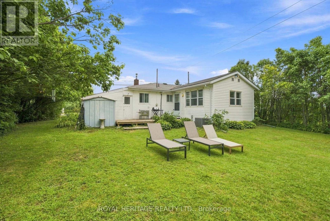
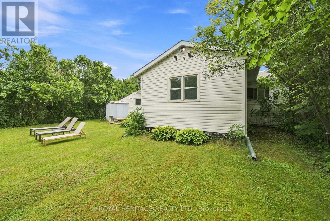
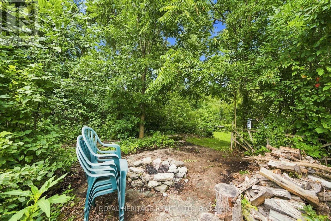
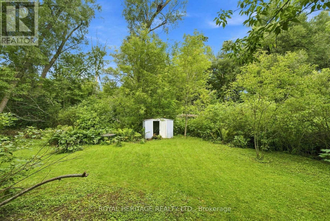
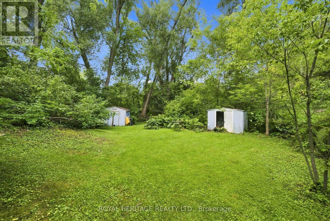
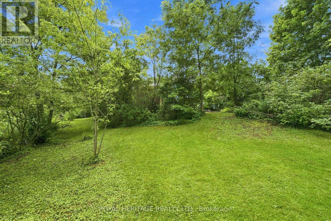
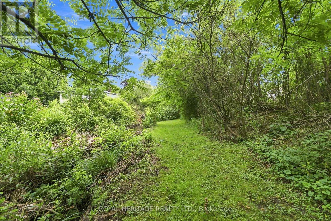
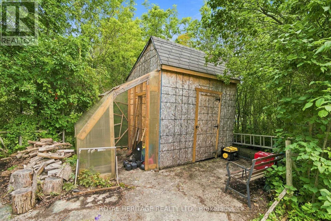
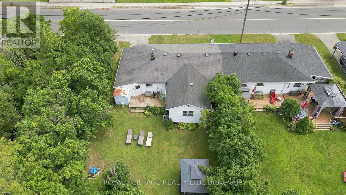
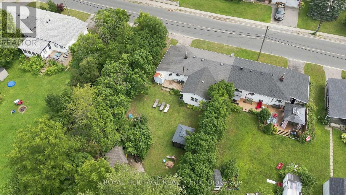
Welcome to this well-maintained 3 bedroom semi-bungalow in the charming village of Colborne. Offering the convenience of one-floor living, this home features a practical and functional layout that is ideal for first-time buyers, downsizers, or anyone looking for comfortable, low-maintenance living.Perfectly situated within walking distance of Colborne's quaint downtown shops, restaurants and everyday amenities, and just 3 minutes from Highway 401, you'll enjoy the best of small-town living with an easy commute.Set on an impressive 85 x 165 ft lot, the backyard is a standout feature, offering an abundance of space for gardening, entertaining, children, pets, or simply enjoying your own private outdoor retreat.The home has seen numerous updates, including new windows, roof, soffits and fascia, some newer flooring, neutral décor, and an EV charging plug. Enjoy year-round comfort with forced air gas heating and central air conditioning. The attached carport offers the convenience of covered parking, keeping your vehicle sheltered from the elements and eliminating winter snow clearing.Move-in ready and full of potential, this is a fantastic opportunity to enjoy affordable living in one of Northumberland County's most welcoming communities. (id:50976)
Property Details
|
MLS® Number
|
X13620690 |
|
Property Type
|
Single Family |
|
Community Name
|
Colborne |
|
Parking Space Total
|
2 |
Building
|
Bathroom Total
|
1 |
|
Bedrooms Above Ground
|
3 |
|
Bedrooms Total
|
3 |
|
Appliances
|
Water Heater, Dishwasher, Dryer, Stove, Washer, Refrigerator |
|
Architectural Style
|
Bungalow |
|
Basement Type
|
None |
|
Construction Style Attachment
|
Semi-detached |
|
Cooling Type
|
None |
|
Exterior Finish
|
Vinyl Siding |
|
Foundation Type
|
Block, Poured Concrete |
|
Heating Fuel
|
Natural Gas |
|
Heating Type
|
Forced Air |
|
Stories Total
|
1 |
|
Size Interior
|
1,100 - 1,500 Ft2 |
|
Type
|
House |
|
Utility Water
|
Municipal Water |
Parking
Land
|
Acreage
|
No |
|
Sewer
|
Sanitary Sewer |
|
Size Depth
|
167 Ft |
|
Size Frontage
|
84 Ft ,2 In |
|
Size Irregular
|
84.2 X 167 Ft |
|
Size Total Text
|
84.2 X 167 Ft |
Rooms
| Level |
Type |
Length |
Width |
Dimensions |
|
Main Level |
Living Room |
4.3 m |
3.7 m |
4.3 m x 3.7 m |
|
Main Level |
Dining Room |
3.71 m |
2.44 m |
3.71 m x 2.44 m |
|
Main Level |
Kitchen |
3.61 m |
3.75 m |
3.61 m x 3.75 m |
|
Main Level |
Primary Bedroom |
4.74 m |
4.2 m |
4.74 m x 4.2 m |
|
Main Level |
Bedroom 2 |
2.74 m |
2.79 m |
2.74 m x 2.79 m |
|
Main Level |
Bedroom 3 |
3.78 m |
3.66 m |
3.78 m x 3.66 m |
|
Main Level |
Bathroom |
4.11 m |
1.25 m |
4.11 m x 1.25 m |
|
Main Level |
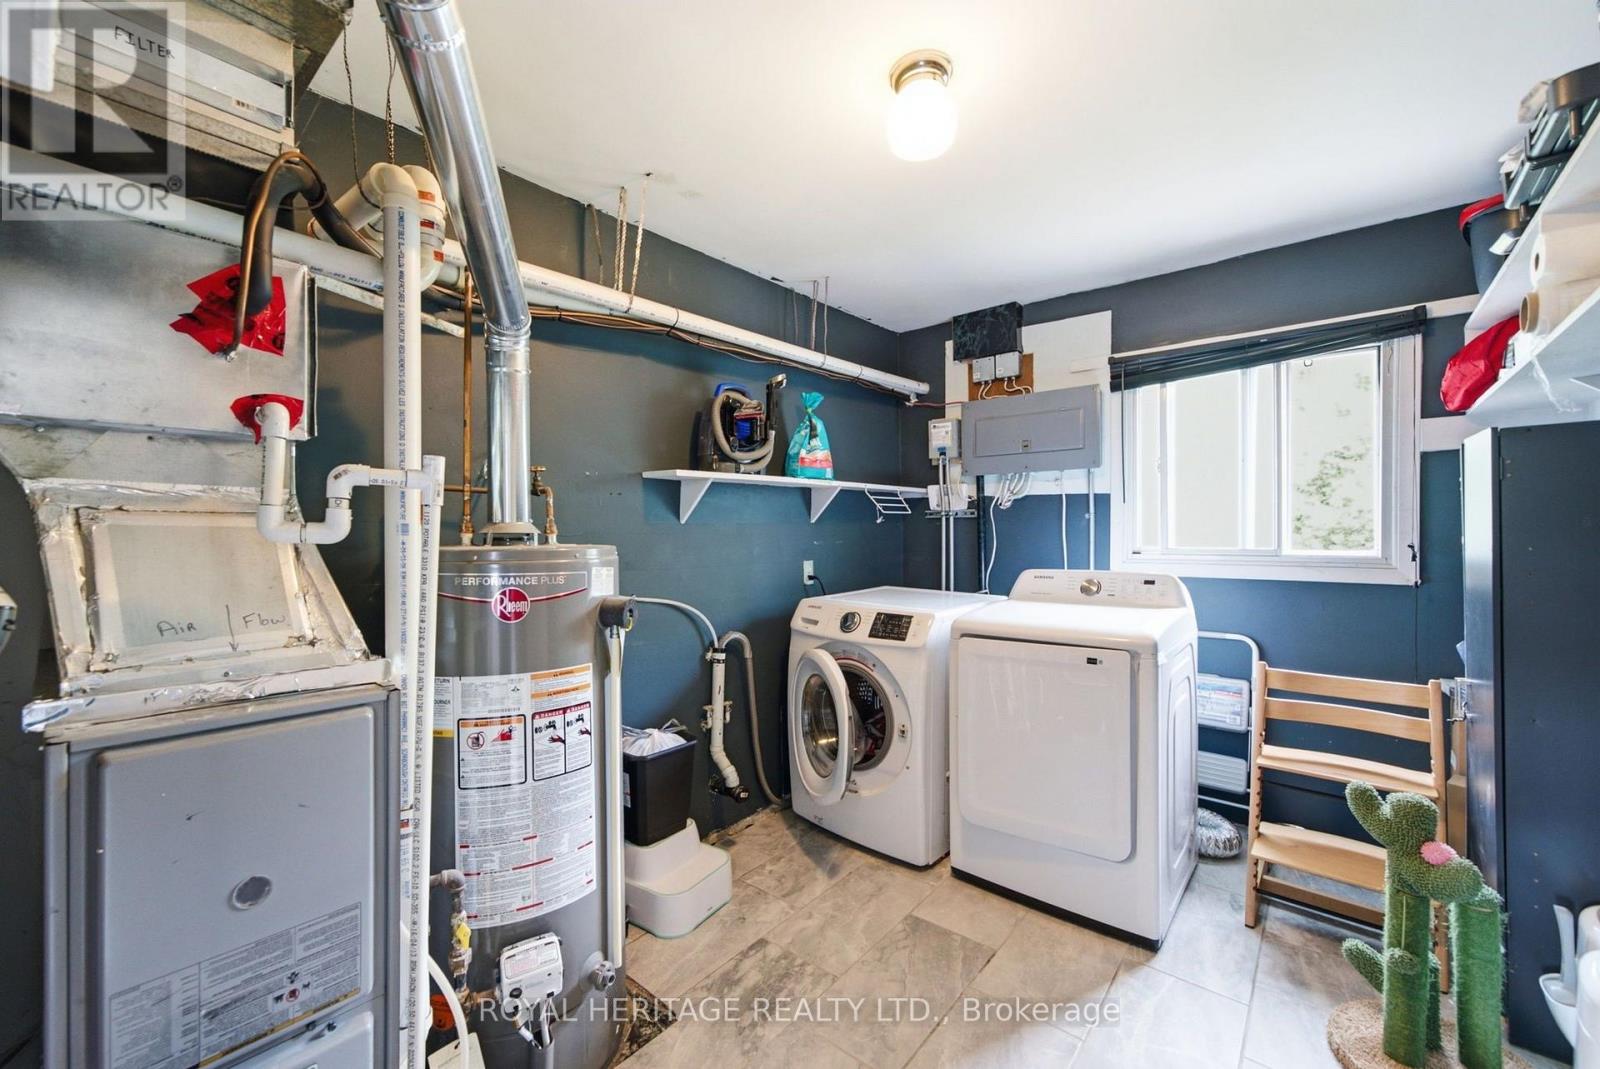
Laundry Room |
3.79 m |
2.59 m |
3.79 m x 2.59 m |
https://www.realtor.ca/real-estate/30095763/44-division-street-cramahe-colborne-colborne