3 Bedroom
2 Bathroom
2,000 - 2,500 ft2
Fireplace
Central Air Conditioning
Forced Air
Landscaped
$650,000
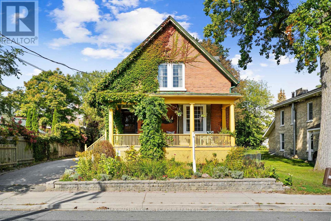
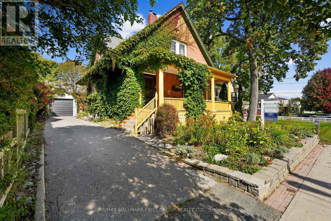
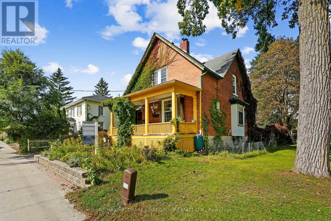
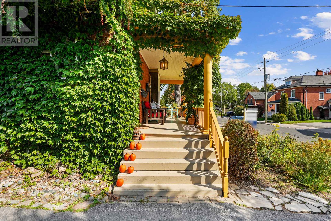
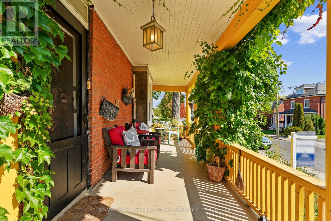
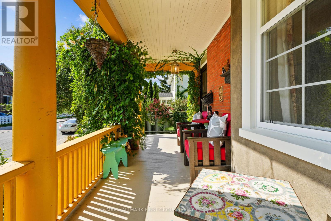
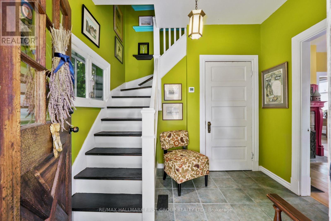
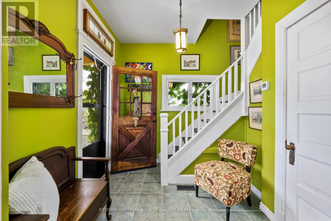
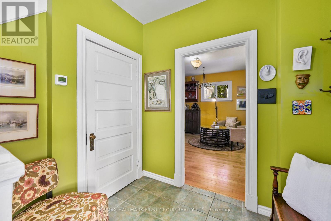
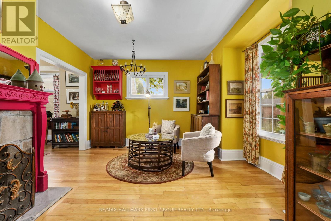
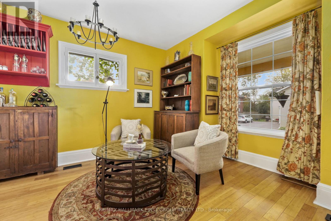
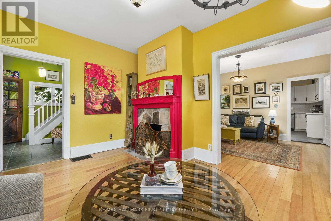
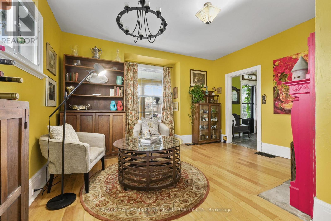
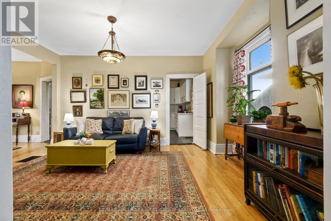
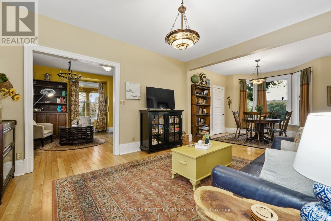
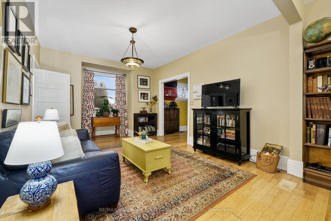
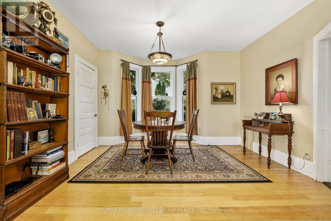
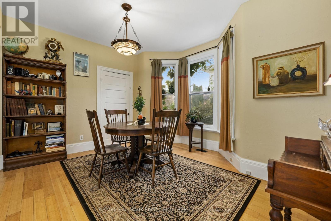
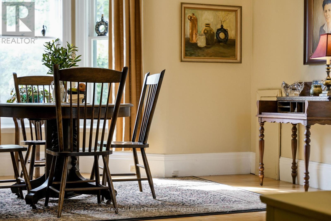
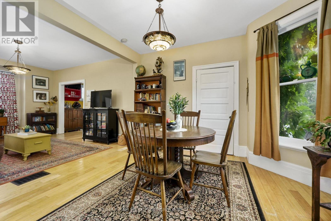
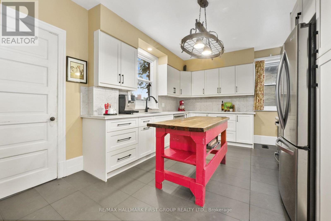
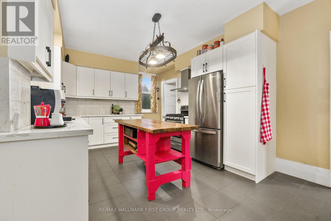
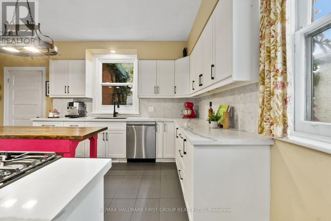
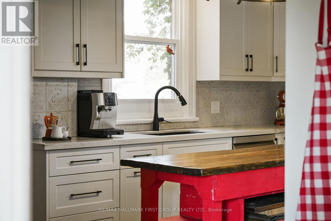
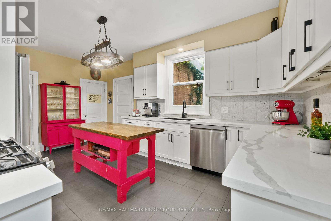
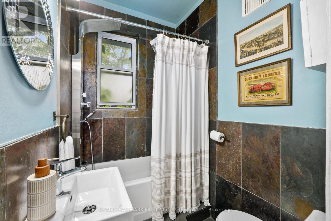
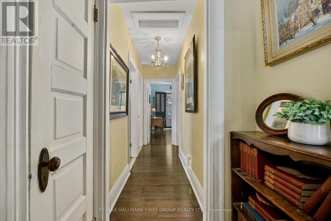
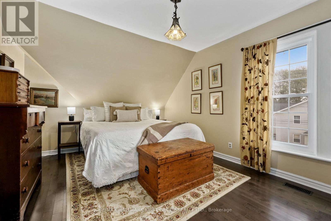
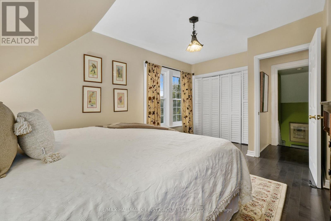
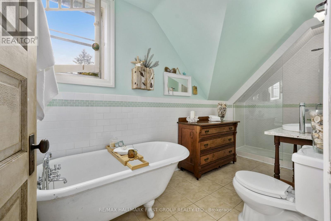
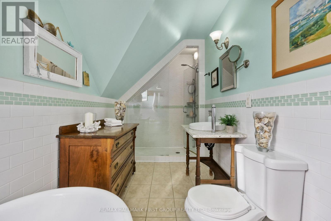
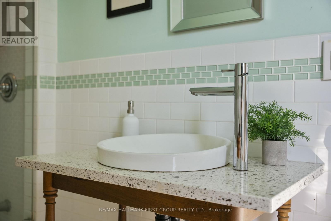
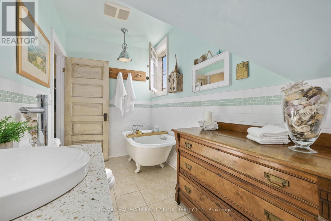
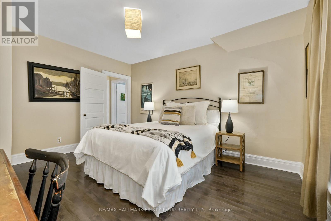
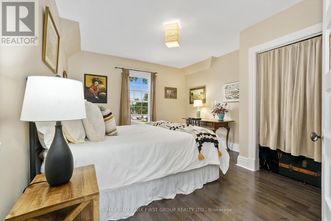
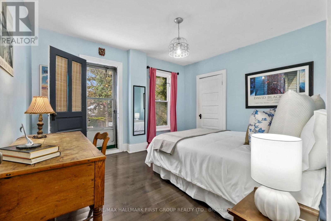
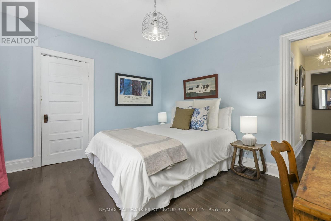
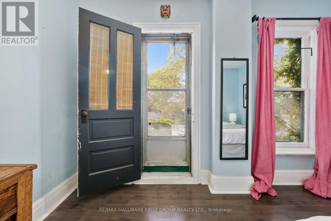
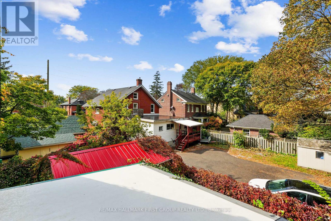
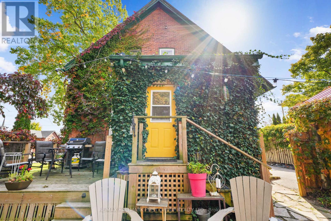
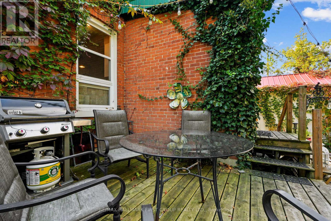
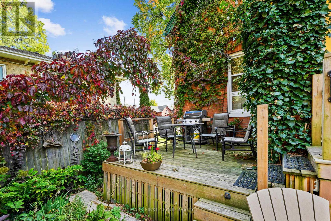
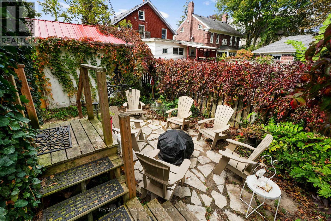
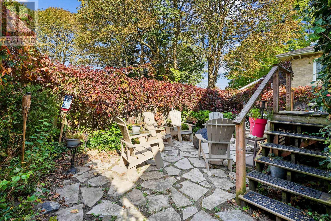
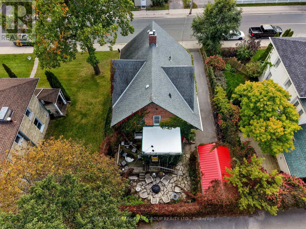
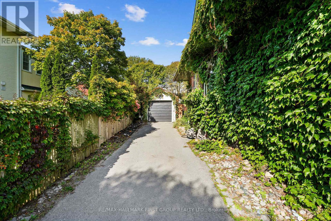
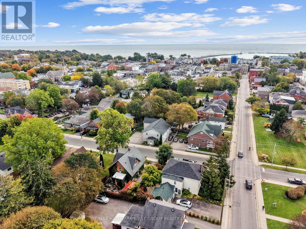
Character and history fill this red brick home, ideally located moments from Lake Ontario and downtown shops, restaurants, and markets. Offering a family-friendly layout, detached garage, and private backyard, this home blends timeless charm with thoughtful updates. A bright, open foyer welcomes guests and leads into the inviting front living room, featuring a cozy fireplace and charming window nook. The living room flows seamlessly into the spacious family and dining rooms, where a bay window fills the carpet-free space with natural light. The updated kitchen offers ample cabinetry and counter space, stainless steel appliances, a large window overlooking the double undermount sink, and a tin tile-style backsplash. A full bathroom and convenient mudroom with abundant storage complete the main level. Upstairs, three well-appointed bedrooms offer ample closet space, with one bedroom enjoying a walkout to the balcony. An updated, sun-filled bathroom with a separate tub and glass shower enclosure, plus a convenient laundry room, add everyday functionality to the upper level. Outside, the private fenced backyard offers a peaceful retreat, with an elevated deck ideal for al fresco dining and a patio perfect for entertaining or quiet evenings under the stars. Just moments from downtown amenities, Cobourg Beach, and convenient 401 access, this character-filled home offers the perfect place to put down roots in Northumberland County. (id:50976)
Property Details
|
MLS® Number
|
X13885024 |
|
Property Type
|
Single Family |
|
Community Name
|
Cobourg |
|
Equipment Type
|
Water Heater |
|
Parking Space Total
|
4 |
|
Rental Equipment Type
|
Water Heater |
|
Structure
|
Deck, Patio(s), Porch |
Building
|
Bathroom Total
|
2 |
|
Bedrooms Above Ground
|
3 |
|
Bedrooms Total
|
3 |
|
Amenities
|
Fireplace(s) |
|
Basement Development
|
Unfinished |
|
Basement Type
|
Full (unfinished) |
|
Construction Style Attachment
|
Detached |
|
Cooling Type
|
Central Air Conditioning |
|
Exterior Finish
|
Brick |
|
Fireplace Present
|
Yes |
|
Fireplace Total
|
1 |
|
Foundation Type
|
Unknown |
|
Heating Fuel
|
Natural Gas |
|
Heating Type
|
Forced Air |
|
Stories Total
|
2 |
|
Size Interior
|
2,000 - 2,500 Ft2 |
|
Type
|
House |
|
Utility Water
|
Municipal Water |
Parking
Land
|
Acreage
|
No |
|
Landscape Features
|
Landscaped |
|
Sewer
|
Sanitary Sewer |
|
Size Depth
|
84 Ft ,1 In |
|
Size Frontage
|
45 Ft |
|
Size Irregular
|
45 X 84.1 Ft |
|
Size Total Text
|
45 X 84.1 Ft|under 1/2 Acre |
|
Zoning Description
|
R3 |
Rooms
| Level |
Type |
Length |
Width |
Dimensions |
|
Basement |
Other |
8.08 m |
7.2 m |
8.08 m x 7.2 m |
|
Basement |
Utility Room |
5.3 m |
3.65 m |
5.3 m x 3.65 m |
|
Basement |
Other |
1.88 m |
3.56 m |
1.88 m x 3.56 m |
|
Main Level |
Sitting Room |
4.36 m |
4.05 m |
4.36 m x 4.05 m |
|
Main Level |
Living Room |
4.86 m |
3.64 m |
4.86 m x 3.64 m |
|
Main Level |
Dining Room |
3.62 m |
4.13 m |
3.62 m x 4.13 m |
|
Main Level |
Kitchen |
5.3 m |
3.45 m |
5.3 m x 3.45 m |
|
Main Level |
Bathroom |
1.89 m |
1.53 m |
1.89 m x 1.53 m |
|
Main Level |
Mud Room |
3.04 m |
2.64 m |
3.04 m x 2.64 m |
|
Upper Level |
Laundry Room |
1.89 m |
2.11 m |
1.89 m x 2.11 m |
|
Upper Level |
Primary Bedroom |
4.75 m |
3.56 m |
4.75 m x 3.56 m |
|
Upper Level |
Bathroom |
1.89 m |
4.63 m |
1.89 m x 4.63 m |
|
Upper Level |
Bedroom 2 |
4.21 m |
3.64 m |
4.21 m x 3.64 m |
|
Upper Level |
Bedroom 3 |
3.82 m |
3.45 m |
3.82 m x 3.45 m |
Utilities
|
Electricity
|
Installed |
|
Sewer
|
Installed |
https://www.realtor.ca/real-estate/30390473/44-james-street-w-cobourg-cobourg