3 Bedroom
2 Bathroom
1,500 - 2,000 ft2
Fireplace
Central Air Conditioning
Forced Air
$749,900
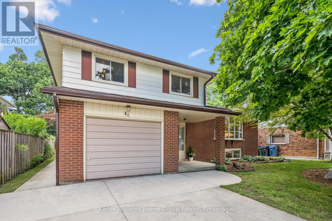
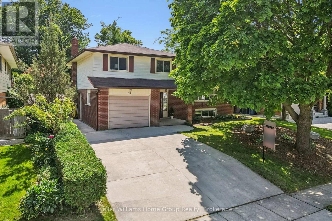
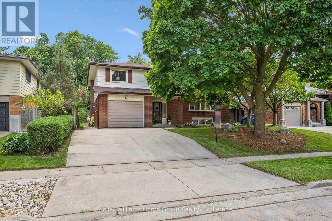
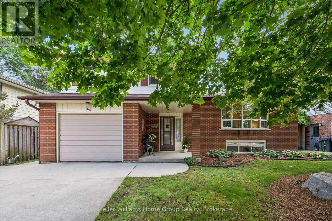
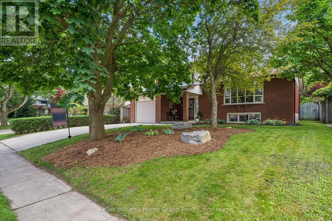
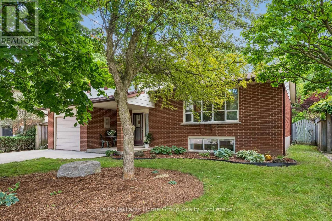
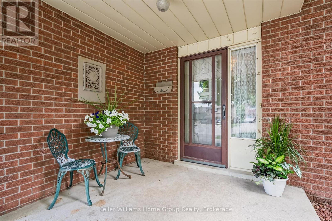
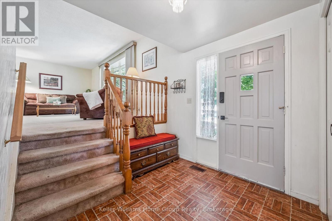
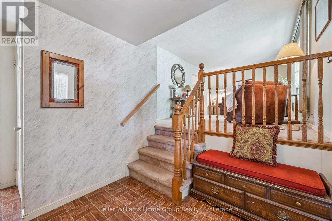
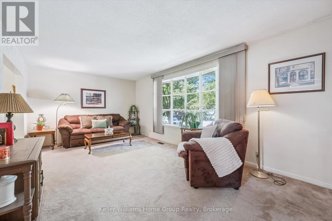
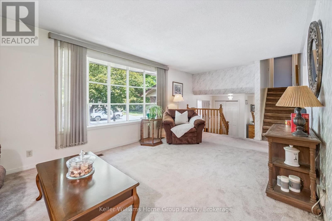
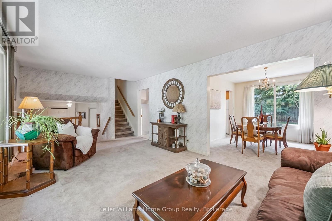
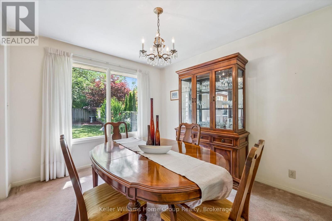
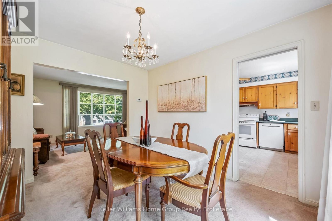
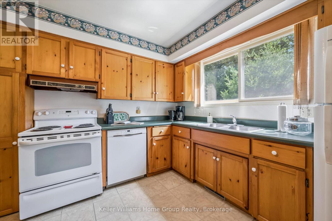
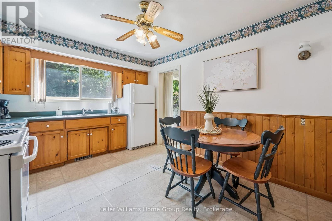
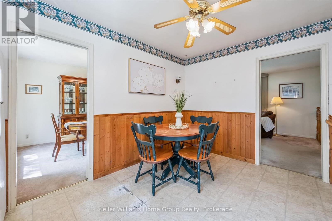
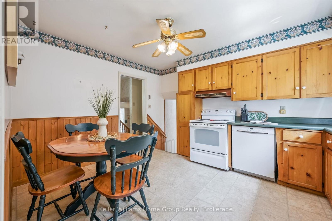
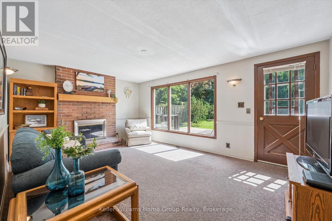
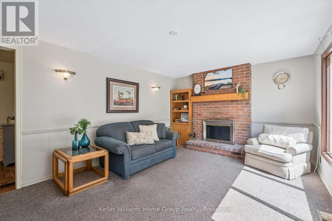
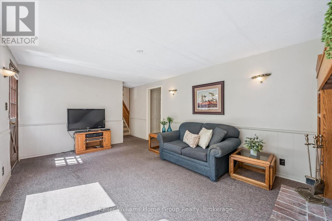
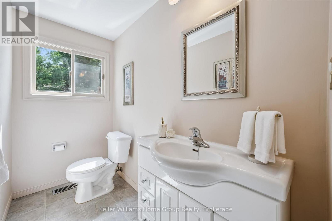
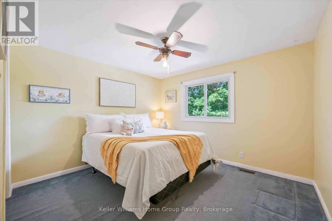
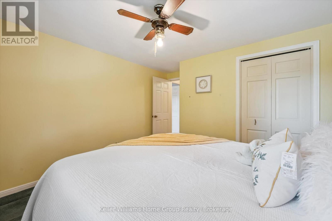
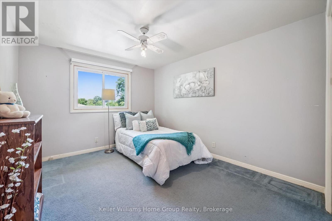
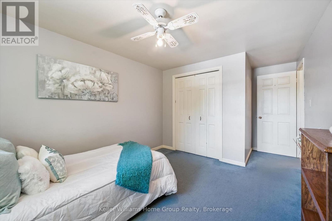
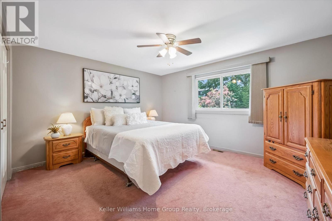
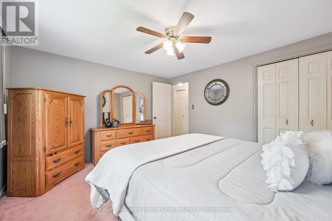
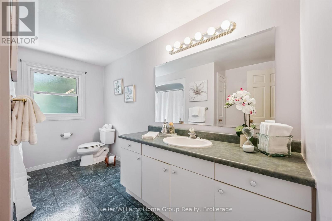
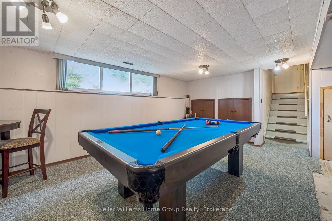
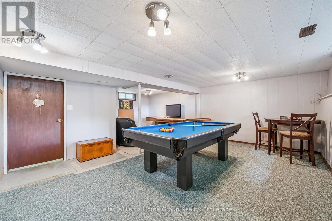
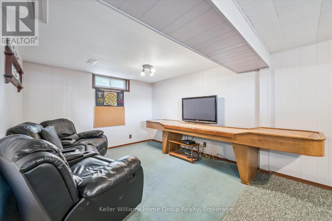
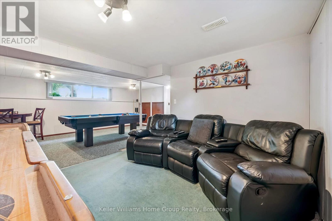
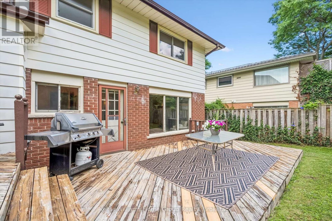
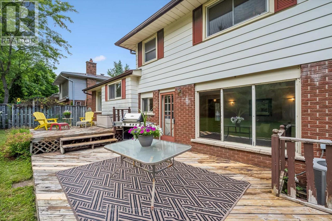
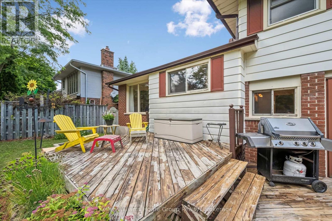
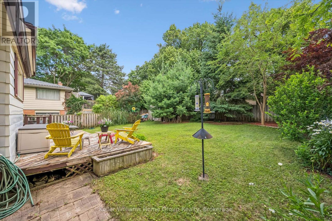
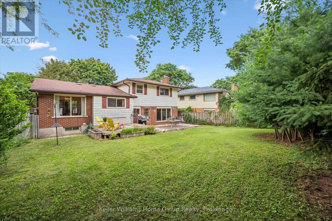
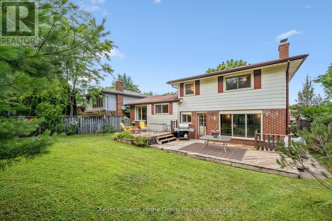
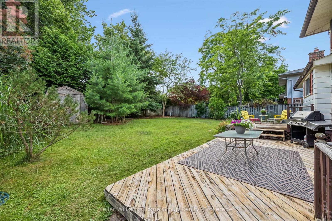
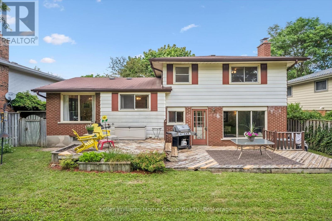
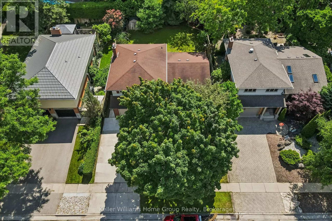
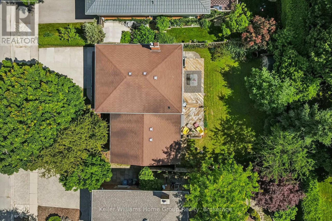
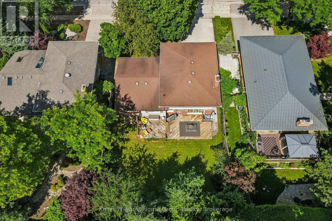
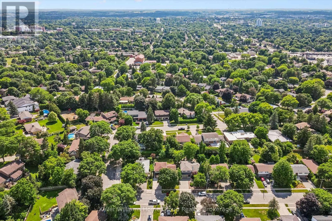
An exceptional opportunity to own in Guelph's sought-after General Hospital neighbourhood, this lovingly maintained 3-bedroom, 2-bathroom side-split offers the perfect canvas to create a home that's uniquely yours. Whether you're looking to move right in and make updates over time or add your personal touch, the functional layout, generous living spaces, and unbeatable location provide lasting value. Nestled on a quiet street within walking distance of grocery stores, parks, schools, and a local church, this home is surrounded by amenities that suit every stage of life. Inside, the bright multi-level layout offers space for the whole family. Just a few steps up from the foyer, the sun-filled living room features a large picture window, while the adjoining dining room overlooks the private backyard and connects seamlessly to the kitchen. Upstairs, you'll find three spacious bedrooms with ample closet space and a full family bathroom. The main level includes a convenient powder room and a second family room with walkout access to the backyard, providing flexible space for everyday living or entertaining. The lower level adds even more versatility, making it ideal for a recreation room, home gym, office, playroom, or hobby space. A spacious laundry room and large crawlspace provide exceptional storage. Outside, enjoy a fully fenced, private backyard with plenty of room for entertaining, gardening, or relaxing. It's the perfect outdoor space for children, pets, and summer gatherings. Lovingly cared for by the same family for many years, this is a rare opportunity to own in one of Guelph's most established neighbourhoods. With timeless appeal, a functional layout, and endless potential to make it your own, this home is ready for its next chapter. (id:50976)
Property Details
|
MLS® Number
|
X13552808 |
|
Property Type
|
Single Family |
|
Community Name
|
General Hospital |
|
Amenities Near By
|
Park, Public Transit |
|
Equipment Type
|
Water Heater - Electric, Air Conditioner, Water Heater, Furnace |
|
Features
|
Wooded Area, Flat Site, Level |
|
Parking Space Total
|
3 |
|
Rental Equipment Type
|
Water Heater - Electric, Air Conditioner, Water Heater, Furnace |
|
Structure
|
Deck, Porch, Shed |
Building
|
Bathroom Total
|
2 |
|
Bedrooms Above Ground
|
3 |
|
Bedrooms Total
|
3 |
|
Age
|
51 To 99 Years |
|
Amenities
|
Fireplace(s) |
|
Appliances
|
Water Softener, Water Meter, Dishwasher, Dryer, Hood Fan, Stove, Washer, Refrigerator |
|
Basement Development
|
Partially Finished |
|
Basement Type
|
Crawl Space (partially Finished) |
|
Construction Style Attachment
|
Detached |
|
Construction Style Split Level
|
Sidesplit |
|
Cooling Type
|
Central Air Conditioning |
|
Exterior Finish
|
Brick, Vinyl Siding |
|
Fire Protection
|
Smoke Detectors |
|
Fireplace Present
|
Yes |
|
Fireplace Total
|
1 |
|
Foundation Type
|
Poured Concrete |
|
Half Bath Total
|
1 |
|
Heating Fuel
|
Natural Gas |
|
Heating Type
|
Forced Air |
|
Size Interior
|
1,500 - 2,000 Ft2 |
|
Type
|
House |
|
Utility Water
|
Municipal Water |
Parking
Land
|
Acreage
|
No |
|
Fence Type
|
Fully Fenced, Fenced Yard |
|
Land Amenities
|
Park, Public Transit |
|
Sewer
|
Sanitary Sewer |
|
Size Depth
|
111 Ft ,4 In |
|
Size Frontage
|
56 Ft ,1 In |
|
Size Irregular
|
56.1 X 111.4 Ft |
|
Size Total Text
|
56.1 X 111.4 Ft|under 1/2 Acre |
|
Soil Type
|
Clay |
|
Zoning Description
|
Rl.1 |
Rooms
| Level |
Type |
Length |
Width |
Dimensions |
|
Second Level |
Primary Bedroom |
5 m |
3.04 m |
5 m x 3.04 m |
|
Second Level |
Bedroom 2 |
3.97 m |
3.43 m |
3.97 m x 3.43 m |
|
Second Level |
Bedroom 3 |
33.63 m |
4.15 m |
33.63 m x 4.15 m |
|
Second Level |
Bathroom |
3.65 m |
2.32 m |
3.65 m x 2.32 m |
|
Basement |
Recreational, Games Room |
6.9 m |
6.2 m |
6.9 m x 6.2 m |
|
Basement |
Laundry Room |
2.46 m |
2.86 m |
2.46 m x 2.86 m |
|
Main Level |
Dining Room |
3.52 m |
3 m |
3.52 m x 3 m |
|
Main Level |
Kitchen |
4.05 m |
3.45 m |
4.05 m x 3.45 m |
|
Main Level |
Living Room |
3.52 m |
6.03 m |
3.52 m x 6.03 m |
|
Ground Level |
Family Room |
3.54 m |
6.38 m |
3.54 m x 6.38 m |
|
Ground Level |
Bathroom |
2.45 m |
1.19 m |
2.45 m x 1.19 m |
Utilities
|
Cable
|
Installed |
|
Electricity
|
Installed |
|
Sewer
|
Installed |
https://www.realtor.ca/real-estate/30021757/44-sherwood-drive-guelph-general-hospital-general-hospital