2 Bedroom
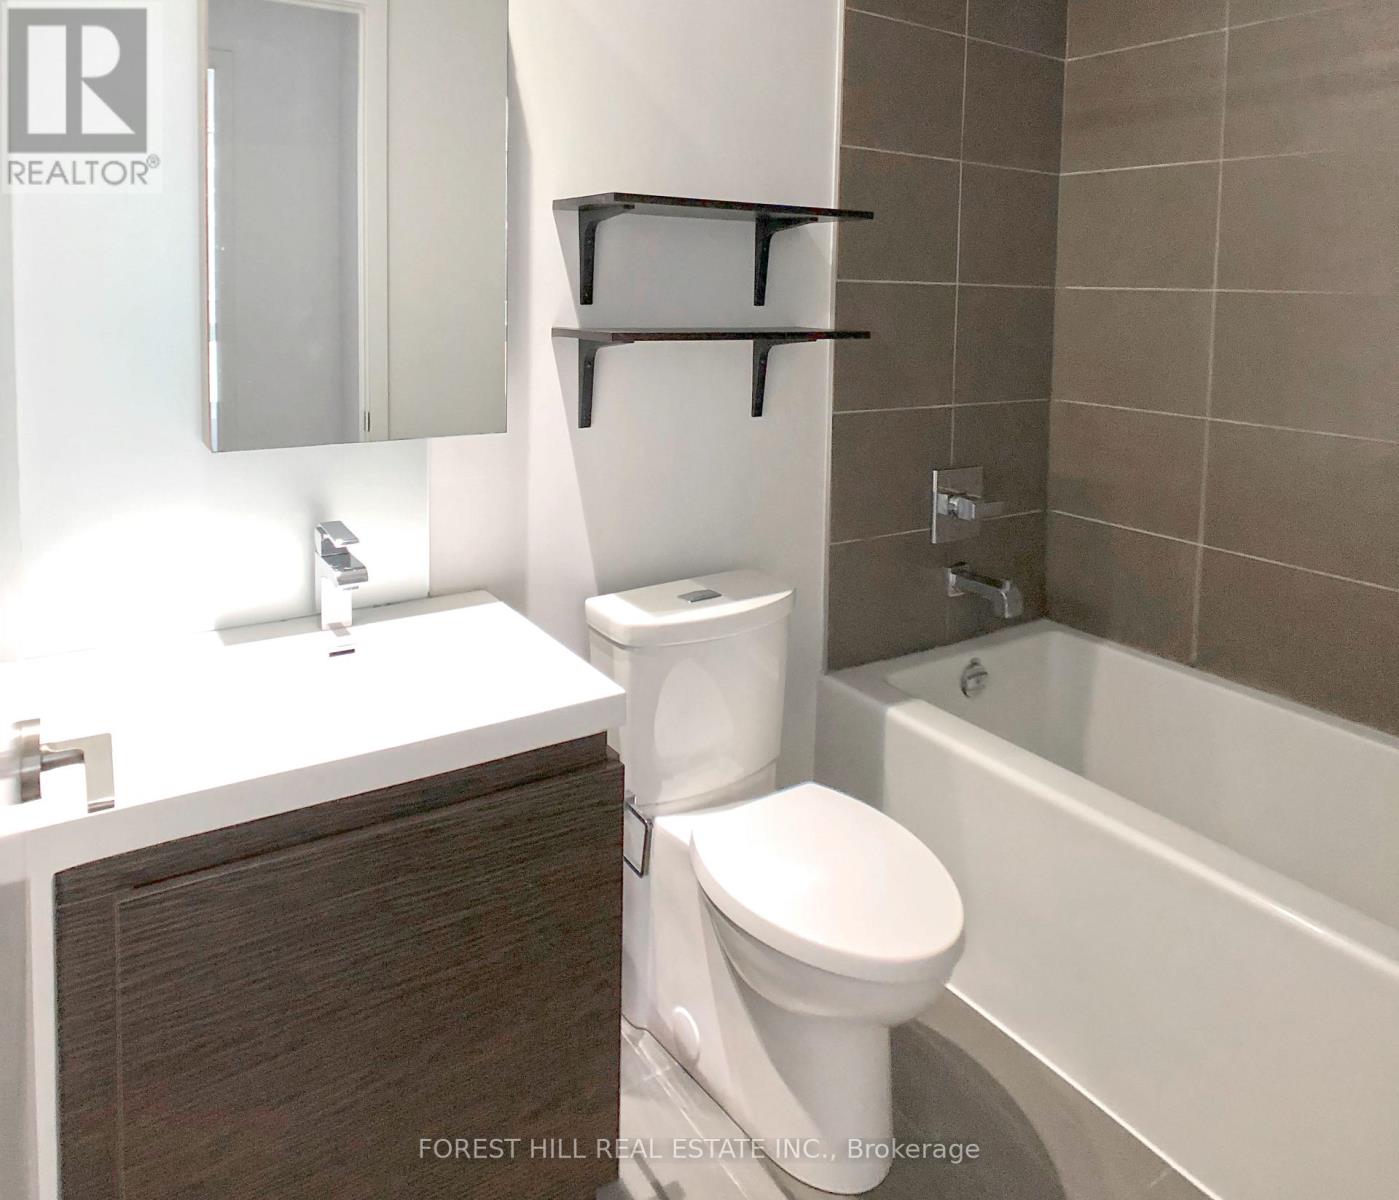
1 Bathroom
600 - 699 ft2
Central Air Conditioning
Forced Air
$598,818Maintenance, Heat, Common Area Maintenance, Insurance, Water, Parking
$549.50 Monthly
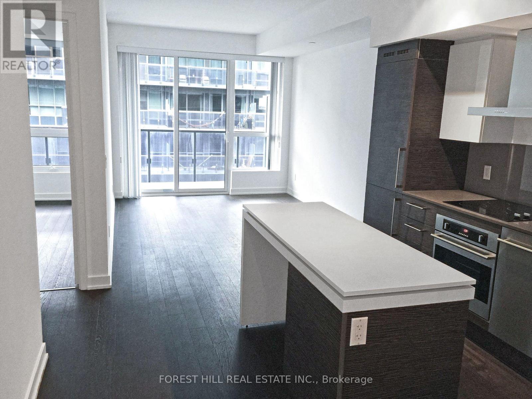
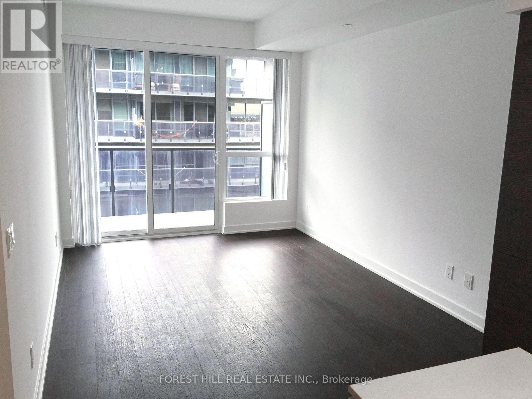
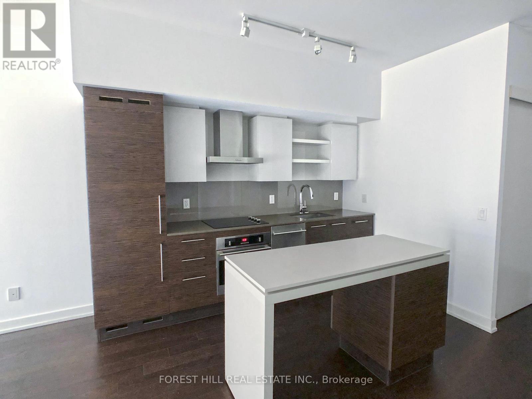
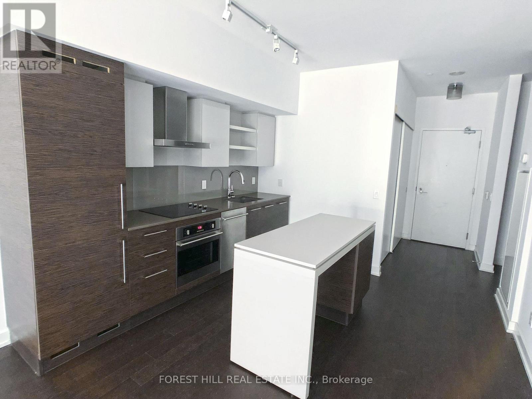
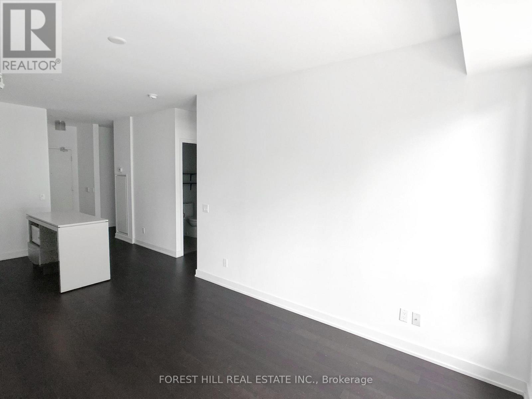
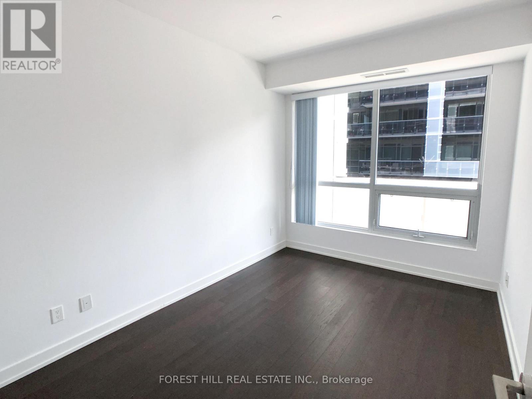
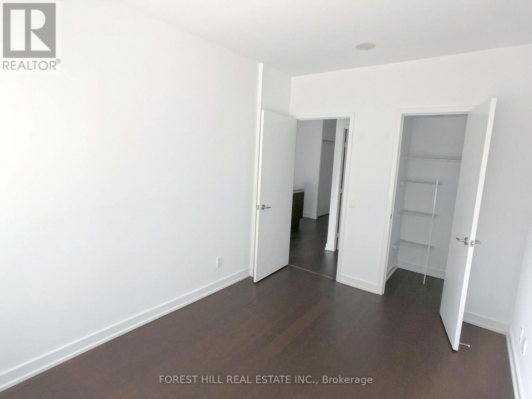
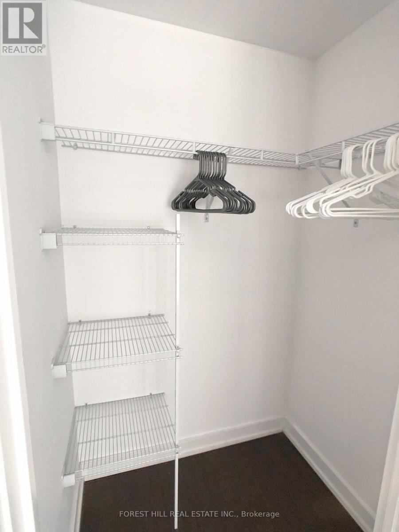
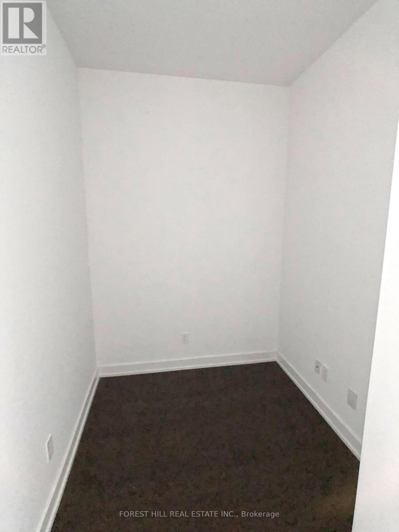
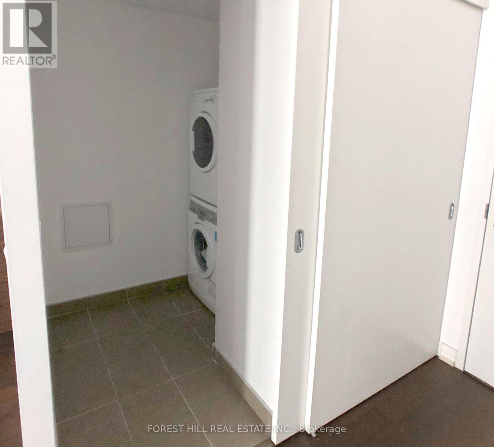
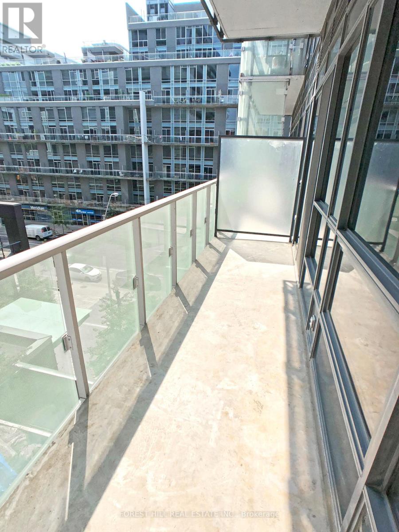
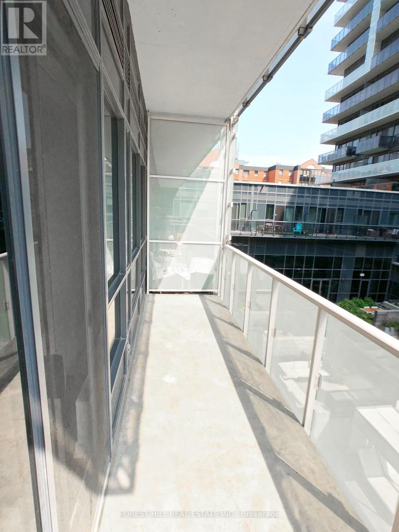
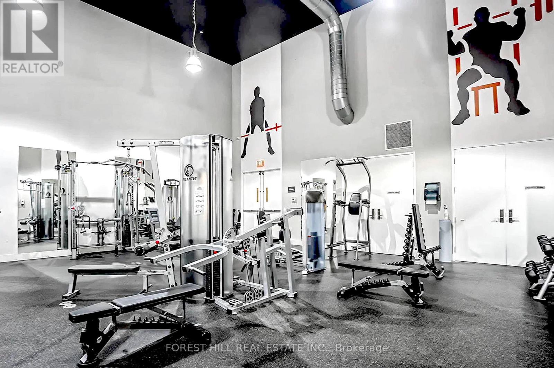
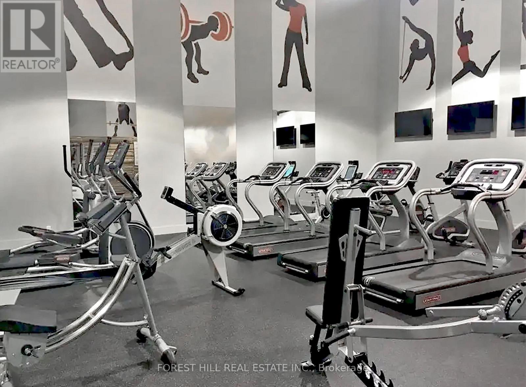
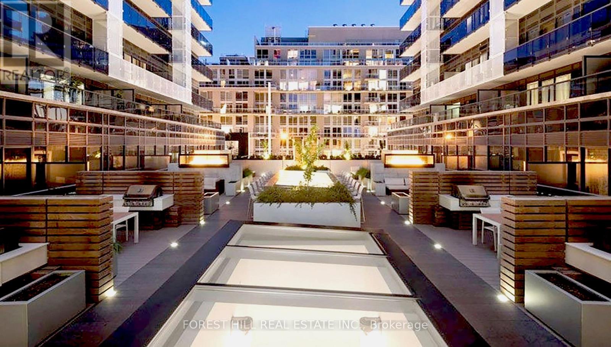
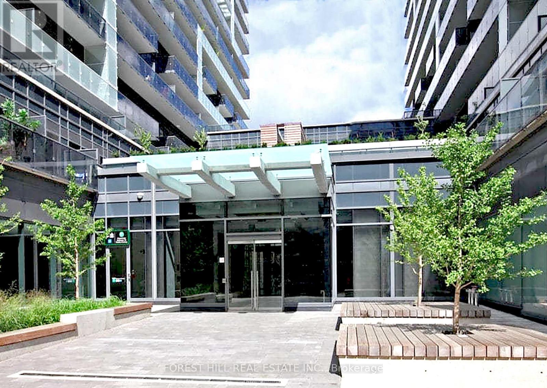
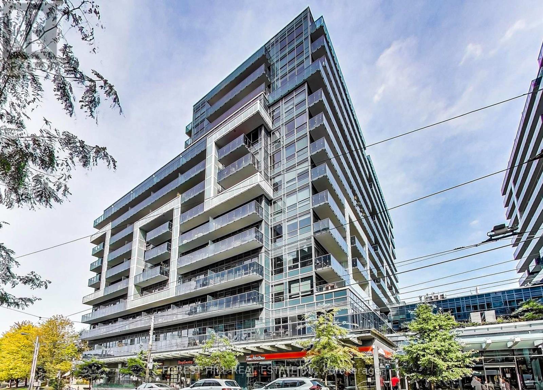
Bright 1 Bed + Den Unit with Large 20.5' Open Balcony, with One Parking @ Dna3, On Trendy King St West Just Steps from Vibrant Liberty Village. 609sf Interior + 102 sf Balcony, 9' Ceilings, Floor-to-Ceiling Windows, Modern Kitchen, Walk-In Laundry/Storage Area, Separate Den Is A Potential 2nd Bedroom. Step Outside to TTC, Starbucks, Tims, No Frills, Shoppers, Dry Cleaner, TD, RBC, Baskin Robbins & More, or Mere Mins Walk To Longos, Lcbo, Etc in Liberty Village. Building Amenities Include Gym, Yoga/Aerobics Room, Rain Room With Spa Beds, Rooftop Terrace/Bbqs & Private Dining, Sundeck With Misting Station, Party Room With Catering Kitchen & Fireside Lounge; Games/Party Room; Theatre Room; Business Centre; & 24Hr Security/Concierge. (id:50976)
Property Details
|
MLS® Number
|
C13734422 |
|
Property Type
|
Single Family |
|
Community Name
|
Niagara |
|
Community Features
|
Pets Allowed With Restrictions |
|
Features
|
Balcony |
|
Parking Space Total
|
1 |
Building
|
Bathroom Total
|
1 |
|
Bedrooms Above Ground
|
1 |
|
Bedrooms Below Ground
|
1 |
|
Bedrooms Total
|
2 |
|
Appliances
|
Cooktop, Dishwasher, Dryer, Microwave, Oven, Hood Fan, Washer, Window Coverings, Refrigerator |
|
Basement Type
|
None |
|
Cooling Type
|
Central Air Conditioning |
|
Heating Fuel
|
Natural Gas |
|
Heating Type
|
Forced Air |
|
Size Interior
|
600 - 699 Ft2 |
|
Type
|
Apartment |
Parking
Land
Rooms
| Level |
Type |
Length |
Width |
Dimensions |
|
Flat |
Living Room |
3.05 m |
7.09 m |
3.05 m x 7.09 m |
|
Flat |
Dining Room |
3.05 m |
7.09 m |
3.05 m x 7.09 m |
|
Flat |
Kitchen |
3.05 m |
7.09 m |
3.05 m x 7.09 m |
|
Flat |
Primary Bedroom |
2.74 m |
3.73 m |
2.74 m x 3.73 m |
|
Flat |
Den |
2.59 m |
1.91 m |
2.59 m x 1.91 m |
https://www.realtor.ca/real-estate/30222803/440-1030-king-street-w-toronto-niagara-niagara