5 Bedroom
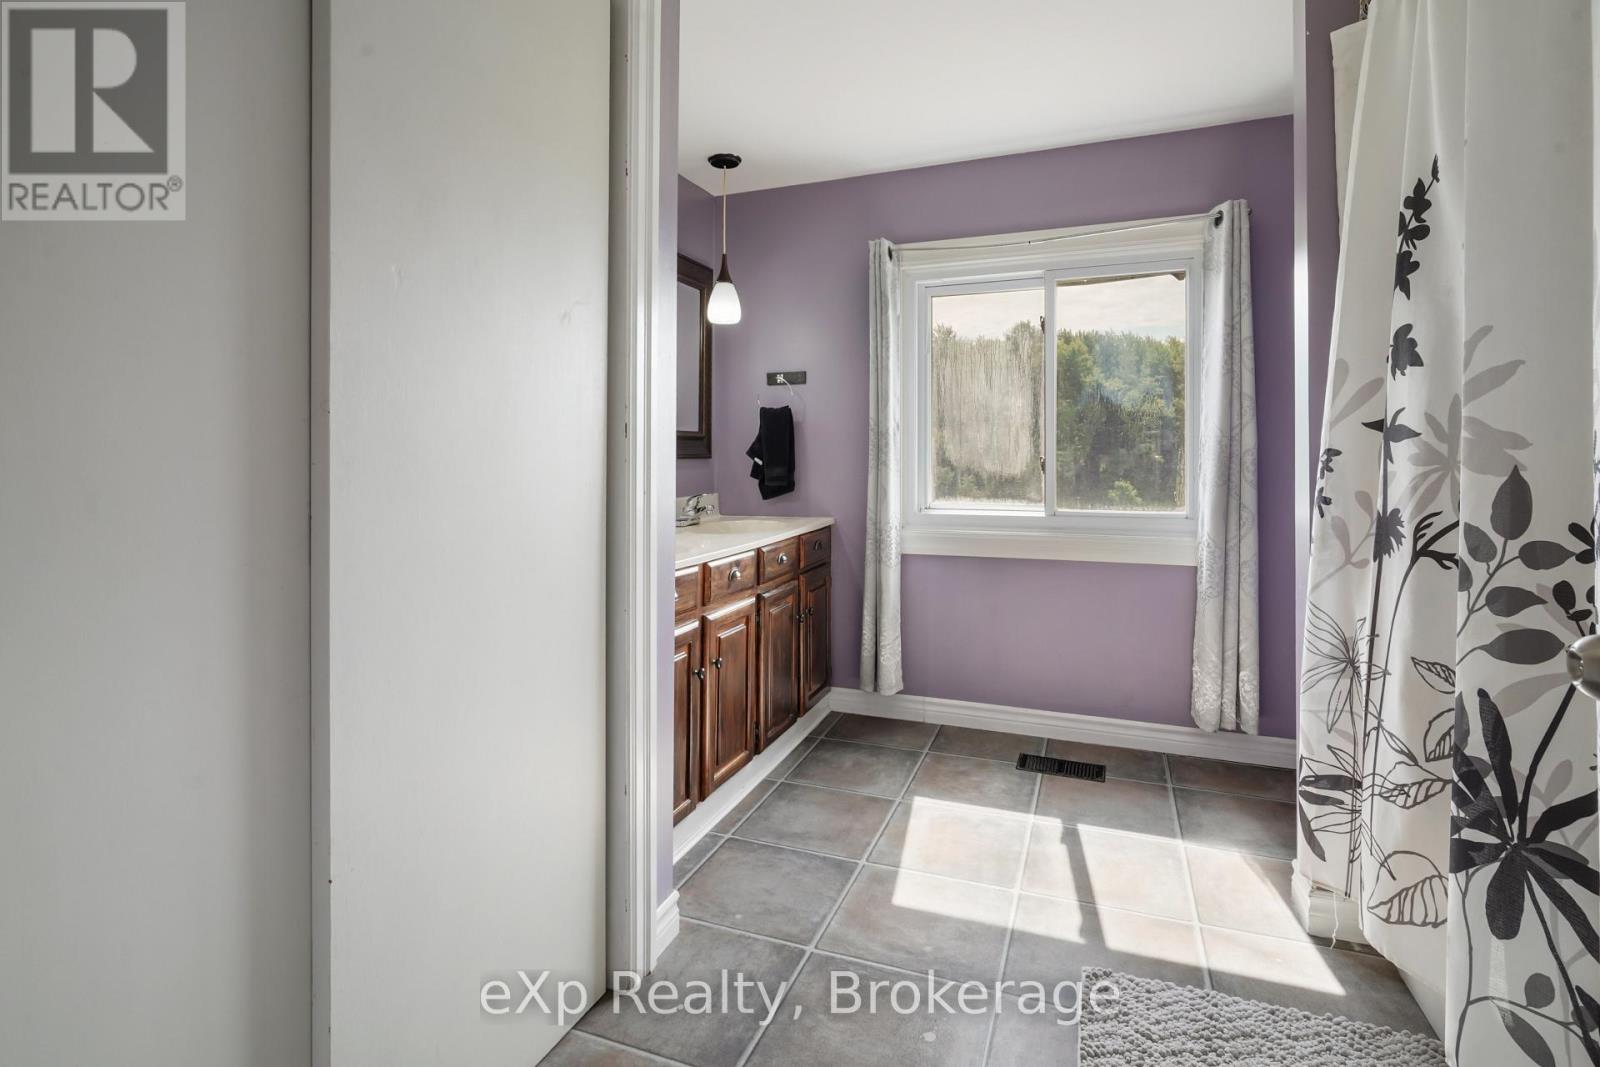
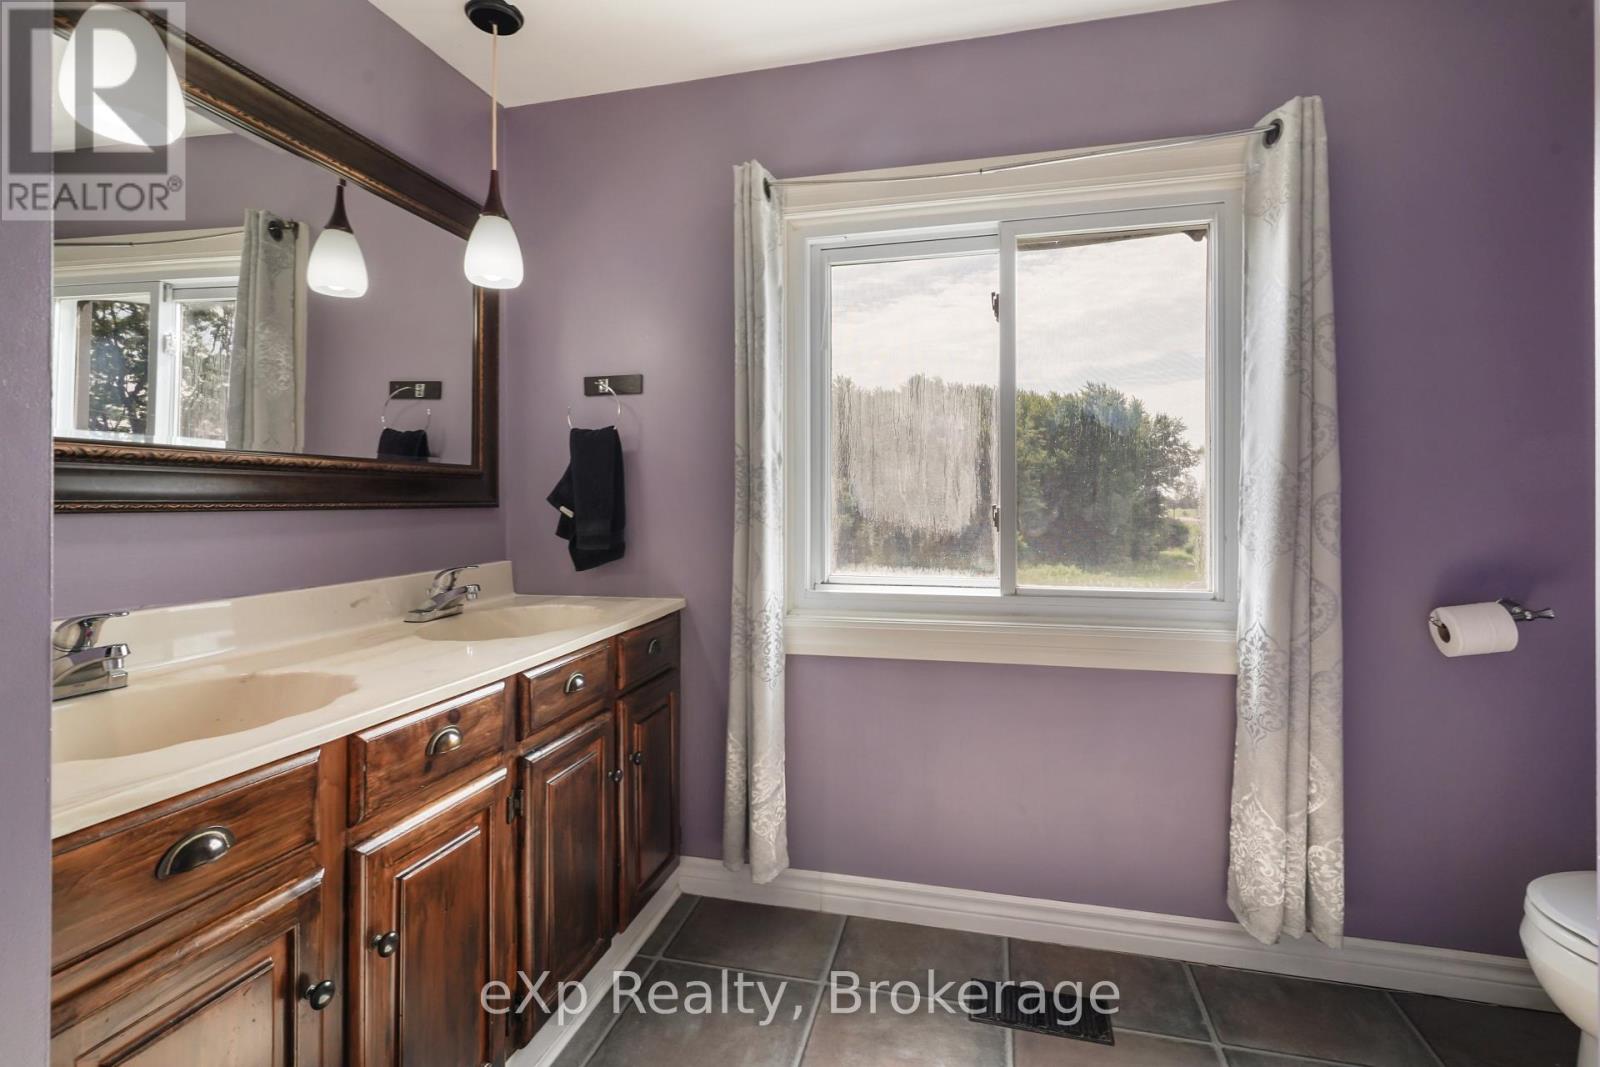
2 Bathroom
2,500 - 3,000 ft2
Fireplace
None
Forced Air
$995,000
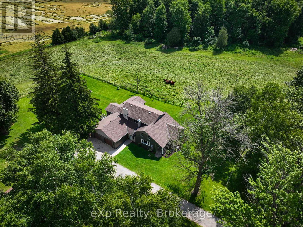
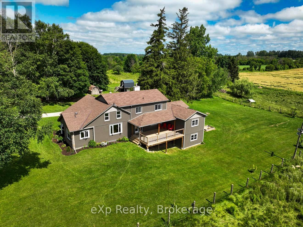
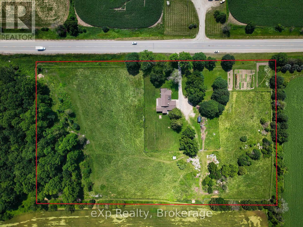
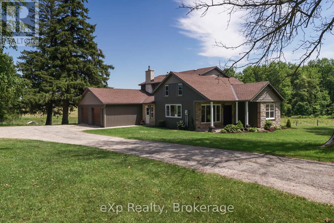
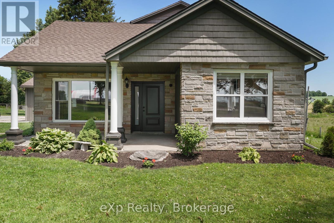
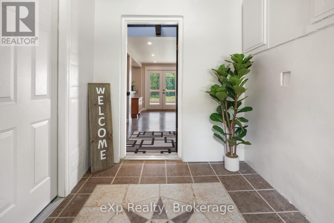
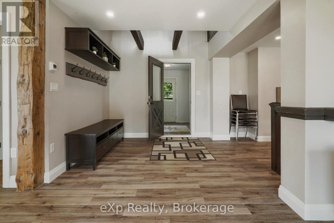
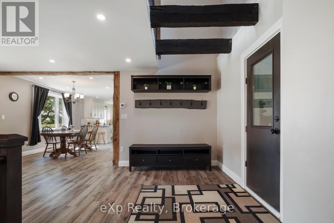
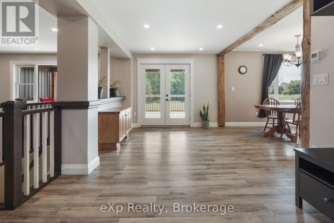
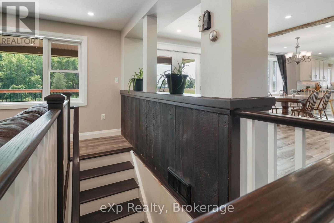
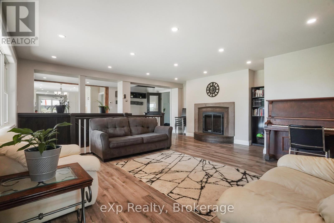
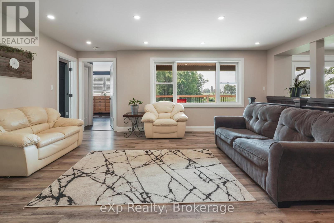
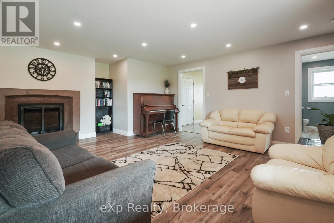
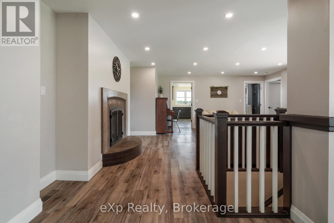
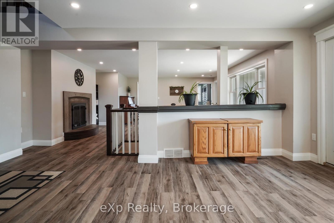
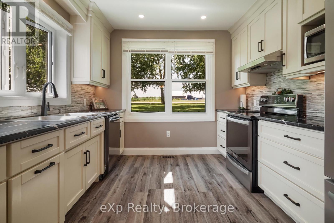
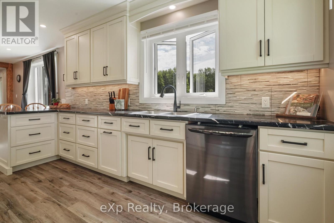
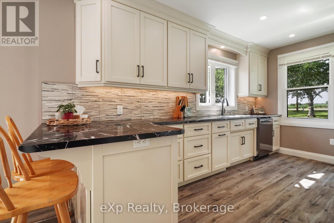
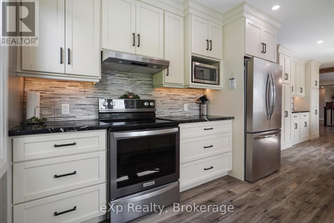
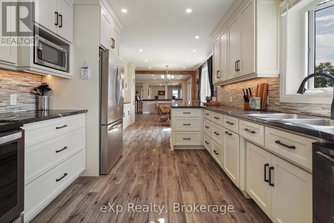
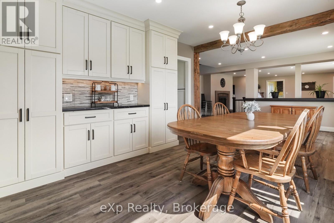
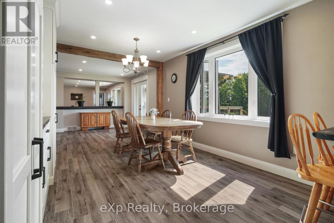
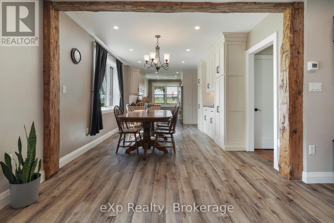
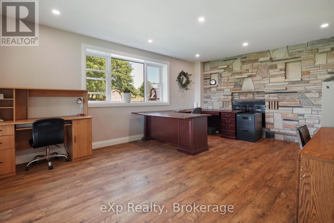
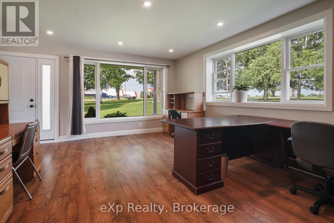
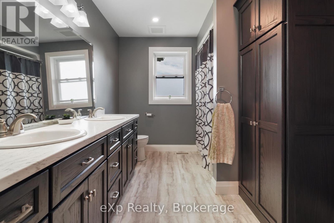
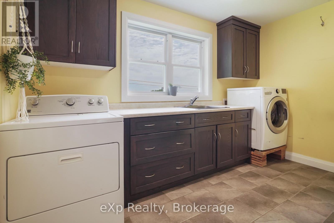
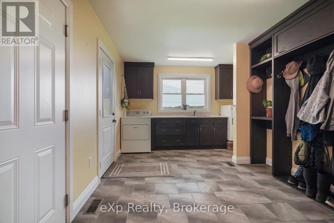
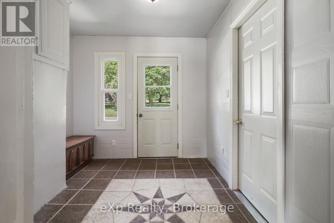
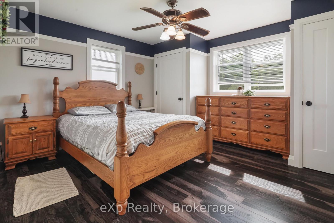
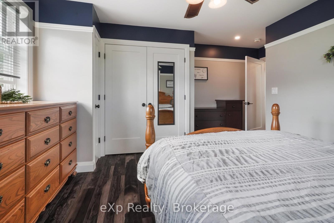
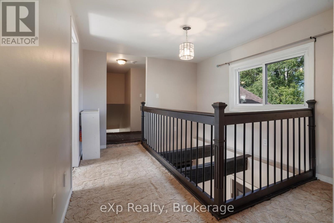
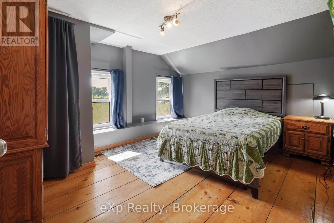
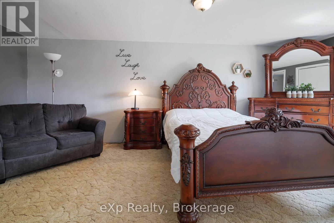
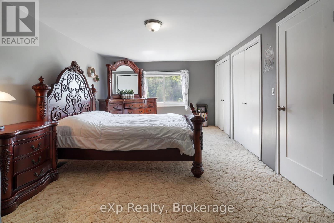
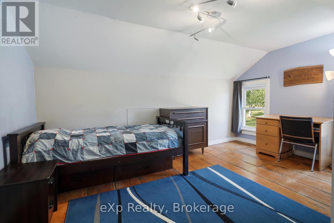
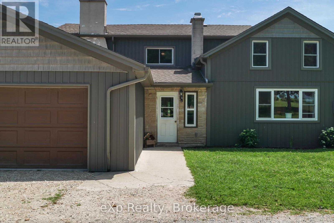
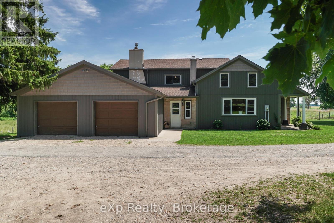
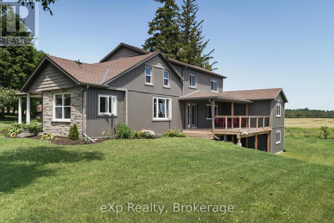
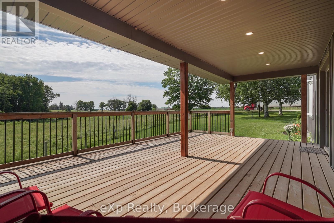
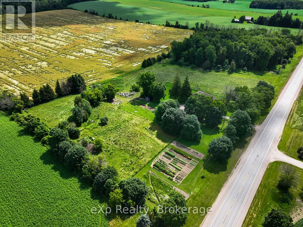
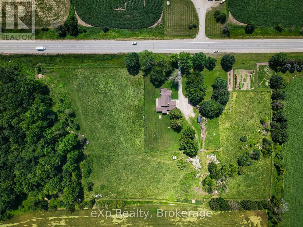
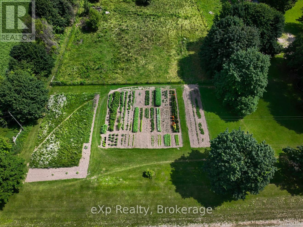
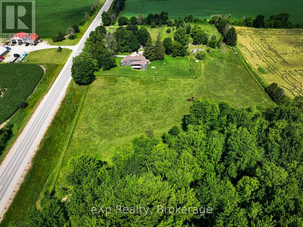
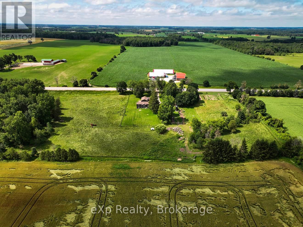
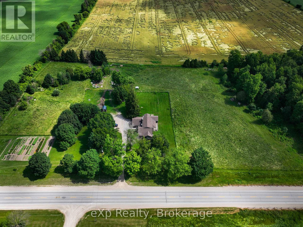
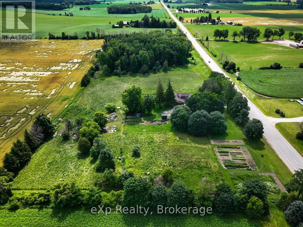
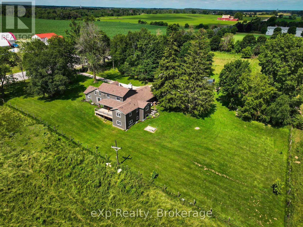
Nestled on almost 8 acres of picturesque countryside just minutes from Listowel, this beautifully updated country property offers the perfect blend of modern comfort, space, and rural charm. Surrounded by peaceful views, you'll enjoy a large garden, an attached 2-car garage, and plenty of room to relax, entertain, or simply enjoy country living. Offering over 2,500 sq. ft. above grade, the home features a welcoming foyer, spacious living room, den, formal dining area, updated kitchen with patio doors leading to the deck, and a versatile office or family room. The main floor also includes a spacious primary bedroom with a 5-piece ensuite, a mudroom, and convenient main floor laundry. Upstairs you'll find three additional bedrooms and a 5-piece bathroom, the walk-out basement provides a rec room, two versatile rooms with bedroom potential, and plenty of storage. Renovations completed in 2020 include a substantial north-side addition featuring the primary suite, ensuite, new kitchen, and laundry room. Additional upgrades include new flooring throughout most of the main floor, replacement of nearly all main floor windows, a new septic system and weeping bed, furnace, propane water heater, water softener, water pump, pressure tank, new basement stairs, in-floor basement heating, and an updated upstairs bathtub. If you've been searching for a move-in-ready country property with updates, generous living space, and the privacy of rural living, this exceptional home is one you won't want to miss. Book your private showing today! (id:50976)
Property Details
|
MLS® Number
|
X13543450 |
|
Property Type
|
Single Family |
|
Community Name
|
Howick |
|
Equipment Type
|
Propane Tank |
|
Parking Space Total
|
10 |
|
Rental Equipment Type
|
Propane Tank |
Building
|
Bathroom Total
|
2 |
|
Bedrooms Above Ground
|
5 |
|
Bedrooms Total
|
5 |
|
Amenities
|
Fireplace(s) |
|
Appliances
|
Water Heater, Water Softener, Dishwasher, Dryer, Oven, Hood Fan, Washer |
|
Basement Development
|
Partially Finished |
|
Basement Features
|
Walk Out |
|
Basement Type
|
Full, N/a (partially Finished), N/a |
|
Construction Style Attachment
|
Detached |
|
Cooling Type
|
None |
|
Exterior Finish
|
Vinyl Siding, Brick |
|
Fireplace Present
|
Yes |
|
Foundation Type
|
Poured Concrete, Stone |
|
Heating Fuel
|
Propane |
|
Heating Type
|
Forced Air |
|
Stories Total
|
2 |
|
Size Interior
|
2,500 - 3,000 Ft2 |
|
Type
|
House |
Parking
Land
|
Acreage
|
No |
|
Sewer
|
Septic System |
|
Size Depth
|
454 Ft |
|
Size Frontage
|
776 Ft |
|
Size Irregular
|
776 X 454 Ft |
|
Size Total Text
|
776 X 454 Ft |
Rooms
| Level |
Type |
Length |
Width |
Dimensions |
|
Second Level |
Bathroom |
3.03 m |
2.94 m |
3.03 m x 2.94 m |
|
Second Level |
Bedroom |
3.12 m |
4.32 m |
3.12 m x 4.32 m |
|
Second Level |
Bedroom |
4.36 m |
3.43 m |
4.36 m x 3.43 m |
|
Second Level |
Bedroom |
6.19 m |
3.47 m |
6.19 m x 3.47 m |
|
Basement |
Bedroom |
3.12 m |
2.9 m |
3.12 m x 2.9 m |
|
Basement |
Den |
3.08 m |
4.31 m |
3.08 m x 4.31 m |
|
Basement |
Recreational, Games Room |
6.76 m |
10.51 m |
6.76 m x 10.51 m |
|
Basement |
Utility Room |
2.39 m |
0.12 m |
2.39 m x 0.12 m |
|
Main Level |
Bathroom |
2.49 m |
3.14 m |
2.49 m x 3.14 m |
|
Main Level |
Bathroom |
4.77 m |
4.52 m |
4.77 m x 4.52 m |
|
Main Level |
Den |
5.88 m |
3.28 m |
5.88 m x 3.28 m |
|
Main Level |
Dining Room |
3.37 m |
4.19 m |
3.37 m x 4.19 m |
|
Main Level |
Foyer |
2.76 m |
2.64 m |
2.76 m x 2.64 m |
|
Main Level |
Kitchen |
3.21 m |
4.6 m |
3.21 m x 4.6 m |
|
Main Level |
Laundry Room |
3.6 m |
1.82 m |
3.6 m x 1.82 m |
|
Main Level |
Living Room |
6.52 m |
6.13 m |
6.52 m x 6.13 m |
|
Main Level |
Mud Room |
3.17 m |
3.16 m |
3.17 m x 3.16 m |
|
Main Level |
Office |
5.31 m |
5.79 m |
5.31 m x 5.79 m |
https://www.realtor.ca/real-estate/30011215/44032-amberley-road-howick-howick