2 Bedroom
1 Bathroom
700 - 1,100 ft2
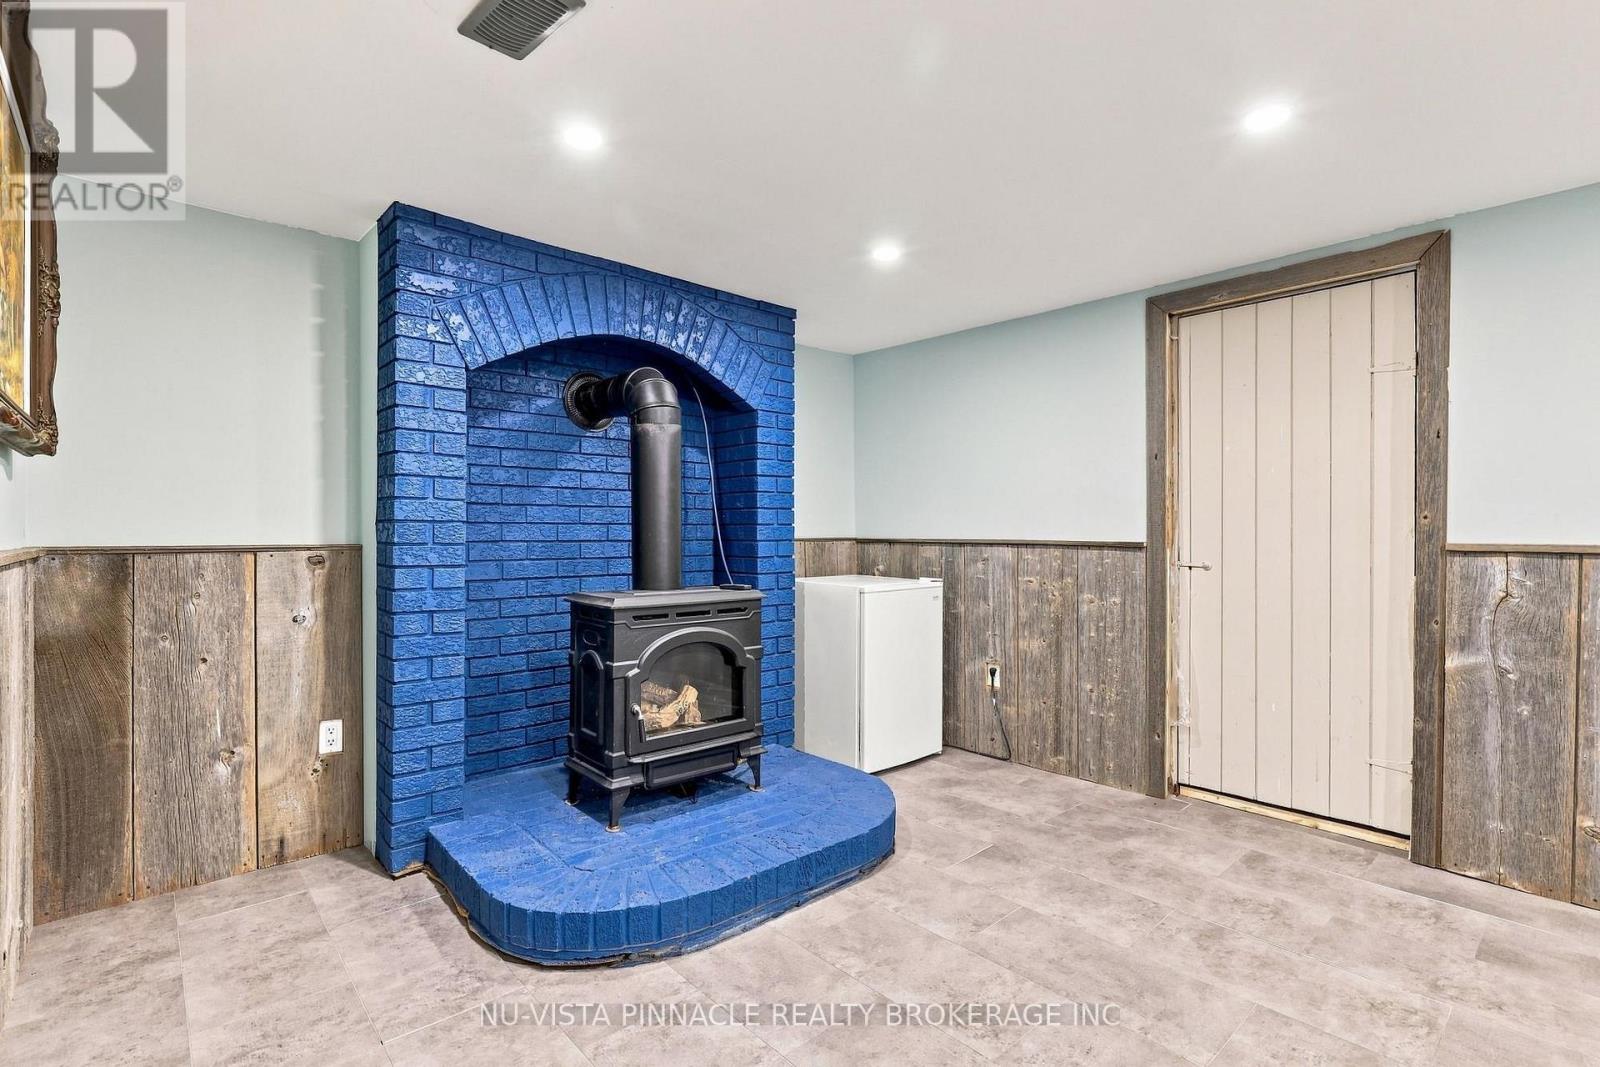
Fireplace
Central Air Conditioning
Forced Air
$599,900
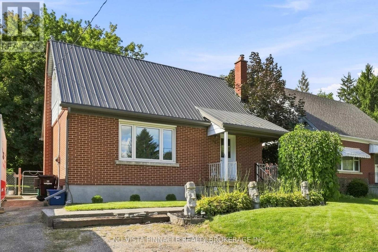
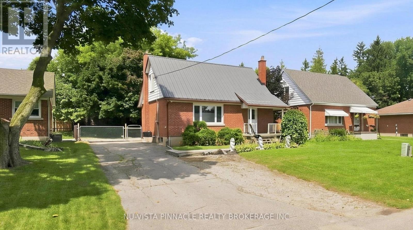
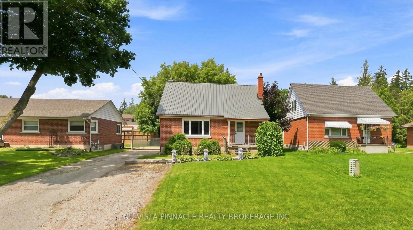
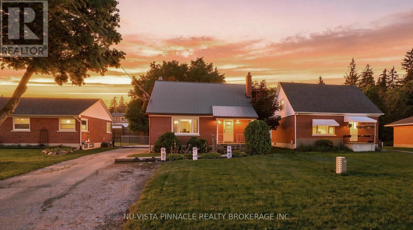
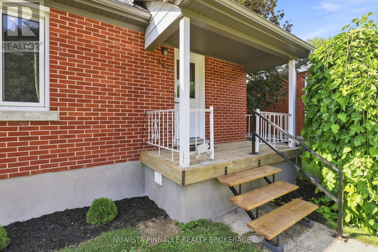
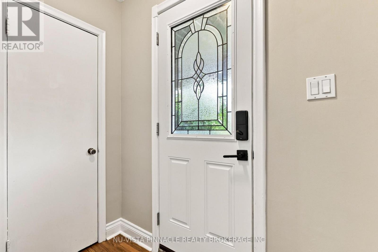
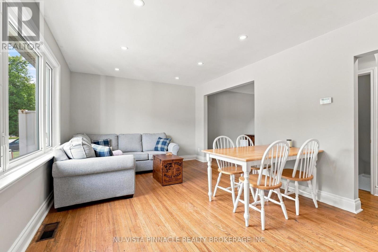
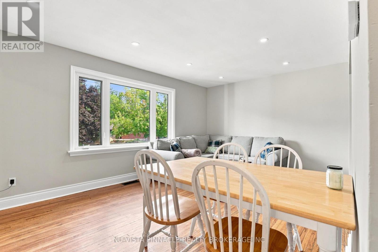
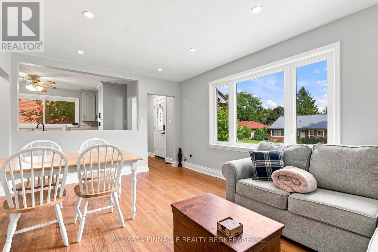
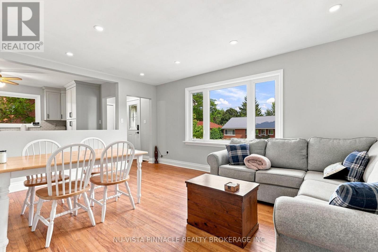
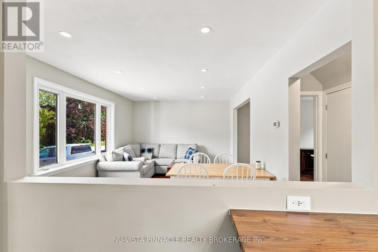
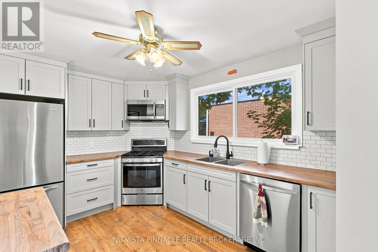
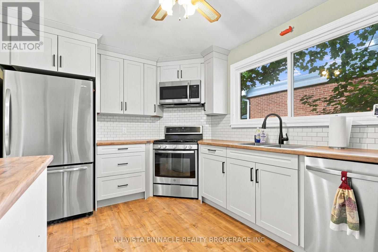
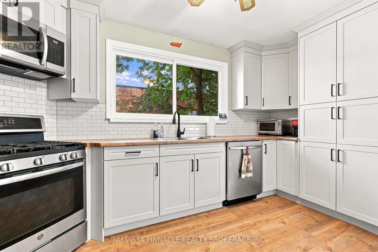
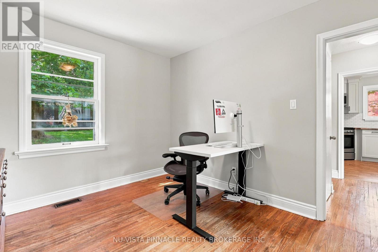
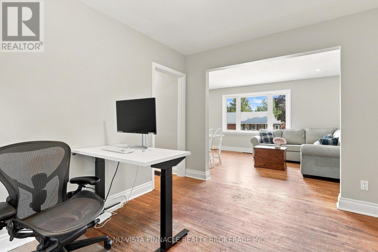
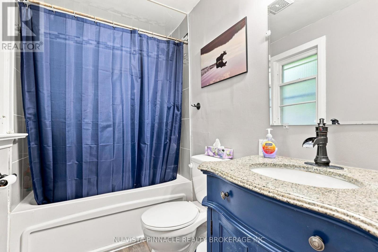
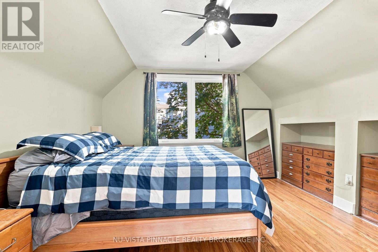
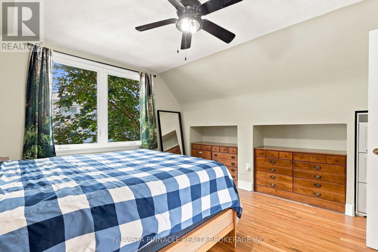
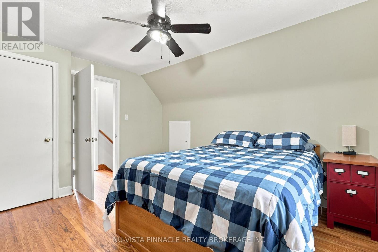
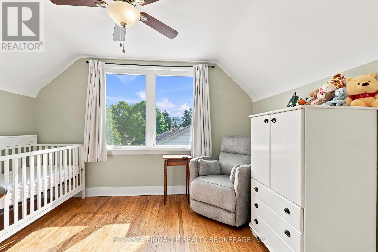
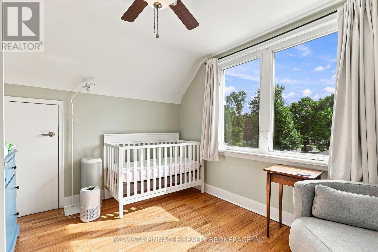
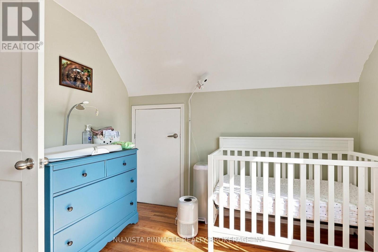
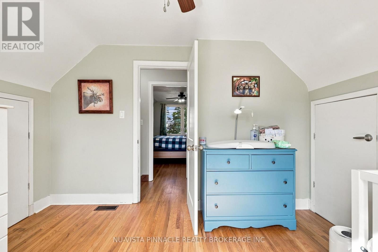
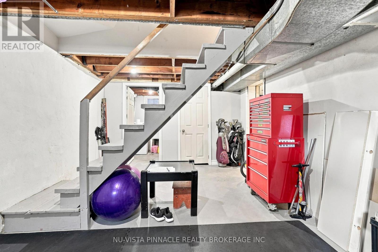
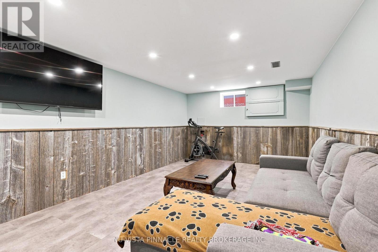
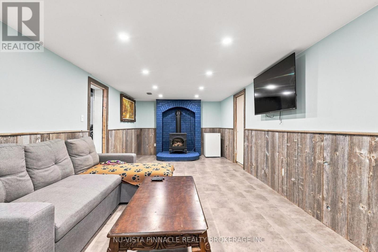
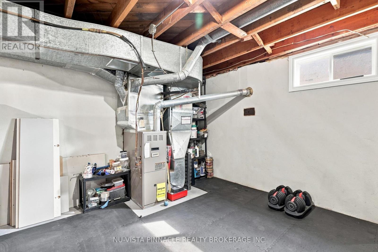
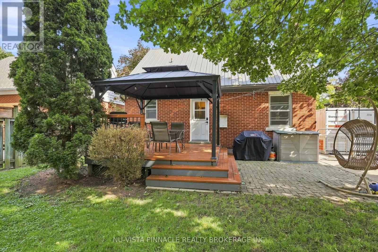
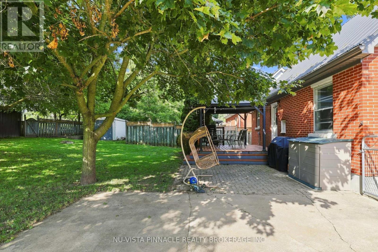
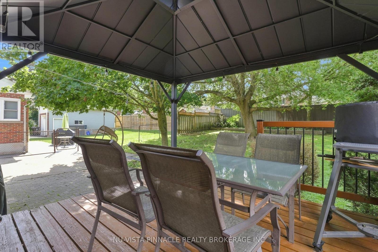
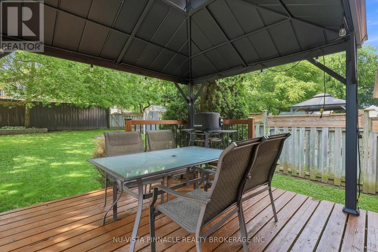
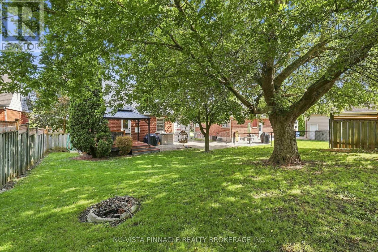
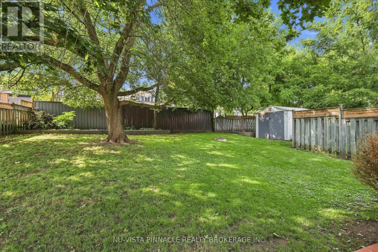
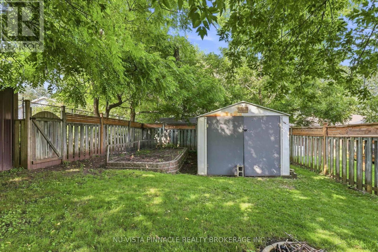
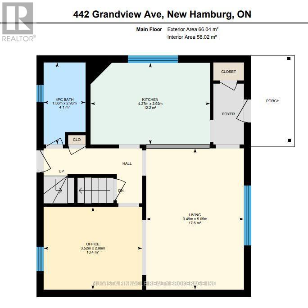
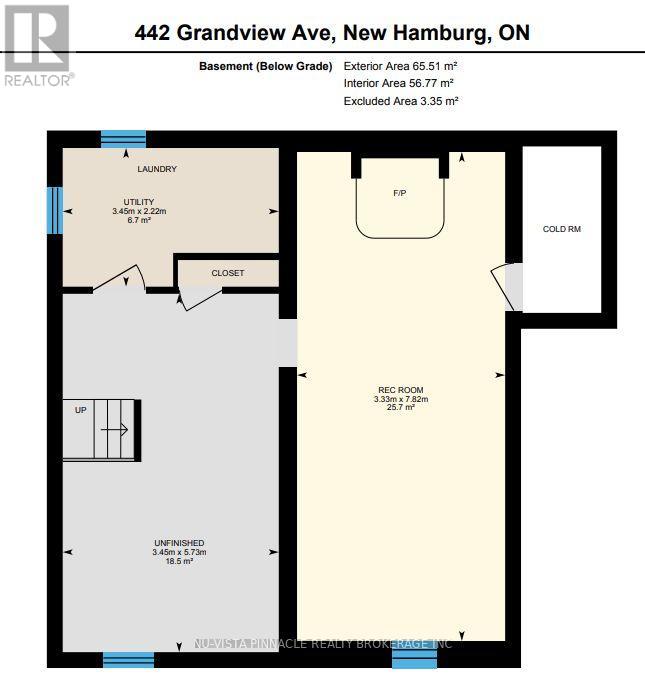
Welcome to 442 Grandview Avenue! This charming home is conveniently located and will impress those who come to visit. Well situated, you're only a short walking distance to the downtown, schools, parks and boat launch access to the Nith River for fishing, kayaking or boating. Included are 2 bedrooms, spacious living room, newer updated kitchen (2025), dining room, 4-Piece bathroom (updated 2018), lower level rec room freshened up and all basement windows replaced (2019), attic and crawl space insulation (2018), steel roof (2018), front and back door (2021), eaves-troughs and downspouts (2025), soffit and facia (2025), double wide driveway with parking for 4, and so much more. Irregular shaped fully fenced backyard allows for more green, garden or storage space. Book your showing today! (id:50976)
Property Details
|
MLS® Number
|
X13734934 |
|
Property Type
|
Single Family |
|
Equipment Type
|
Water Heater |
|
Parking Space Total
|
4 |
|
Rental Equipment Type
|
Water Heater |
Building
|
Bathroom Total
|
1 |
|
Bedrooms Above Ground
|
2 |
|
Bedrooms Total
|
2 |
|
Amenities
|
Fireplace(s) |
|
Appliances
|
Dishwasher, Dryer, Microwave, Stove, Washer, Window Coverings, Refrigerator |
|
Basement Development
|
Partially Finished |
|
Basement Type
|
Full (partially Finished) |
|
Construction Style Attachment
|
Detached |
|
Cooling Type
|
Central Air Conditioning |
|
Exterior Finish
|
Brick, Vinyl Siding |
|
Fireplace Present
|
Yes |
|
Fireplace Total
|
1 |
|
Foundation Type
|
Concrete |
|
Heating Fuel
|
Natural Gas |
|
Heating Type
|
Forced Air |
|
Stories Total
|
2 |
|
Size Interior
|
700 - 1,100 Ft2 |
|
Type
|
House |
|
Utility Water
|
Municipal Water |
Parking
Land
|
Acreage
|
No |
|
Sewer
|
Sanitary Sewer |
|
Size Depth
|
120 Ft |
|
Size Frontage
|
52 Ft ,4 In |
|
Size Irregular
|
52.4 X 120 Ft |
|
Size Total Text
|
52.4 X 120 Ft |
|
Zoning Description
|
Z2 |
Rooms
| Level |
Type |
Length |
Width |
Dimensions |
|
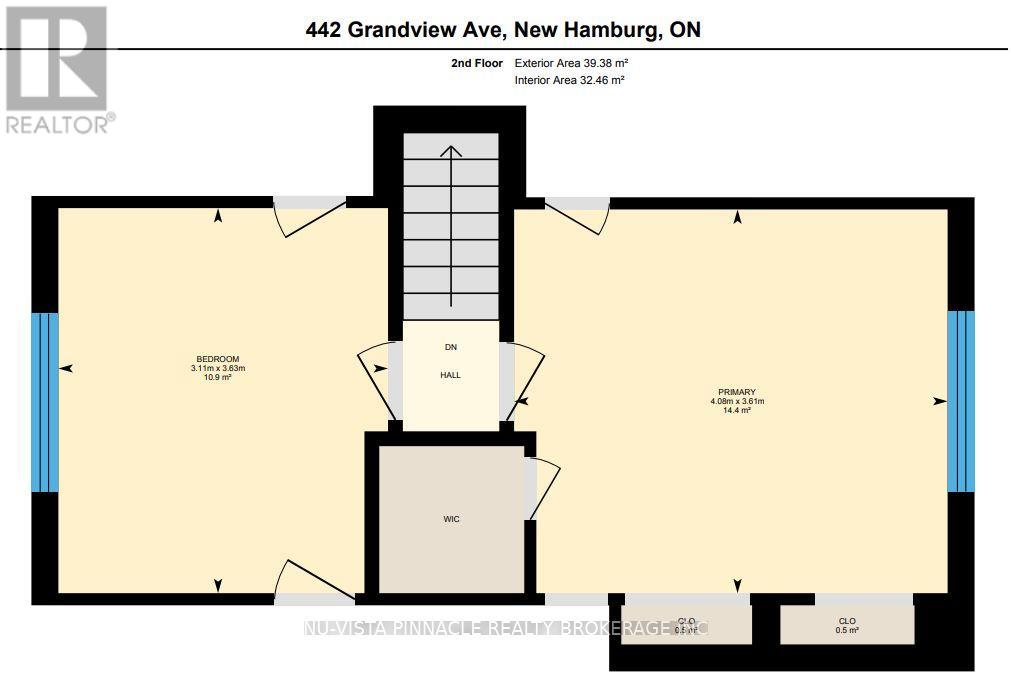
Second Level |
Primary Bedroom |
4.08 m |
3.61 m |
4.08 m x 3.61 m |
|
Second Level |
Bedroom 2 |
3.11 m |
3.63 m |
3.11 m x 3.63 m |
|
Lower Level |
Recreational, Games Room |
3.33 m |
7.82 m |
3.33 m x 7.82 m |
|
Lower Level |
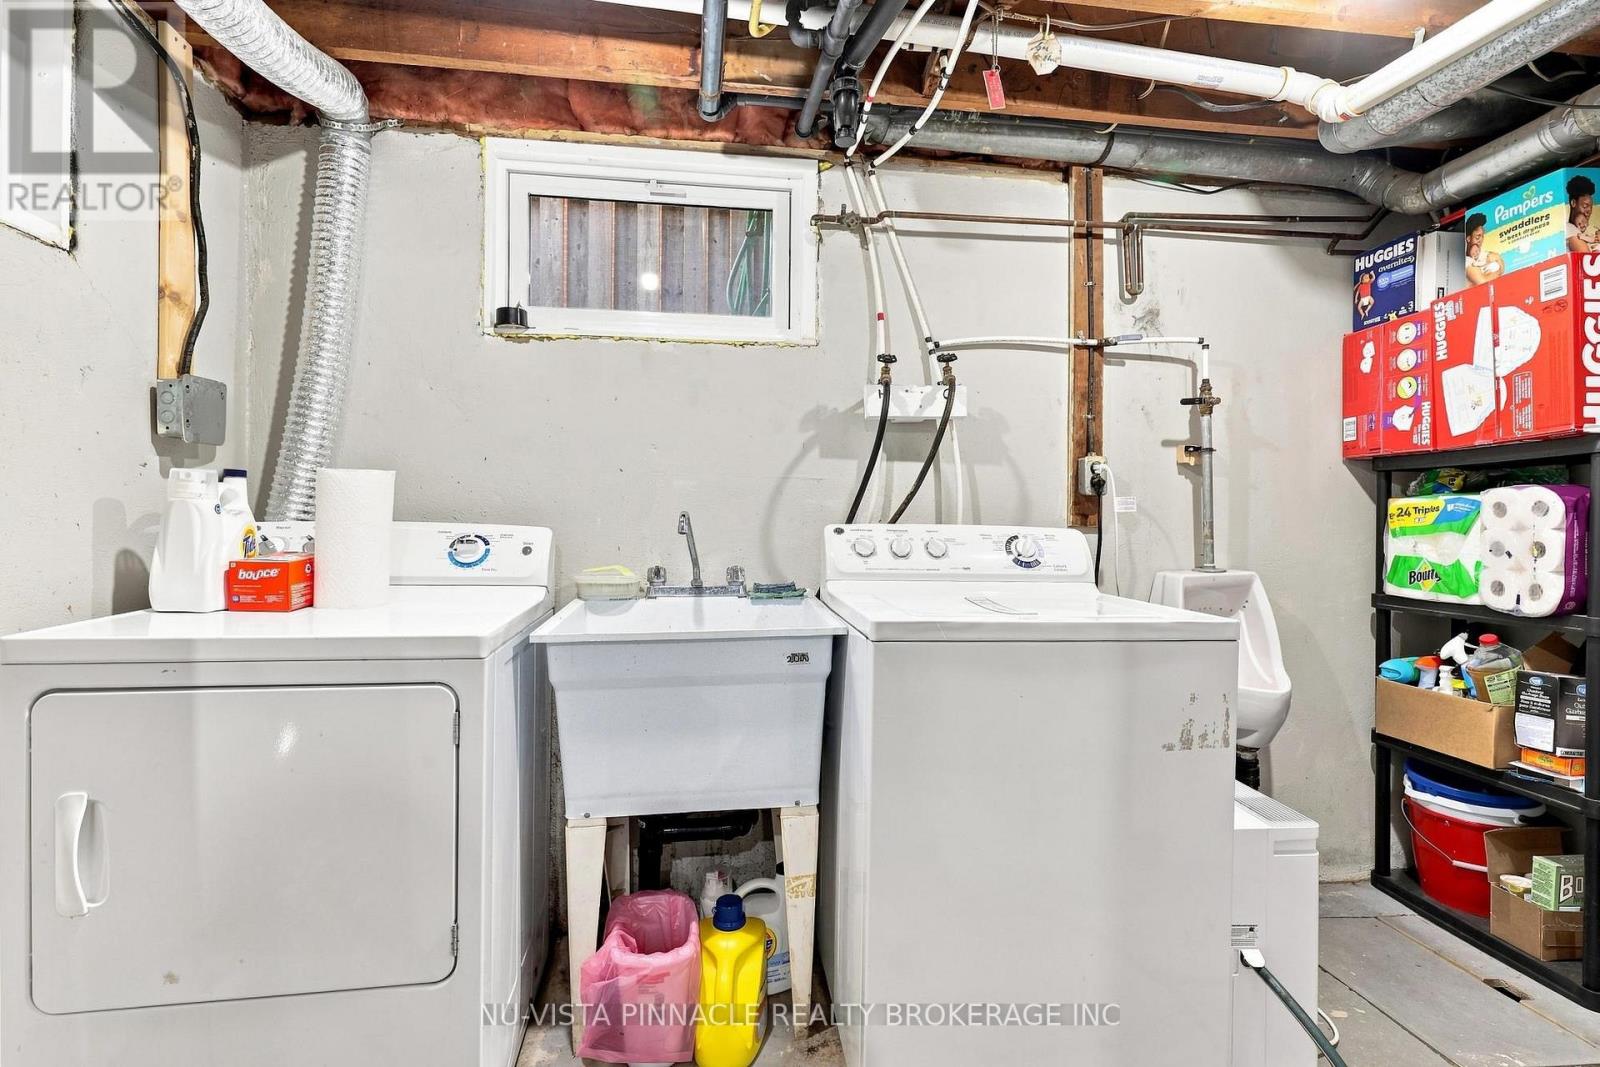
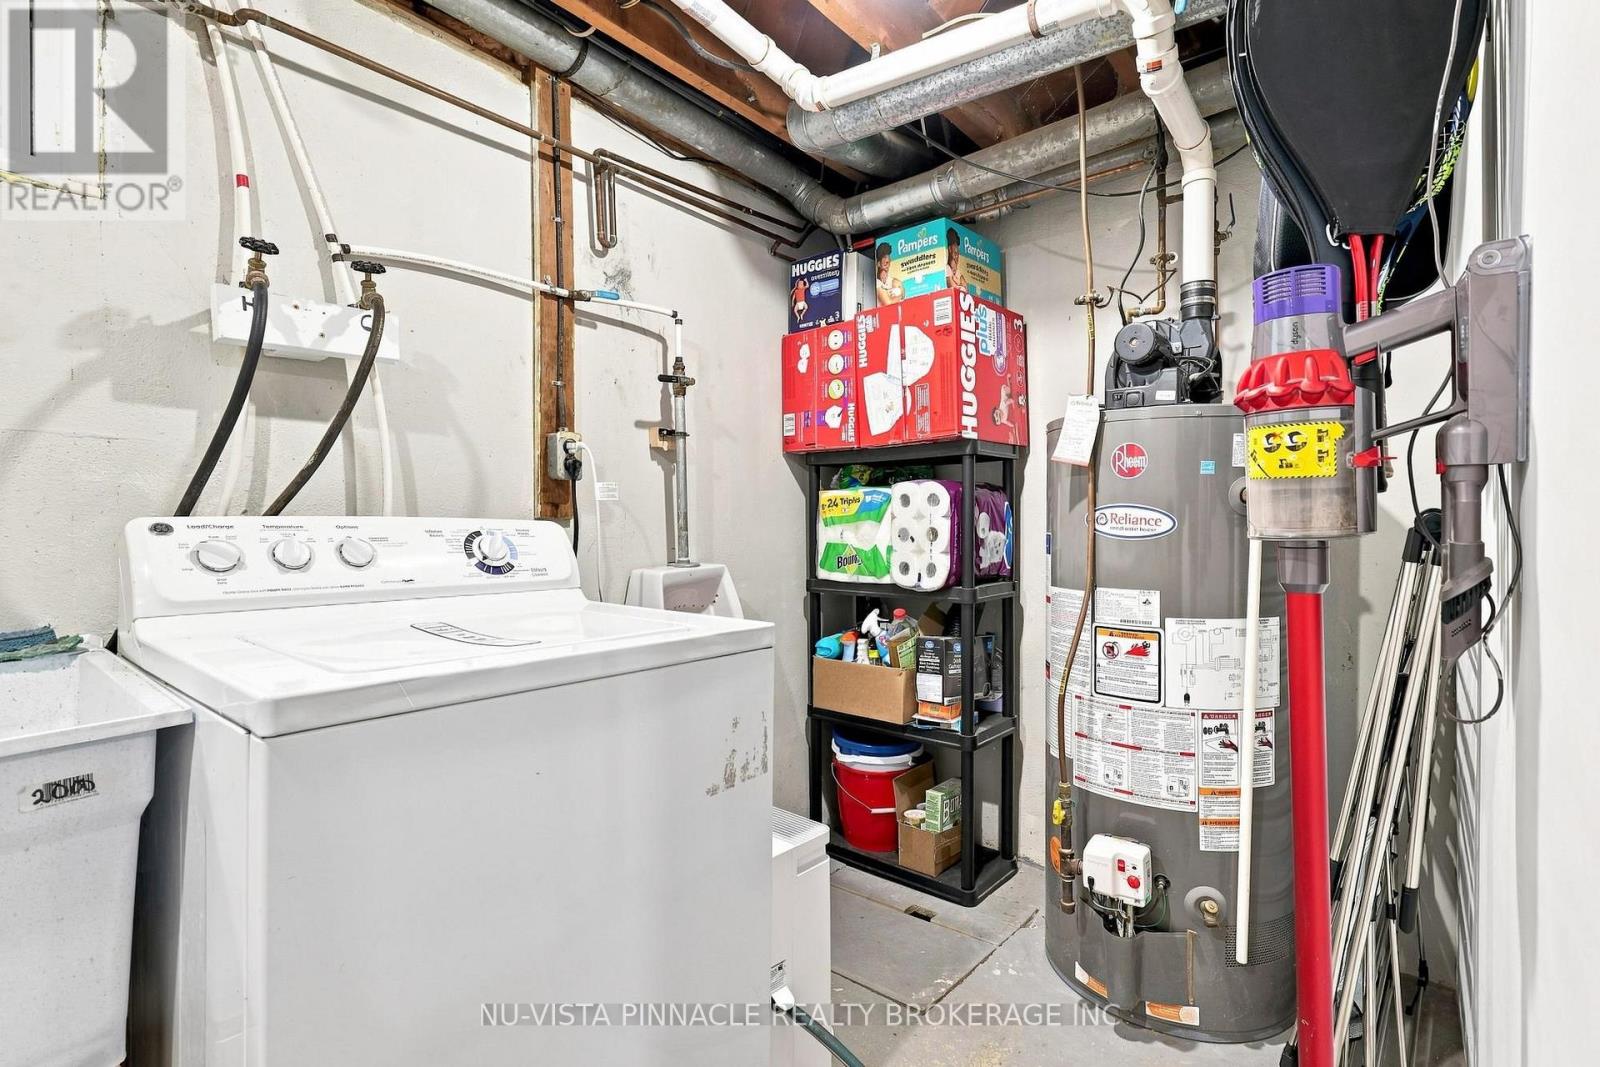
Laundry Room |
3.45 m |
2.22 m |
3.45 m x 2.22 m |
|
Main Level |
Living Room |
3.49 m |
5.05 m |
3.49 m x 5.05 m |
|
Main Level |
Kitchen |
4.27 m |
2.92 m |
4.27 m x 2.92 m |
|
Main Level |
Dining Room |
3.52 m |
2.96 m |
3.52 m x 2.96 m |
|
Main Level |
Bathroom |
1.5 m |
2.93 m |
1.5 m x 2.93 m |
https://www.realtor.ca/real-estate/30223506/442-grandview-avenue-wilmot