1 Bedroom
1 Bathroom
1,100 - 1,500 ft2
Fireplace
None
Forced Air
Landscaped
$485,000
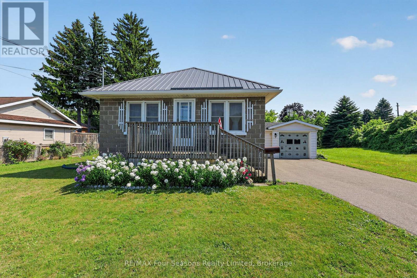
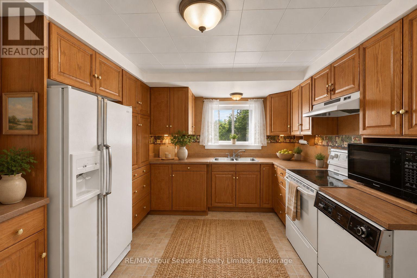
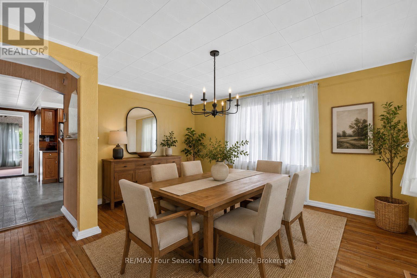
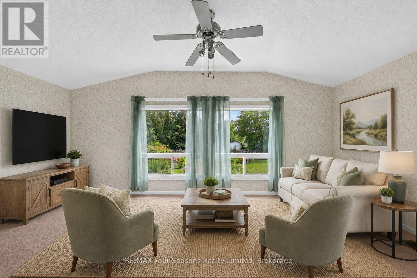
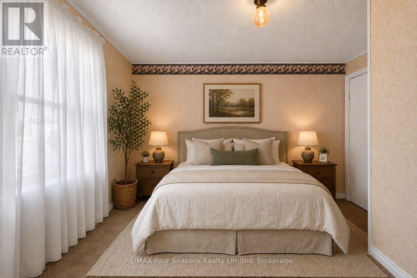
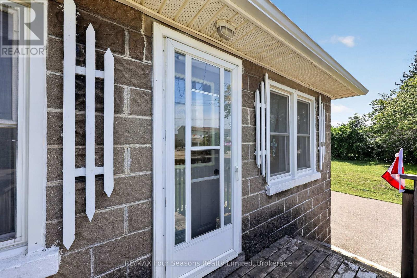
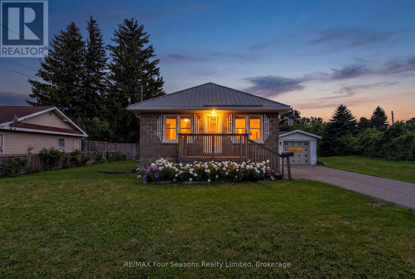
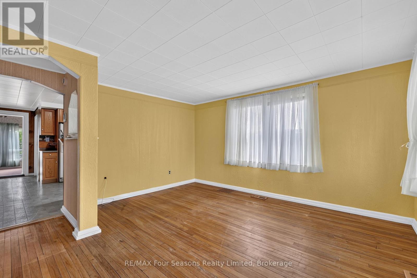
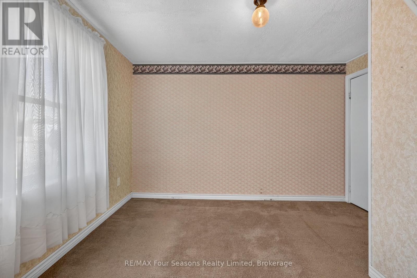
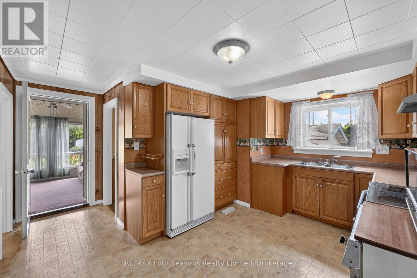
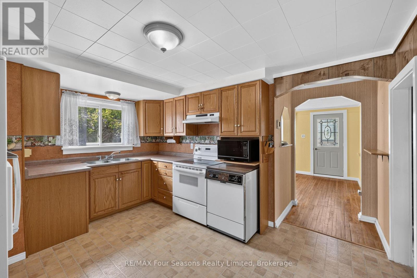
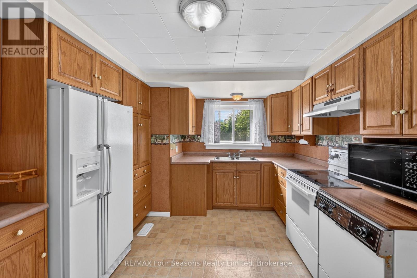
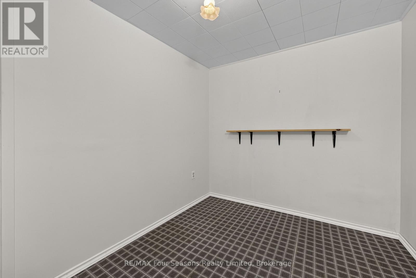
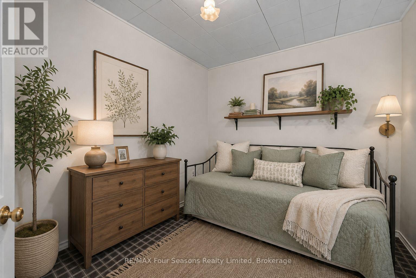
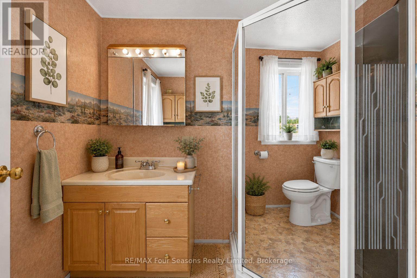
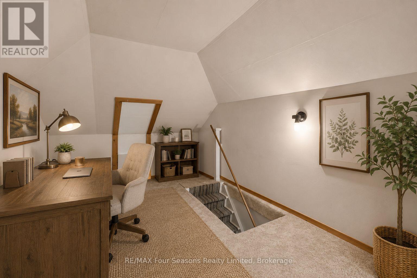
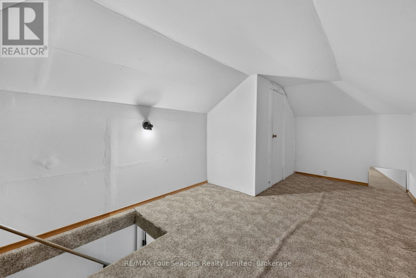
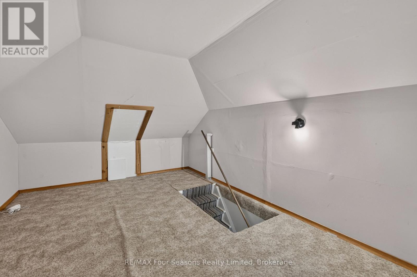
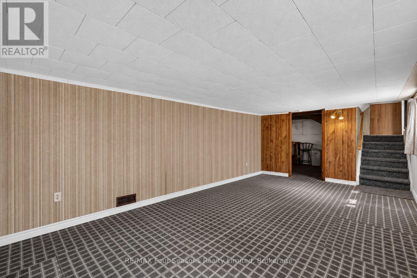
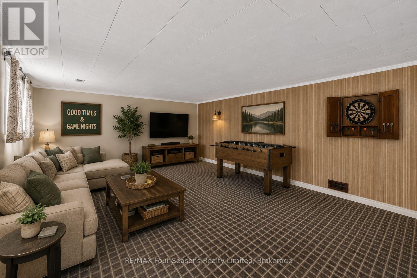
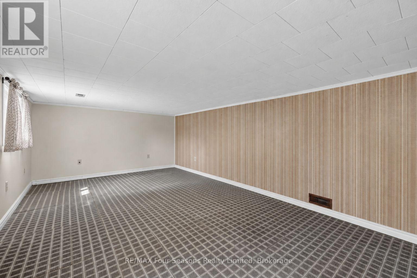
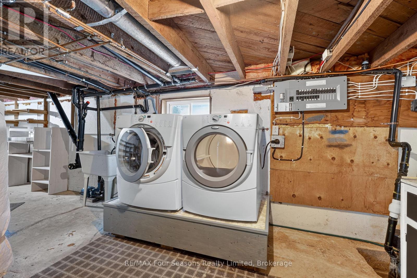
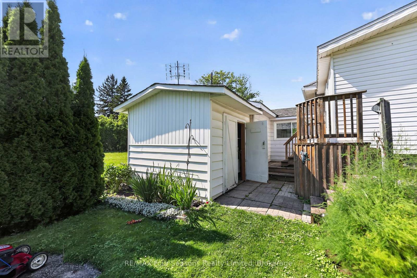
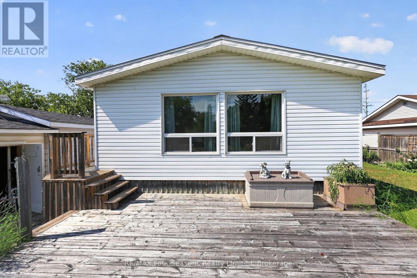
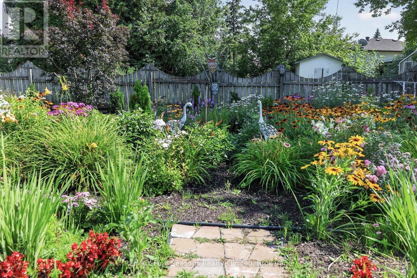
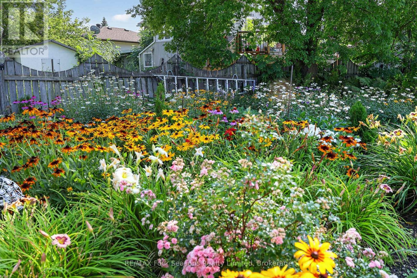
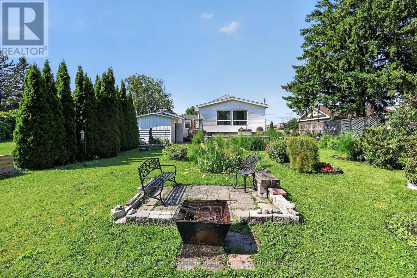
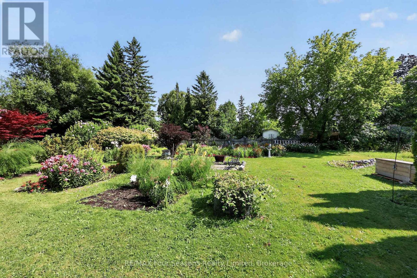
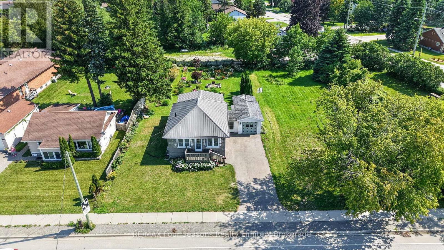
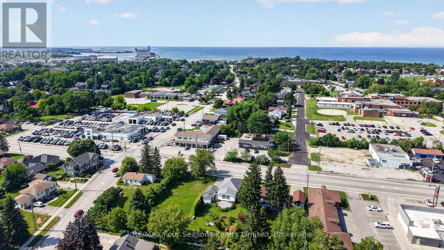
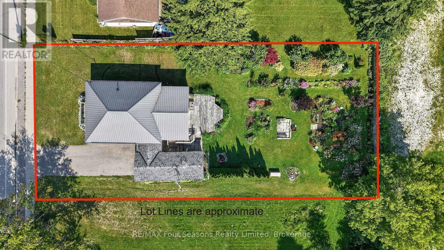
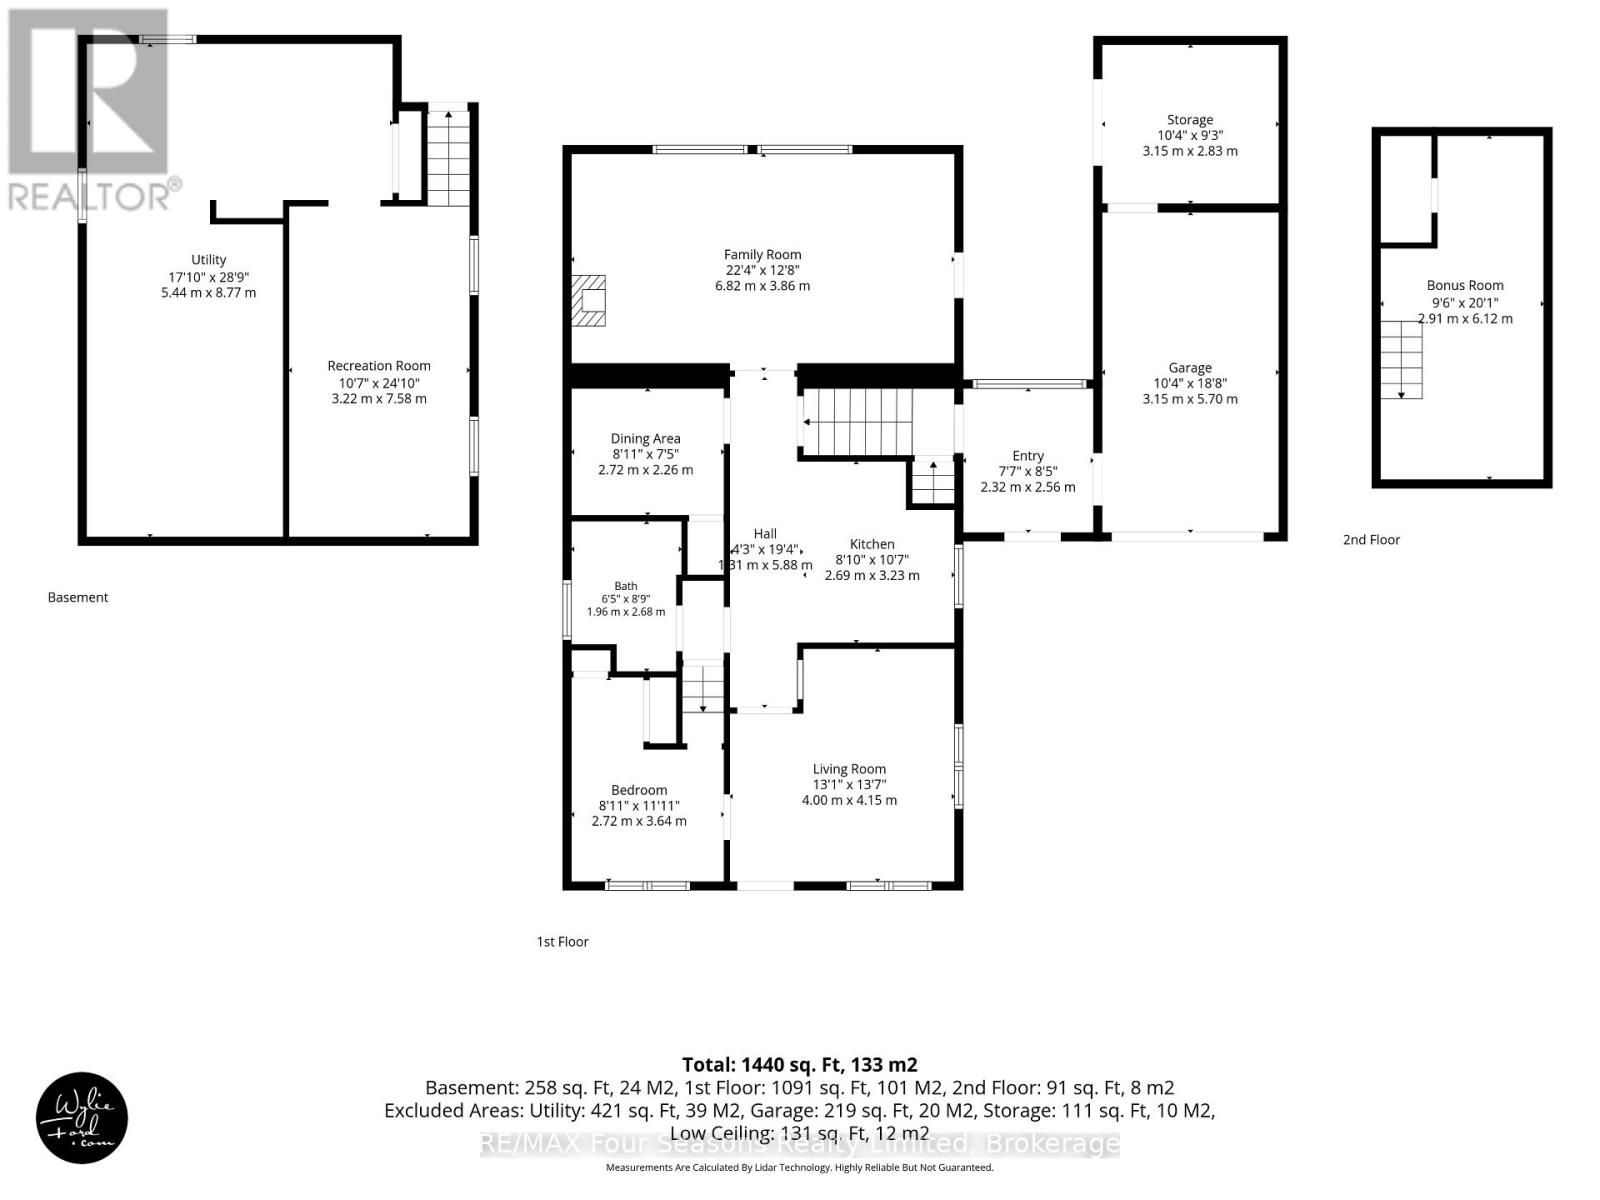
Welcome to 442 Hume Street in Collingwood, a charming 1-bedroom, 1-bathroom detached home situated on a large in-town lot with plenty of potential. The home offers a functional layout with comfortable living space, while a loft provides a dedicated office or flexible bonus area. At the rear of the home, a large sunroom offers additional space to relax, entertain or enjoy the backyard throughout the seasons. A partially finished basement provides further living and storage space, while the attached single-car garage adds everyday convenience. Several important updates have already been completed, including updated electrical, plumbing, windows and a durable steel roof. Conveniently located close to downtown Collingwood, shopping, schools, parks, trails and Georgian Bay, this property is an appealing option for first-time buyers, investors or those looking for a home they can continue to improve over time. Adding to its long-term value is the property's C3-4 zoning, offering commercial and redevelopment potential, including uses such as a medical office and pharmacy. With a generous lot, established residential use and flexible zoning, 442 Hume Street offers the opportunity to enjoy the property today while exploring its future potential. (id:50976)
Property Details
|
MLS® Number
|
S13654402 |
|
Property Type
|
Single Family |
|
Community Name
|
Collingwood |
|
Amenities Near By
|
Hospital, Public Transit, Schools |
|
Equipment Type
|
None |
|
Parking Space Total
|
3 |
|
Rental Equipment Type
|
None |
|
Structure
|
Deck |
Building
|
Bathroom Total
|
1 |
|
Bedrooms Above Ground
|
1 |
|
Bedrooms Total
|
1 |
|
Age
|
51 To 99 Years |
|
Amenities
|
Fireplace(s) |
|
Appliances
|
Dishwasher, Dryer, Microwave, Stove, Water Heater, Washer, Refrigerator |
|
Basement Development
|
Finished |
|
Basement Type
|
N/a (finished) |
|
Construction Style Attachment
|
Detached |
|
Cooling Type
|
None |
|
Exterior Finish
|
Brick |
|
Fireplace Present
|
Yes |
|
Fireplace Total
|
1 |
|
Foundation Type
|
Block |
|
Heating Fuel
|
Natural Gas |
|
Heating Type
|
Forced Air |
|
Stories Total
|
2 |
|
Size Interior
|
1,100 - 1,500 Ft2 |
|
Type
|
House |
|
Utility Water
|
Municipal Water |
Parking
Land
|
Acreage
|
No |
|
Land Amenities
|
Hospital, Public Transit, Schools |
|
Landscape Features
|
Landscaped |
|
Sewer
|
Sanitary Sewer |
|
Size Depth
|
165 Ft ,1 In |
|
Size Frontage
|
66 Ft |
|
Size Irregular
|
66 X 165.1 Ft |
|
Size Total Text
|
66 X 165.1 Ft |
|
Zoning Description
|
C4-5 |
Rooms
| Level |
Type |
Length |
Width |
Dimensions |
|
Second Level |
Loft |
2.91 m |
6.12 m |
2.91 m x 6.12 m |
|
Lower Level |
Recreational, Games Room |
3.22 m |
7.58 m |
3.22 m x 7.58 m |
|
Lower Level |
Utility Room |
5.44 m |
8.77 m |
5.44 m x 8.77 m |
|
Main Level |
Kitchen |
2.69 m |
3.23 m |
2.69 m x 3.23 m |
|
Main Level |
Living Room |
4 m |
4.15 m |
4 m x 4.15 m |
|
Main Level |
Family Room |
6.82 m |
3.86 m |
6.82 m x 3.86 m |
|
Main Level |
Primary Bedroom |
2.72 m |
364 m |
2.72 m x 364 m |
|
Main Level |
Dining Room |
2.72 m |
2.26 m |
2.72 m x 2.26 m |
|
Main Level |
Bathroom |
1.96 m |
2.6 m |
1.96 m x 2.6 m |
|
Main Level |
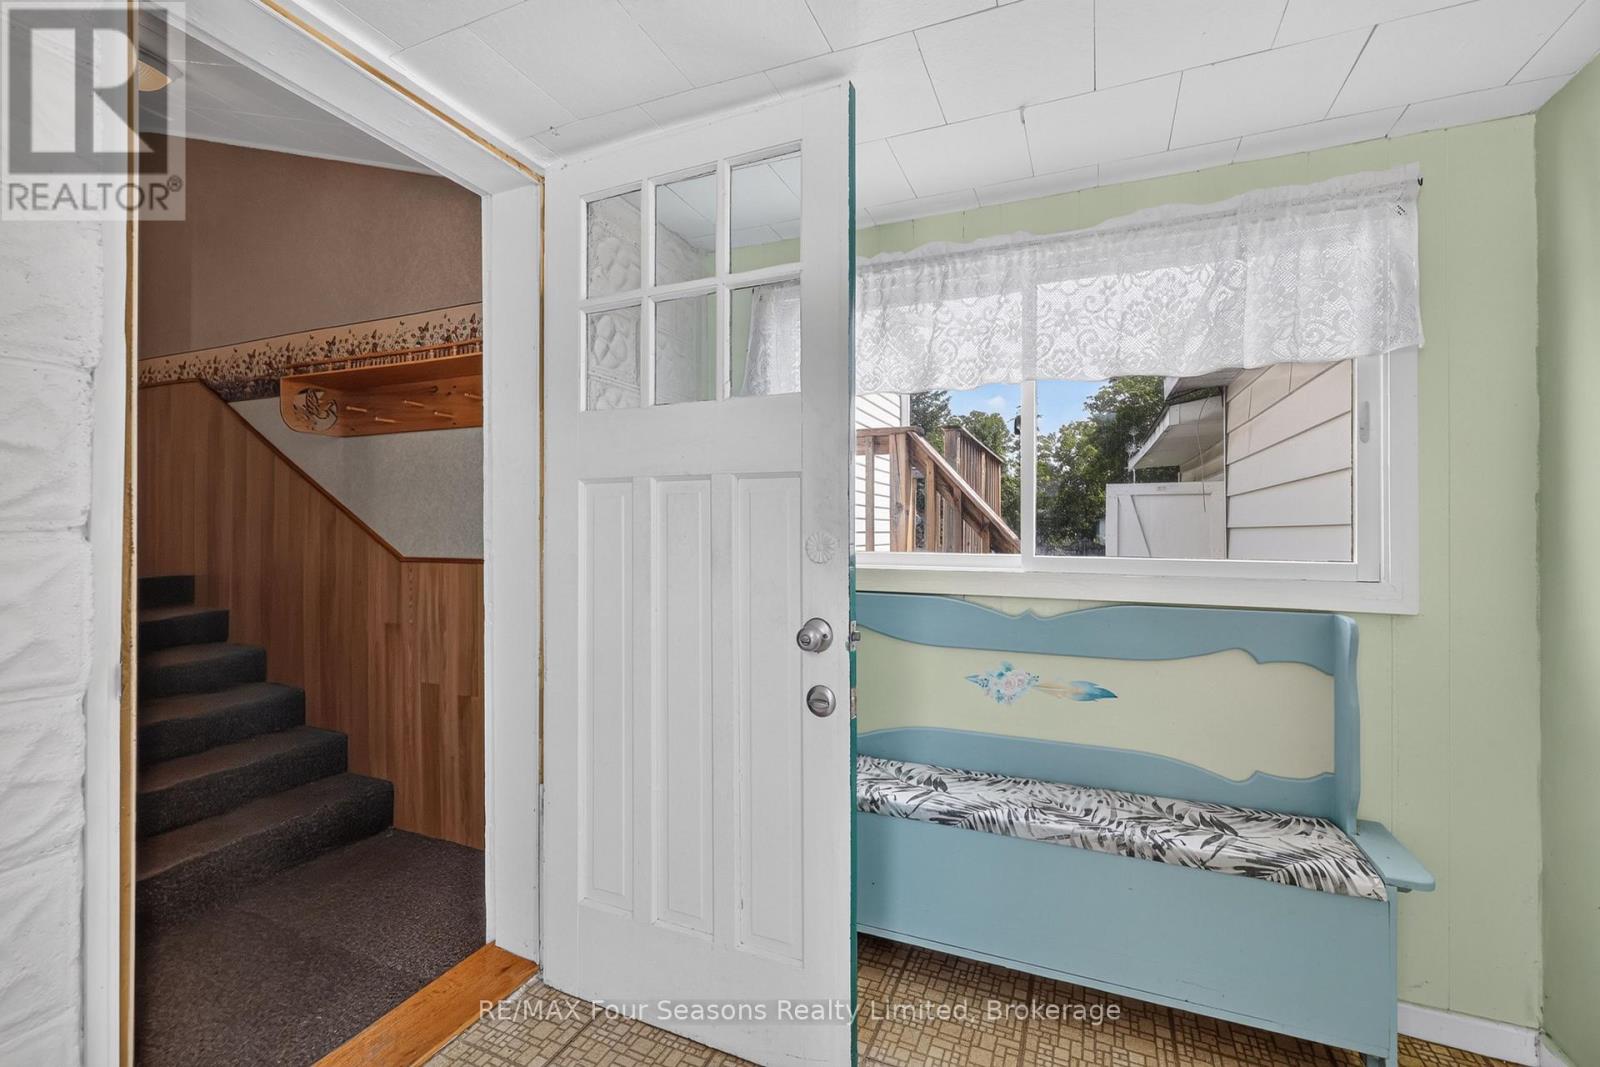
Foyer |
2.32 m |
2.56 m |
2.32 m x 2.56 m |
https://www.realtor.ca/real-estate/30132648/442-hume-street-collingwood-collingwood