4 Bedroom
4 Bathroom
2,000 - 2,500 ft2
Fireplace
Central Air Conditioning
Forced Air
$889,000
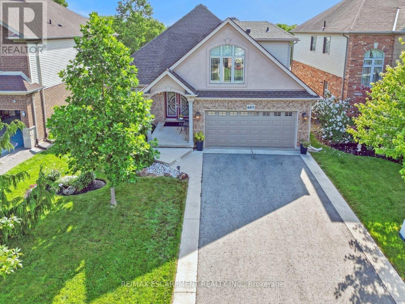
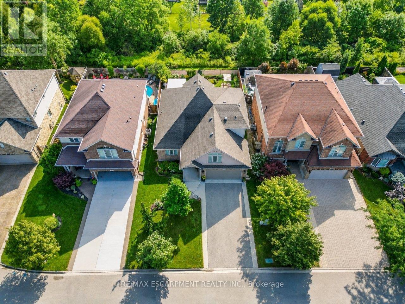
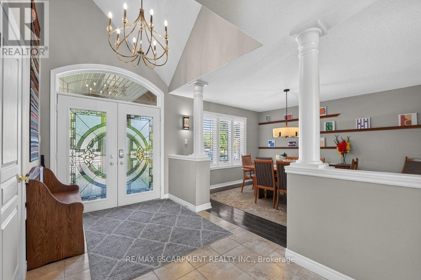
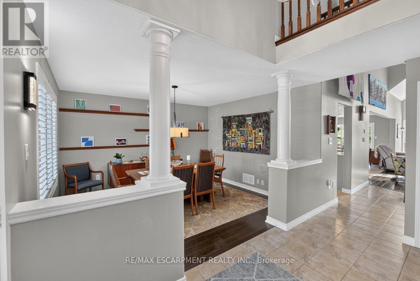
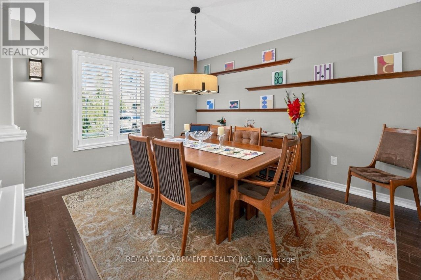
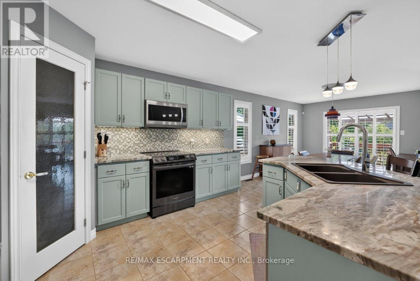
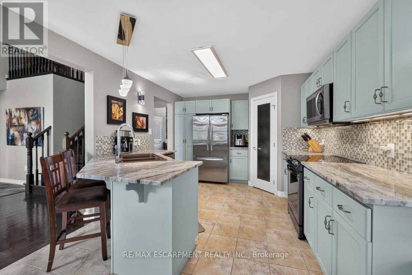
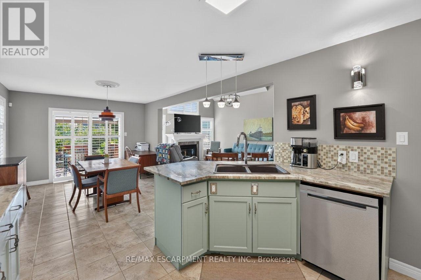
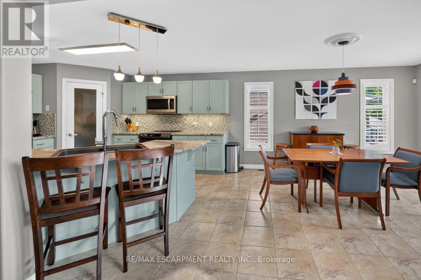
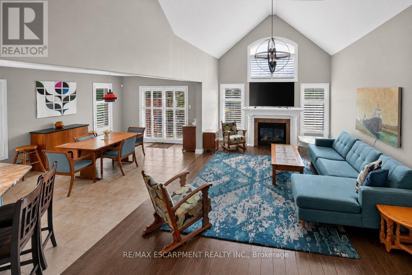
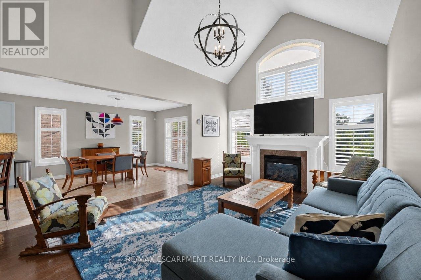
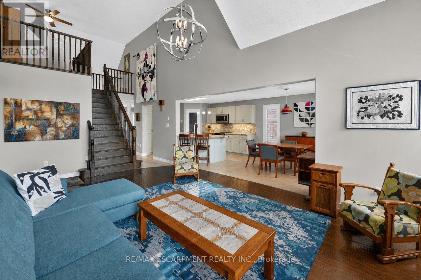
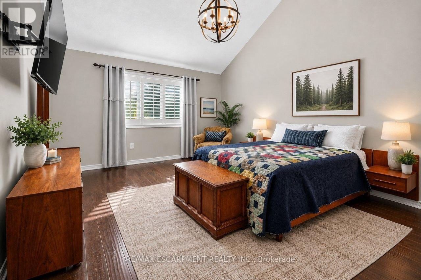
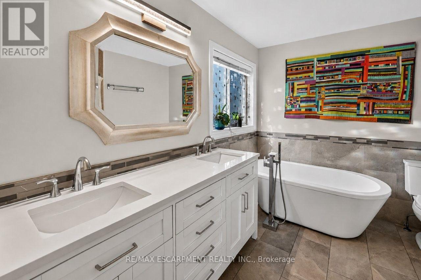
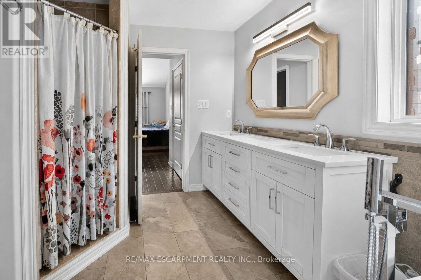
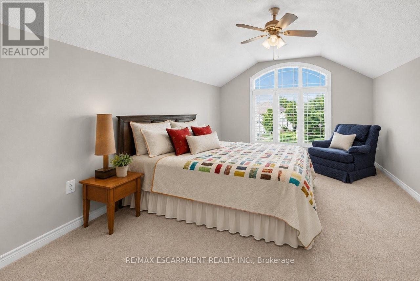
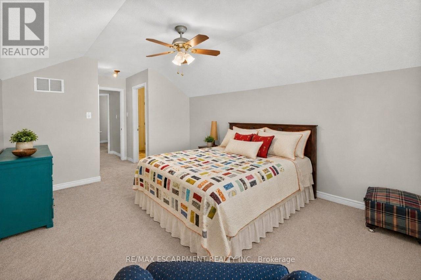
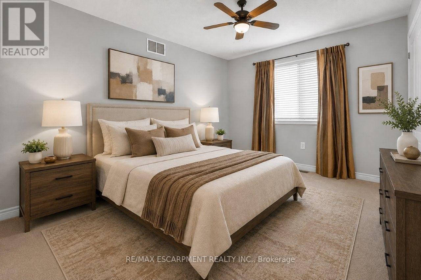
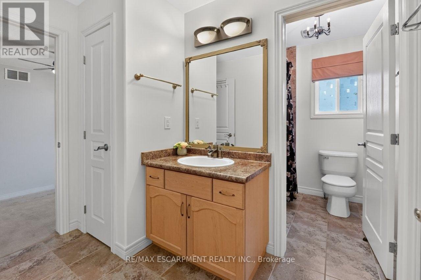
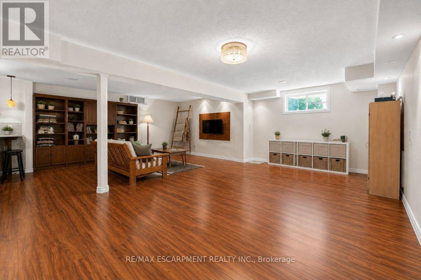
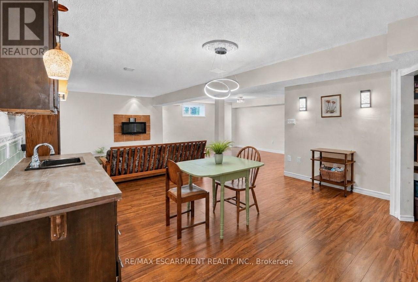
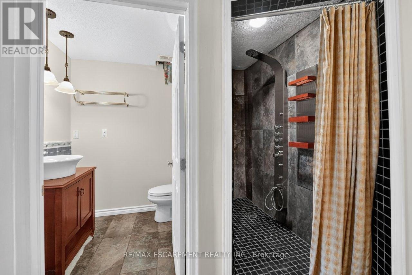
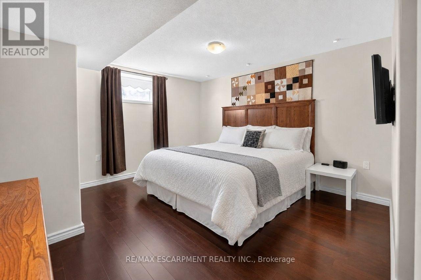
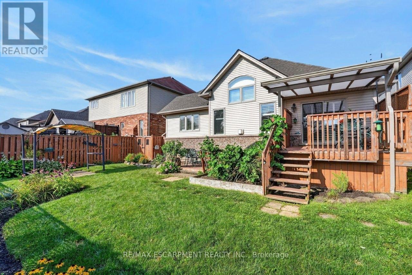
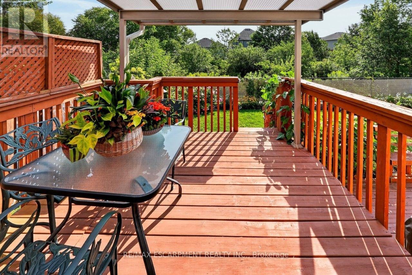
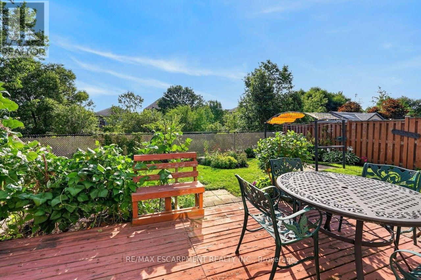
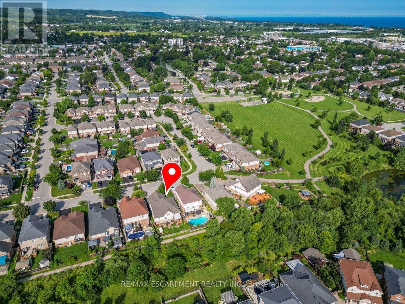
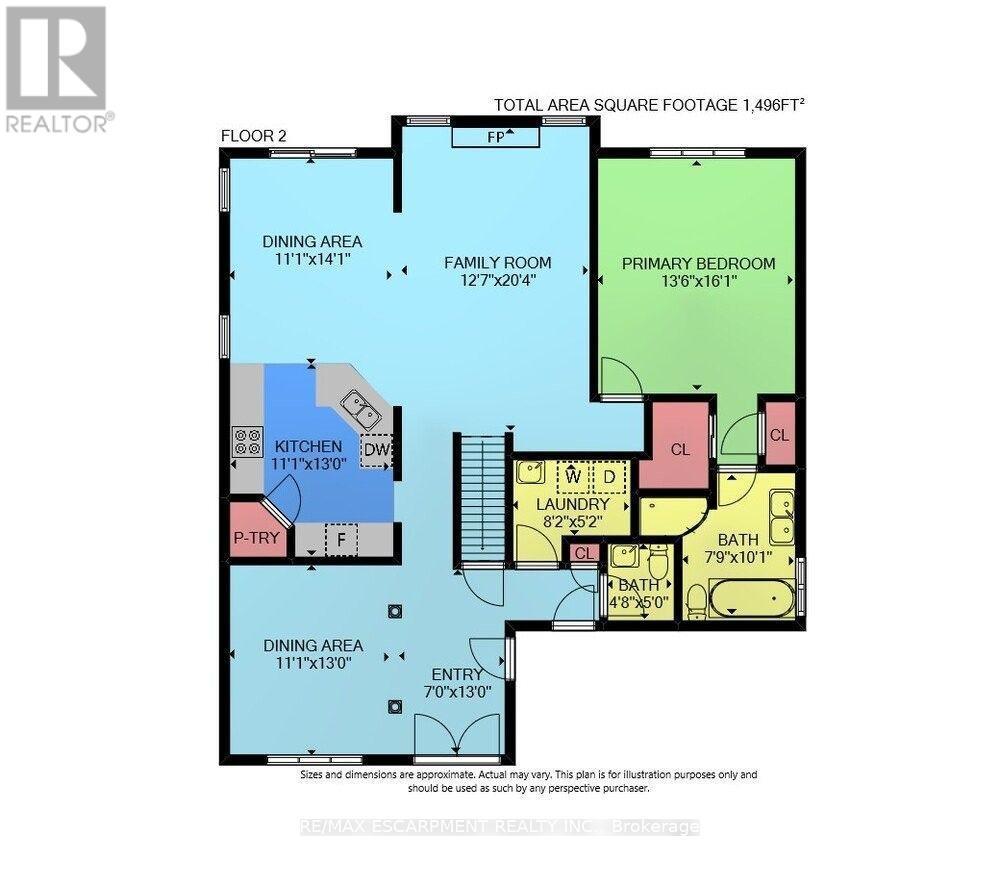
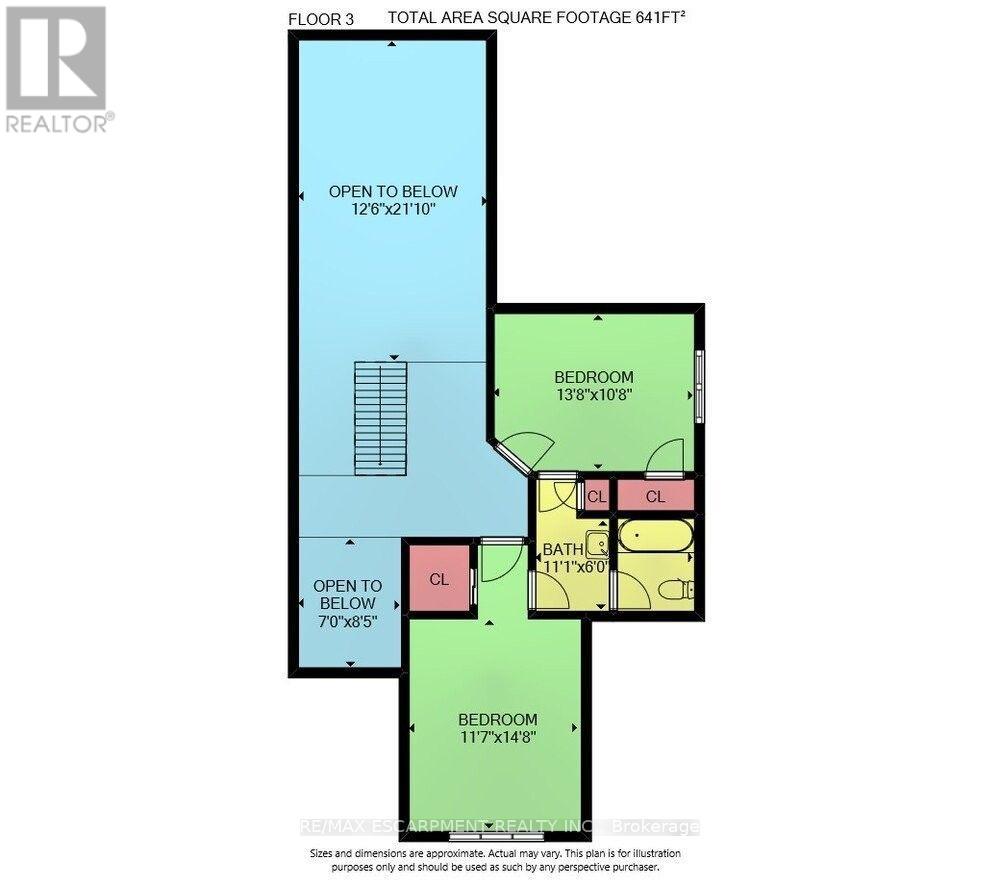
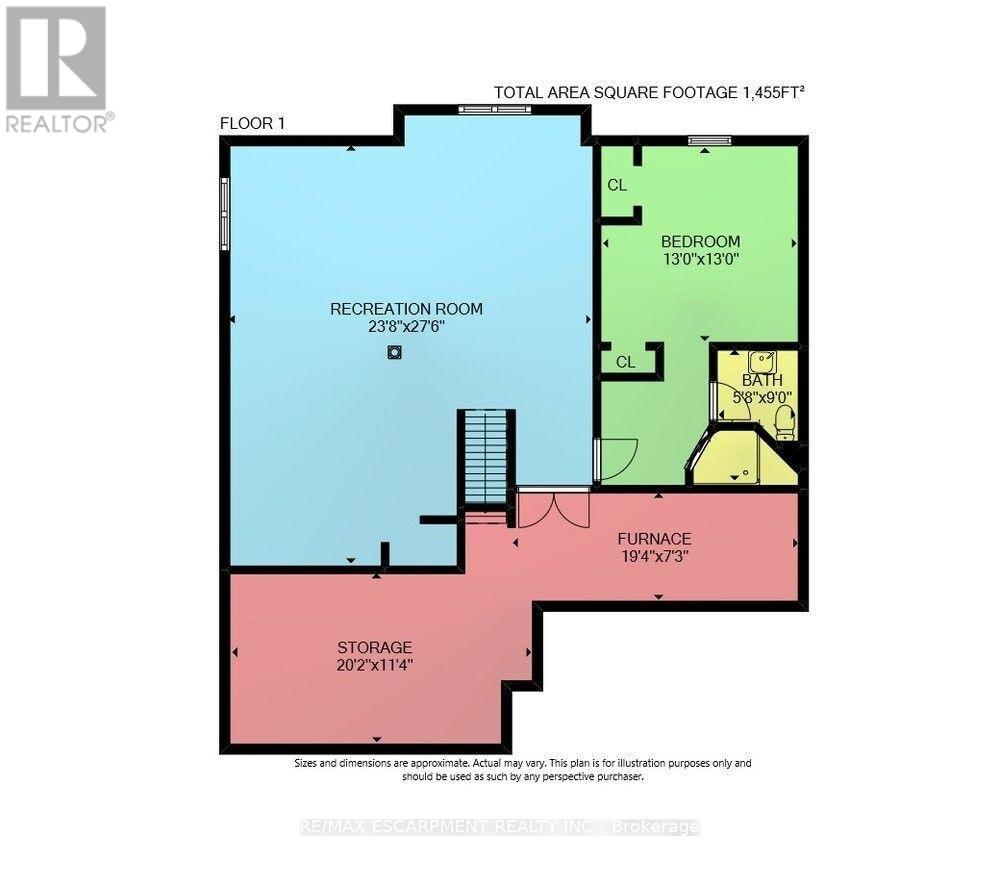
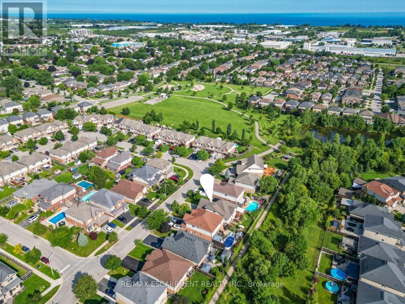
SPACE, PRIVACY & SERENITY ...Find the space to settle in, spread out and stay awhile at 4451 Comfort Cres in Beamsville. This FULLY FINISHED BUNGALOFT pairs over 3,500 sq ft of finished living space with a flexible 4-bedroom, 4-bathroom layout on a premium ravine setting with NO REAR NEIGHBOURS. Everyday living is easy with a MAIN-FLOOR PRIMARY SUITE featuring an UPDATED 5-pc ensuite, plus main-floor laundry. At the heart of the home, the updated kitchen features GRANITE counters, pull-out drawers and a walk-in pantry, opening through the dinette to an impressive living room with SOARING CEILING & GAS FIREPLACE. Above, the loft overlooks the living space, adding to the home's open, airy feel. A formal dining room framed by pillars and large windows creates a dedicated space for gathering. Upstairs, two bedrooms share a 4-pc Jack & Jill bath, including one with a beautiful Palladian window. The finished basement adds even more versatility with a HUGE REC ROOM with WET BAR, fourth bedroom, bathroom and storage. Outdoors, enjoy a PRIVATE, FULLY FENCED YARD with gardens, covered deck plus additional deck, all backing onto the ravine. Updated hardwood flooring, California shutters, added insulation (2022) and roof (2018) add to the appeal. With a double garage and drive, walking paths, parks and schools nearby, and easy access to town and the highway, this is a home with the space to live life your way. Some images are virtually staged. CLICK ON MULTIMEDIA for virtual tour, drone photos, floor plans & more. (id:50976)
Property Details
|
MLS® Number
|
X13712054 |
|
Property Type
|
Single Family |
|
Community Name
|
982 - Beamsville |
|
Amenities Near By
|
Park, Place Of Worship, Schools |
|
Community Features
|
Community Centre |
|
Equipment Type
|
Water Heater - Tankless |
|
Parking Space Total
|
6 |
|
Rental Equipment Type
|
Water Heater - Tankless |
|
Structure
|
Porch |
Building
|
Bathroom Total
|
4 |
|
Bedrooms Above Ground
|
3 |
|
Bedrooms Below Ground
|
1 |
|
Bedrooms Total
|
4 |
|
Age
|
16 To 30 Years |
|
Amenities
|
Canopy, Fireplace(s) |
|
Appliances
|
Central Vacuum |
|
Basement Development
|
Finished |
|
Basement Type
|
Full (finished) |
|
Construction Style Attachment
|
Detached |
|
Cooling Type
|
Central Air Conditioning |
|
Exterior Finish
|
Brick, Vinyl Siding |
|
Fireplace Present
|
Yes |
|
Fireplace Total
|
1 |
|
Foundation Type
|
Poured Concrete |
|
Half Bath Total
|
1 |
|
Heating Fuel
|
Natural Gas |
|
Heating Type
|
Forced Air |
|
Stories Total
|
2 |
|
Size Interior
|
2,000 - 2,500 Ft2 |
|
Type
|
House |
|
Utility Water
|
Municipal Water |
Parking
Land
|
Acreage
|
No |
|
Land Amenities
|
Park, Place Of Worship, Schools |
|
Sewer
|
Sanitary Sewer |
|
Size Depth
|
105 Ft ,2 In |
|
Size Frontage
|
49 Ft ,2 In |
|
Size Irregular
|
49.2 X 105.2 Ft |
|
Size Total Text
|
49.2 X 105.2 Ft |
|
Zoning Description
|
R2 |
Rooms
| Level |
Type |
Length |
Width |
Dimensions |
|
Second Level |
Bedroom 3 |
4.17 m |
3.25 m |
4.17 m x 3.25 m |
|
Second Level |
Bathroom |
3.38 m |
1.83 m |
3.38 m x 1.83 m |
|
Second Level |
Bedroom 2 |
3.53 m |
4.47 m |
3.53 m x 4.47 m |
|
Basement |
Recreational, Games Room |
7.21 m |
8.38 m |
7.21 m x 8.38 m |
|
Basement |
Bedroom 4 |
3.96 m |
3.96 m |
3.96 m x 3.96 m |
|
Basement |
Bathroom |
1.73 m |
2.74 m |
1.73 m x 2.74 m |
|
Basement |
Utility Room |
5.89 m |
2.21 m |
5.89 m x 2.21 m |
|
Basement |
Other |
6.15 m |
3.45 m |
6.15 m x 3.45 m |
|
Main Level |
Foyer |
2.13 m |
3.96 m |
2.13 m x 3.96 m |
|
Main Level |
Dining Room |
3.38 m |
3.96 m |
3.38 m x 3.96 m |
|
Main Level |
Kitchen |
3.38 m |
3.96 m |
3.38 m x 3.96 m |
|
Main Level |
Dining Room |
3.38 m |
4.29 m |
3.38 m x 4.29 m |
|
Main Level |
Living Room |
3.84 m |
6.2 m |
3.84 m x 6.2 m |
|
Main Level |
Primary Bedroom |
4.11 m |
4.9 m |
4.11 m x 4.9 m |
|
Main Level |
Bathroom |
2.36 m |
3.07 m |
2.36 m x 3.07 m |
|
Main Level |
Laundry Room |
2.49 m |
1.57 m |
2.49 m x 1.57 m |
|
Main Level |
Bathroom |
1.42 m |
1.52 m |
1.42 m x 1.52 m |
Utilities
|
Cable
|
Available |
|
Electricity
|
Installed |
|
Sewer
|
Installed |
https://www.realtor.ca/real-estate/30197109/4451-comfort-crescent-lincoln-beamsville-982-beamsville