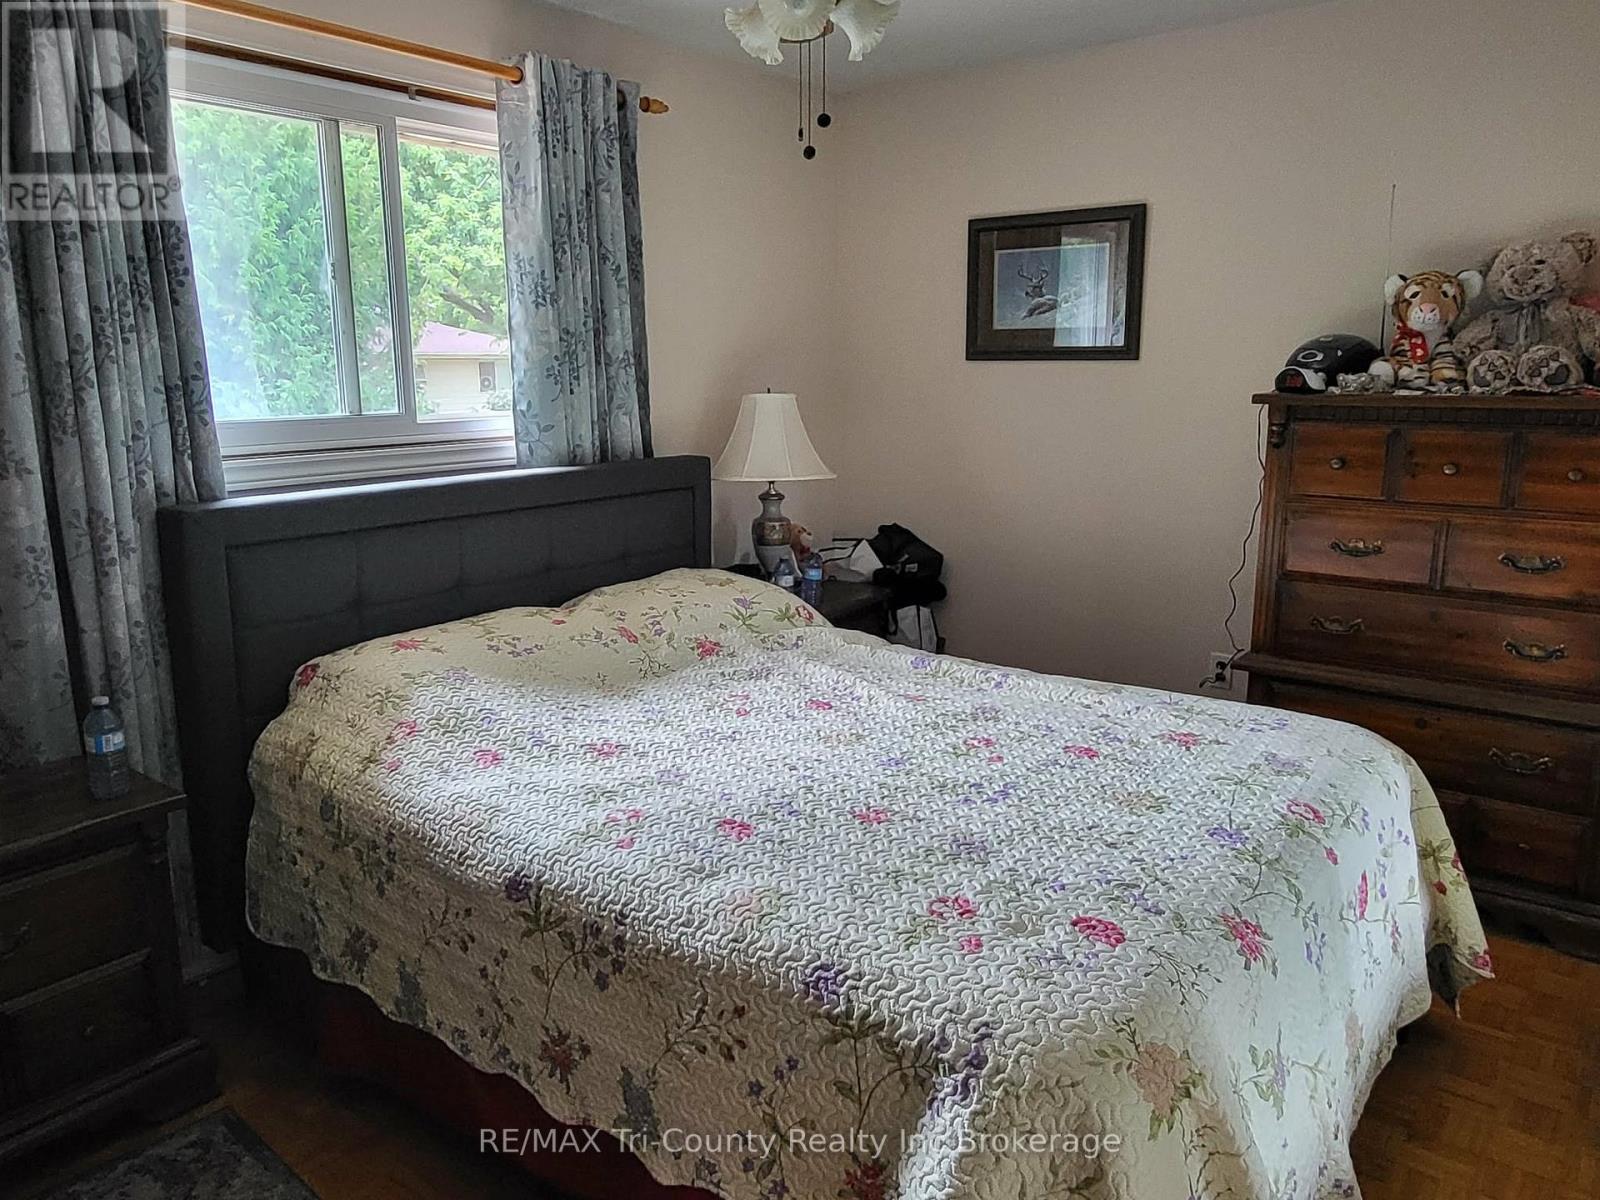
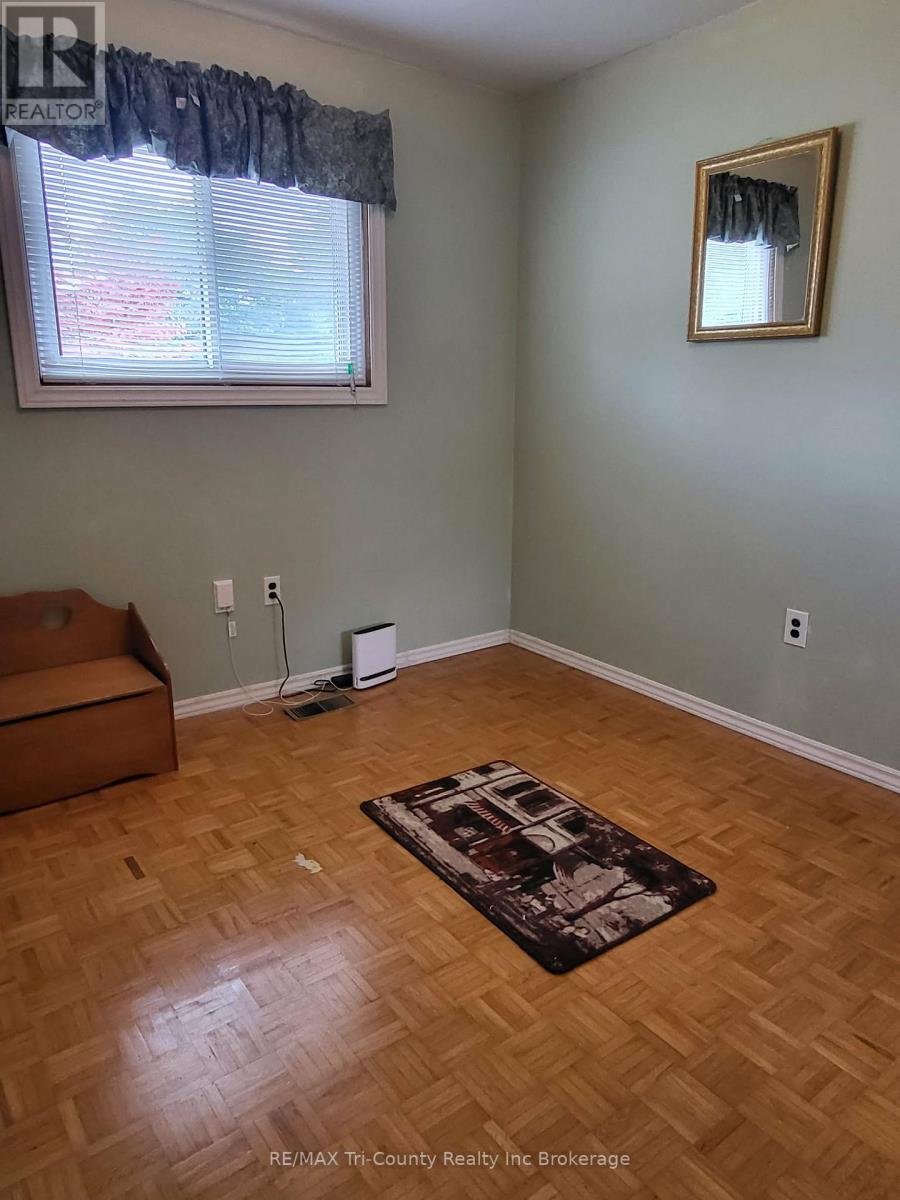
3 Bedroom
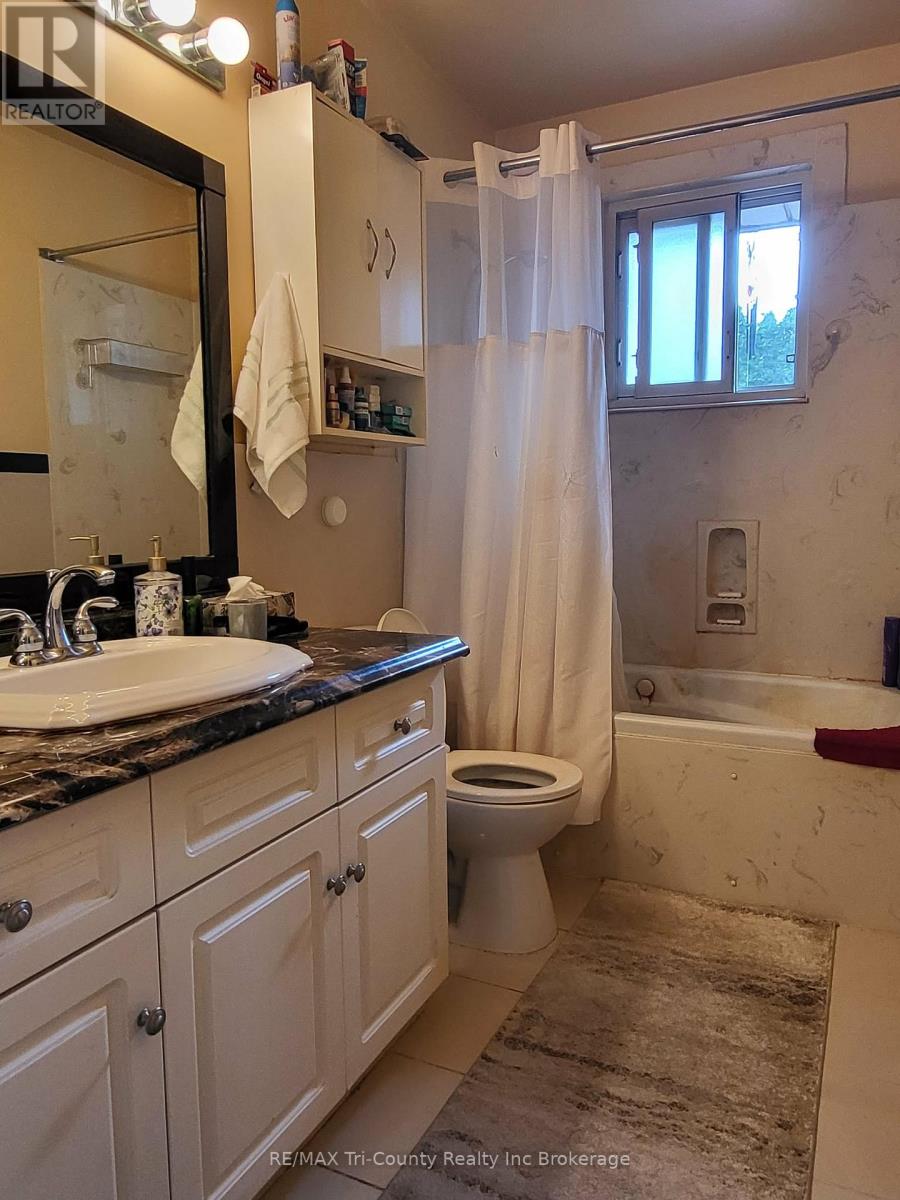
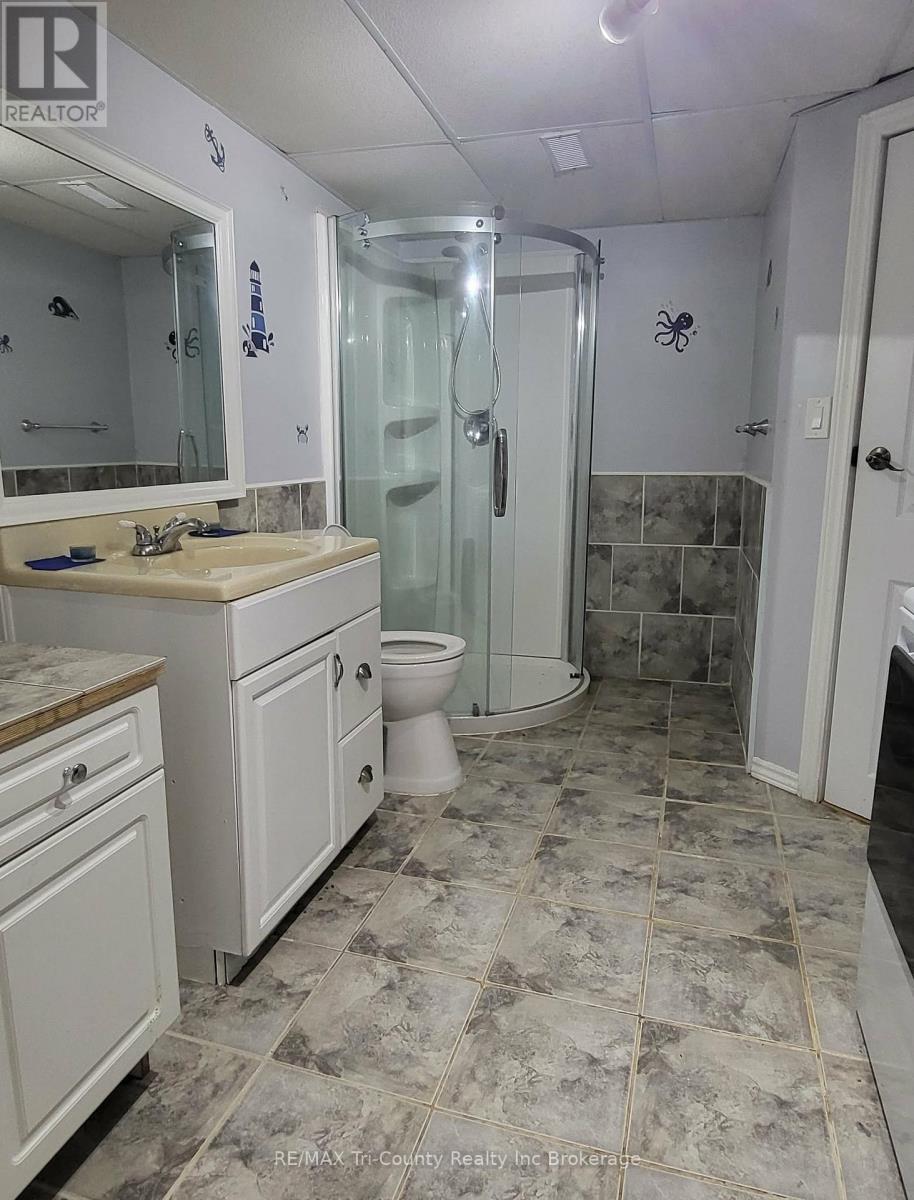
2 Bathroom
700 - 1,100 ft2
Bungalow
Central Air Conditioning
Forced Air
$569,000
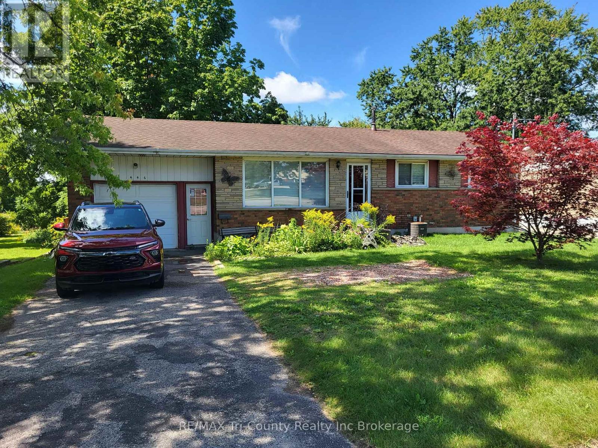
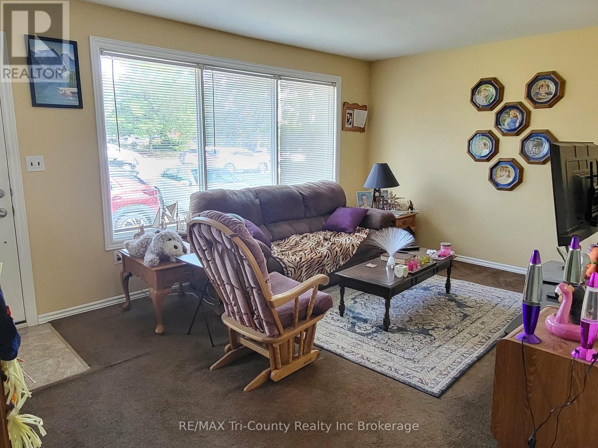
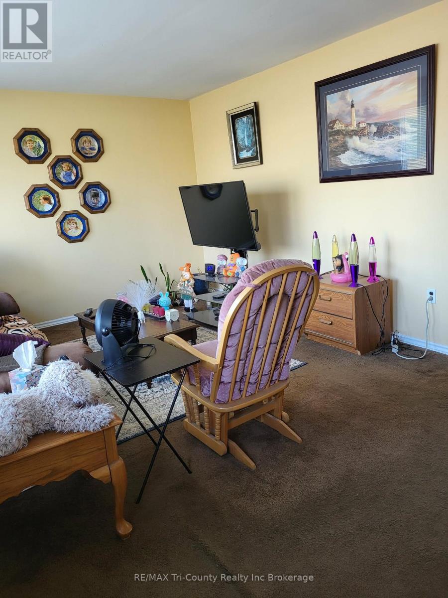
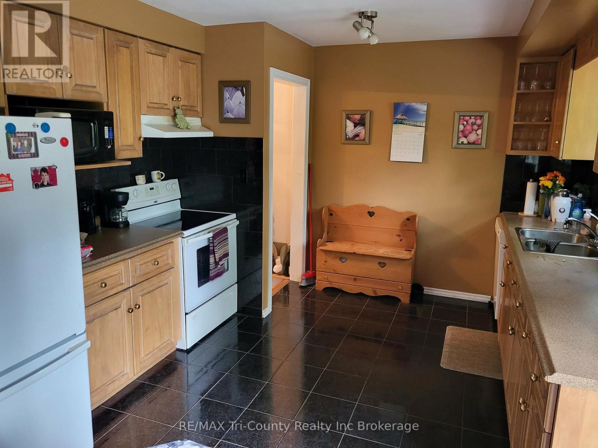
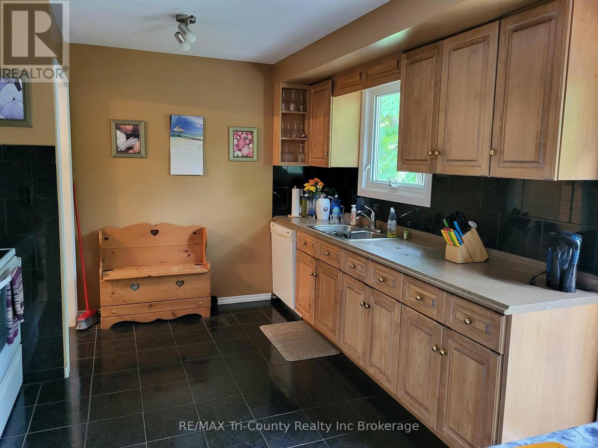
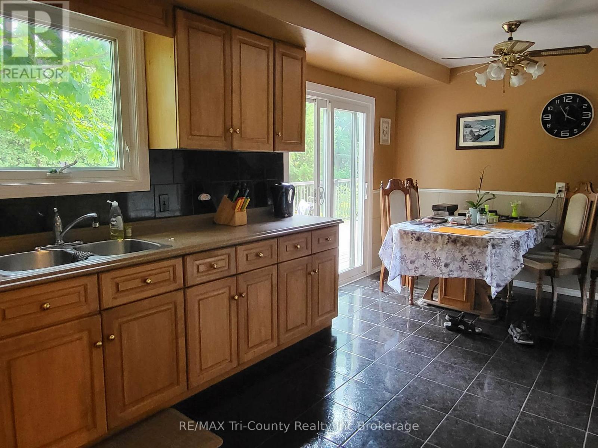
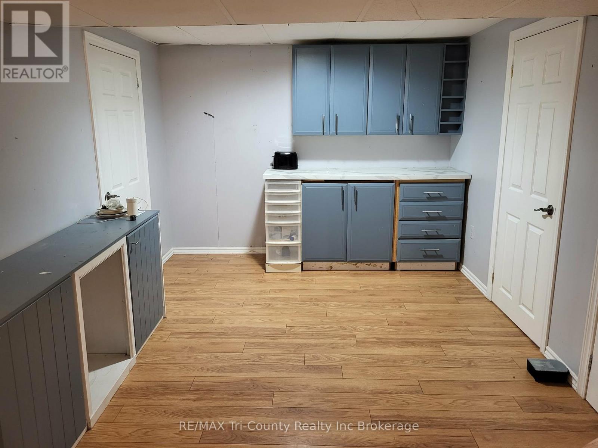
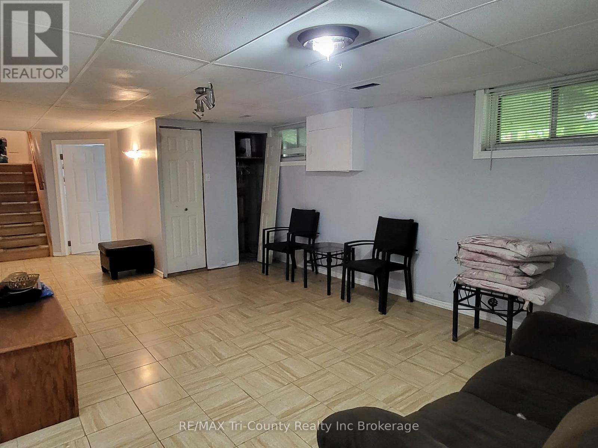
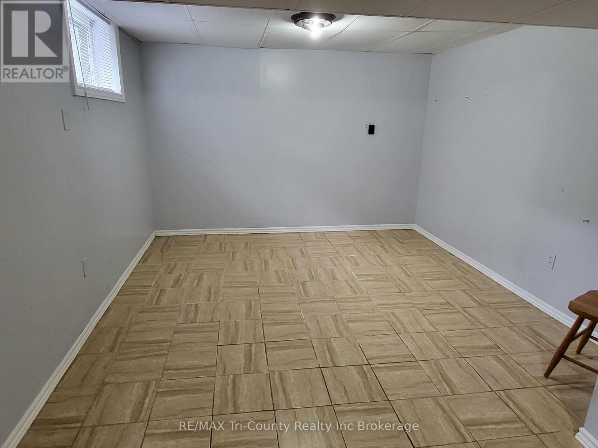
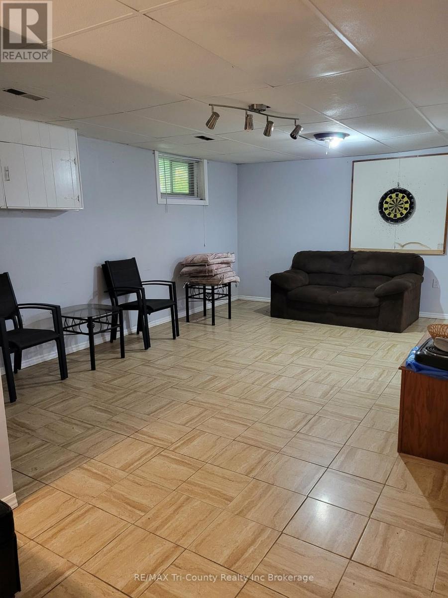
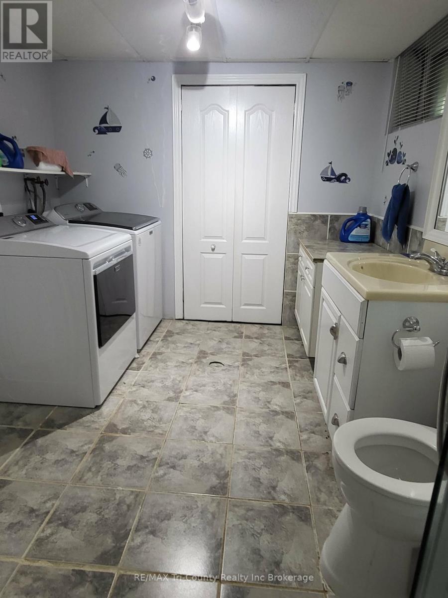
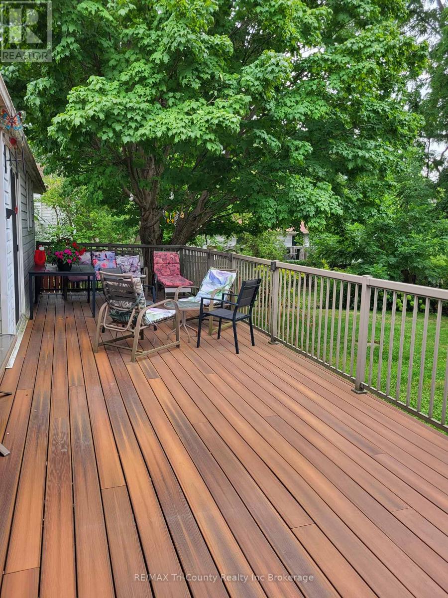
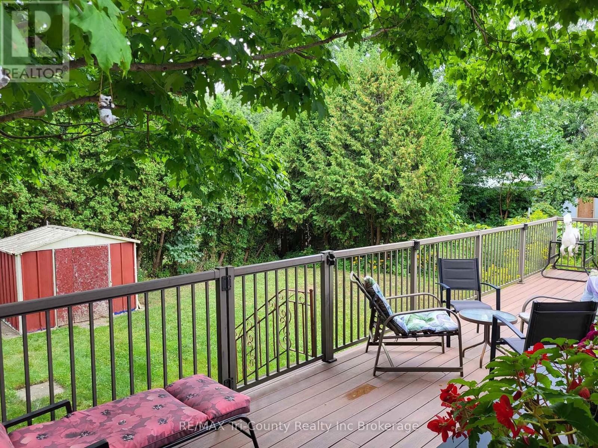
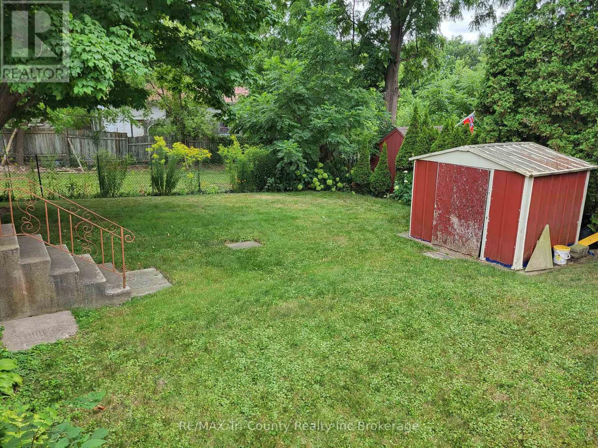
Welcome to 446 Norwich - a lovely 3-bedroom brick bungalow with an attached garage and fully finished basement. The patio doors walk out to a 35-foot wide deck that overlooks a very private backyard. The following items are all new as of 2025: fridge, stove, washer, dryer, breaker panel, and furnace. This property is perfect for commuting down Hwy 401 and is conveniently located in walking distance of shopping centers. (id:50976)
Property Details
|
MLS® Number
|
X13728042 |
|
Property Type
|
Single Family |
|
Community Name
|
Woodstock - South |
|
Equipment Type
|
None |
|
Parking Space Total
|
3 |
|
Rental Equipment Type
|
None |
|
Structure
|
Deck, Shed |
Building
|
Bathroom Total
|
2 |
|
Bedrooms Above Ground
|
3 |
|
Bedrooms Total
|
3 |
|
Age
|
51 To 99 Years |
|
Appliances
|
Water Heater, Dishwasher, Dryer, Stove, Washer, Refrigerator |
|
Architectural Style
|
Bungalow |
|
Basement Development
|
Finished |
|
Basement Type
|
Full (finished) |
|
Construction Style Attachment
|
Detached |
|
Cooling Type
|
Central Air Conditioning |
|
Exterior Finish
|
Brick |
|
Foundation Type
|
Block |
|
Heating Fuel
|
Natural Gas |
|
Heating Type
|
Forced Air |
|
Stories Total
|
1 |
|
Size Interior
|
700 - 1,100 Ft2 |
|
Type
|
House |
|
Utility Water
|
Municipal Water |
Parking
Land
|
Acreage
|
No |
|
Sewer
|
Sanitary Sewer |
|
Size Depth
|
100 Ft |
|
Size Frontage
|
61 Ft ,10 In |
|
Size Irregular
|
61.9 X 100 Ft |
|
Size Total Text
|
61.9 X 100 Ft |
Rooms
| Level |
Type |
Length |
Width |
Dimensions |
|
Second Level |
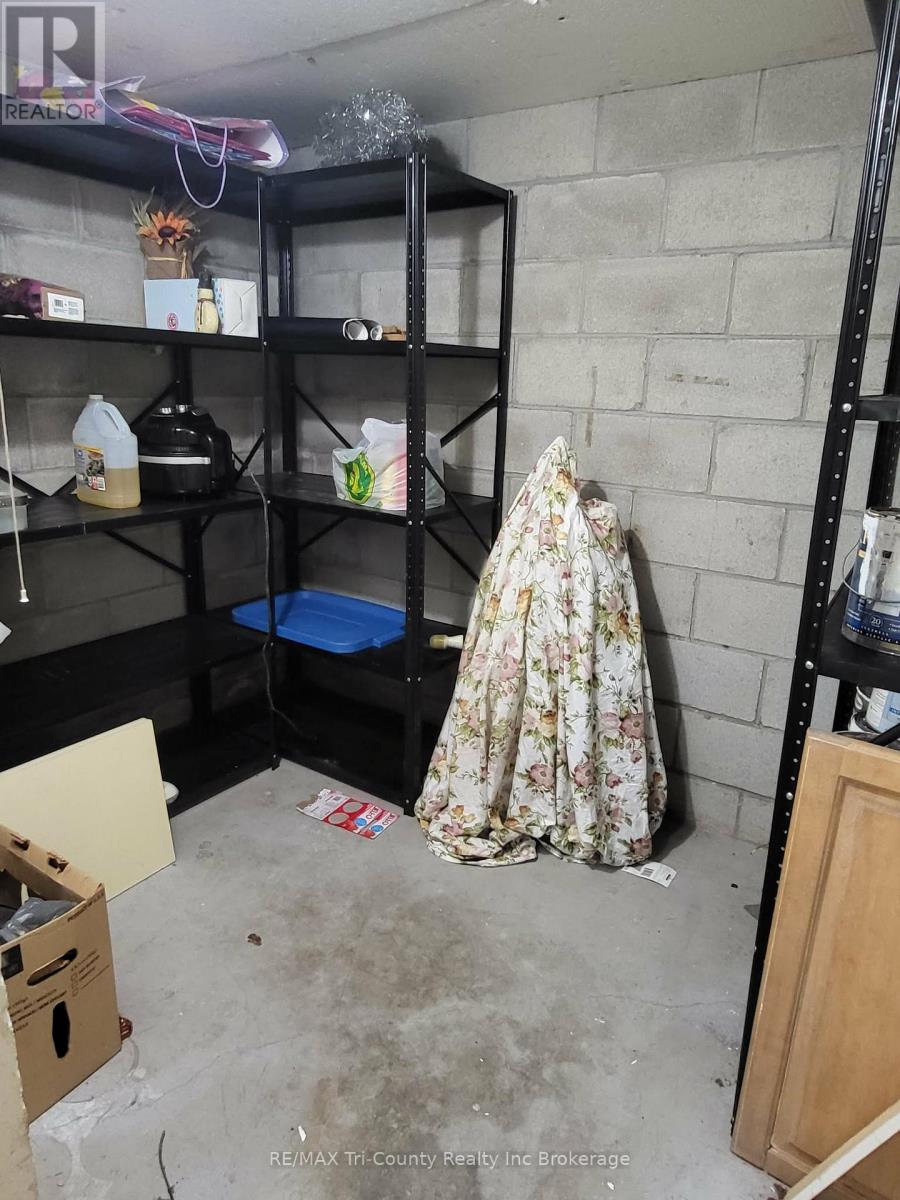
Cold Room |
2.39 m |
1.8 m |
2.39 m x 1.8 m |
|
Basement |
Other |
0.087 m |
1.8 m |
0.087 m x 1.8 m |
|
Basement |
Bathroom |
0.01 m |
0.01 m |
0.01 m x 0.01 m |
|
Basement |
Recreational, Games Room |
5.35 m |
3.78 m |
5.35 m x 3.78 m |
|
Basement |
Other |
3.53 m |
2.9 m |
3.53 m x 2.9 m |
|
Basement |
Other |
3.38 m |
3.37 m |
3.38 m x 3.37 m |
|
Basement |
Laundry Room |
4.87 m |
2.84 m |
4.87 m x 2.84 m |
|
Main Level |
Living Room |
5.24 m |
3.5 m |
5.24 m x 3.5 m |
|
Main Level |
Bathroom |
0.01 m |
0.01 m |
0.01 m x 0.01 m |
|
Main Level |
Kitchen |
5.33 m |
4.11 m |
5.33 m x 4.11 m |
|
Main Level |
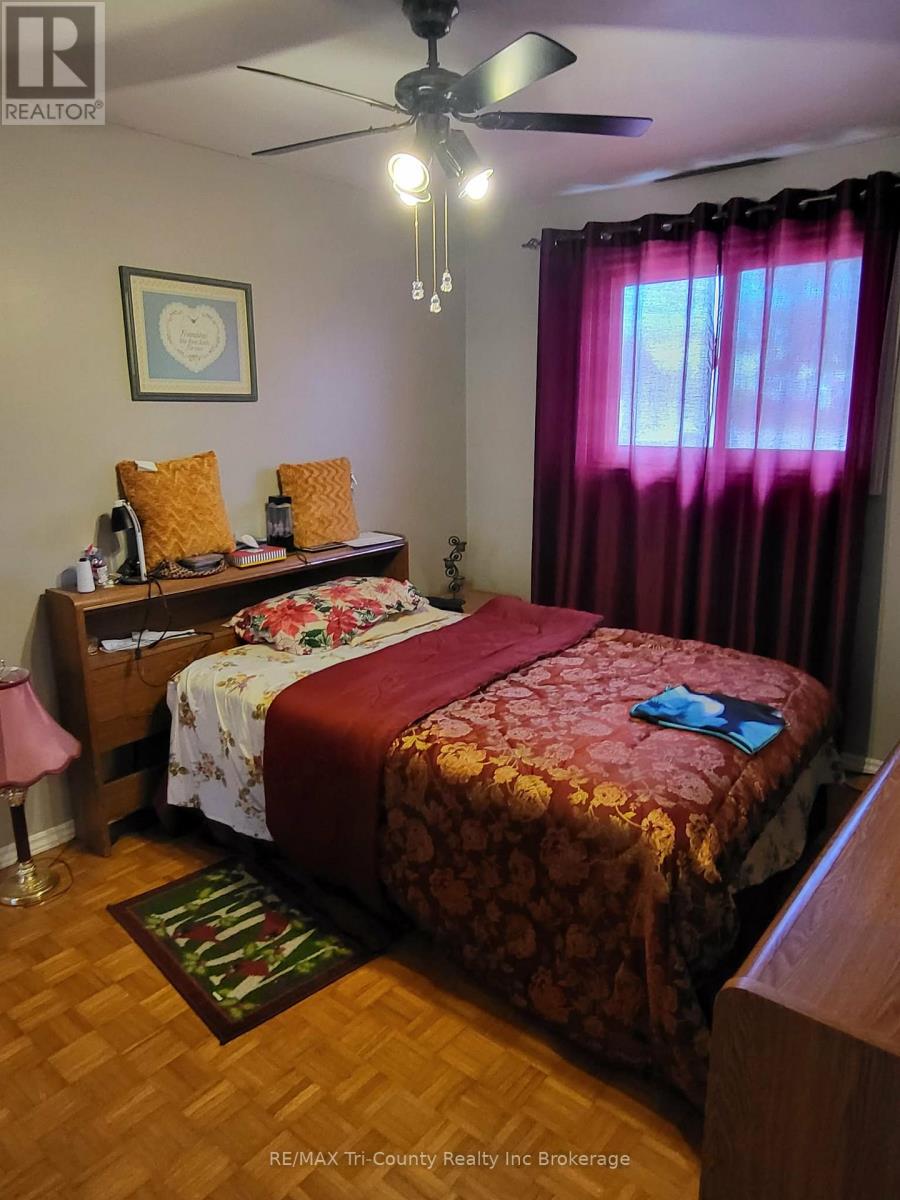
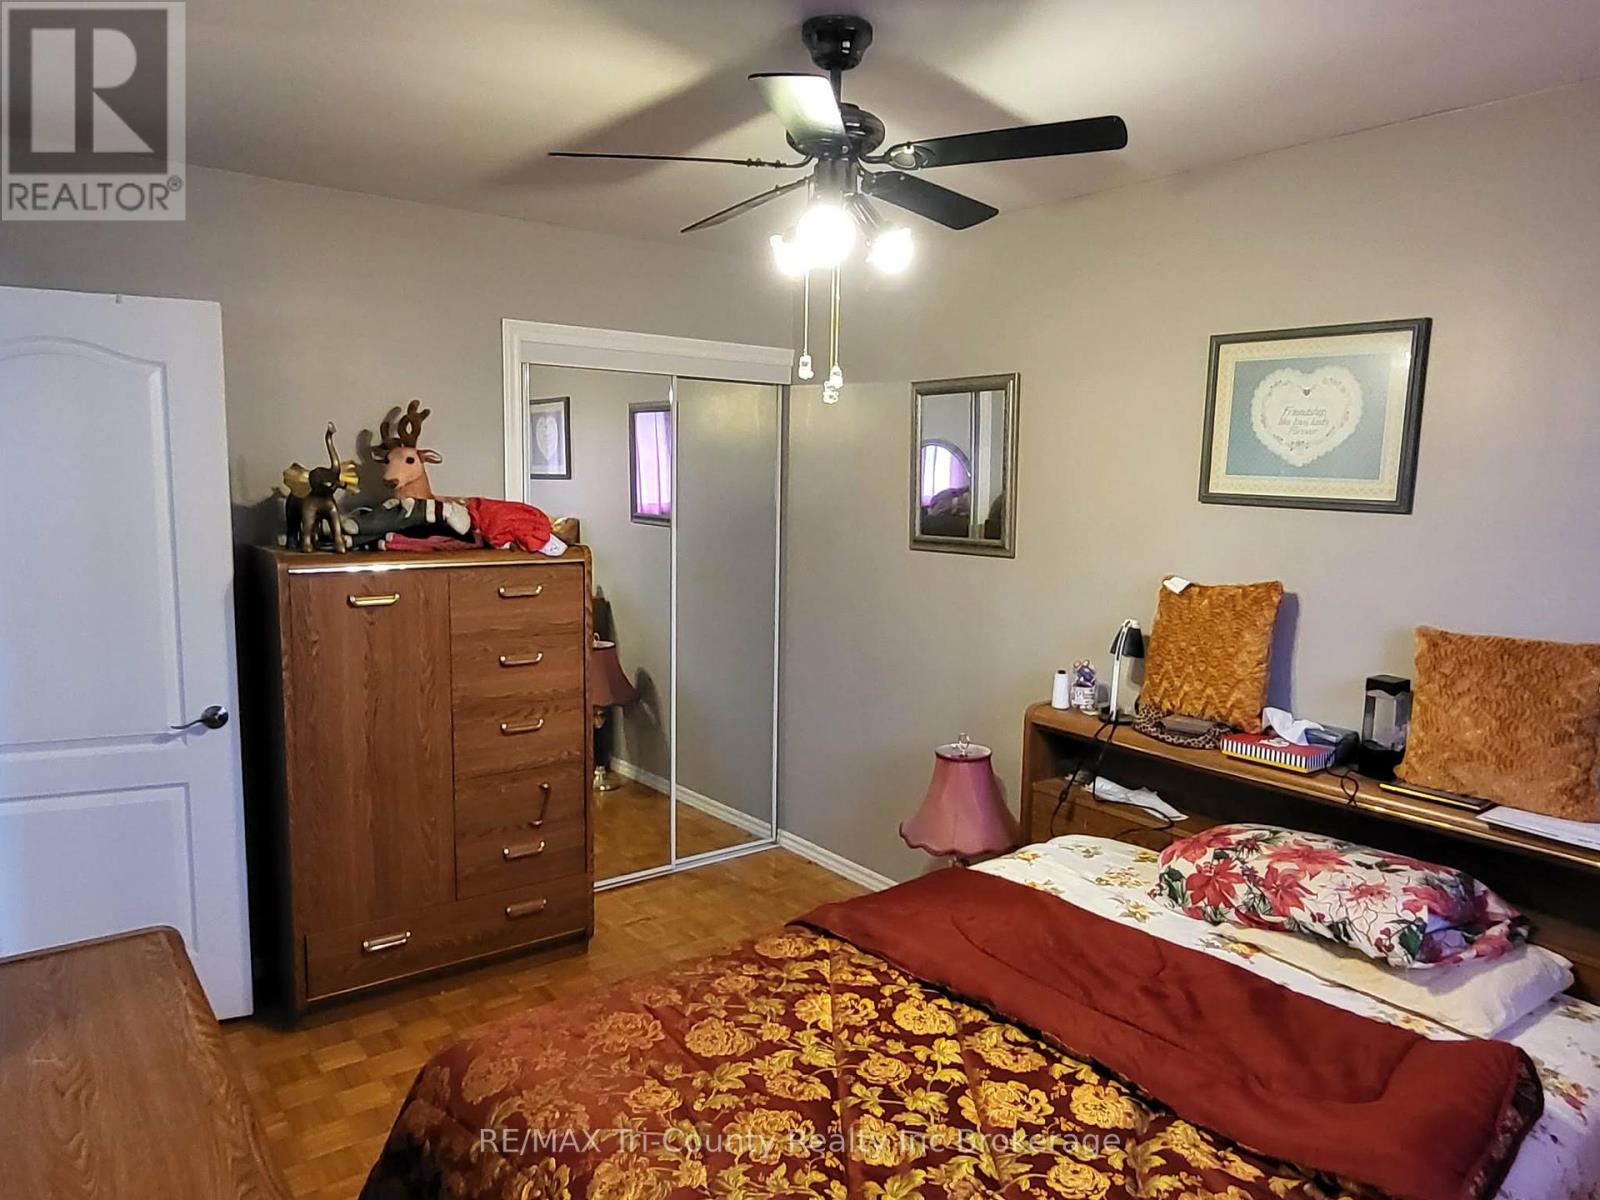
Primary Bedroom |
4.17 m |
2.74 m |
4.17 m x 2.74 m |
|
Main Level |
Bedroom |
3.86 m |
2.89 m |
3.86 m x 2.89 m |
|
Main Level |
Bedroom |
2.77 m |
2.76 m |
2.77 m x 2.76 m |
https://www.realtor.ca/real-estate/30215468/446-norwich-avenue-woodstock-woodstock-south-woodstock-south