3 Bedroom
4 Bathroom
1,500 - 2,000 sqft
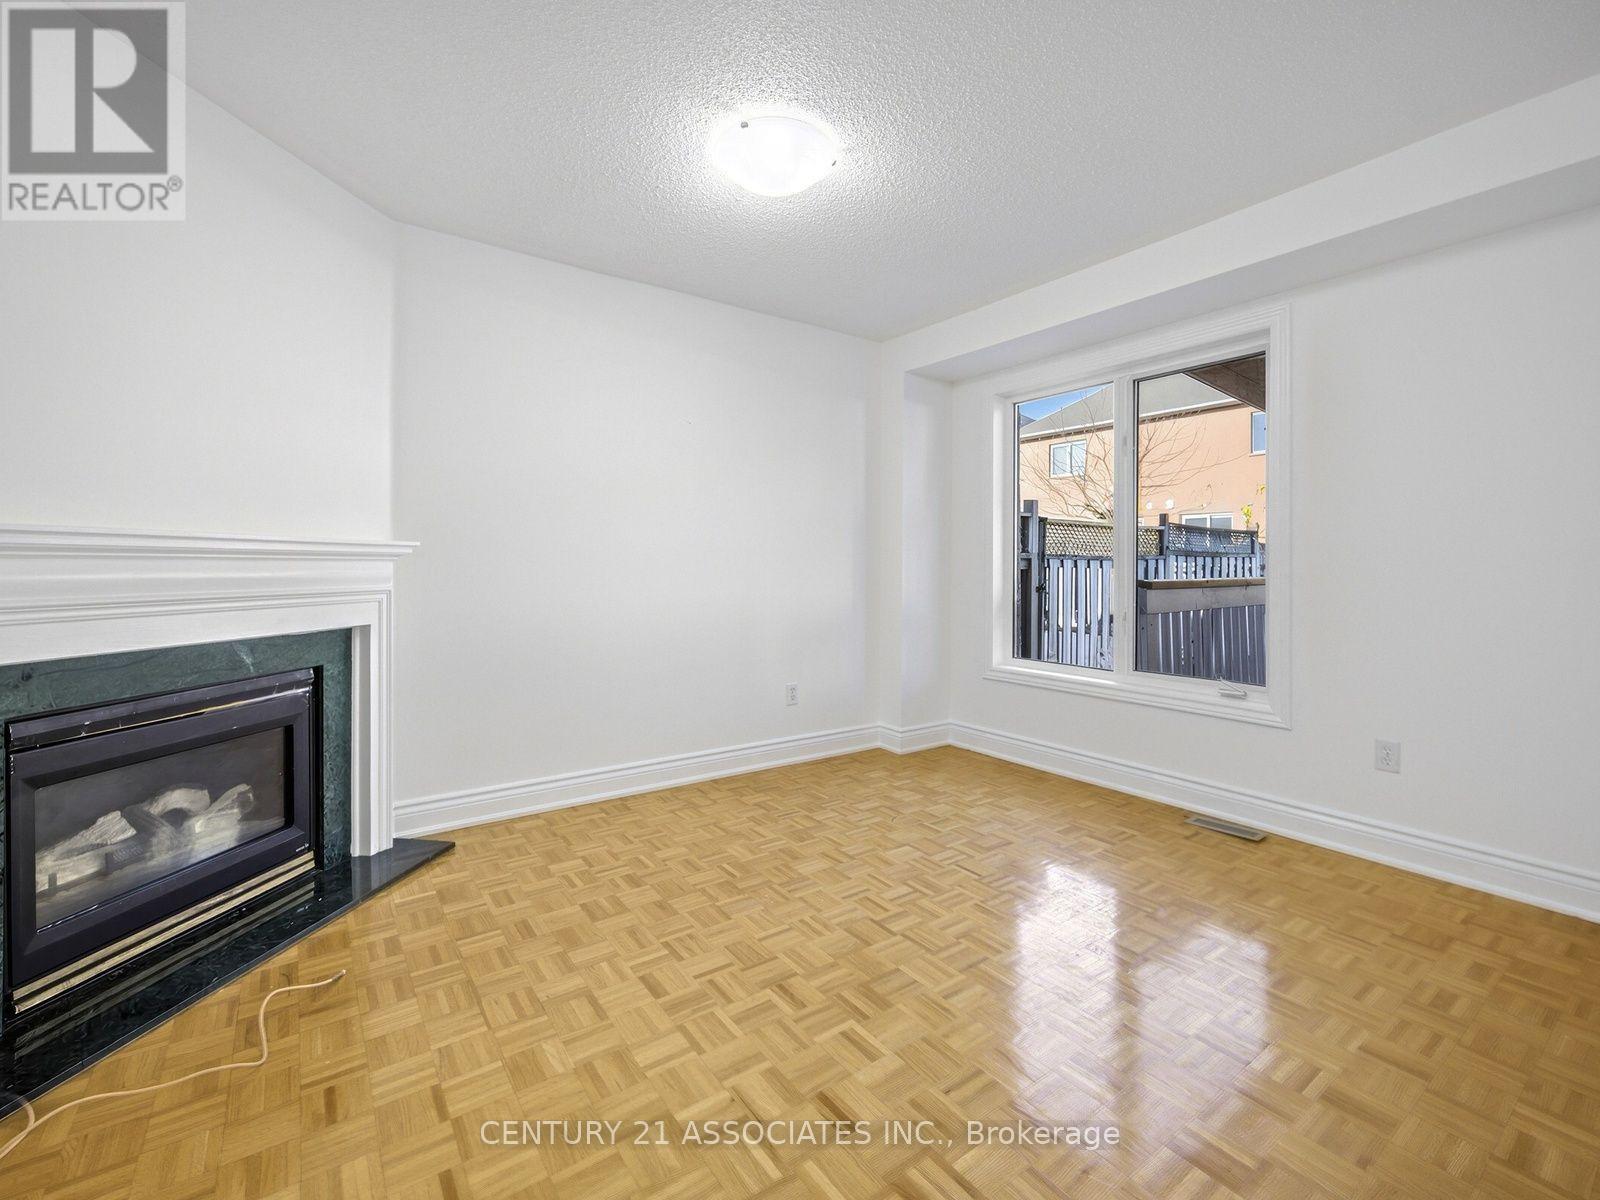
Fireplace
Central Air Conditioning
Forced Air
$948,888
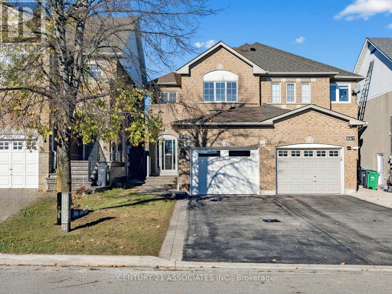
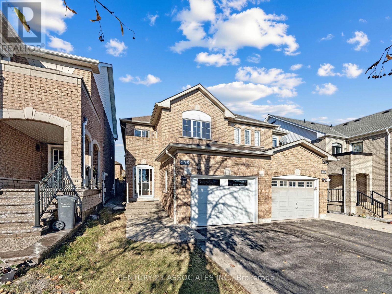
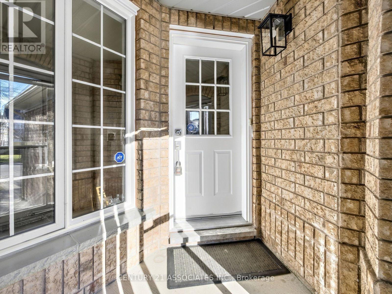
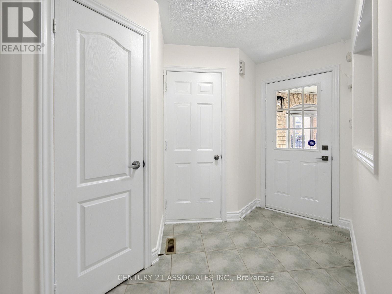
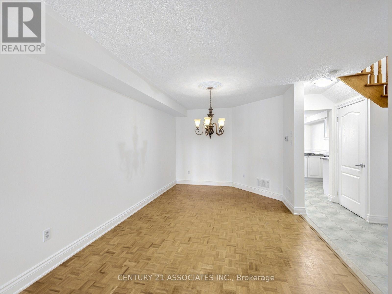
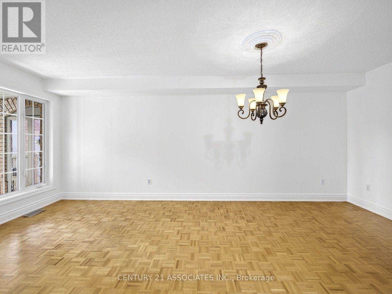
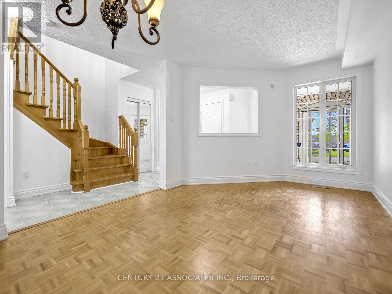
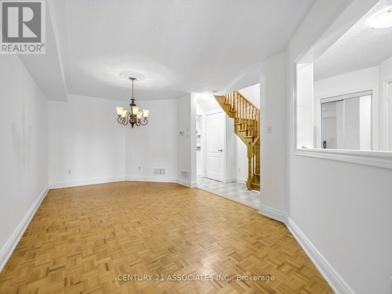
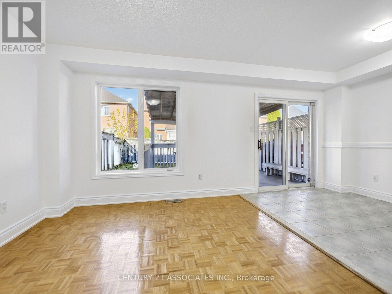
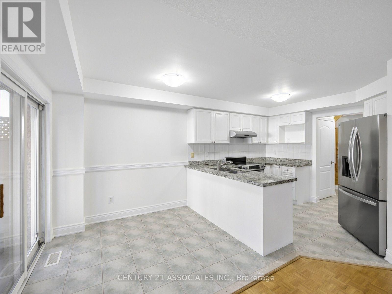
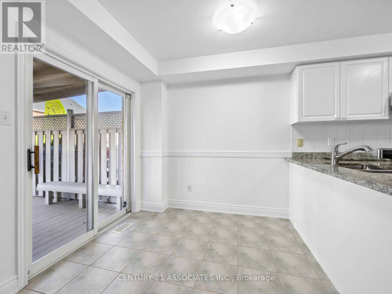
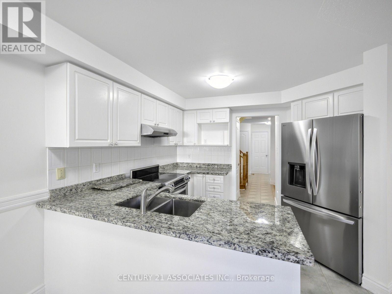
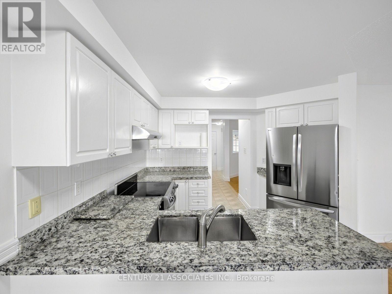
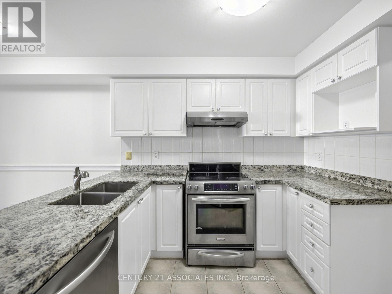
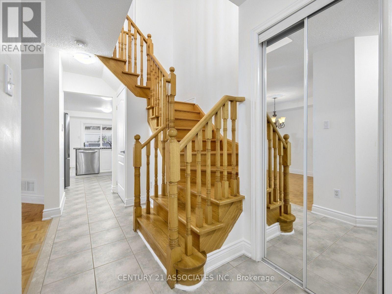
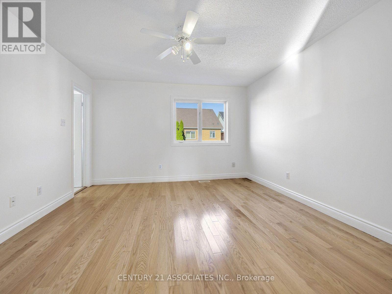
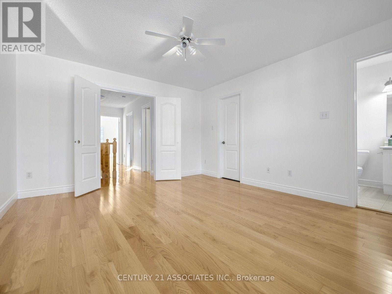
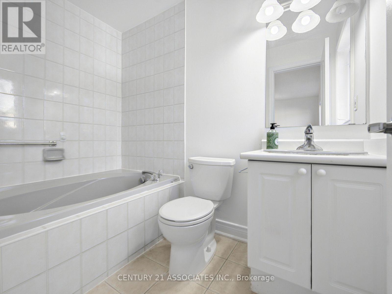
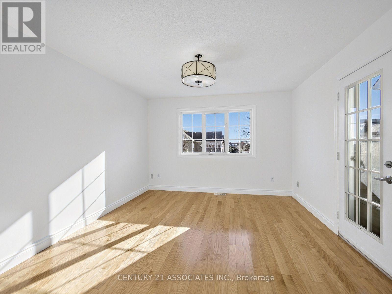
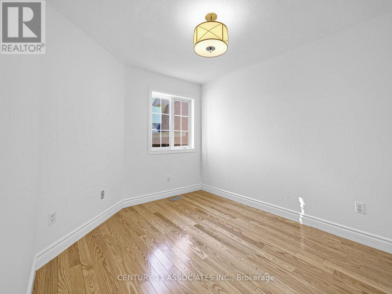
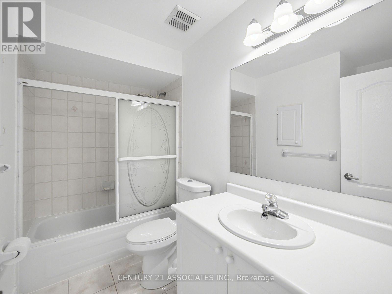
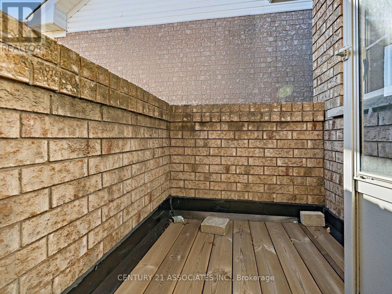
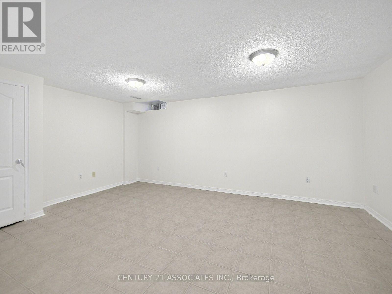
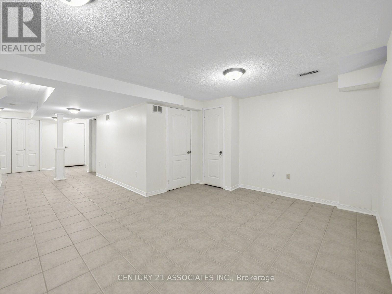
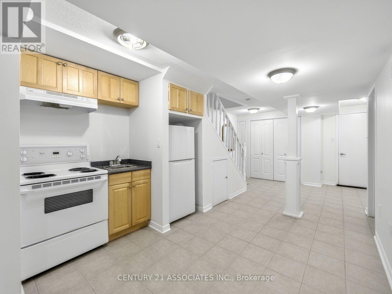
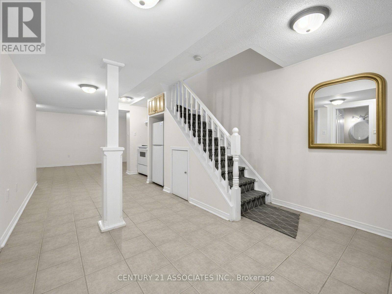
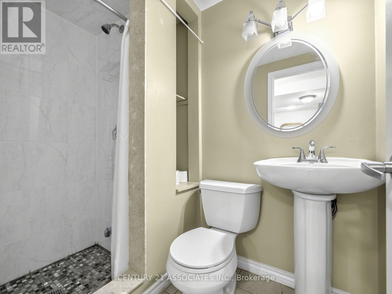
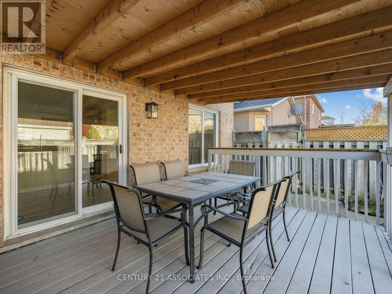
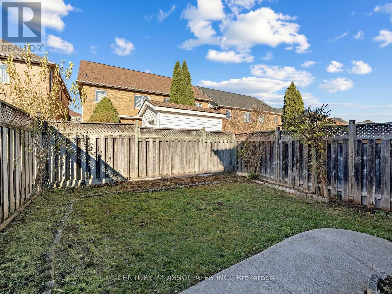
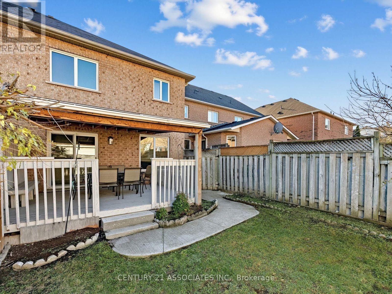
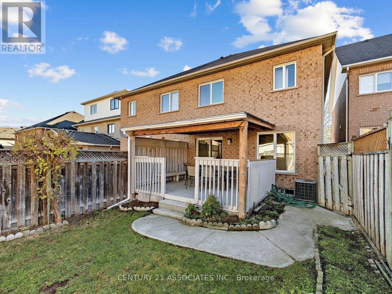
Beautifully maintained and upgraded, one owner home in highly sought after High Park Mississauga! Quiet child friendly court location, 39 Foot long, 2 car driveway (no sidewalk), wide and long garage (5.75 metres x 3.7 metres wide) with access to interior and brand new garage door, hardwood and ceramic floors throughout, finished basement perfect for teenage/inlaw with 3 piece bath, kitchen and open rec.rm/sleep area! Fully fenced, west facing backyard with covered deck. Main floor family room open to the kitchen/breakfast area! Solid oak staircase to 2nd floor with a Large primary bedroom with full ensuite and walk in closet, 2nd bedroom with hardwood, 3rd bedroom with hardwood floors and walk out to balcony! Short Walk to schools, bus, shopping (superstore, home depot, shoppers drug mart, Canadian Tire, McDonalds, and large park with walking paths! Walk to GO Station (Hillcrest/Cooksville) Move in anytime! Note: basement does not have a separate entrance (id:50976)
Property Details
|
MLS® Number
|
W14197846 |
|
Property Type
|
Single Family |
|
Community Name
|
Cooksville |
|
Amenities Near By
|
Park, Public Transit, Schools |
|
Equipment Type
|
Water Heater |
|
Features
|
Cul-de-sac, In-law Suite |
|
Parking Space Total
|
3 |
|
Rental Equipment Type
|
Water Heater |
|
Structure
|
Deck |
Building
|
Bathroom Total
|
4 |
|
Bedrooms Above Ground
|
3 |
|
Bedrooms Total
|
3 |
|
Age
|
16 To 30 Years |
|
Amenities
|
Fireplace(s) |
|
Basement Development
|
Finished |
|
Basement Type
|
N/a (finished) |
|
Construction Style Attachment
|
Semi-detached |
|
Cooling Type
|
Central Air Conditioning |
|
Exterior Finish
|
Brick |
|
Fireplace Present
|
Yes |
|
Fireplace Total
|
1 |
|
Flooring Type
|
Hardwood, Ceramic |
|
Foundation Type
|
Concrete |
|
Half Bath Total
|
1 |
|
Heating Fuel
|
Natural Gas |
|
Heating Type
|
Forced Air |
|
Stories Total
|
2 |
|
Size Interior
|
1,500 - 2,000 Sqft |
|
Type
|
House |
|
Utility Water
|
Municipal Water |
Parking
Land
|
Acreage
|
No |
|
Fence Type
|
Fenced Yard |
|
Land Amenities
|
Park, Public Transit, Schools |
|
Sewer
|
Sanitary Sewer |
|
Size Depth
|
109 Ft ,10 In |
|
Size Frontage
|
21 Ft ,3 In |
|
Size Irregular
|
21.3 X 109.9 Ft |
|
Size Total Text
|
21.3 X 109.9 Ft |
Rooms
| Level |
Type |
Length |
Width |
Dimensions |
|
Second Level |
Primary Bedroom |
4.2 m |
3.8 m |
4.2 m x 3.8 m |
|
Second Level |
Bedroom 2 |
3.5 m |
2.74 m |
3.5 m x 2.74 m |
|
Second Level |
Bedroom 3 |
4.16 m |
3.57 m |
4.16 m x 3.57 m |
|
Basement |
Foyer |
3.74 m |
2.4 m |
3.74 m x 2.4 m |
|
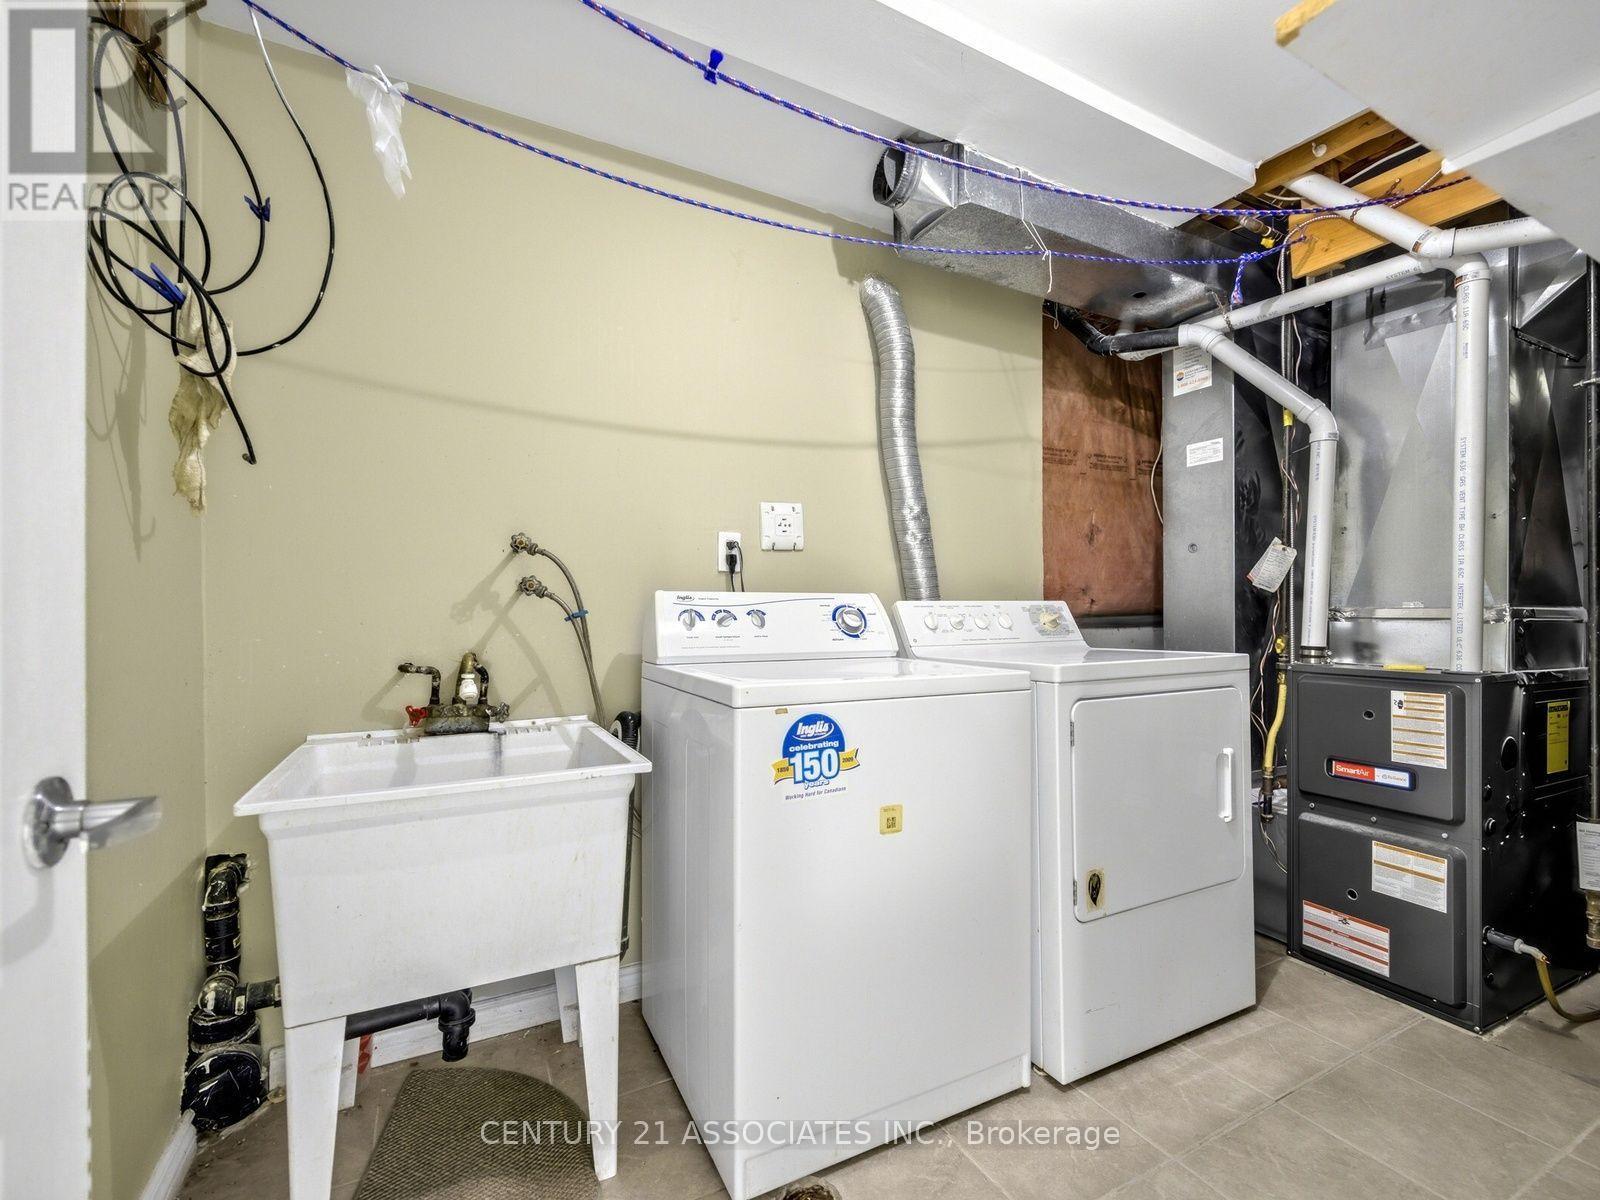
Basement |
Laundry Room |
4.07 m |
1.85 m |
4.07 m x 1.85 m |
|
Basement |
Kitchen |
3.8 m |
2.6 m |
3.8 m x 2.6 m |
|
Basement |
Recreational, Games Room |
5.27 m |
3.34 m |
5.27 m x 3.34 m |
|
Ground Level |
Living Room |
5.95 m |
3.05 m |
5.95 m x 3.05 m |
|
Ground Level |
Foyer |
3.2 m |
1.85 m |
3.2 m x 1.85 m |
|
Ground Level |
Other |
5.75 m |
3.7 m |
5.75 m x 3.7 m |
|
Ground Level |
Dining Room |
5.95 m |
3.05 m |
5.95 m x 3.05 m |
|
Ground Level |
Kitchen |
5.2 m |
2.3 m |
5.2 m x 2.3 m |
|
Ground Level |
Family Room |
4 m |
3.1 m |
4 m x 3.1 m |
https://www.realtor.ca/real-estate/30531883/449-stonetree-court-mississauga-cooksville-cooksville