4 Bedroom
2 Bathroom
700 - 1,100 ft2
Bungalow
Fireplace
Wall Unit
Heat Pump
Acreage
$1,180,000
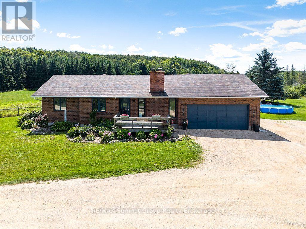
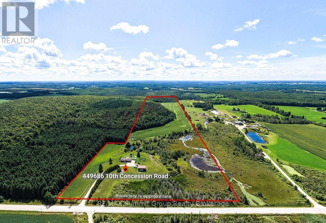
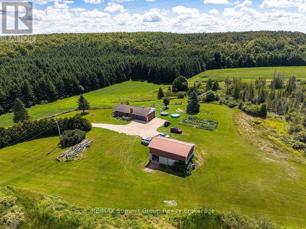
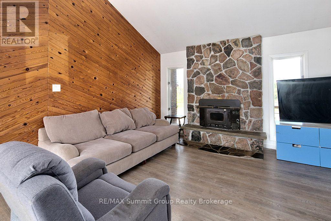
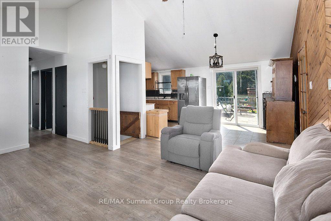
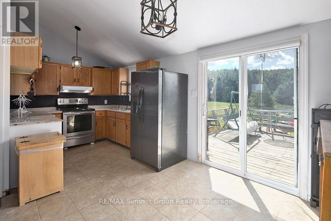
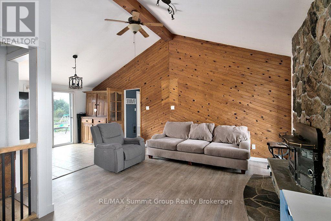
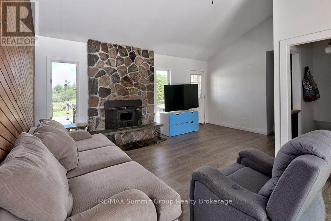
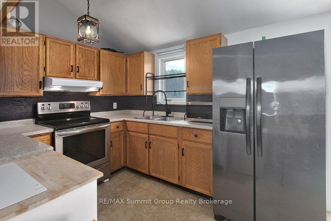
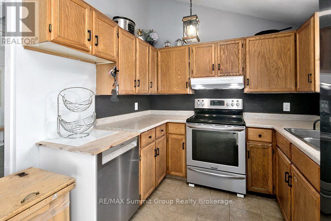
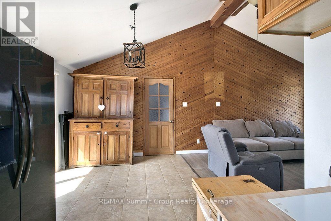
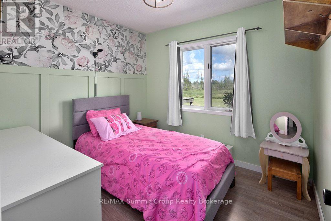
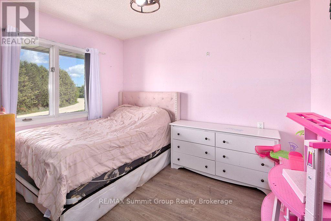
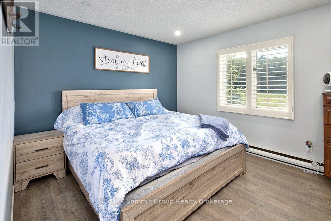
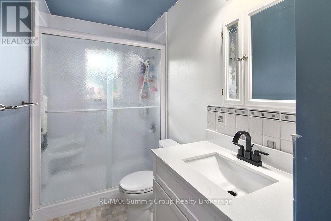
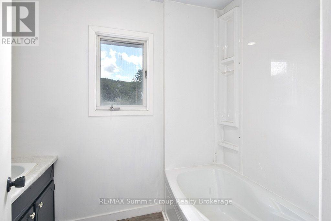
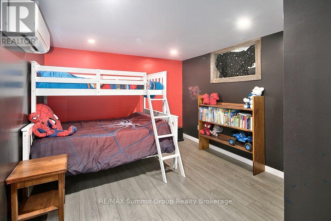
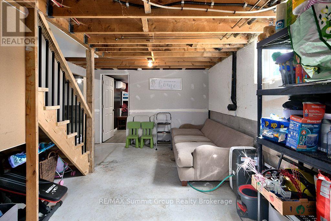
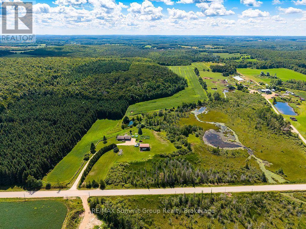
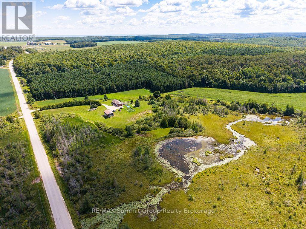
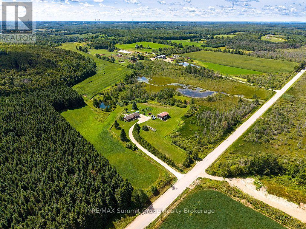
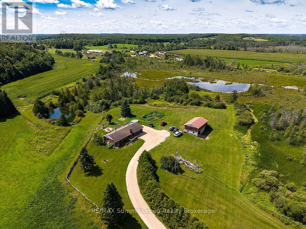
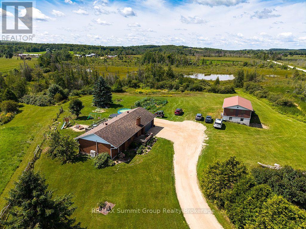
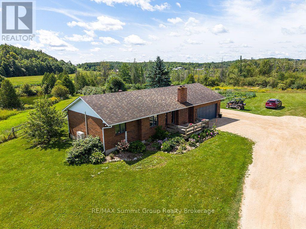
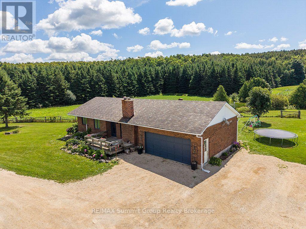
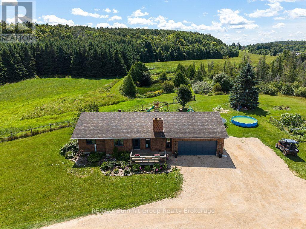
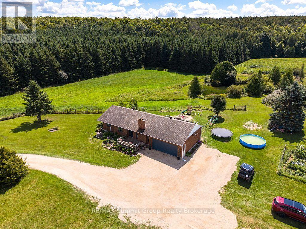
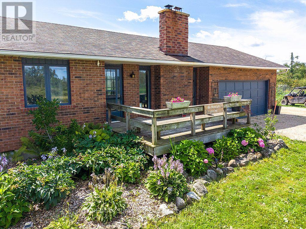
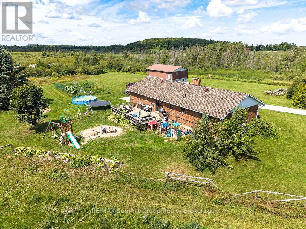
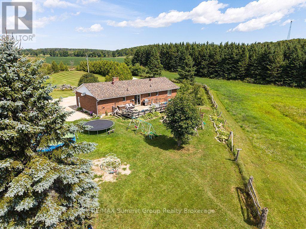
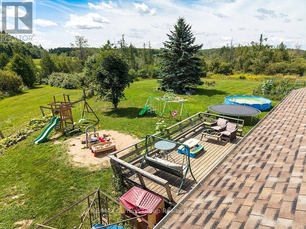
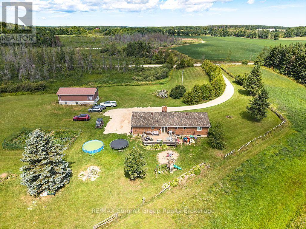
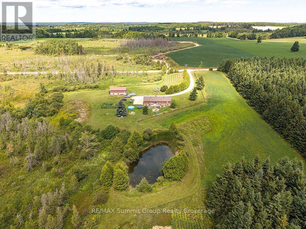
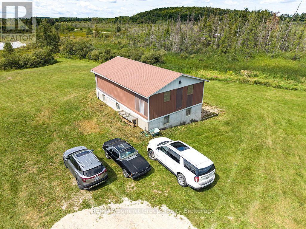
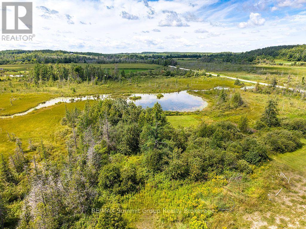
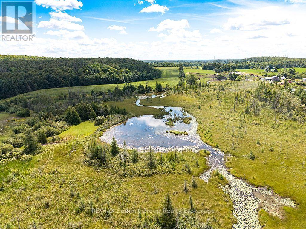
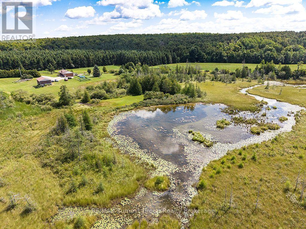
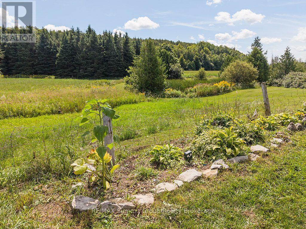
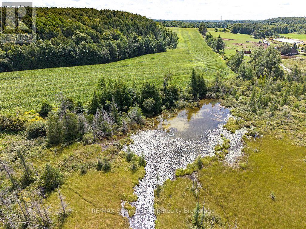
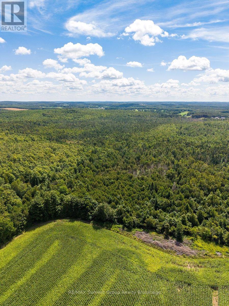
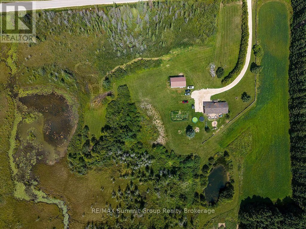
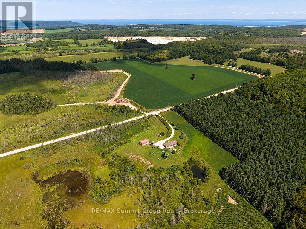
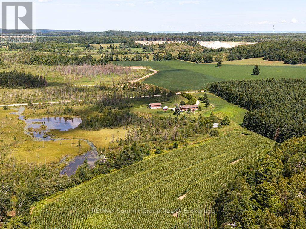
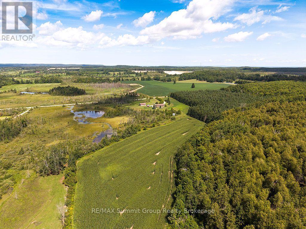
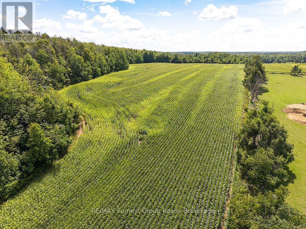
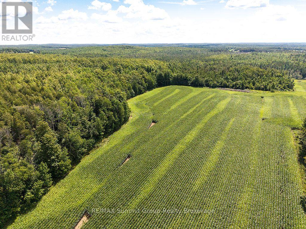
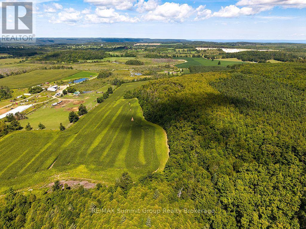
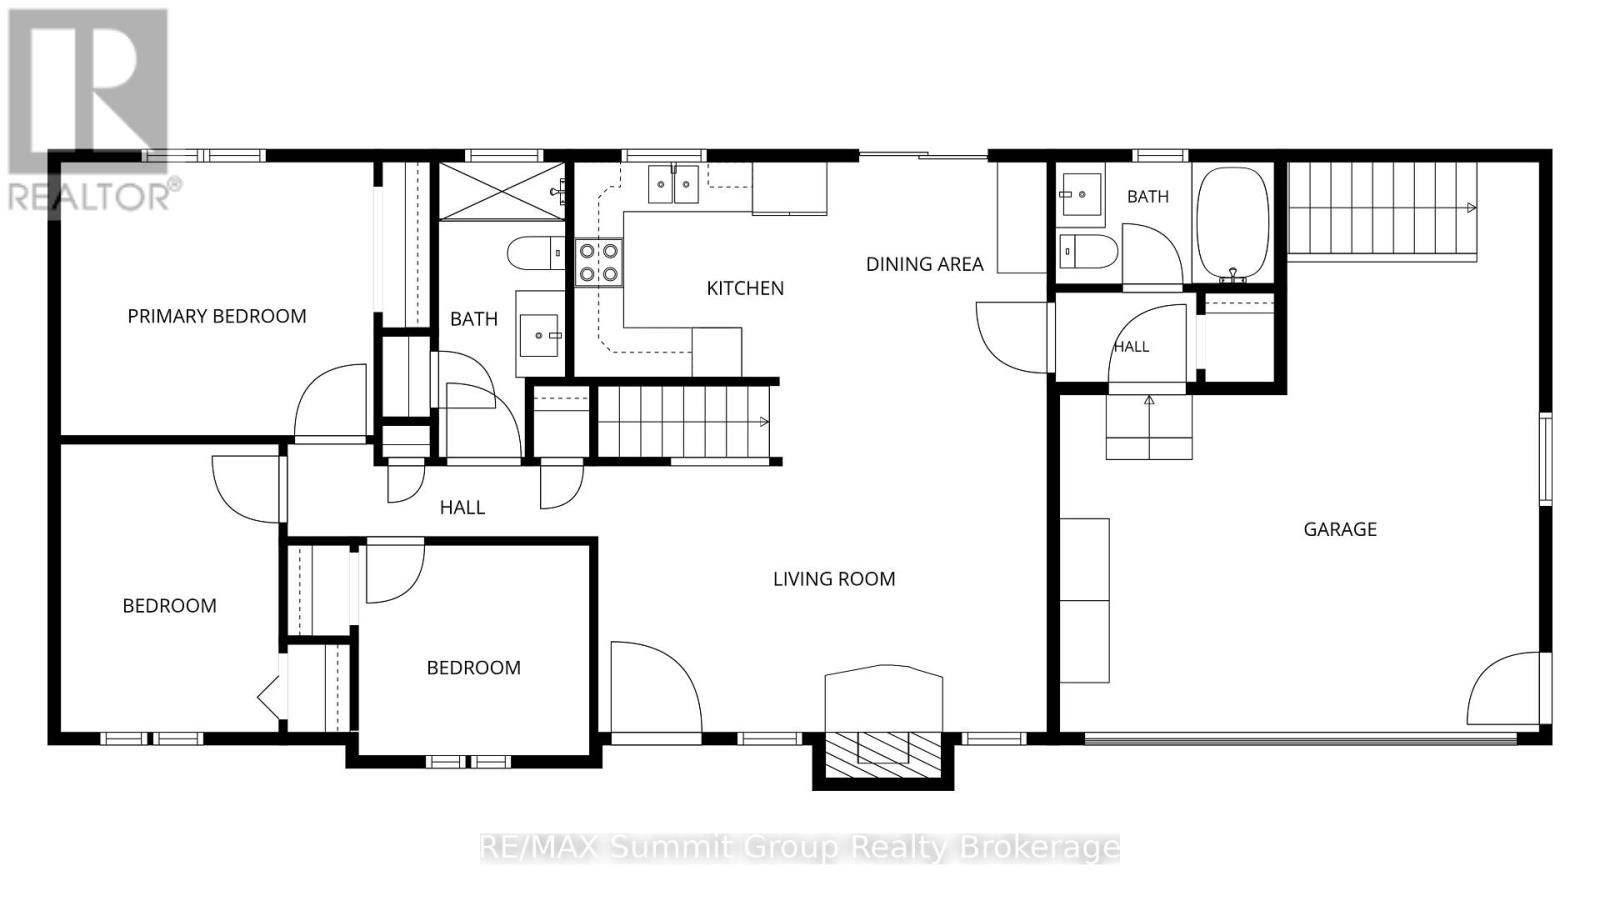
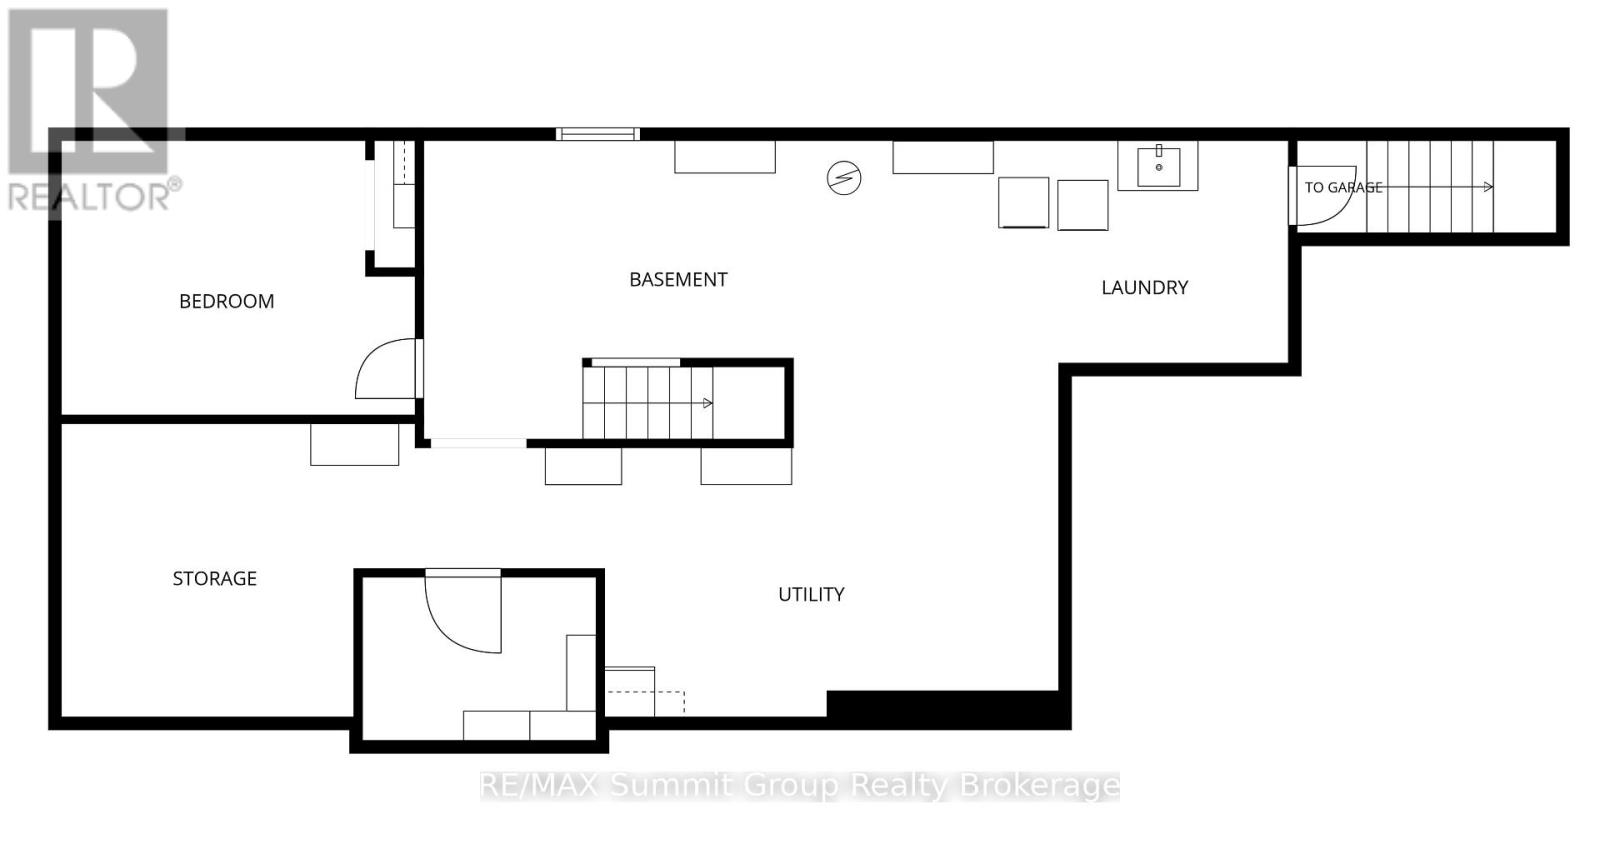
Finding 50 acres in Grey Highlands just 15 minutes from Collingwood gives you a pretty great combination of country living, usable land and convenience. With approximately 15 workable acres, multiple ponds, a wonderful wetland area and mixed bush throughout the remainder, this property offers a great mix for anyone looking for space to farm, explore and enjoy the outdoors. The brick bungalow offers approximately 1,060 sq. ft. of main-floor living space with an open-concept layout, three bedrooms, two bathrooms and a large back deck overlooking the property. A wood-burning fireplace with a stone surround adds warmth and character to the living room. Heating is provided by a wood furnace, along with the fireplace and a ductless wall unit that provides both supplemental heat and air conditioning. An attached garage provides everyday convenience, while the full, partially finished basement with 4th bedroom adds additional space and includes a walk-up directly into the garage. Outside, established flower beds and vegetable gardens surround the home, with plenty of room to expand the gardens for anyone who wants to grow more of their own food. For those who need a barn or additional storage, the two-level 40' x 24' barn has hydro, a waterline, and a large sliding door measuring approximately 9' wide by 7'11" high. There is a lot of variety within these 50 acres. The workable land provides options for farming or pasture, while the ponds, wetlands and mixed bush create habitat for wildlife and plenty of space to explore and enjoy throughout the seasons. And with Collingwood only about 15 minutes away, you can enjoy the space and privacy of a Grey Highlands country property while keeping shopping, restaurants and four-season recreation close by. (id:50976)
Property Details
|
MLS® Number
|
X13697776 |
|
Property Type
|
Single Family |
|
Community Name
|
Grey Highlands |
|
Equipment Type
|
Water Heater - Electric, Water Heater |
|
Features
|
Wooded Area, Irregular Lot Size, Partially Cleared |
|
Parking Space Total
|
9 |
|
Rental Equipment Type
|
Water Heater - Electric, Water Heater |
|
Structure
|
Barn |
Building
|
Bathroom Total
|
2 |
|
Bedrooms Above Ground
|
3 |
|
Bedrooms Below Ground
|
1 |
|
Bedrooms Total
|
4 |
|
Age
|
31 To 50 Years |
|
Amenities
|
Fireplace(s) |
|
Architectural Style
|
Bungalow |
|
Basement Development
|
Partially Finished |
|
Basement Type
|
Full (partially Finished) |
|
Construction Style Attachment
|
Detached |
|
Cooling Type
|
Wall Unit |
|
Exterior Finish
|
Brick |
|
Fireplace Present
|
Yes |
|
Fireplace Total
|
1 |
|
Foundation Type
|
Block |
|
Heating Fuel
|
Wood |
|
Heating Type
|
Heat Pump |
|
Stories Total
|
1 |
|
Size Interior
|
700 - 1,100 Ft2 |
|
Type
|
House |
|
Utility Water
|
Dug Well |
Parking
Land
|
Access Type
|
Year-round Access |
|
Acreage
|
Yes |
|
Sewer
|
Septic System |
|
Size Depth
|
3364 Ft ,7 In |
|
Size Frontage
|
786 Ft ,8 In |
|
Size Irregular
|
786.7 X 3364.6 Ft ; L-shape |
|
Size Total Text
|
786.7 X 3364.6 Ft ; L-shape|50 - 100 Acres |
|
Surface Water
|
Lake/pond |
|
Zoning Description
|
Ru, Ru-h, H-h, W |
Rooms
| Level |
Type |
Length |
Width |
Dimensions |
|
Lower Level |
Bedroom 4 |
3.89 m |
3.18 m |
3.89 m x 3.18 m |
|
Lower Level |
Laundry Room |
3.51 m |
1.91 m |
3.51 m x 1.91 m |
|
Lower Level |
Utility Room |
5.33 m |
2.06 m |
5.33 m x 2.06 m |
|
Lower Level |
Other |
3.48 m |
3.33 m |
3.48 m x 3.33 m |
|
Main Level |
Living Room |
4.22 m |
3.45 m |
4.22 m x 3.45 m |
|
Main Level |
Kitchen |
5.66 m |
2.59 m |
5.66 m x 2.59 m |
|
Main Level |
Primary Bedroom |
3.86 m |
3.35 m |
3.86 m x 3.35 m |
|
Main Level |
Bedroom 2 |
3.35 m |
2.79 m |
3.35 m x 2.79 m |
|
Main Level |
Bedroom 3 |
2.82 m |
2.64 m |
2.82 m x 2.64 m |
https://www.realtor.ca/real-estate/30180493/449686-10th-concession-road-grey-highlands-grey-highlands