3 Bedroom
3 Bathroom
1,200 - 1,399 ft2
Bungalow
Fireplace
Central Air Conditioning
Forced Air
$499,900Maintenance, Insurance
$580 Monthly
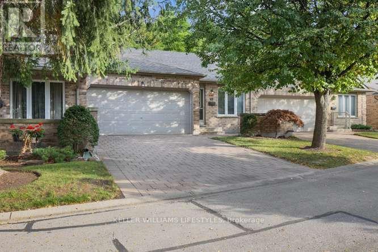
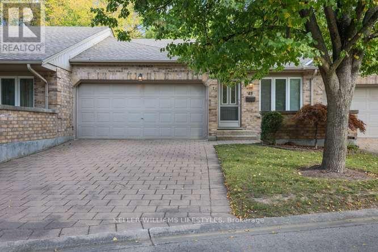
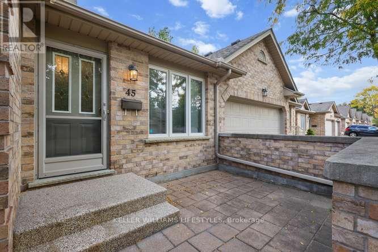
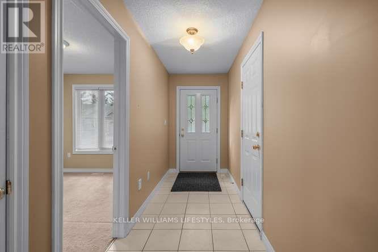
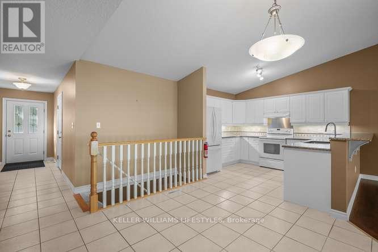
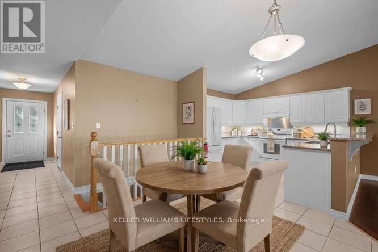
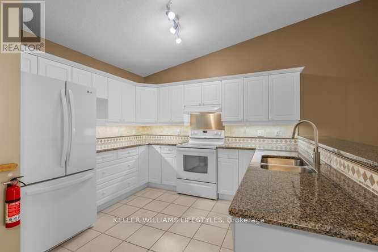
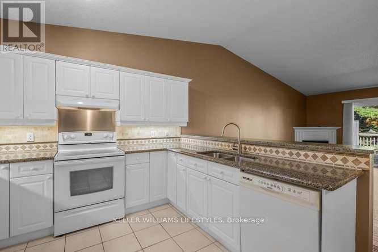
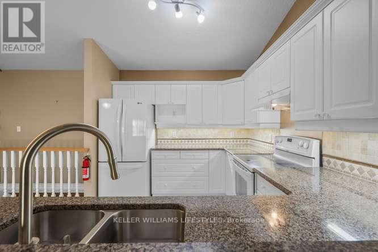
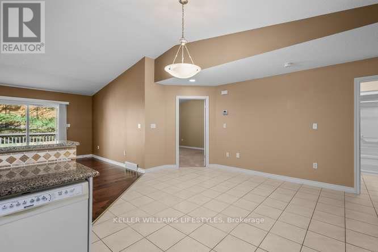
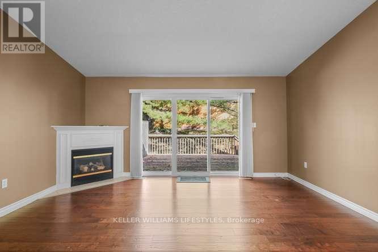
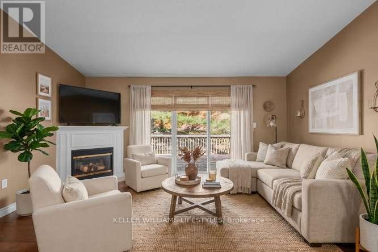
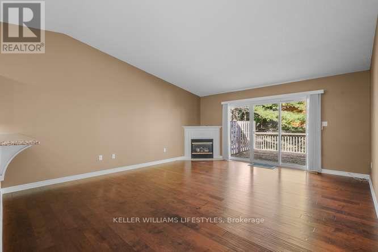
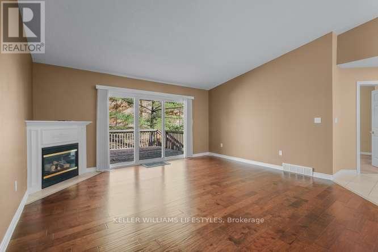
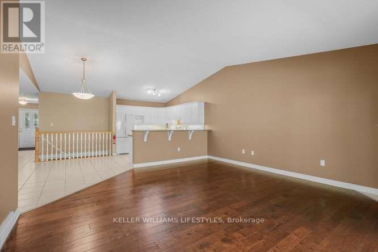
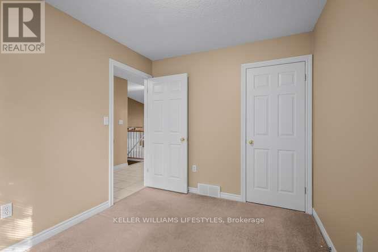
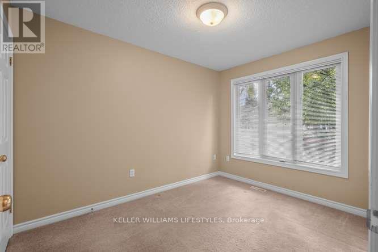
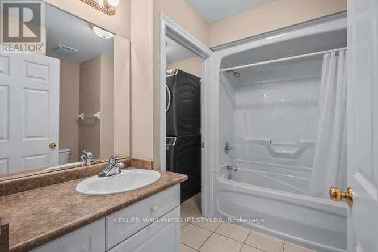
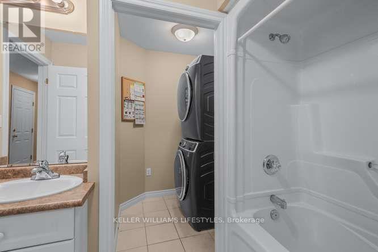
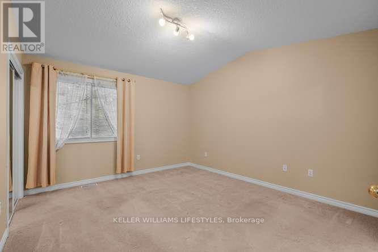
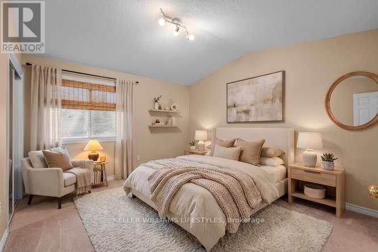
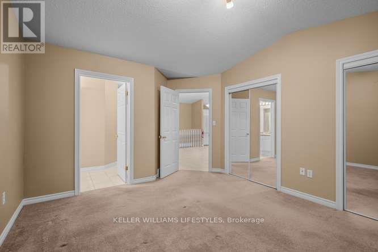
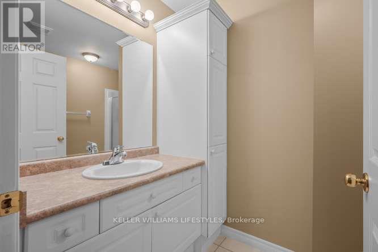
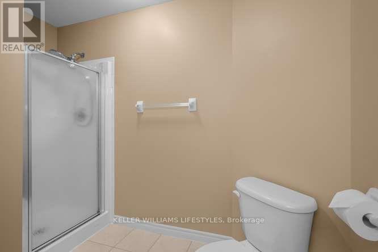
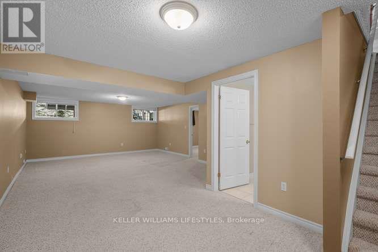
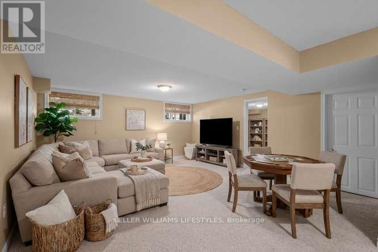
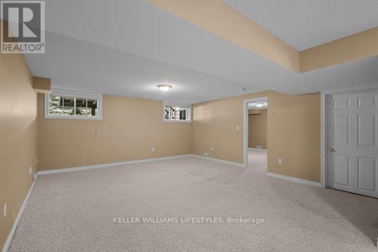
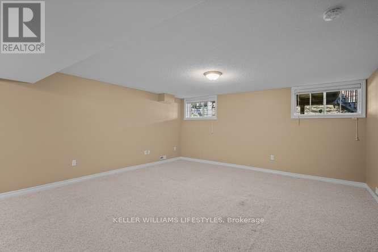
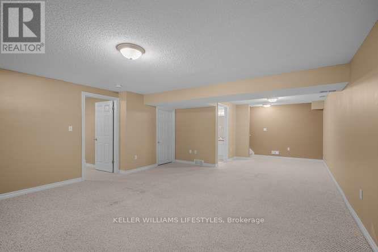
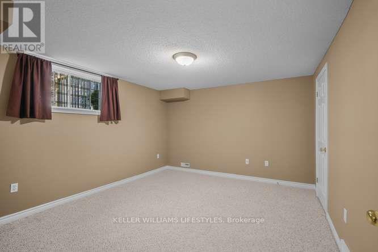
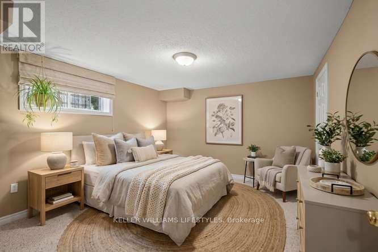
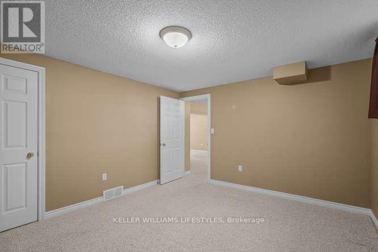
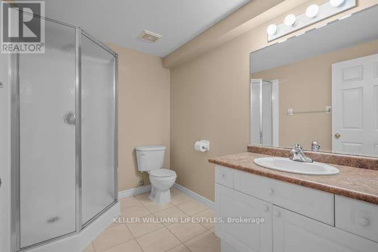
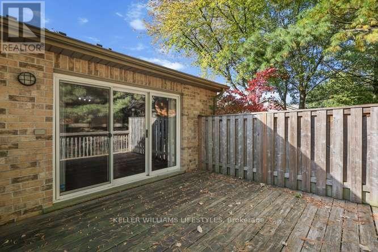
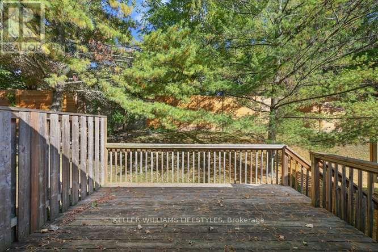
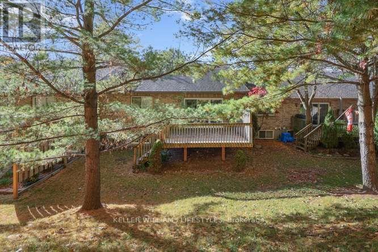
Convenience, comfort, and privacy - all in one great location! This fabulous one floor 2+1 bedroom condo offers a double attached garage and a quiet setting tucked away at the back of the complex. Enjoy being just minutes from shopping, UWO, and downtown and coming home to a peaceful and private setting. The open-concept floor plan features vaulted ceilings, ceramic flooring in the foyer, kitchen, dining area and bathrooms, main floor laundry, and a gas fireplace. The generous primary bedroom includes a 3-piece ensuite, while the finished lower level family room provides additional living space, bedroom and bathroom for guests. This condo offers the space and comfort to suit any lifestyle. (id:50976)
Property Details
|
MLS® Number
|
X13876556 |
|
Property Type
|
Single Family |
|
Community Name
|
North N |
|
Amenities Near By
|
Public Transit |
|
Community Features
|
Pets Allowed With Restrictions |
|
Features
|
In Suite Laundry |
|
Parking Space Total
|
4 |
|
Structure
|
Deck |
Building
|
Bathroom Total
|
3 |
|
Bedrooms Above Ground
|
2 |
|
Bedrooms Below Ground
|
1 |
|
Bedrooms Total
|
3 |
|
Age
|
16 To 30 Years |
|
Amenities
|
Fireplace(s) |
|
Appliances
|
Water Heater, Central Vacuum, Dishwasher, Dryer, Stove, Washer, Refrigerator |
|
Architectural Style
|
Bungalow |
|
Basement Development
|
Finished |
|
Basement Type
|
Full (finished) |
|
Cooling Type
|
Central Air Conditioning |
|
Exterior Finish
|
Brick, Vinyl Siding |
|
Fireplace Present
|
Yes |
|
Fireplace Total
|
1 |
|
Foundation Type
|
Poured Concrete |
|
Heating Fuel
|
Natural Gas |
|
Heating Type
|
Forced Air |
|
Stories Total
|
1 |
|
Size Interior
|
1,200 - 1,399 Ft2 |
|
Type
|
Row / Townhouse |
Parking
Land
|
Acreage
|
No |
|
Land Amenities
|
Public Transit |
|
Zoning Description
|
R5-3/r5-6 |
Rooms
| Level |
Type |
Length |
Width |
Dimensions |
|
Lower Level |
Family Room |
7.54 m |
3.96 m |
7.54 m x 3.96 m |
|
Lower Level |
Bedroom |
4.01 m |
3.47 m |
4.01 m x 3.47 m |
|
Main Level |
Great Room |
9.04 m |
6.62 m |
9.04 m x 6.62 m |
|
Main Level |
Kitchen |
3.32 m |
2.74 m |
3.32 m x 2.74 m |
|
Main Level |
Primary Bedroom |
4.14 m |
3.65 m |
4.14 m x 3.65 m |
|
Main Level |
Bedroom |
3.35 m |
2.64 m |
3.35 m x 2.64 m |
https://www.realtor.ca/real-estate/30380655/45-1241-beaverbrook-avenue-london-north-north-n-north-n