5 Bedroom
3 Bathroom
2,000 - 2,500 sqft
Fireplace
Central Air Conditioning
Forced Air
$1,899,000
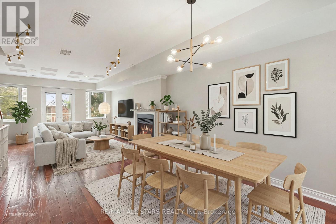
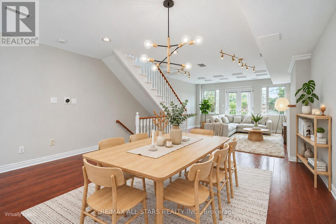
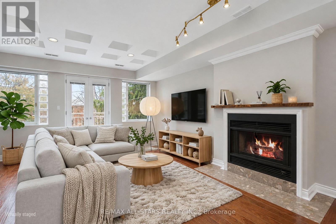
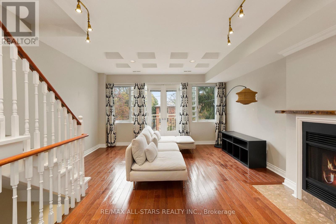
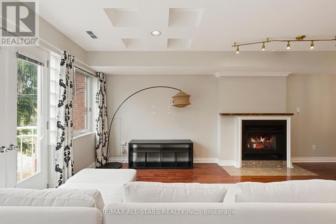
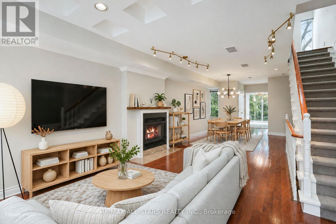
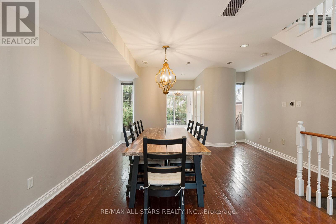
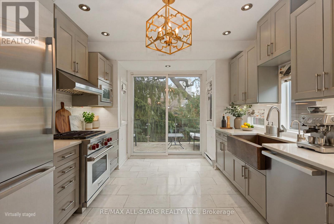
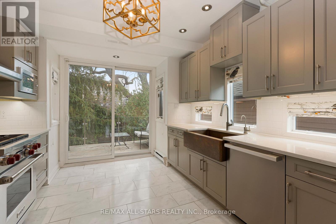
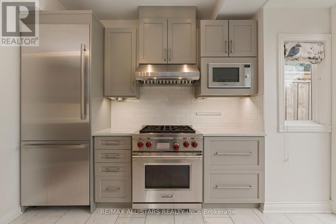
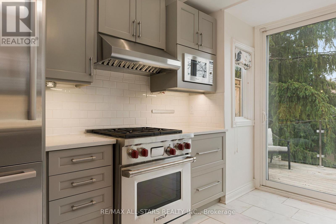
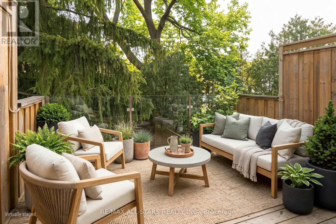
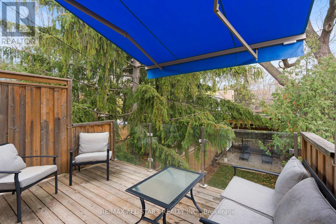
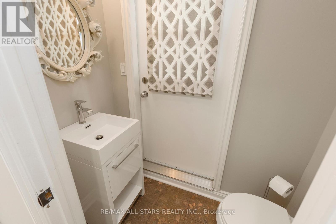
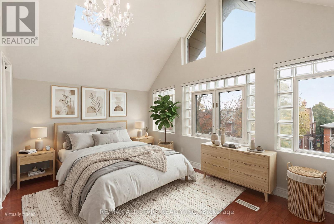
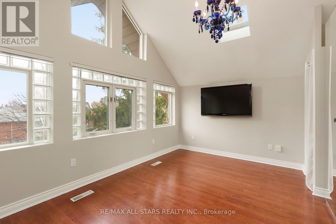
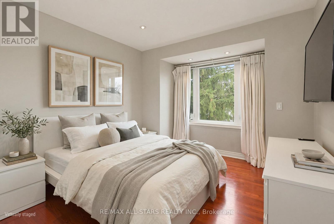
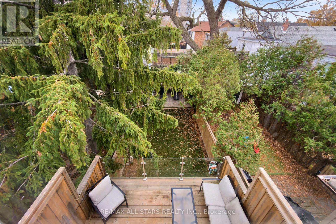
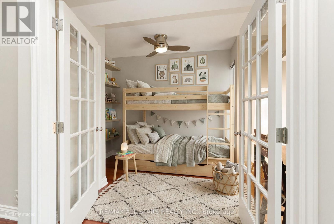
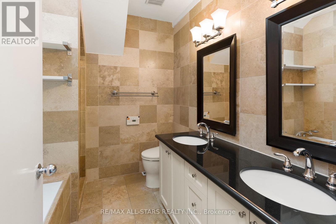
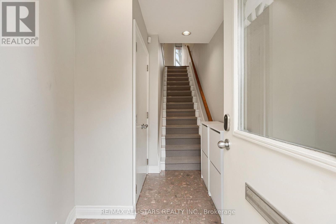
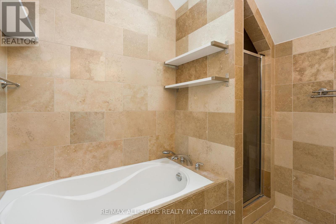
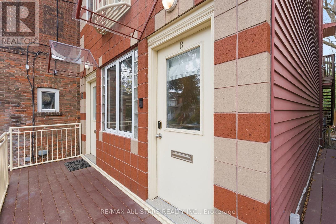
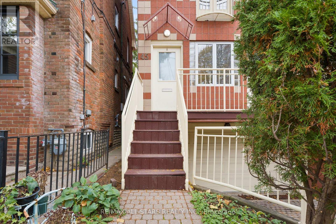
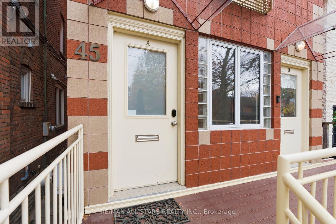
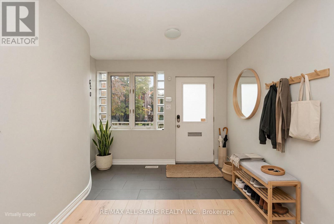
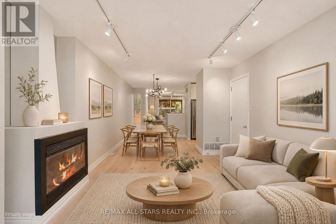
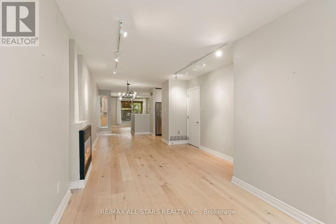
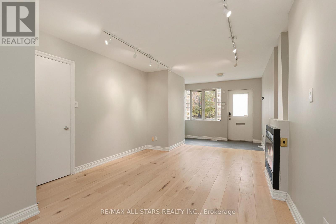
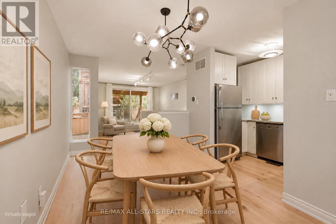
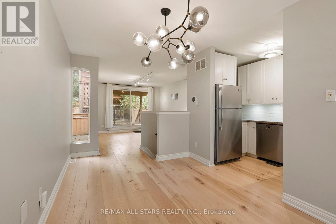
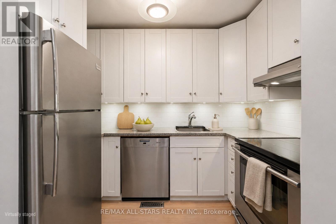
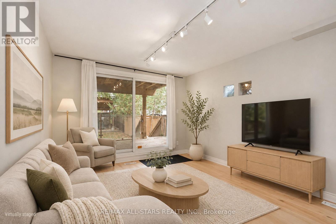
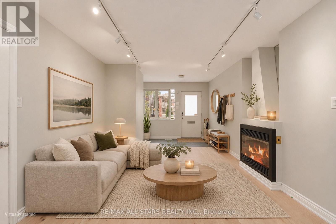
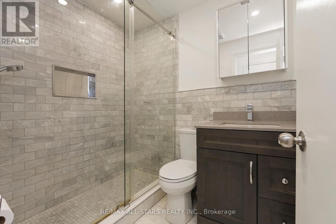
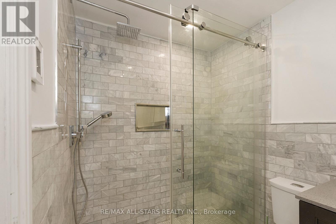
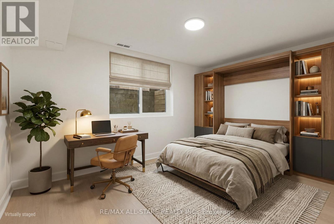
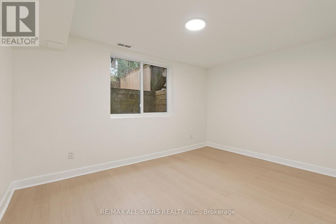
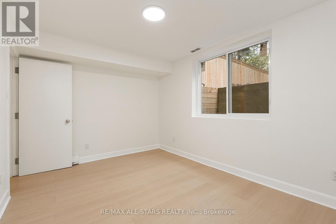
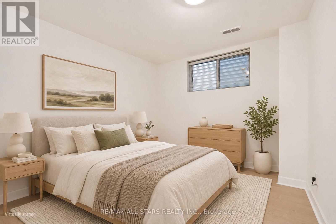
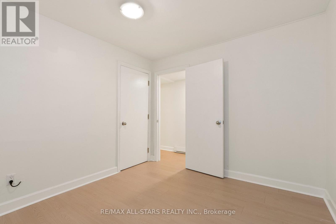
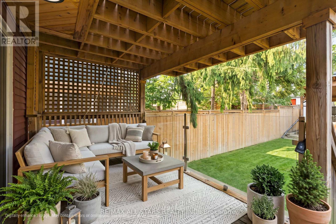
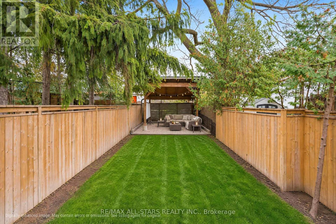
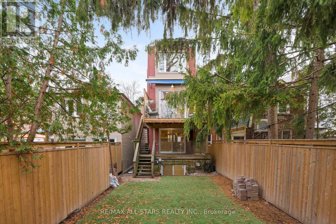
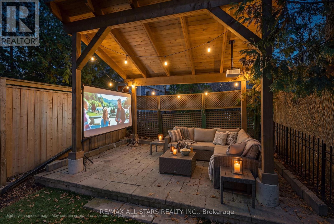
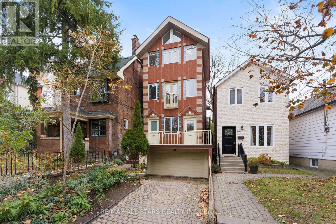
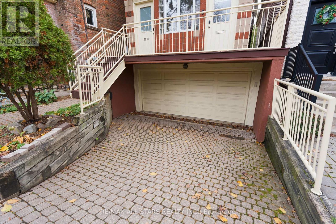
A rare find in Wychwood! This purpose-built duplex offers two substantial, stylish homes, each with its own entrance, hydro & gas meters/systems, plus incredible outdoor space. Live in one & rent the other, or explore the possibilities for multi-generational living! The elegant 2-level upper suite offers approx 1,400 sf with 3 bedrooms & 1.5 baths. Its spacious living room features hardwood floors, a wood-burning fireplace & Juliet balcony, opening to a generous dining room that can comfortably host a crowd. The renovated kitchen showcases Corian counters, hammered copper sink, Wolf gas range, Bosch fridge & Miele dishwasher, + a walkout to a private treetop terrace w motorized awning. Upstairs, 5 skylights bring in the sunshine, including in the vaulted primary bedroom w 2 closets; all 3 bedrooms have hardwood floors & closets. The main/lower suite is equally impressive, with approx 1,250 sf over 2 levels. Enjoy open-concept living & dining rooms, a kitchen w stainless steel appliances & a family room walking out to a fabulous covered deck, expansive yard & another covered seating area at the rear. The waterproofed lower level has 2 bedrooms w large windows, a renovated 3pc bath w heated floors, utility space w washing machine & direct garage access. Extensive mechanical & property upgrades include 2 furnaces (1 updated 2026), updated hot water tanks, lower level rear window, sump pump, skylights, decking, fencing, awning, rear exterior stairs, backyard seating area, lower level flooring & bathroom, lower level thermostat, many appliances. An interlock driveway provides parking for 1 car, leading to a double garage. And the location? Wychwood at its best! Stroll to St. Clair's shops, cafés & restaurants, Wychwood Barns farmers' market & arts centre, parks & schools. The St. Clair streetcar connects to 2 subway stations, with bus access down Christie to the Bloor line. A genuine neighbourhood feel, fantastic flexibility & two homes you'll be proud to call your own! (id:50976)
Open House
This property has open houses!
Starts at:
2:00 pm
Ends at:
4:00 pm
Property Details
|
MLS® Number
|
C14192560 |
|
Property Type
|
Multi-family |
|
Community Name
|
Wychwood |
|
Amenities Near By
|
Park, Public Transit, Schools |
|
Community Features
|
Community Centre |
|
Equipment Type
|
Water Heater |
|
Features
|
Conservation/green Belt, Carpet Free |
|
Parking Space Total
|
3 |
|
Rental Equipment Type
|
Water Heater |
Building
|
Bathroom Total
|
3 |
|
Bedrooms Above Ground
|
3 |
|
Bedrooms Below Ground
|
2 |
|
Bedrooms Total
|
5 |
|
Amenities
|
Fireplace(s), Separate Heating Controls, Separate Electricity Meters |
|
Appliances
|
Central Vacuum, Water Heater, Dishwasher, Garage Door Opener, Hood Fan, Microwave, Stove, Washer, Window Coverings, Refrigerator |
|
Basement Development
|
Finished |
|
Basement Type
|
N/a (finished) |
|
Cooling Type
|
Central Air Conditioning |
|
Exterior Finish
|
Aluminum Siding |
|
Fireplace Present
|
Yes |
|
Fireplace Total
|
2 |
|
Flooring Type
|
Hardwood, Laminate, Tile |
|
Foundation Type
|
Concrete |
|
Half Bath Total
|
1 |
|
Heating Fuel
|
Natural Gas |
|
Heating Type
|
Forced Air |
|
Stories Total
|
3 |
|
Size Interior
|
2,000 - 2,500 Sqft |
|
Type
|
Duplex |
|
Utility Water
|
Municipal Water |
Parking
Land
|
Acreage
|
No |
|
Land Amenities
|
Park, Public Transit, Schools |
|
Sewer
|
Sanitary Sewer |
|
Size Depth
|
123 Ft ,4 In |
|
Size Frontage
|
20 Ft |
|
Size Irregular
|
20 X 123.4 Ft |
|
Size Total Text
|
20 X 123.4 Ft |
Rooms
| Level |
Type |
Length |
Width |
Dimensions |
|
Second Level |
Living Room |
8.633 m |
4.5 m |
8.633 m x 4.5 m |
|
Second Level |
Dining Room |
8.633 m |
4.49 m |
8.633 m x 4.49 m |
|
Second Level |
Kitchen |
3.66 m |
3.29 m |
3.66 m x 3.29 m |
|
Third Level |
Primary Bedroom |
3.62 m |
4.51 m |
3.62 m x 4.51 m |
|
Third Level |
Bedroom 2 |
3.7 m |
2.82 m |
3.7 m x 2.82 m |
|
Third Level |
Bedroom 3 |
3.74 m |
3.31 m |
3.74 m x 3.31 m |
|
Lower Level |
Bedroom 4 |
2.94 m |
4.18 m |
2.94 m x 4.18 m |
|
Lower Level |
Bedroom 5 |
2.91 m |
3.15 m |
2.91 m x 3.15 m |
|
Main Level |
Kitchen |
2.78 m |
1.77 m |
2.78 m x 1.77 m |
|
Main Level |
Living Room |
3.26 m |
3.37 m |
3.26 m x 3.37 m |
|
Main Level |
Dining Room |
4 m |
2.59 m |
4 m x 2.59 m |
|
Main Level |
Family Room |
3.64 m |
3.31 m |
3.64 m x 3.31 m |
https://www.realtor.ca/real-estate/30525917/45-arlington-avenue-toronto-wychwood-wychwood