




45 Cachia Lane, Ajax, Ontario L1T 0P8 (30001273)

45 Cachia Lane Ajax, Ontario L1T 0P8

3 Bedroom 3 Bathroom 1,500 - 2,000 ft2
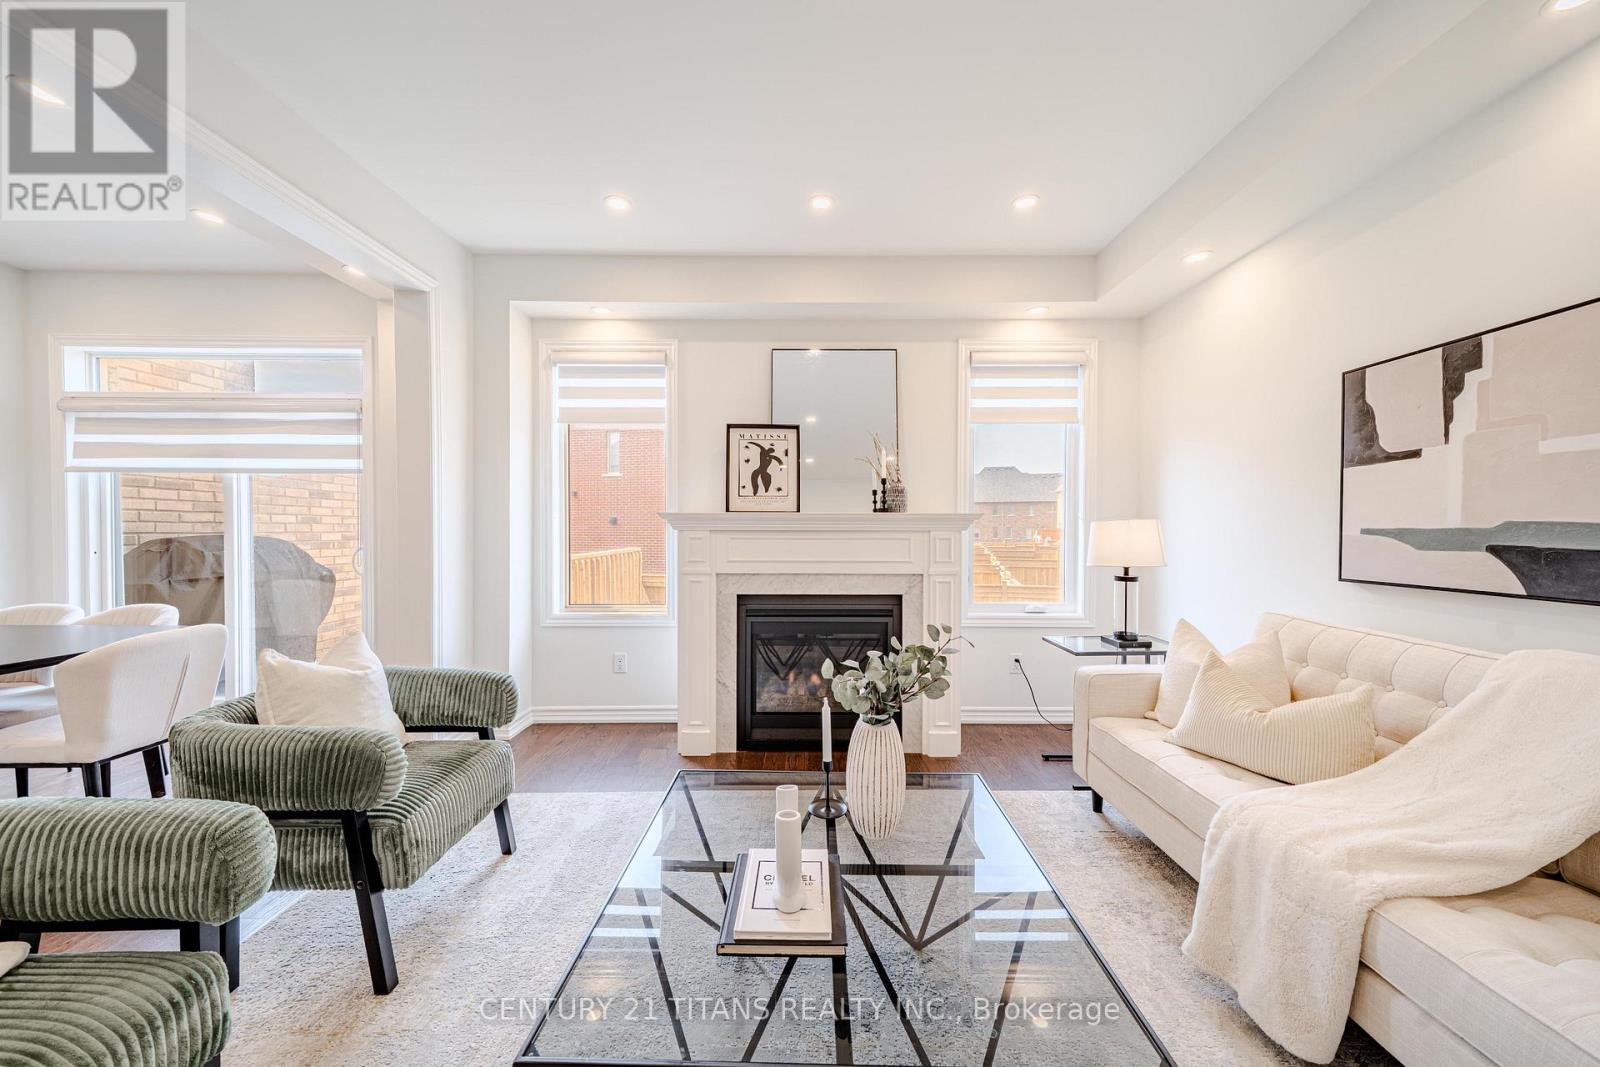
Fireplace Central Air Conditioning Forced Air

$849,990

Maintenance, Parcel of Tied Land

$120 Monthly

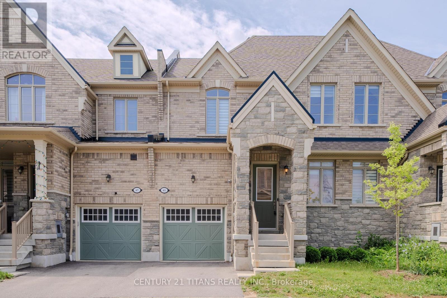
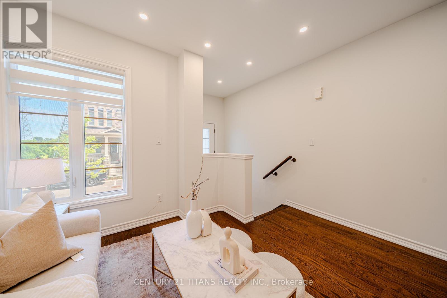
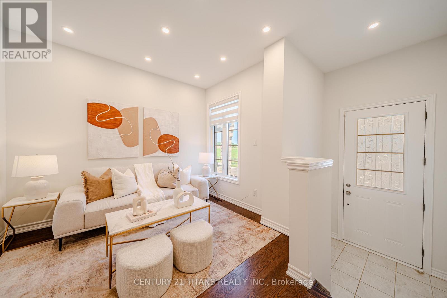
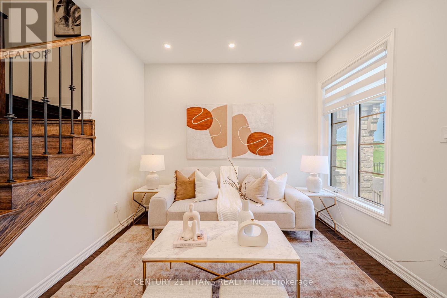
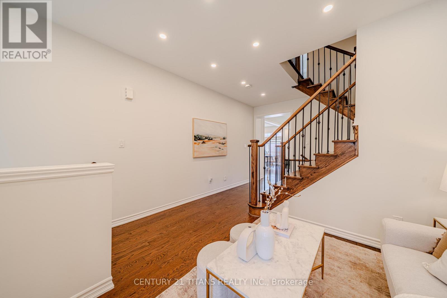
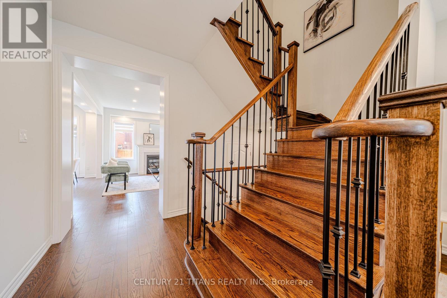
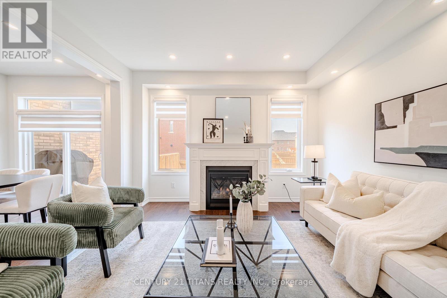
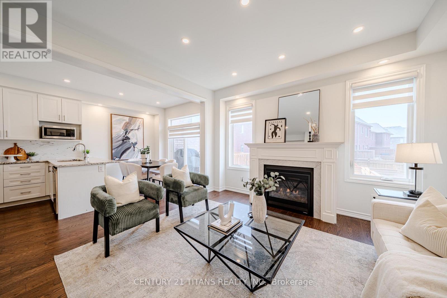
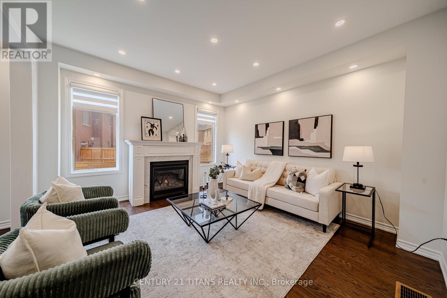
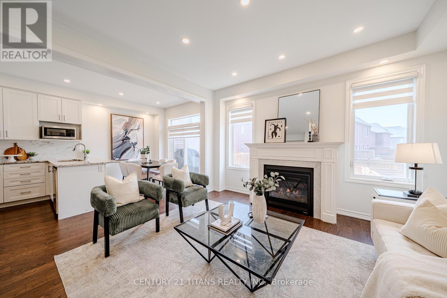
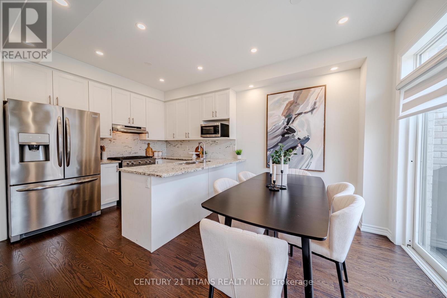
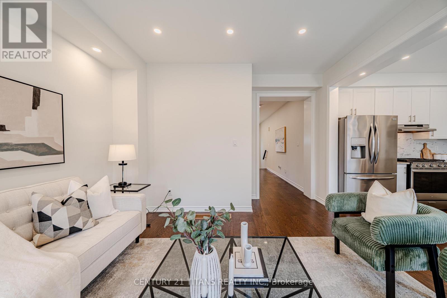
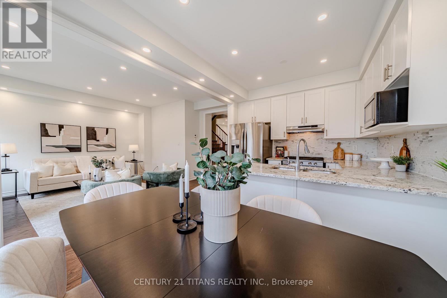
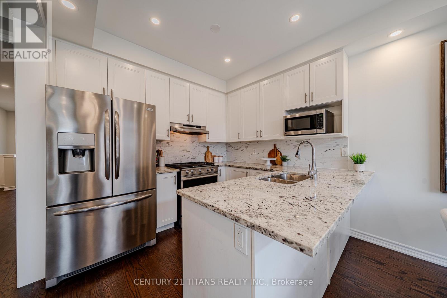
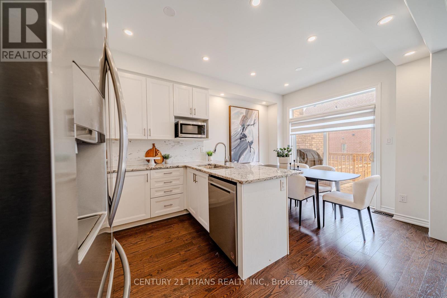
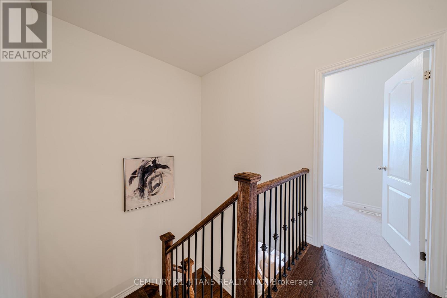
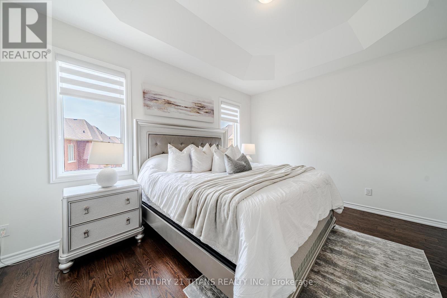
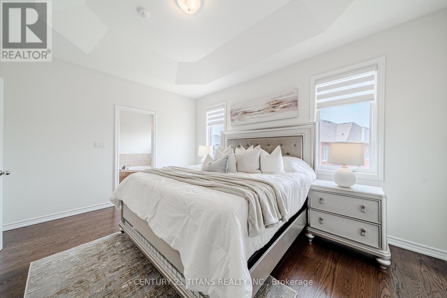
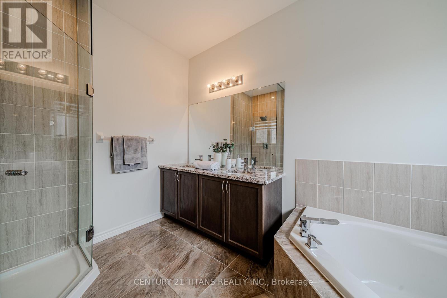
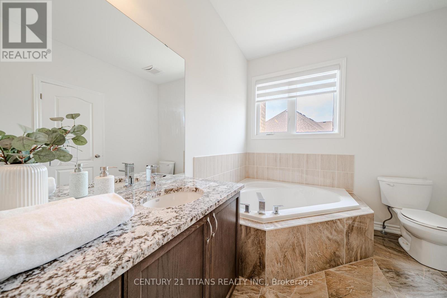
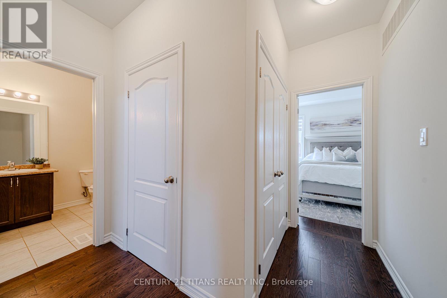
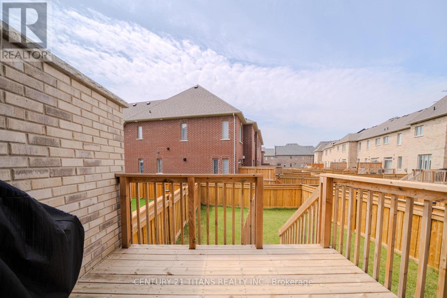
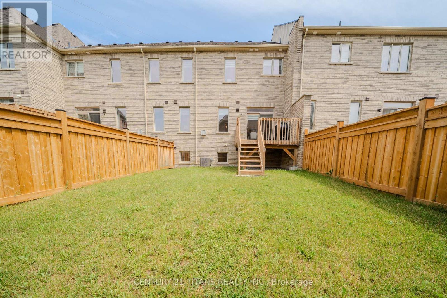
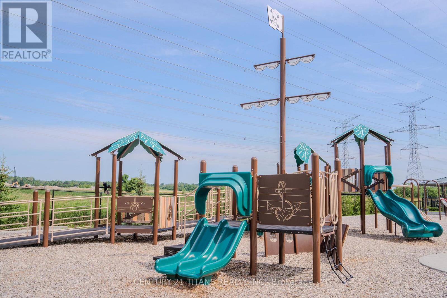
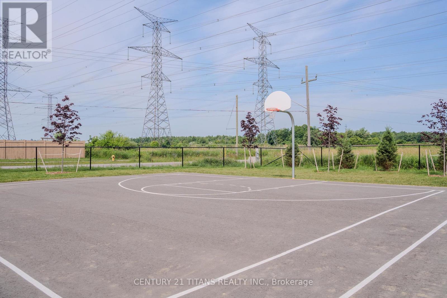
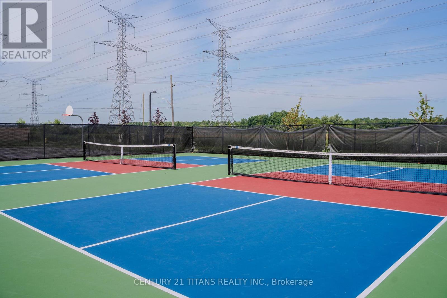
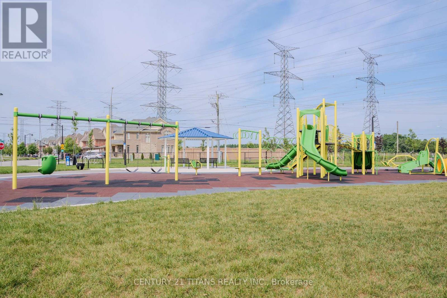
Welcome to this beautifully maintained freehold townhouse with low common element fees, ideally situated in one of Ajax's most sought-after family neighbourhoods. This bright and spacious home features elegant hardwood flooring throughout the main floor, a modern kitchen complete with quartz countertops and a custom backsplash, and a spacious primary bedroom designed for comfort. Enjoy the convenience of two parks just a one-minute walk away, along with two public schools and Pickering High School all within walking distance. Minutes to shopping, restaurants, public transit, Highway 401, and all essential amenities. A perfect opportunity for first-time buyers, growing families, or investors. Move in ready home is one you won't want to miss! (id:50976)

Property Details

MLS® Number E13533978
Property Type Single Family
Community Name Northwest Ajax
Equipment Type Water Heater
Features Carpet Free
Parking Space Total 2
Rental Equipment Type Water Heater

Building

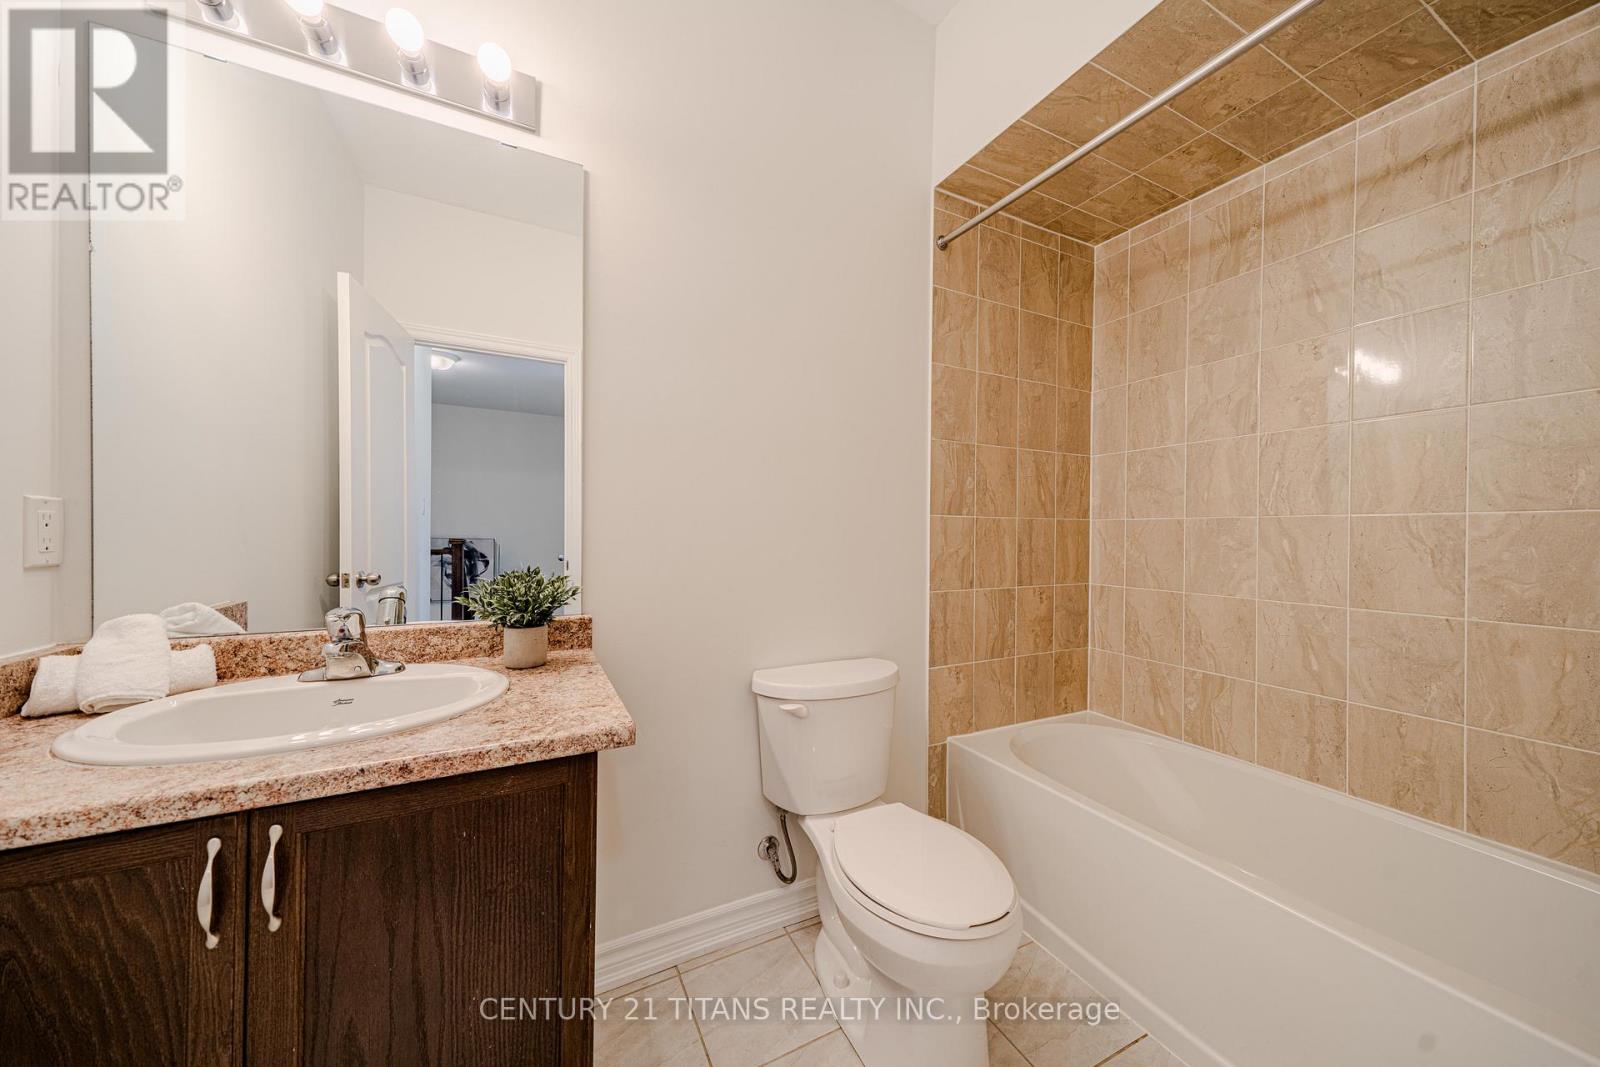
Bathroom Total 3
Bedrooms Above Ground 3
Bedrooms Total 3
Amenities Fireplace(s)
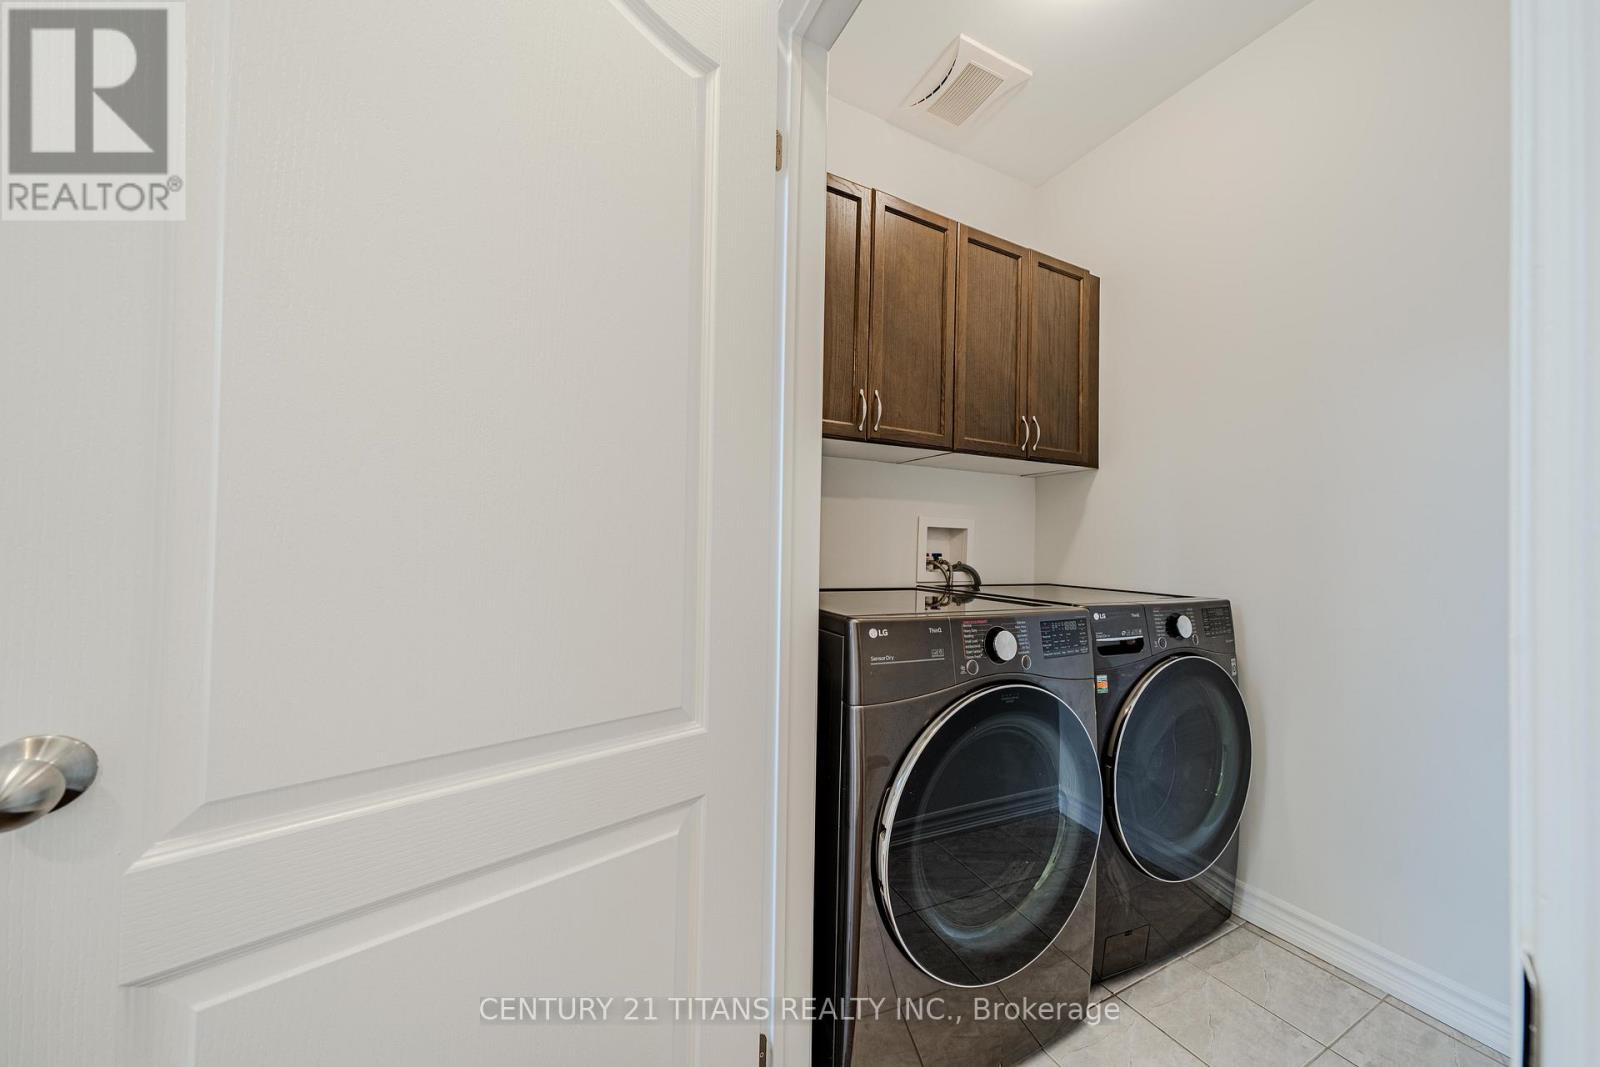
Appliances Dishwasher, Dryer, Microwave, Stove, Washer, Refrigerator
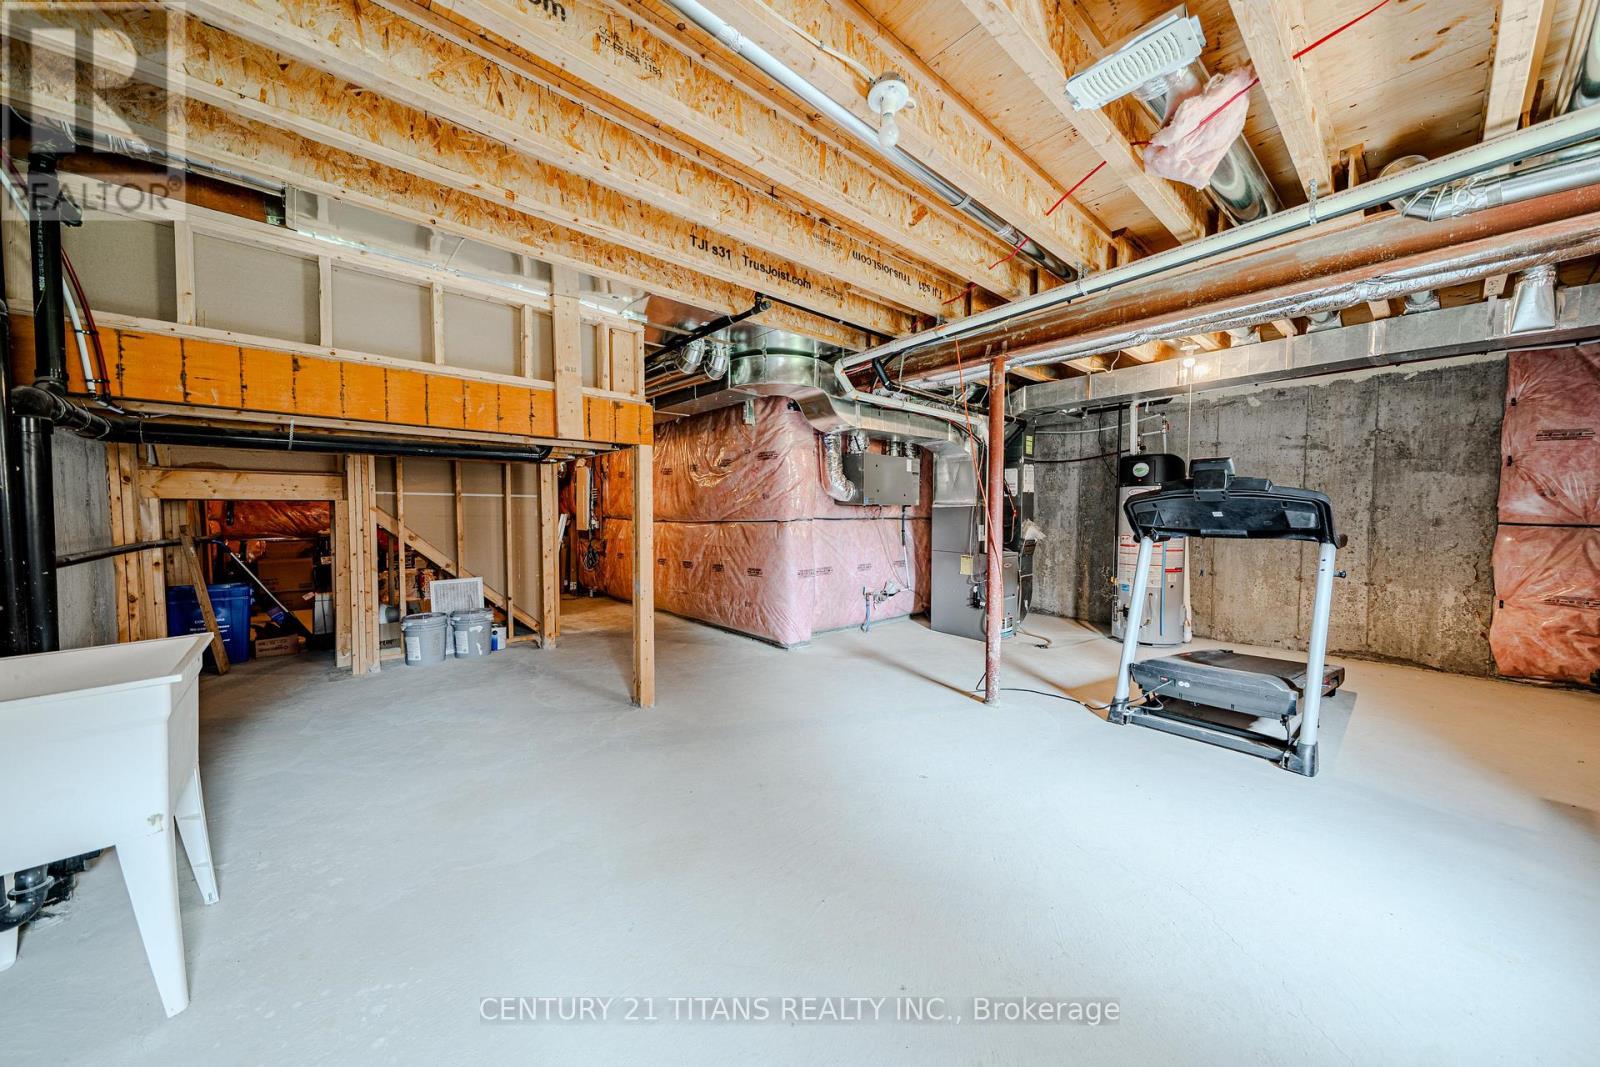
Basement Development Unfinished
Basement Type N/a (unfinished)
Construction Style Attachment Attached
Cooling Type Central Air Conditioning
Exterior Finish Stone, Brick
Fireplace Present Yes
Flooring Type Hardwood, Ceramic, Carpeted
Foundation Type Block
Half Bath Total 1
Heating Fuel Natural Gas
Heating Type Forced Air
Stories Total 2
Size Interior 1,500 - 2,000 Ft2
Type Row / Townhouse
Utility Water Municipal Water

Parking

Attached Garage
Garage

Land

Acreage No
Sewer Sanitary Sewer
Size Depth 99 Ft ,6 In
Size Frontage 24 Ft ,7 In
Size Irregular 24.6 X 99.5 Ft
Size Total Text 24.6 X 99.5 Ft

Rooms

Level Type Dimensions
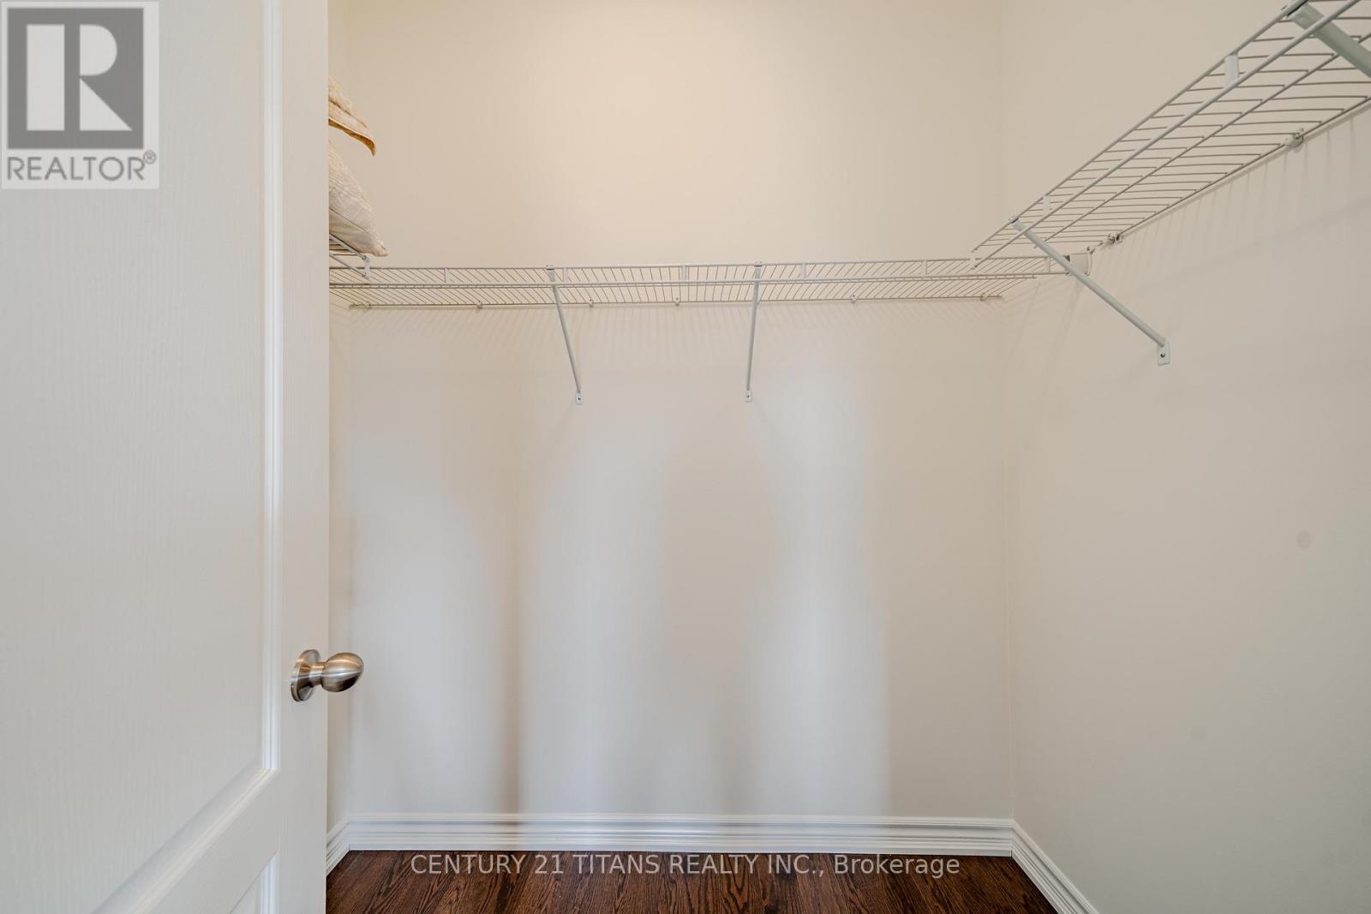
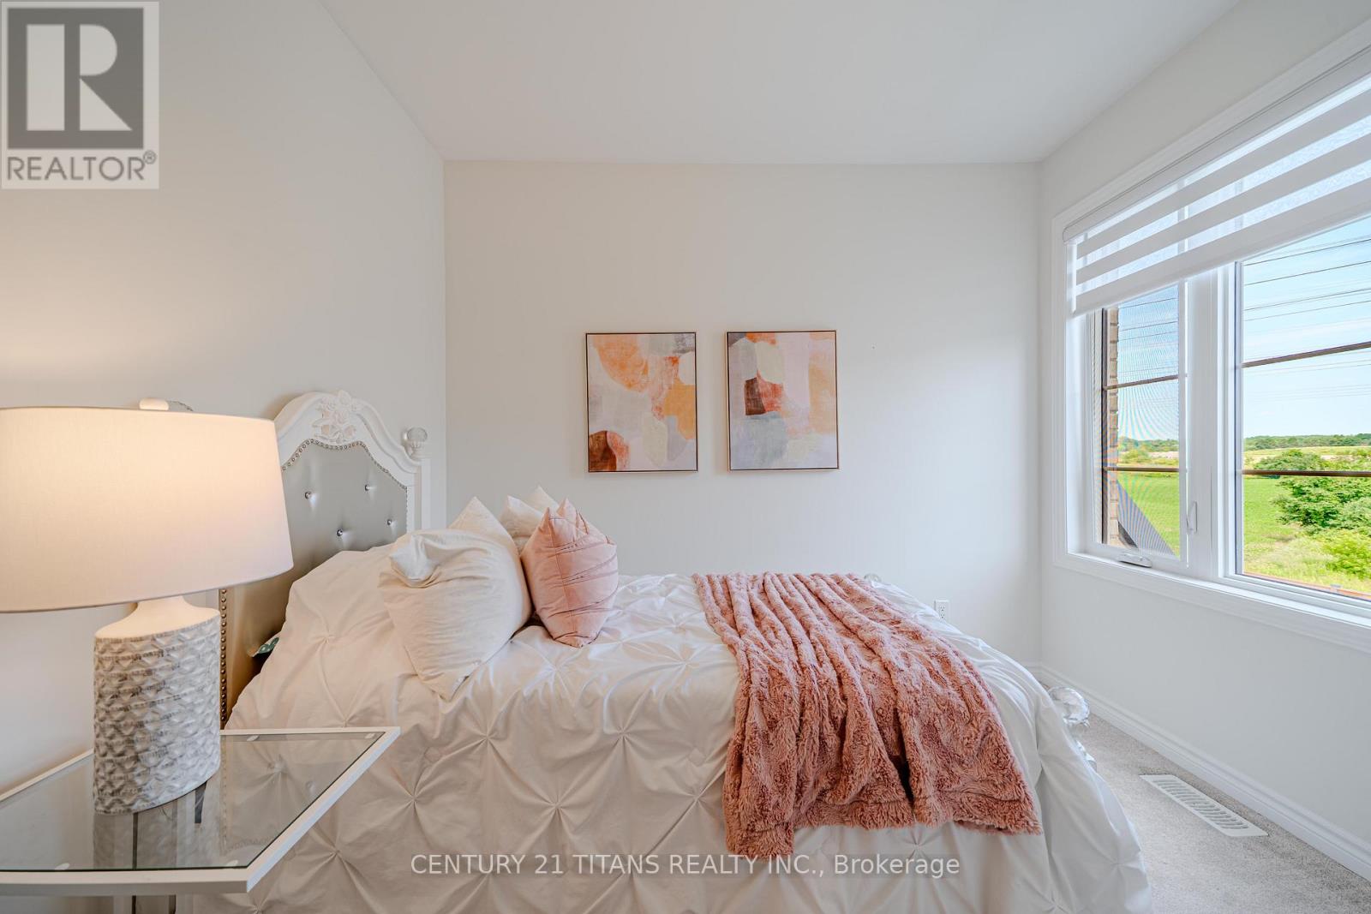
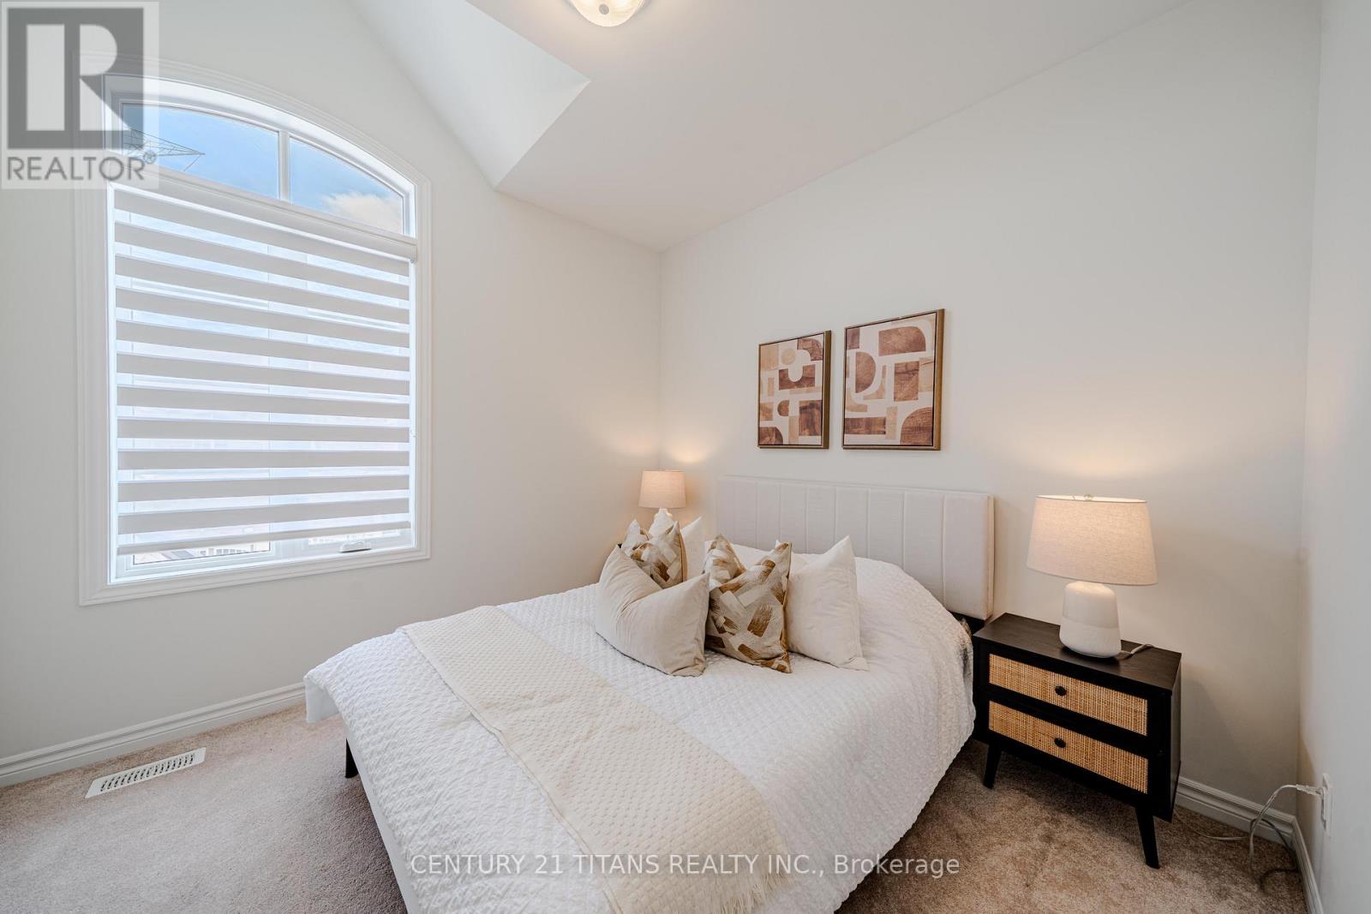
Second Level Primary Bedroom 15 m x 11.6 m
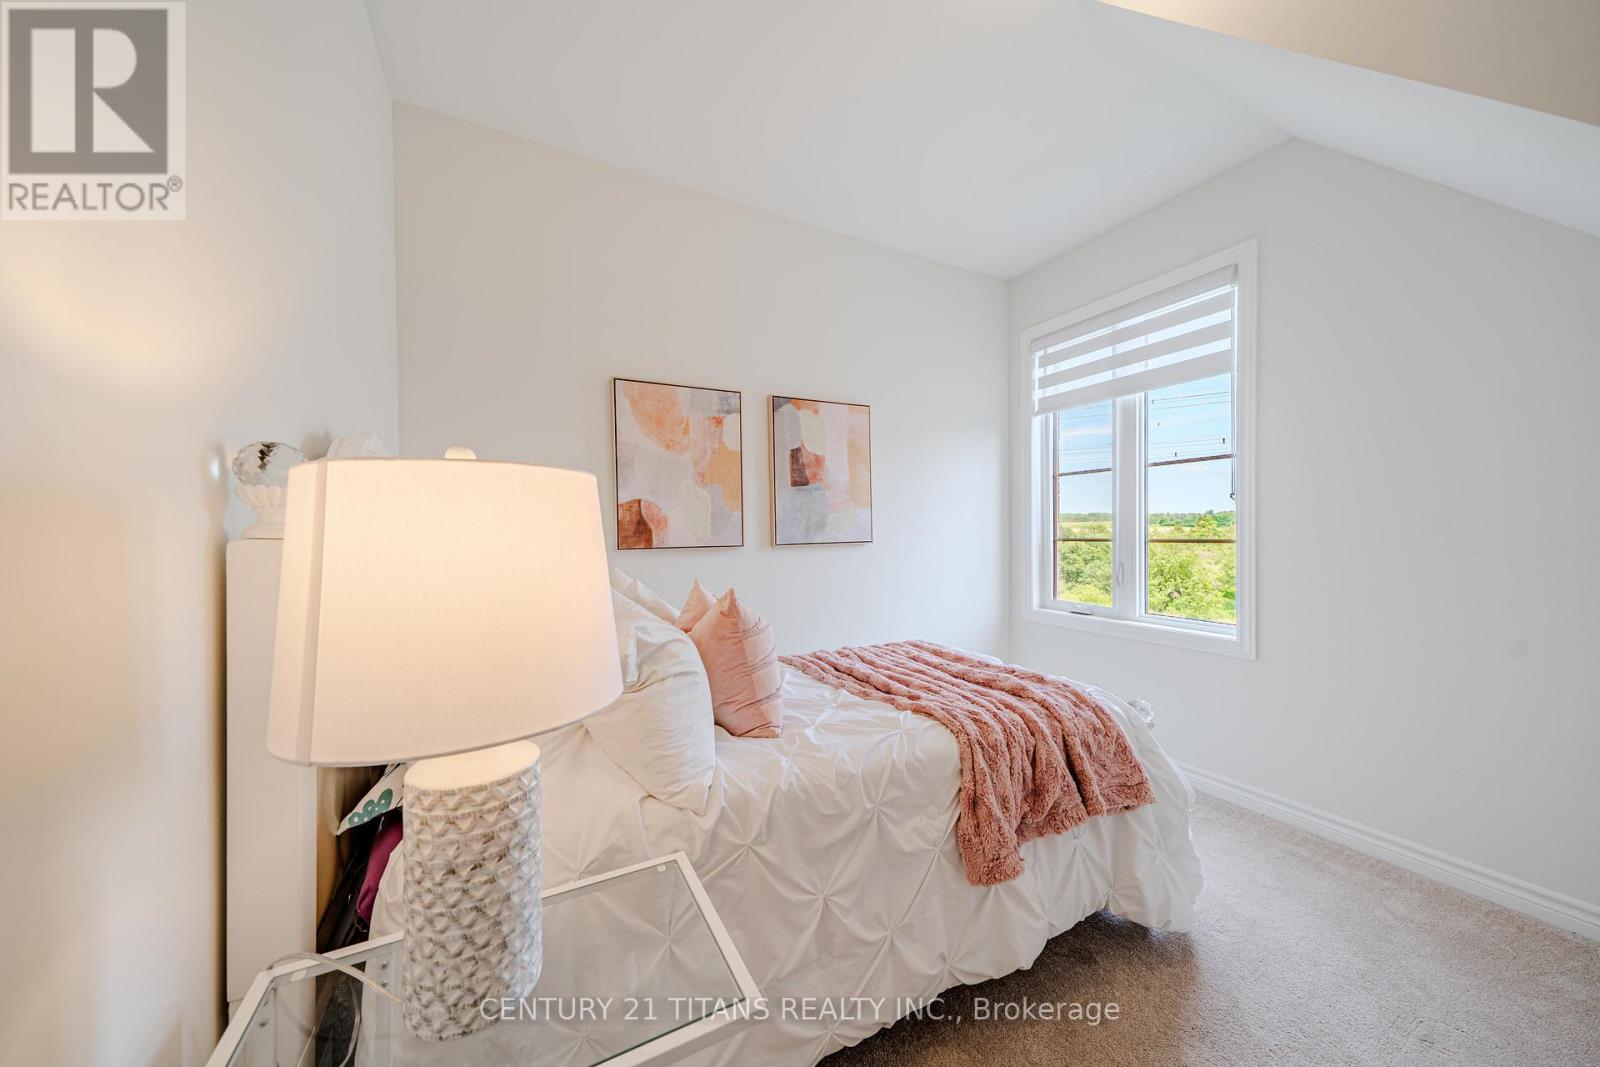
Second Level Bedroom 2 10.2 m x 14 m
Second Level Bedroom 3 10.9 m x 10 m
Main Level Living Room 13.1 m x 13.6 m
Main Level Eating Area 10 m x 8 m
Main Level Kitchen 10 m x 8 m
Main Level Family Room 13.1 m x 10 m

https://www.realtor.ca/real-estate/30001273/45-cachia-lane-ajax-northwest-ajax-northwest-ajax

Contact Us

Contact us for more information

Generating Captcha

Lina Mohammad Juma
Salesperson

(416) 289-2155

Century 21 Titans Realty Inc.
2100 Ellesmere Rd Suite 116
Toronto, Ontario M1H 3B7

(416) 289-2155
(416) 289-2156
www.century21titans.com/

Your Favourites


No Favourites Found
