5 Bedroom
4 Bathroom
2,000 - 2,500 ft2
Central Air Conditioning
Forced Air
$1,368,900
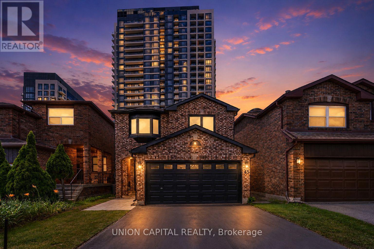
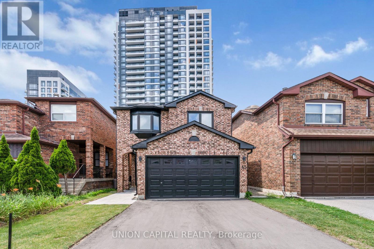
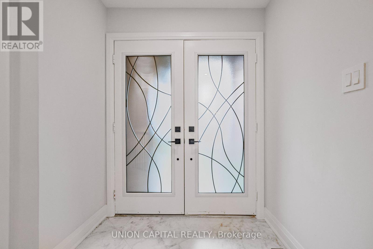
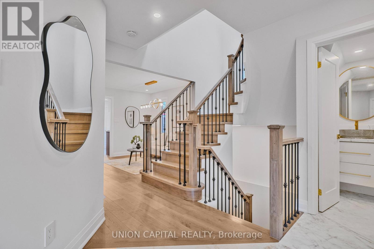
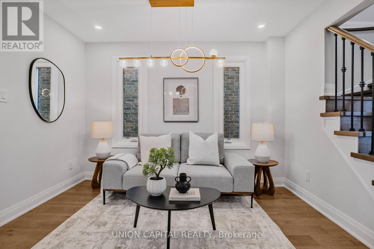
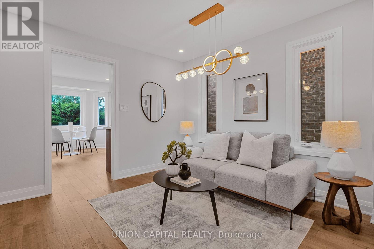
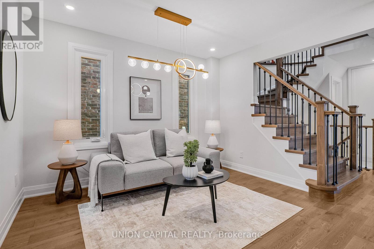
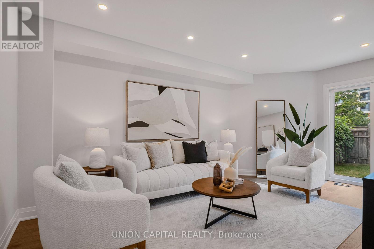
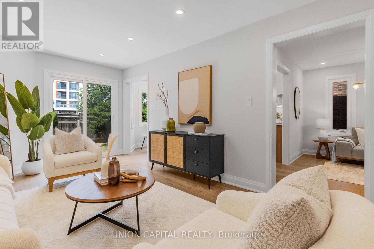
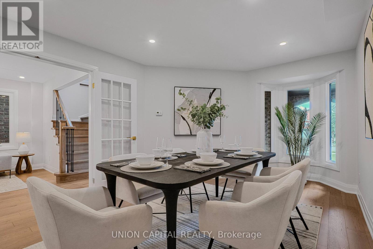
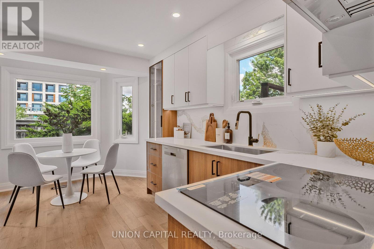
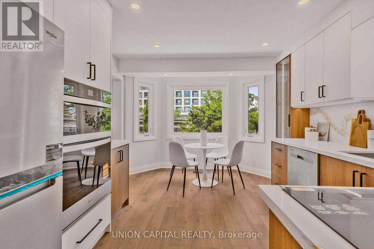
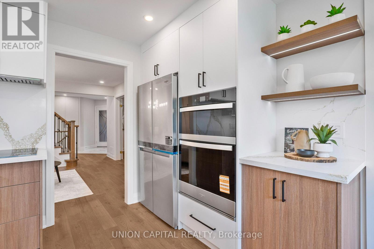
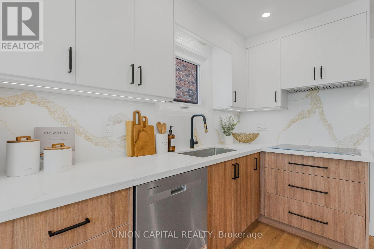
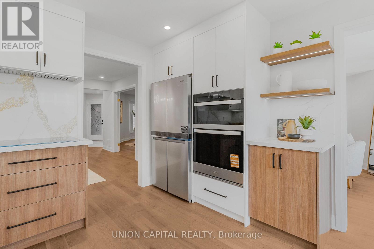
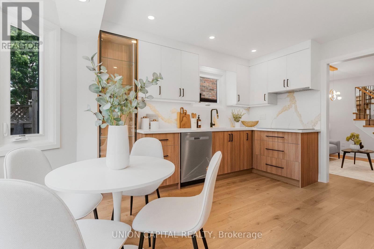
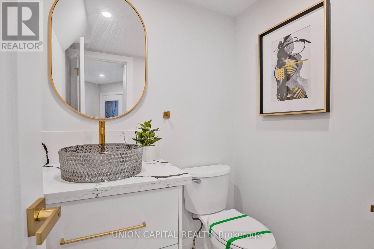
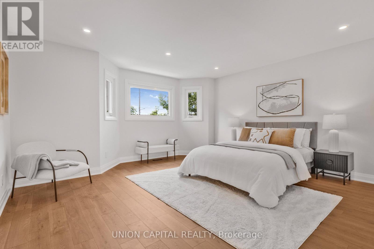
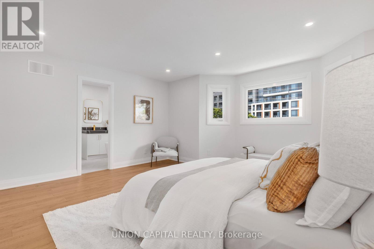
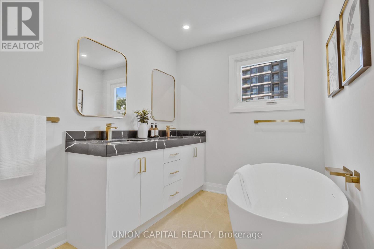
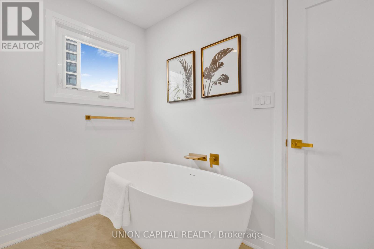
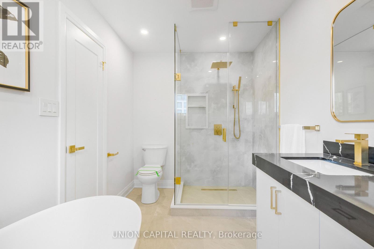
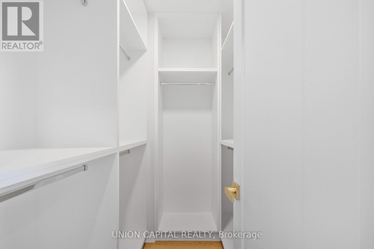
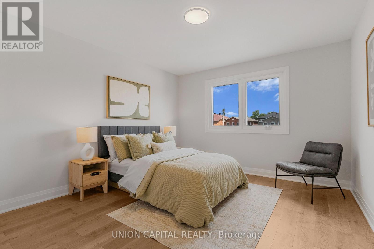
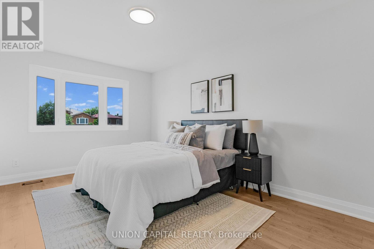
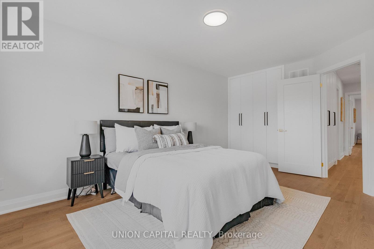
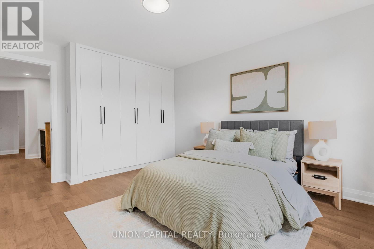
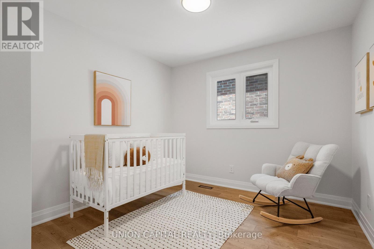
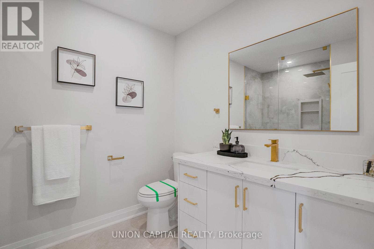
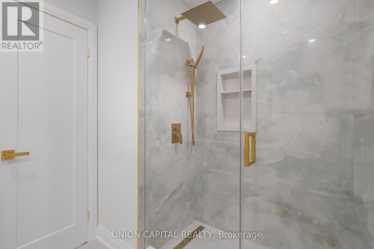
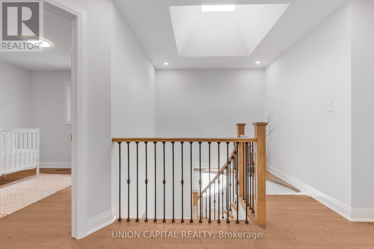
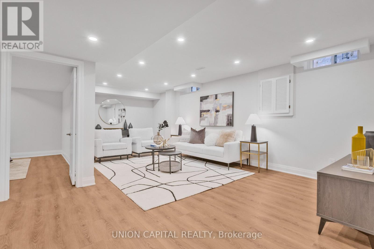
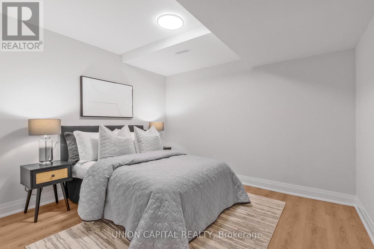
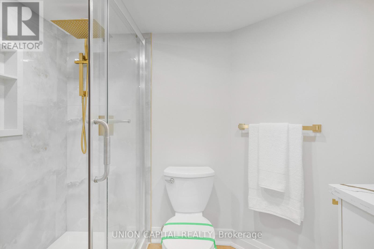
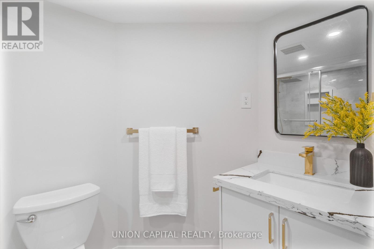
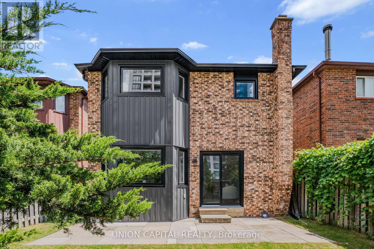
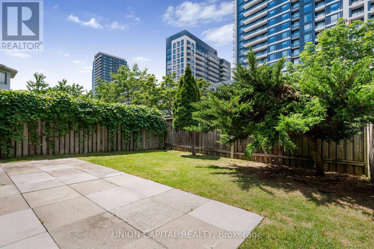
Welcome to this beautifully updated 2-storey detached home in the highly sought-after Uplands community! Offering 2,089 sq ft of above-grade living space, this spacious home features 4+1 bedrooms and 4 bathrooms, providing plenty of room for growing families. The bright main floor showcases elegant hardwood flooring, pot lights, French doors, and a generous family room with a walk-out to the private backyard. The modern kitchen is equipped with built-in appliances, quartz countertops, and a breakfast area, making it ideal for everyday living and entertaining. Upstairs, the spacious primary retreat offers a walk-in closet and a luxurious 5-piece ensuite, while three additional bedrooms feature hardwood floors, built-in closets, and large windows. The finished basement adds exceptional versatility with a large recreation room, media room, 3-piece bathroom, and laundry area-perfect for a home office, gym, or additional living space. Located in one of Vaughan's most desirable neighbourhoods, this home is just minutes from top-rated schools, beautiful parks, community centres, Promenade Shopping Centre, Walmart, Costco, grocery stores, restaurants, and everyday conveniences. Commuters will appreciate the close proximity to Highways 407 and 7, Bathurst Street, Yonge Street, York Region Transit, Viva Transit, and nearby TTC connections. A wonderful opportunity to own a move-in ready family home in an established, convenient, and family-friendly community! (id:50976)
Property Details
|
MLS® Number
|
N13552814 |
|
Property Type
|
Single Family |
|
Community Name
|
Uplands |
|
Features
|
Carpet Free |
|
Parking Space Total
|
4 |
Building
|
Bathroom Total
|
4 |
|
Bedrooms Above Ground
|
4 |
|
Bedrooms Below Ground
|
1 |
|
Bedrooms Total
|
5 |
|
Appliances
|
Oven - Built-in, Central Vacuum, Range |
|
Basement Development
|
Finished |
|
Basement Type
|
N/a (finished) |
|
Construction Status
|
Insulation Upgraded |
|
Construction Style Attachment
|
Detached |
|
Cooling Type
|
Central Air Conditioning |
|
Exterior Finish
|
Brick |
|
Foundation Type
|
Concrete |
|
Half Bath Total
|
1 |
|
Heating Fuel
|
Natural Gas |
|
Heating Type
|
Forced Air |
|
Stories Total
|
2 |
|
Size Interior
|
2,000 - 2,500 Ft2 |
|
Type
|
House |
|
Utility Water
|
Municipal Water |
Parking
Land
|
Acreage
|
No |
|
Sewer
|
Sanitary Sewer |
|
Size Depth
|
106 Ft ,4 In |
|
Size Frontage
|
30 Ft ,1 In |
|
Size Irregular
|
30.1 X 106.4 Ft |
|
Size Total Text
|
30.1 X 106.4 Ft |
https://www.realtor.ca/real-estate/30021779/45-chilmar-crescent-vaughan-uplands-uplands