5 Bedroom
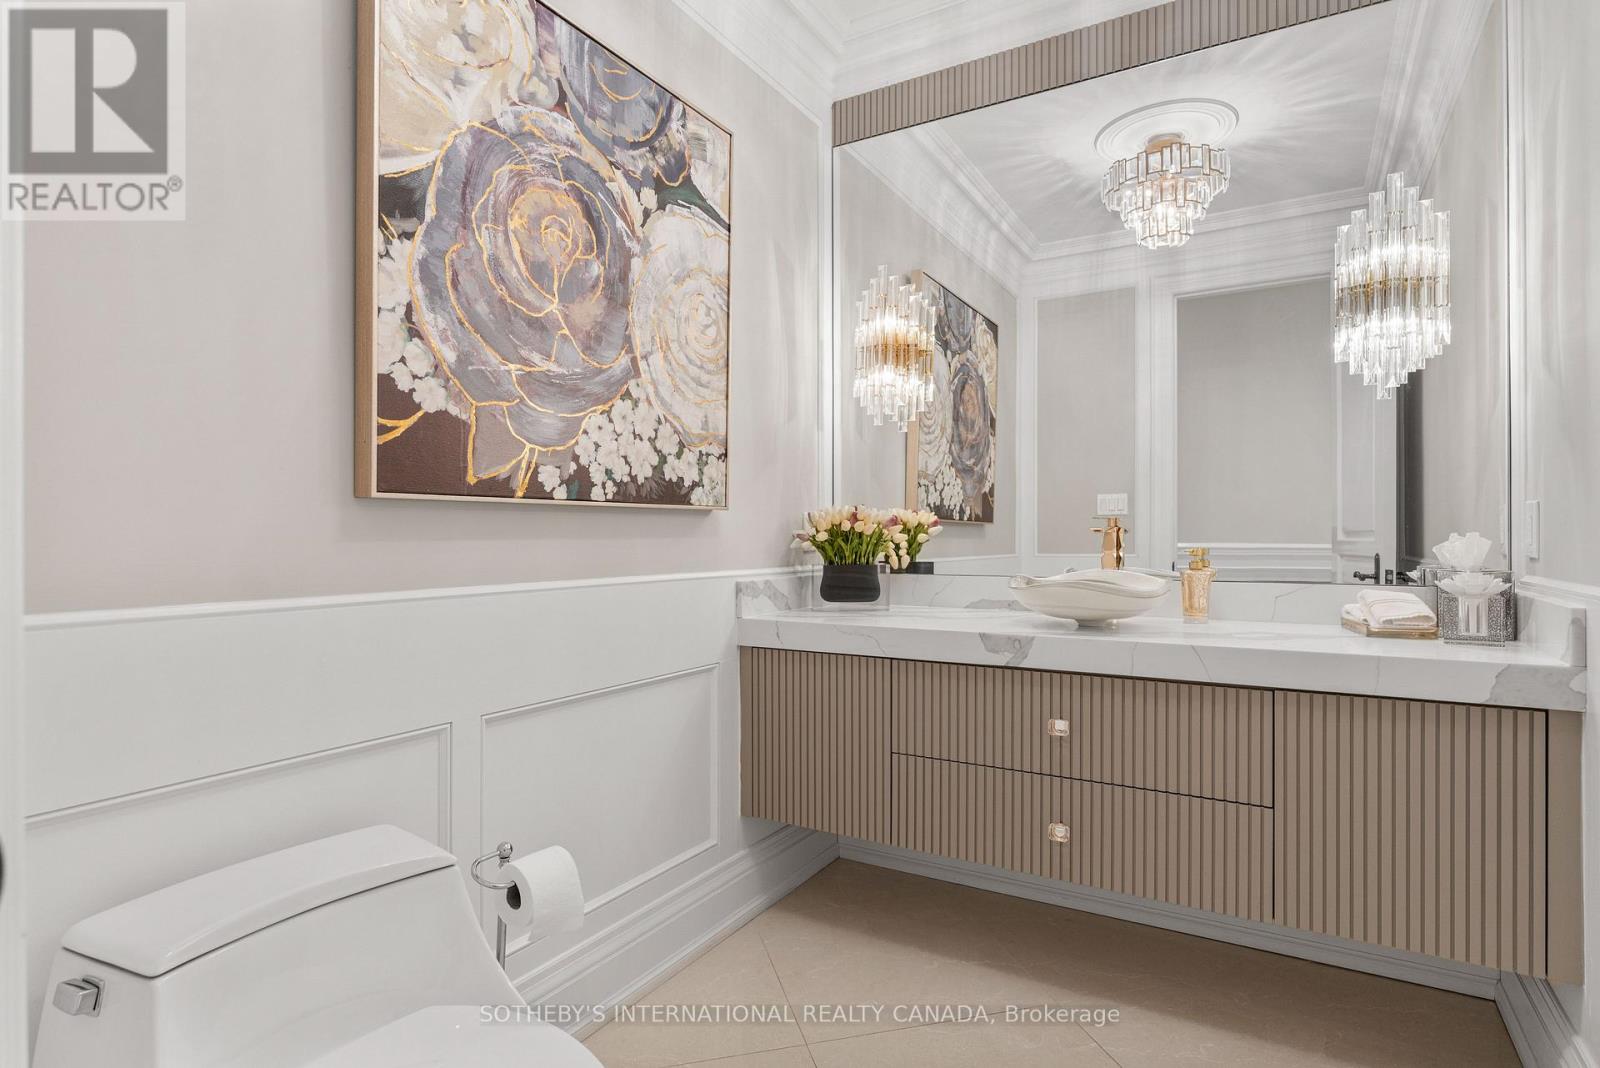
7 Bathroom
5,000 - 100,000 ft2
Inground Pool
Central Air Conditioning
Forced Air
$3,788,000
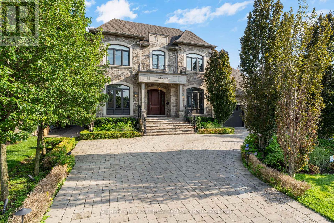
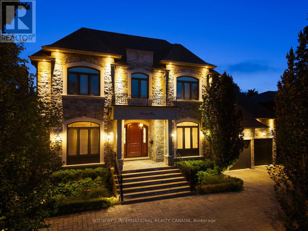
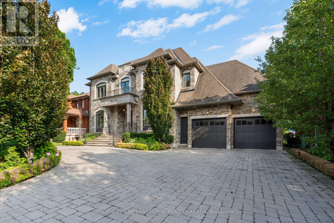
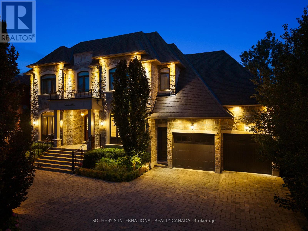
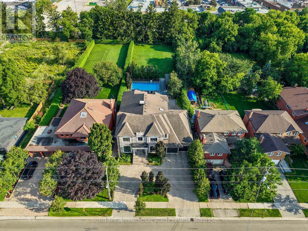
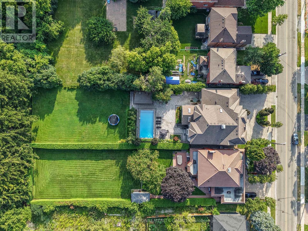
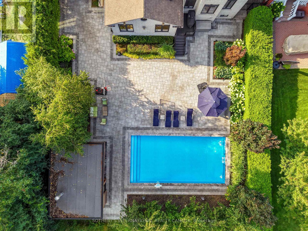
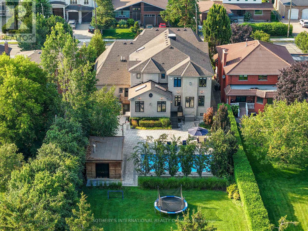
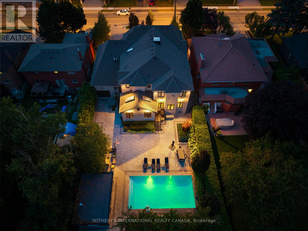
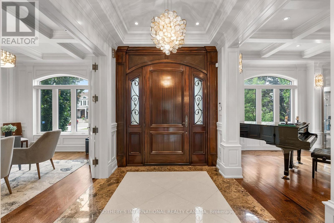
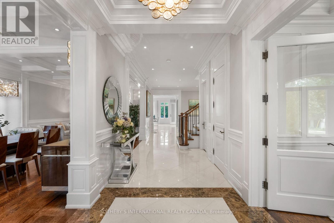

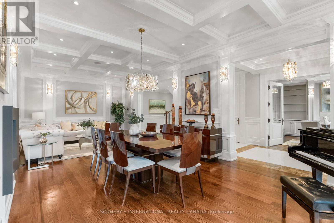
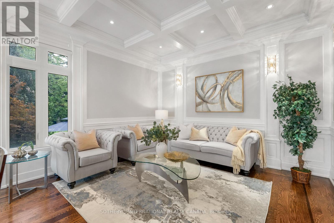
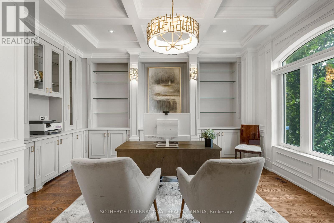
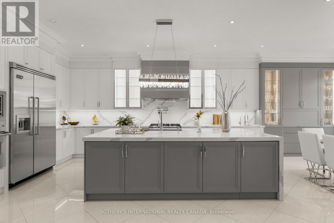
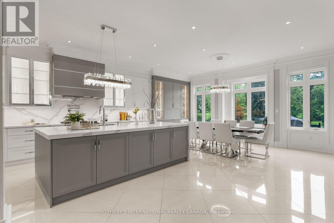
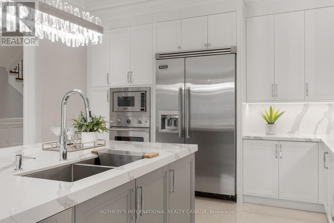
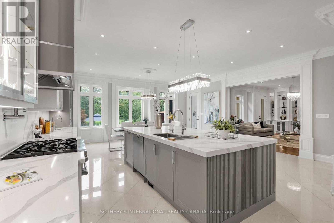
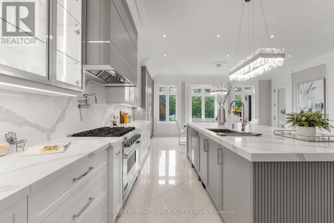
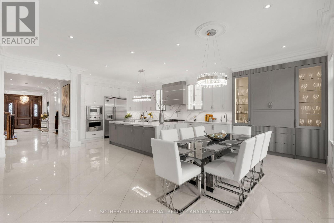
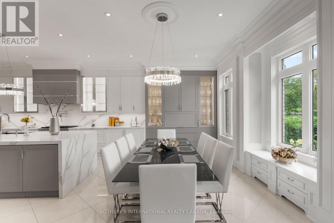
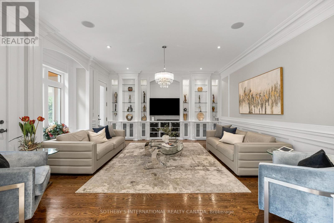
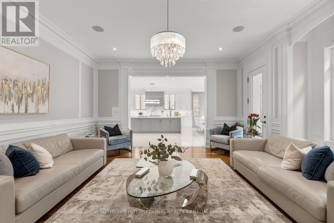
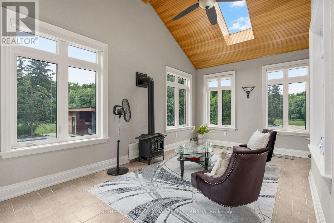
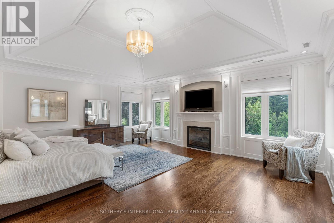
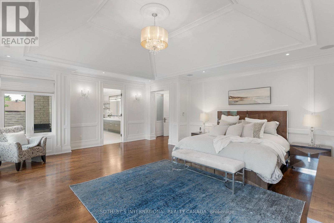
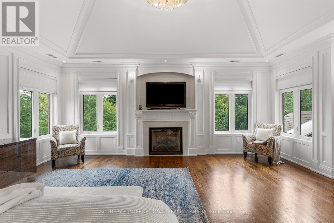
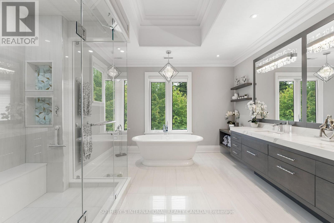
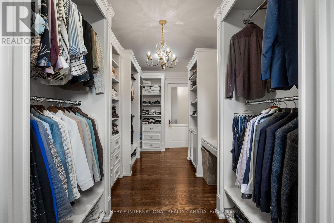
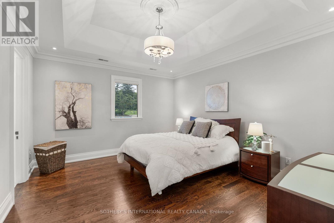
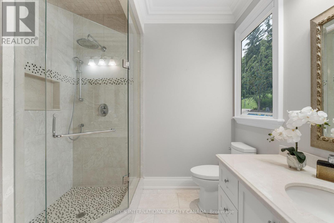
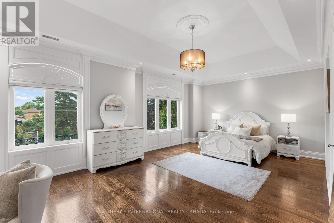
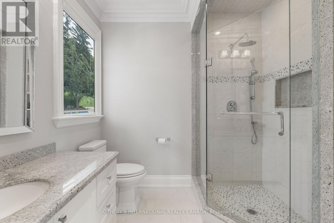
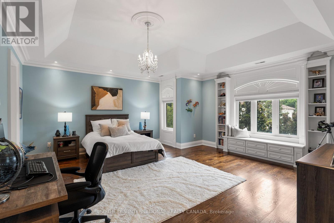
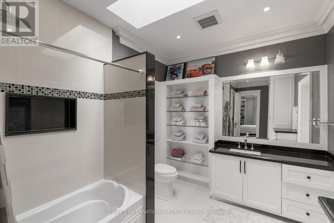
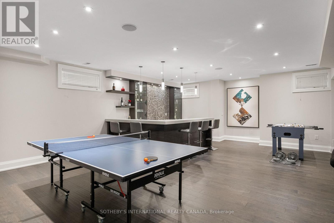
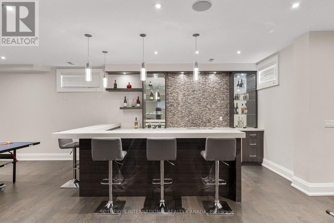
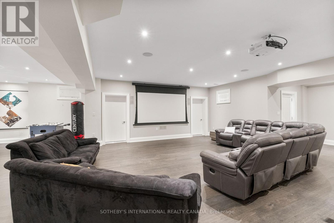
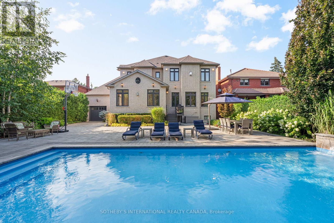
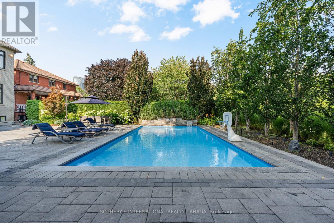
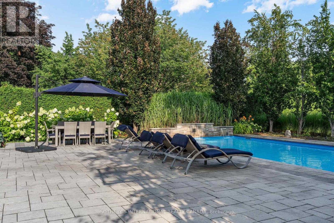
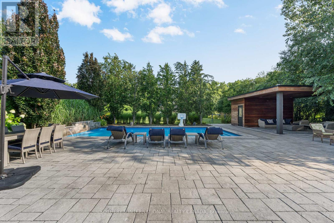
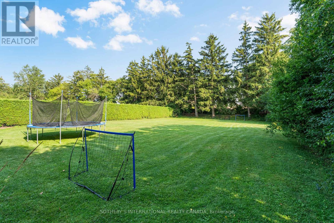
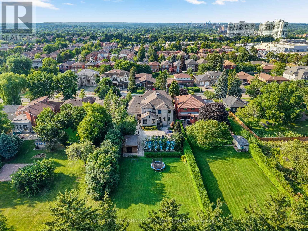
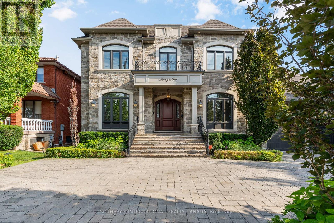
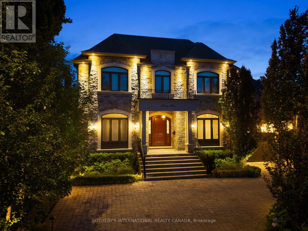
Set on an extraordinary 73 x 296 ft lot, this spectacular residence offers a rare blend of elegance, privacy, and resort-style living in the heart of the city. Completely renovated from top to bottom, the home boasts over 5,000 sq. ft. of refined living space, showcasing exceptional craftsmanship, top-of-the-line appliances, sophisticated finishes, and an expansive open-concept design.The showstopping backyard is a true private oasis, featuring a stunning pool, elegant cabana, dedicated sports field, and beautifully manicured landscaping - an incredible setting for entertaining or simply enjoying your own private retreat. It offers the feeling and privacy of a luxury resort, remarkably situated in a central city location. A grand circular driveway and 3-car garage further enhance the impressive exterior.Inside, four generously proportioned bedrooms each feature a private ensuite. The primary suite is a luxurious retreat, complete with an oversized walk-in closet and spectacular 6-piece spa-inspired ensuite. A breathtaking sunroom overlooks the resort-like grounds, creating a seamless connection between indoor and outdoor living.The expansive lower level is designed for effortless entertaining, featuring a huge recreation room and sophisticated bar, with ample space for family gatherings, movie nights, and hosting guests.An extraordinary estate of rare scale, privacy, and sophistication - offering a resort-like lifestyle in the heart of the city. A truly remarkable property that must be experienced in person. (id:50976)
Property Details
|
MLS® Number
|
N13662304 |
|
Property Type
|
Single Family |
|
Community Name
|
Crestwood-Springfarm-Yorkhill |
|
Equipment Type
|
Water Heater |
|
Parking Space Total
|
7 |
|
Pool Type
|
Inground Pool |
|
Rental Equipment Type
|
Water Heater |
Building
|
Bathroom Total
|
7 |
|
Bedrooms Above Ground
|
4 |
|
Bedrooms Below Ground
|
1 |
|
Bedrooms Total
|
5 |
|
Basement Development
|
Finished |
|
Basement Type
|
N/a (finished) |
|
Construction Style Attachment
|
Detached |
|
Cooling Type
|
Central Air Conditioning |
|
Exterior Finish
|
Brick |
|
Flooring Type
|
Hardwood |
|
Foundation Type
|
Concrete |
|
Half Bath Total
|
2 |
|
Heating Fuel
|
Natural Gas |
|
Heating Type
|
Forced Air |
|
Stories Total
|
2 |
|
Size Interior
|
5,000 - 100,000 Ft2 |
|
Type
|
House |
|
Utility Water
|
Municipal Water |
Parking
Land
|
Acreage
|
No |
|
Sewer
|
Sanitary Sewer |
|
Size Depth
|
296 Ft |
|
Size Frontage
|
73 Ft ,4 In |
|
Size Irregular
|
73.4 X 296 Ft |
|
Size Total Text
|
73.4 X 296 Ft |
Rooms
| Level |
Type |
Length |
Width |
Dimensions |
|
Second Level |
Bedroom 3 |
7 m |
4.18 m |
7 m x 4.18 m |
|
Second Level |
Bedroom 4 |
5.72 m |
5.77 m |
5.72 m x 5.77 m |
|
Second Level |
Primary Bedroom |
6.99 m |
5.73 m |
6.99 m x 5.73 m |
|
Second Level |
Bedroom 2 |
4.88 m |
4.16 m |
4.88 m x 4.16 m |
|
Lower Level |
Recreational, Games Room |
15.35 m |
12.98 m |
15.35 m x 12.98 m |
|
Lower Level |
Bedroom |
4.34 m |
4.36 m |
4.34 m x 4.36 m |
|
Lower Level |
Sitting Room |
7.04 m |
5.46 m |
7.04 m x 5.46 m |
|
Main Level |
Dining Room |
4.34 m |
5.75 m |
4.34 m x 5.75 m |
|
Main Level |
Living Room |
4.34 m |
4.57 m |
4.34 m x 4.57 m |
|
Main Level |
Kitchen |
6.6 m |
5.94 m |
6.6 m x 5.94 m |
|
Main Level |
Eating Area |
6.6 m |
3.28 m |
6.6 m x 3.28 m |
|
Main Level |
Family Room |
6.12 m |
5.65 m |
6.12 m x 5.65 m |
|
Main Level |
Sunroom |
6.12 m |
4.03 m |
6.12 m x 4.03 m |
|
Main Level |
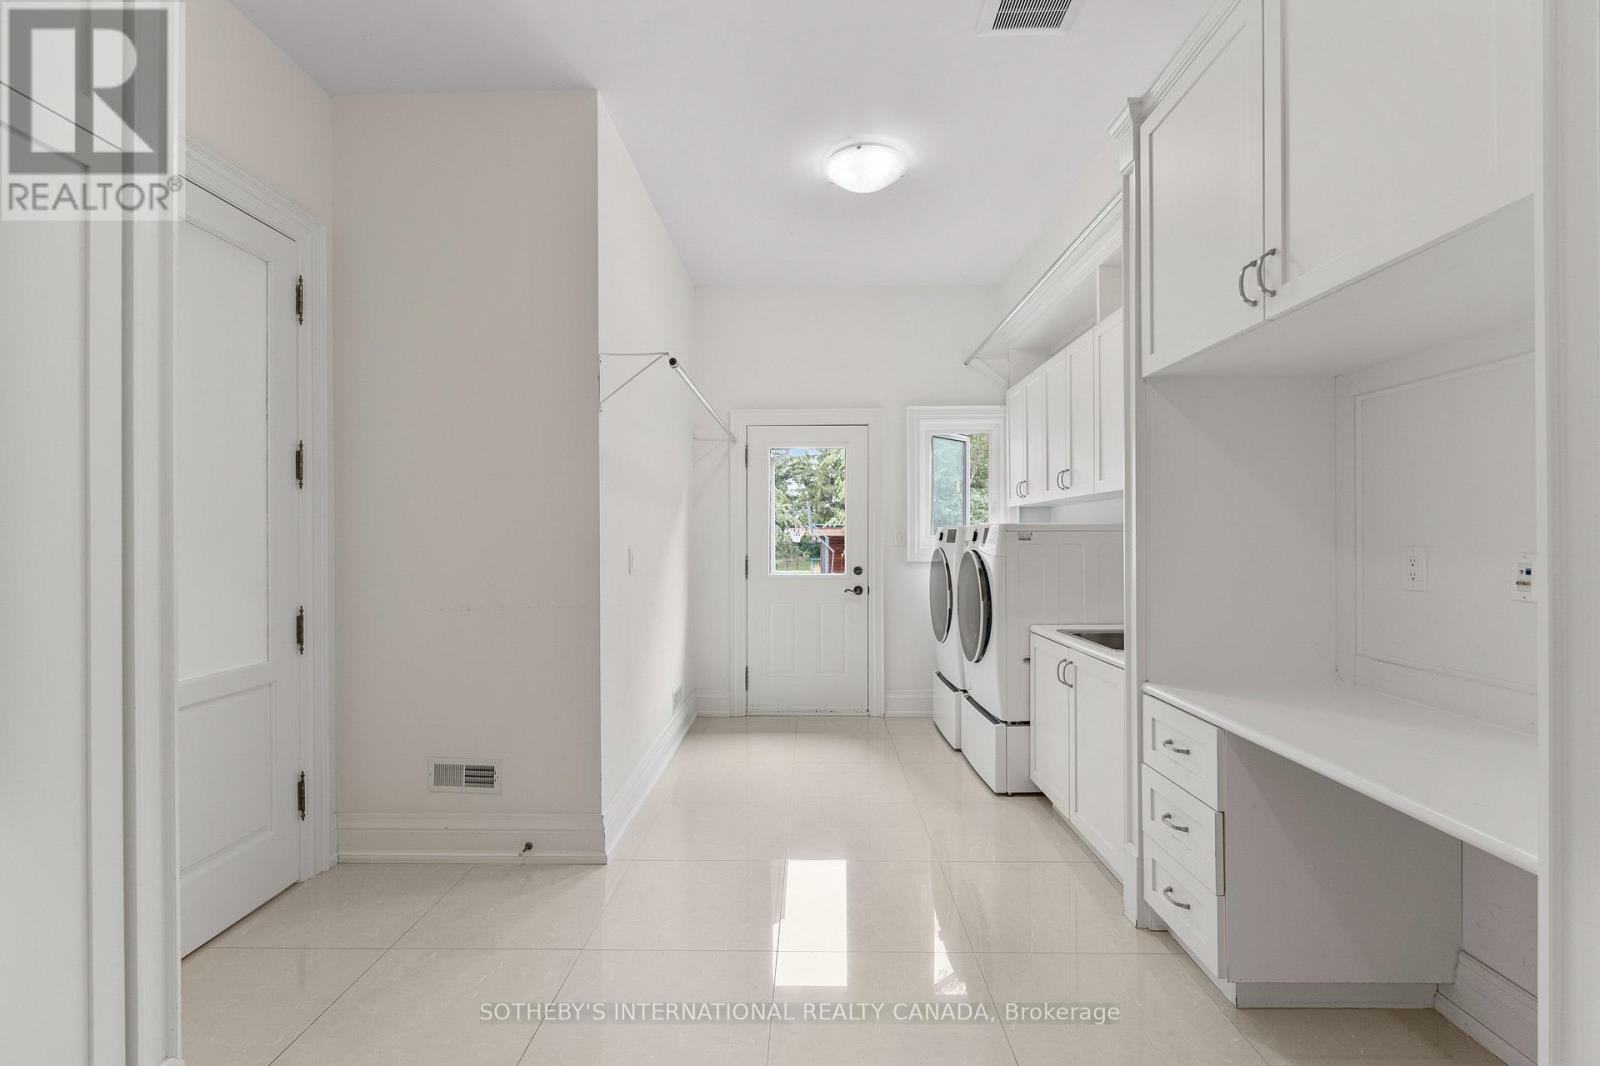
Laundry Room |
3.53 m |
6.04 m |
3.53 m x 6.04 m |
|
Main Level |
Office |
4.23 m |
4.94 m |
4.23 m x 4.94 m |
https://www.realtor.ca/real-estate/30141089/45-crestwood-road-vaughan-crestwood-springfarm-yorkhill-crestwood-springfarm-yorkhill