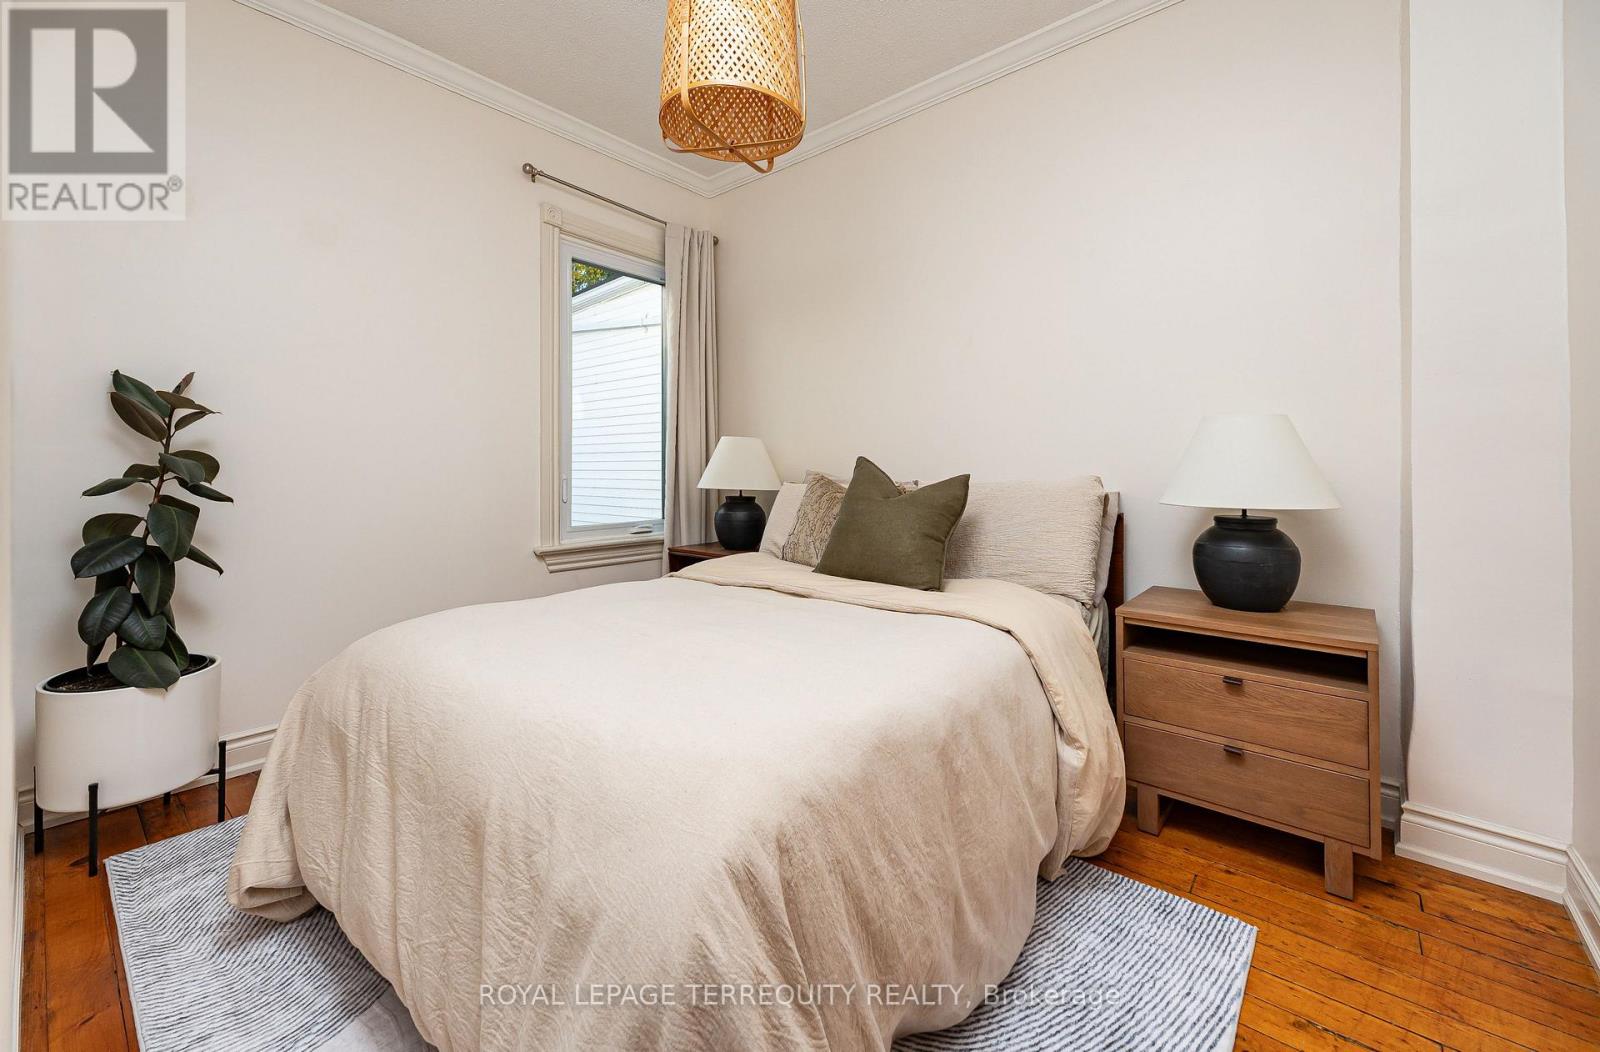
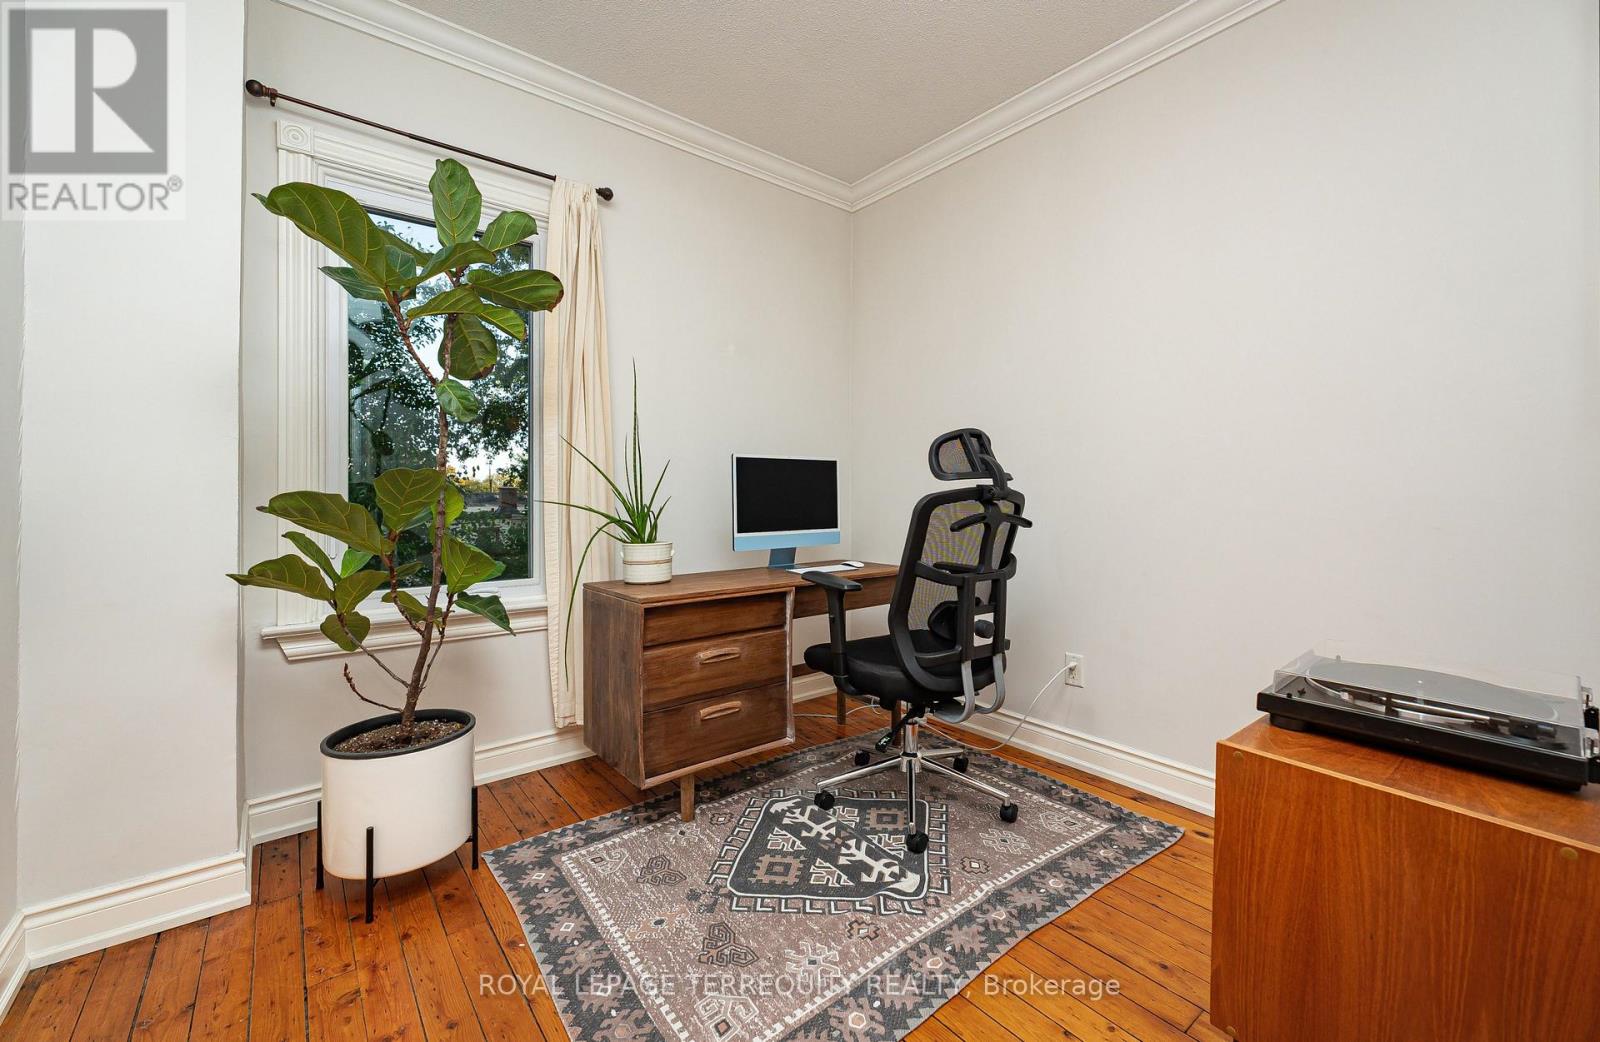
4 Bedroom
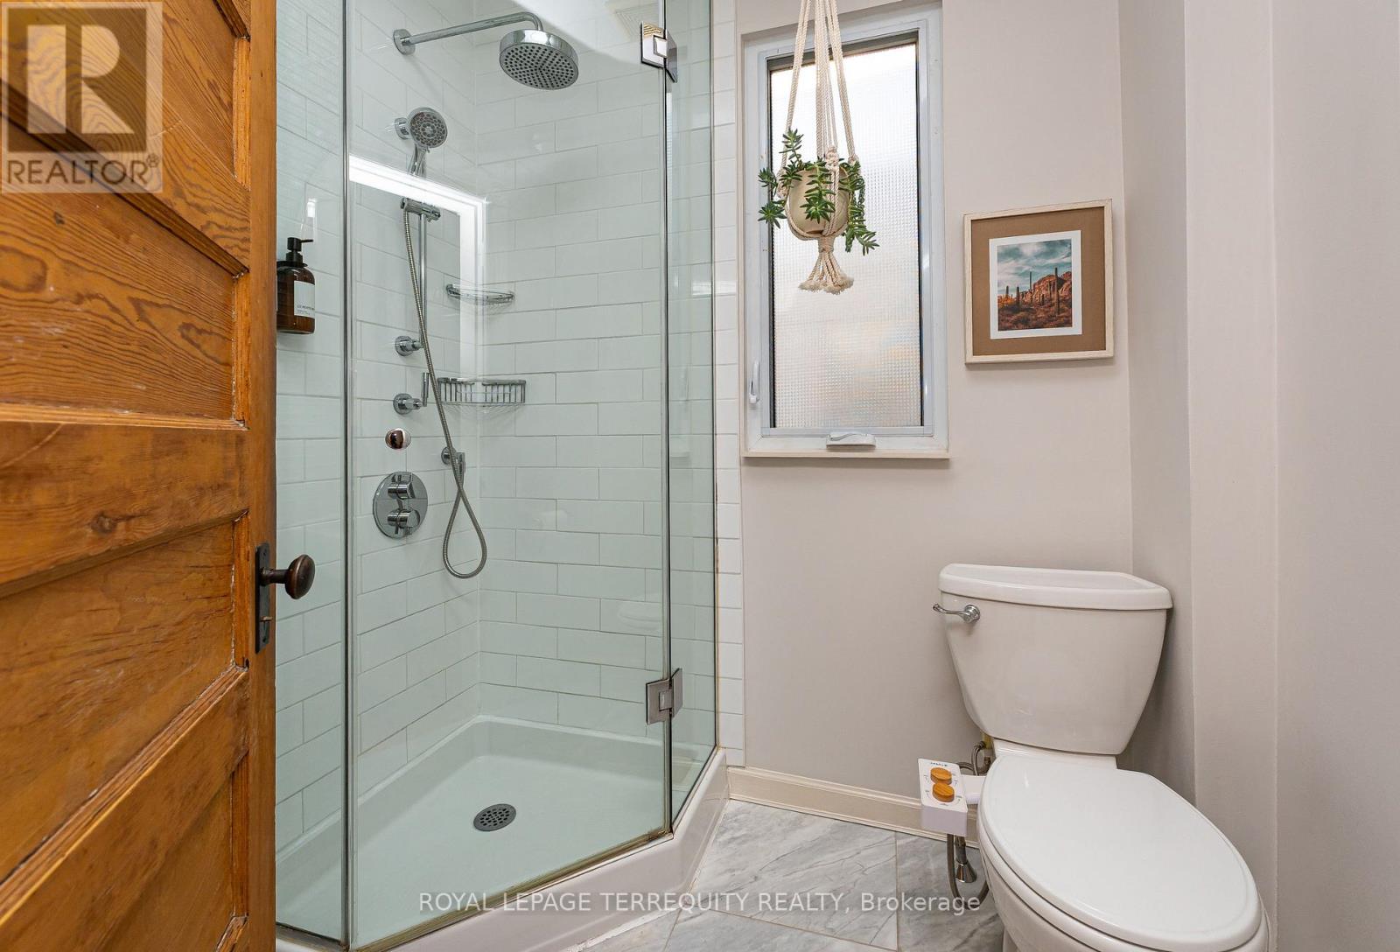
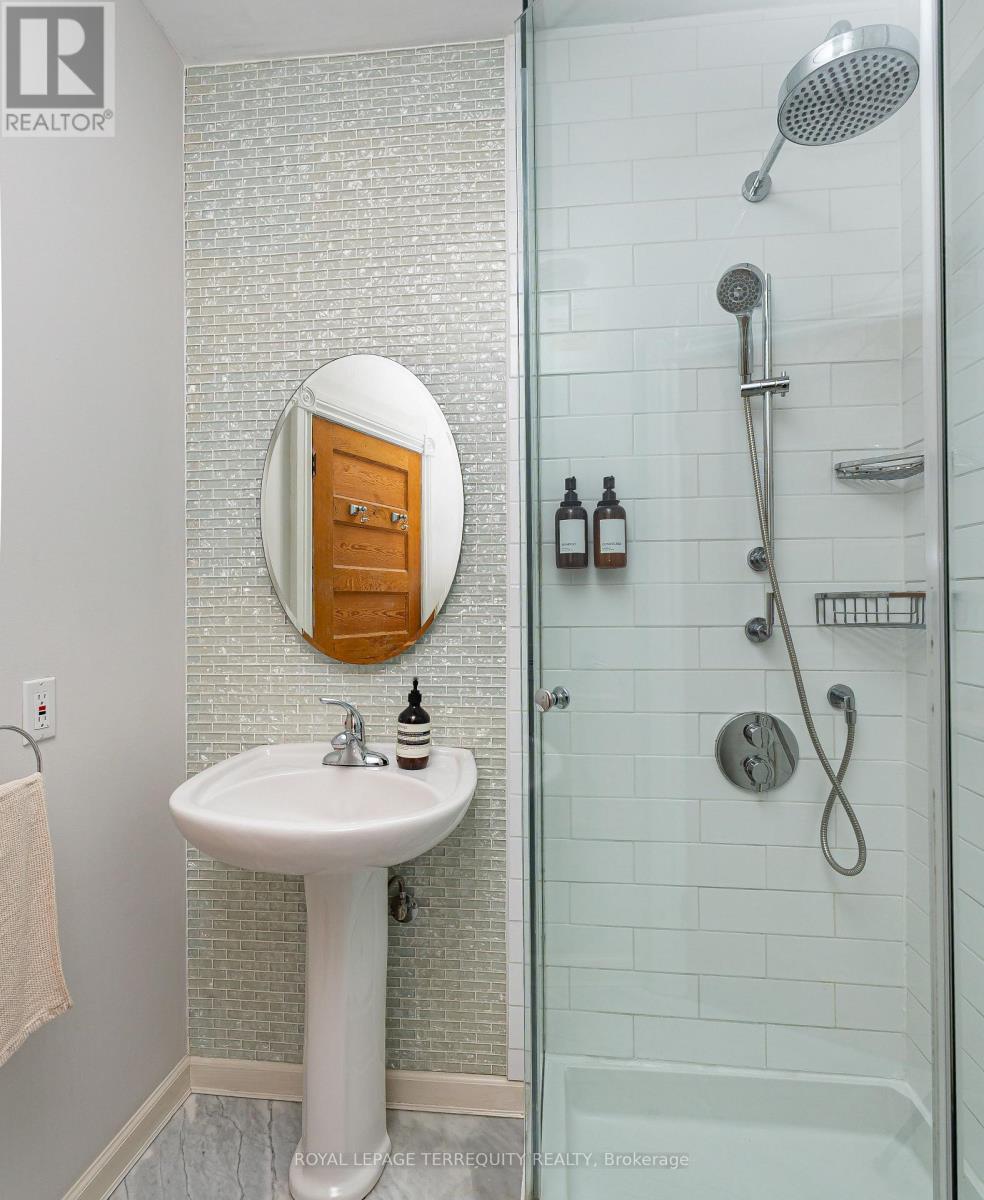
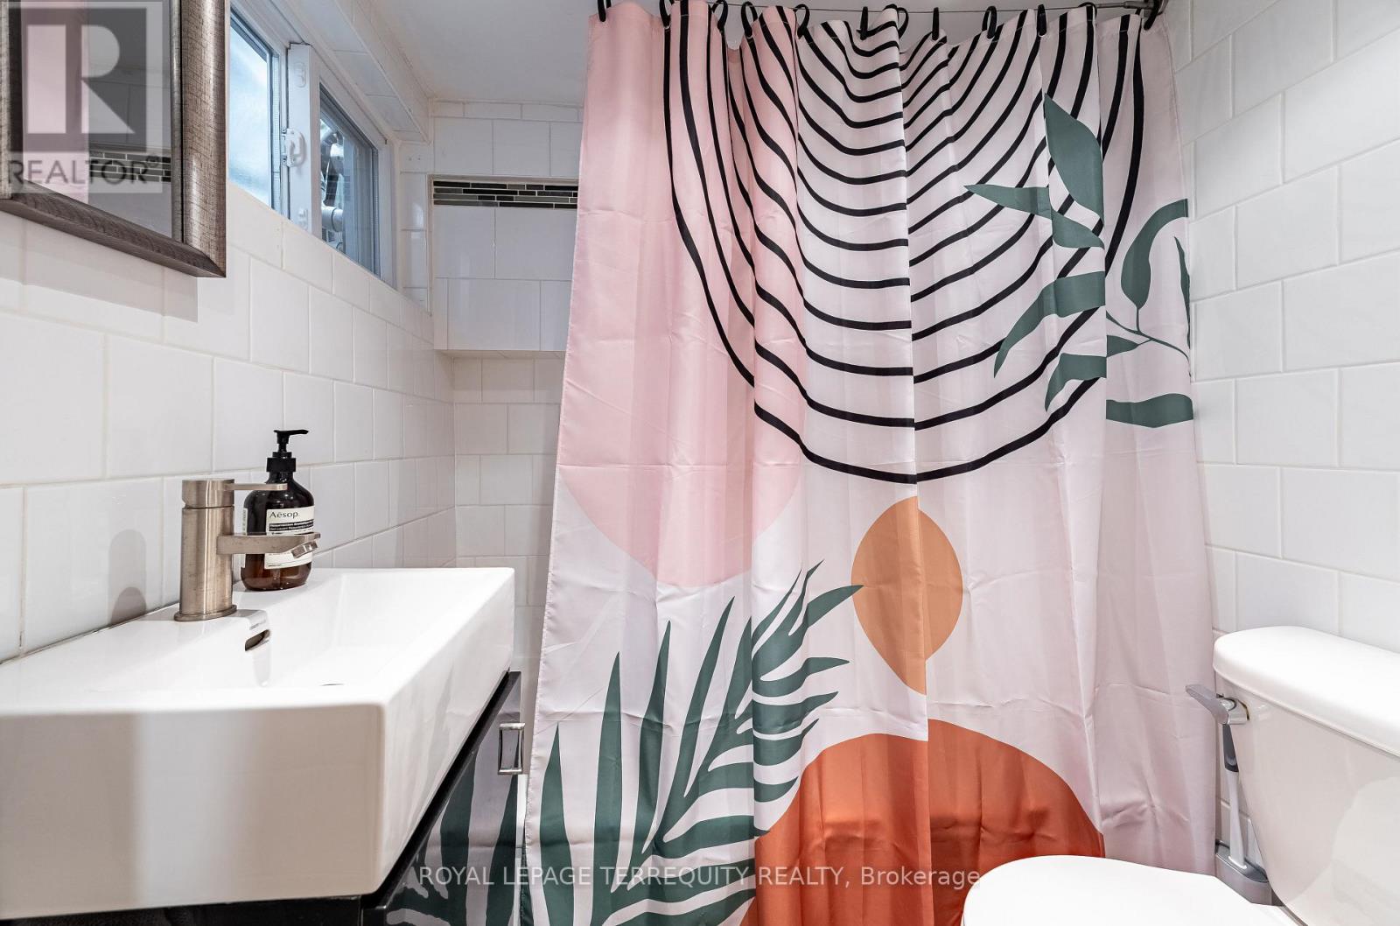
2 Bathroom
1,100 - 1,500 ft2
Central Air Conditioning
Forced Air
$1,199,000
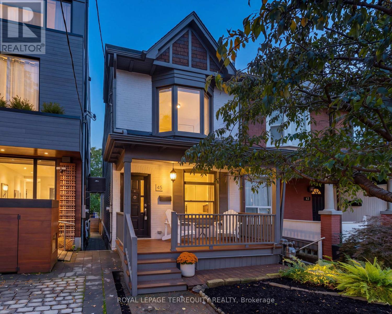
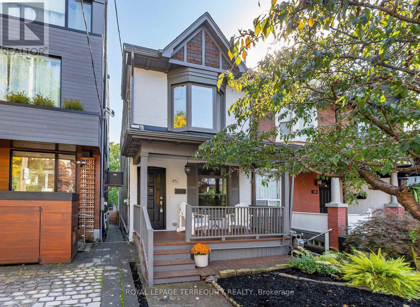
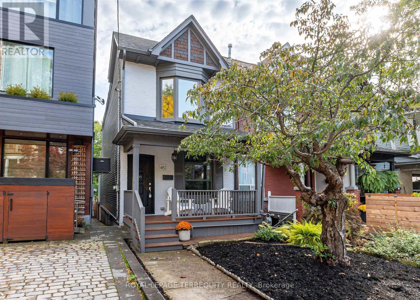
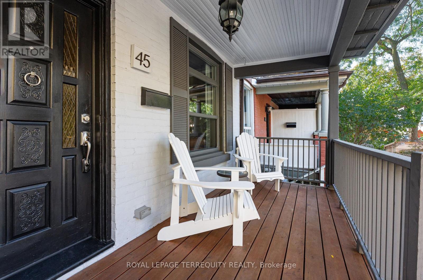
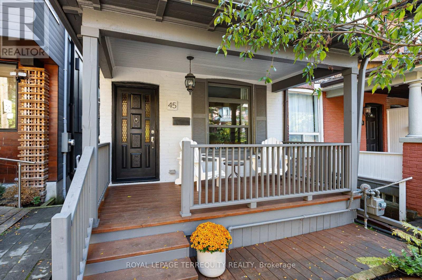
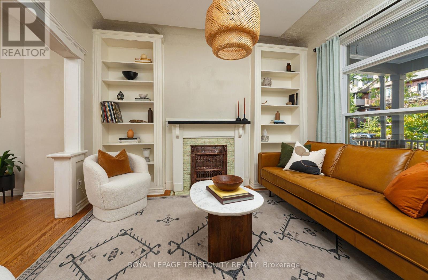
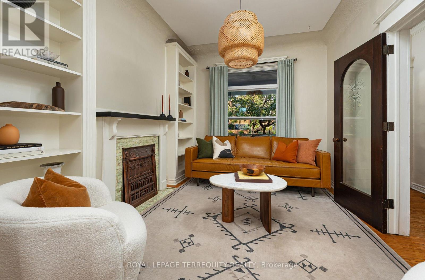
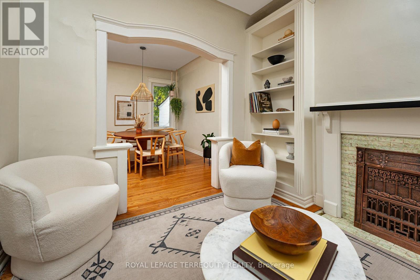
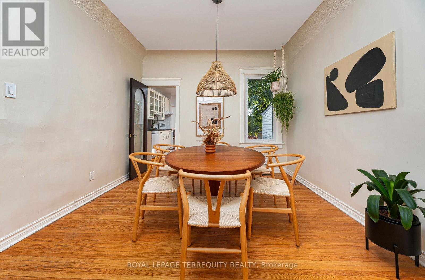
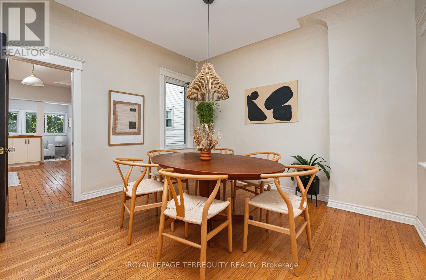
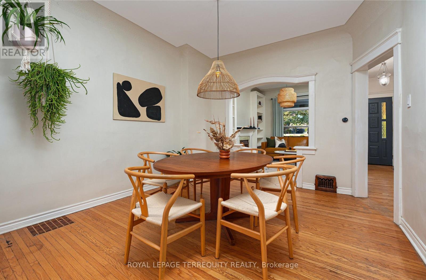
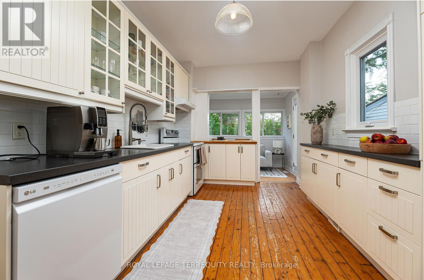
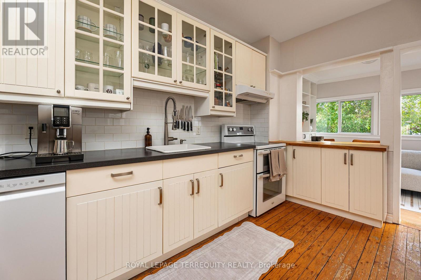
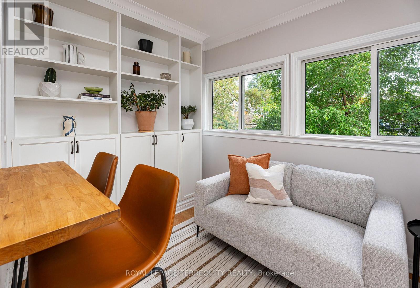
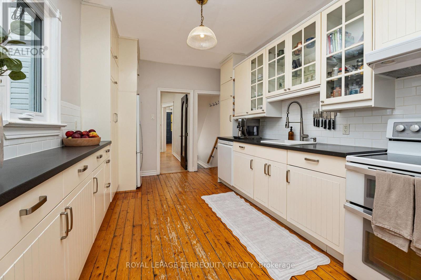
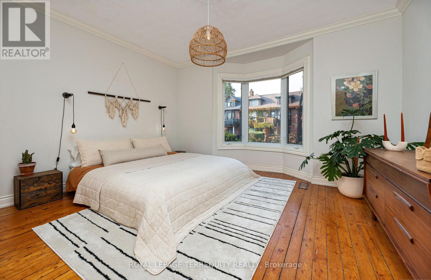
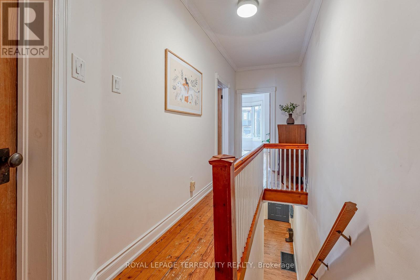
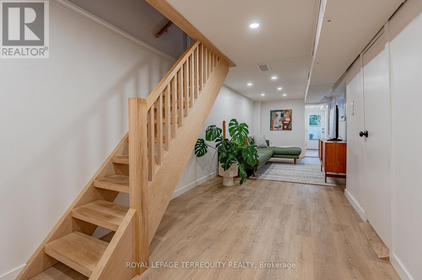
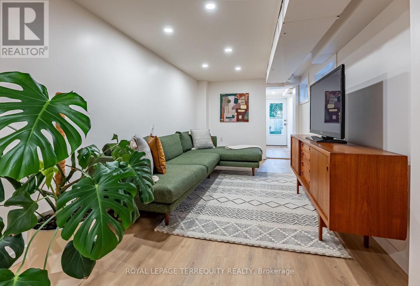
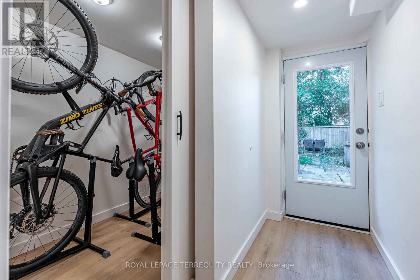
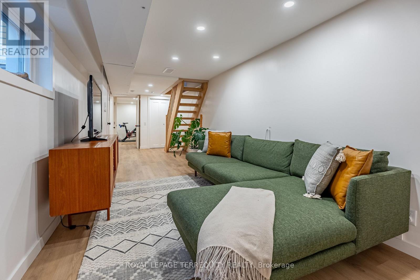
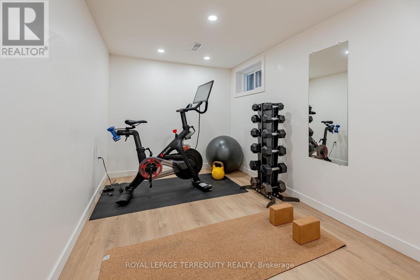
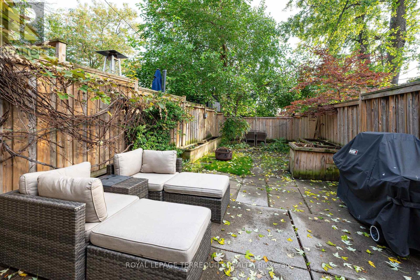
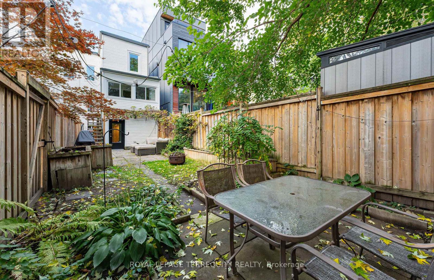
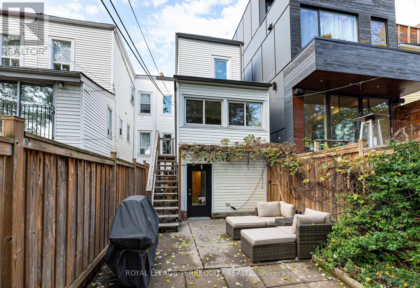
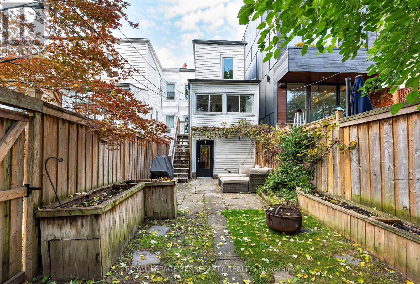
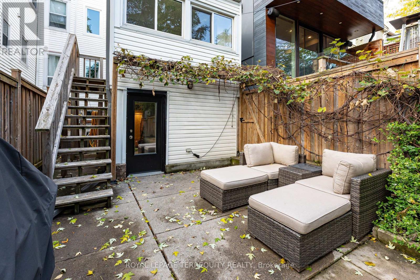
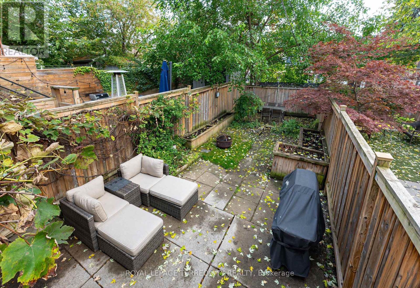
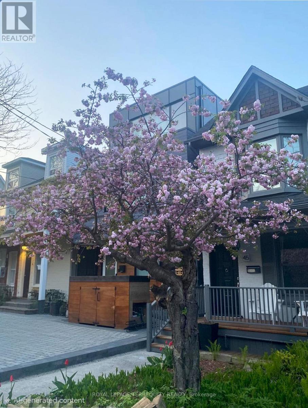
Welcome to 45 Dingwall Ave, tucked away on a quiet dead-end street in a wonderful, community-oriented neighbourhood in prime Riverdale! A charming home in a close-knit community of young families and couples, where neighbours connect and gather for an annual community BBQ. Enjoy comfortable family living with a versatile finished lower level, currently used as a recreation room and gym, with flexibility for a home office, bedroom or additional living space, or possibly a nanny/in-law suite. The outdoor spaces are a delight, featuring a beautiful cherry blossom tree in the front yard and edible grapes and raspberry bushes in the backyard. Updates include new windows and kitchen door (2022), new furnace and A/C (2022), new backyard stairs (2024) and parging (2025). Basement waterproofing, drains, knob and tube removal completed by previous owners. Enjoy a fantastic lifestyle close to Withrow Park, the Danforth's shops and restaurants, transit, schools and everyday amenities. A wonderful opportunity to put down roots in a truly special neighbourhood! (id:50976)
Open House
This property has open houses!
Starts at:
2:00 pm
Ends at:
4:00 pm
Property Details
|
MLS® Number
|
E14032852 |
|
Property Type
|
Single Family |
|
Community Name
|
Blake-Jones |
|
Features
|
Carpet Free, Sump Pump |
Building
|
Bathroom Total
|
2 |
|
Bedrooms Above Ground
|
3 |
|
Bedrooms Below Ground
|
1 |
|
Bedrooms Total
|
4 |
|
Appliances
|
Water Heater, Dishwasher, Dryer, Stove, Washer, Window Coverings, Refrigerator |
|
Basement Development
|
Finished |
|
Basement Features
|
Walk Out |
|
Basement Type
|
Full (finished) |
|
Construction Style Attachment
|
Attached |
|
Cooling Type
|
Central Air Conditioning |
|
Exterior Finish
|
Brick Facing |
|
Flooring Type
|
Hardwood, Concrete, Laminate |
|
Foundation Type
|
Brick |
|
Heating Fuel
|
Natural Gas |
|
Heating Type
|
Forced Air |
|
Stories Total
|
2 |
|
Size Interior
|
1,100 - 1,500 Ft2 |
|
Type
|
Row / Townhouse |
|
Utility Water
|
Municipal Water |
Parking
Land
|
Acreage
|
No |
|
Sewer
|
Sanitary Sewer |
|
Size Depth
|
102 Ft |
|
Size Frontage
|
15 Ft ,2 In |
|
Size Irregular
|
15.2 X 10² Ft |
|
Size Total Text
|
15.2 X 10² Ft |
Rooms
| Level |
Type |
Length |
Width |
Dimensions |
|
Second Level |
Primary Bedroom |
4.24 m |
3.99 m |
4.24 m x 3.99 m |
|
Second Level |
Bedroom 2 |
2.53 m |
3.19 m |
2.53 m x 3.19 m |
|
Second Level |
Bedroom 3 |
2.8 m |
2.64 m |
2.8 m x 2.64 m |
|
Basement |
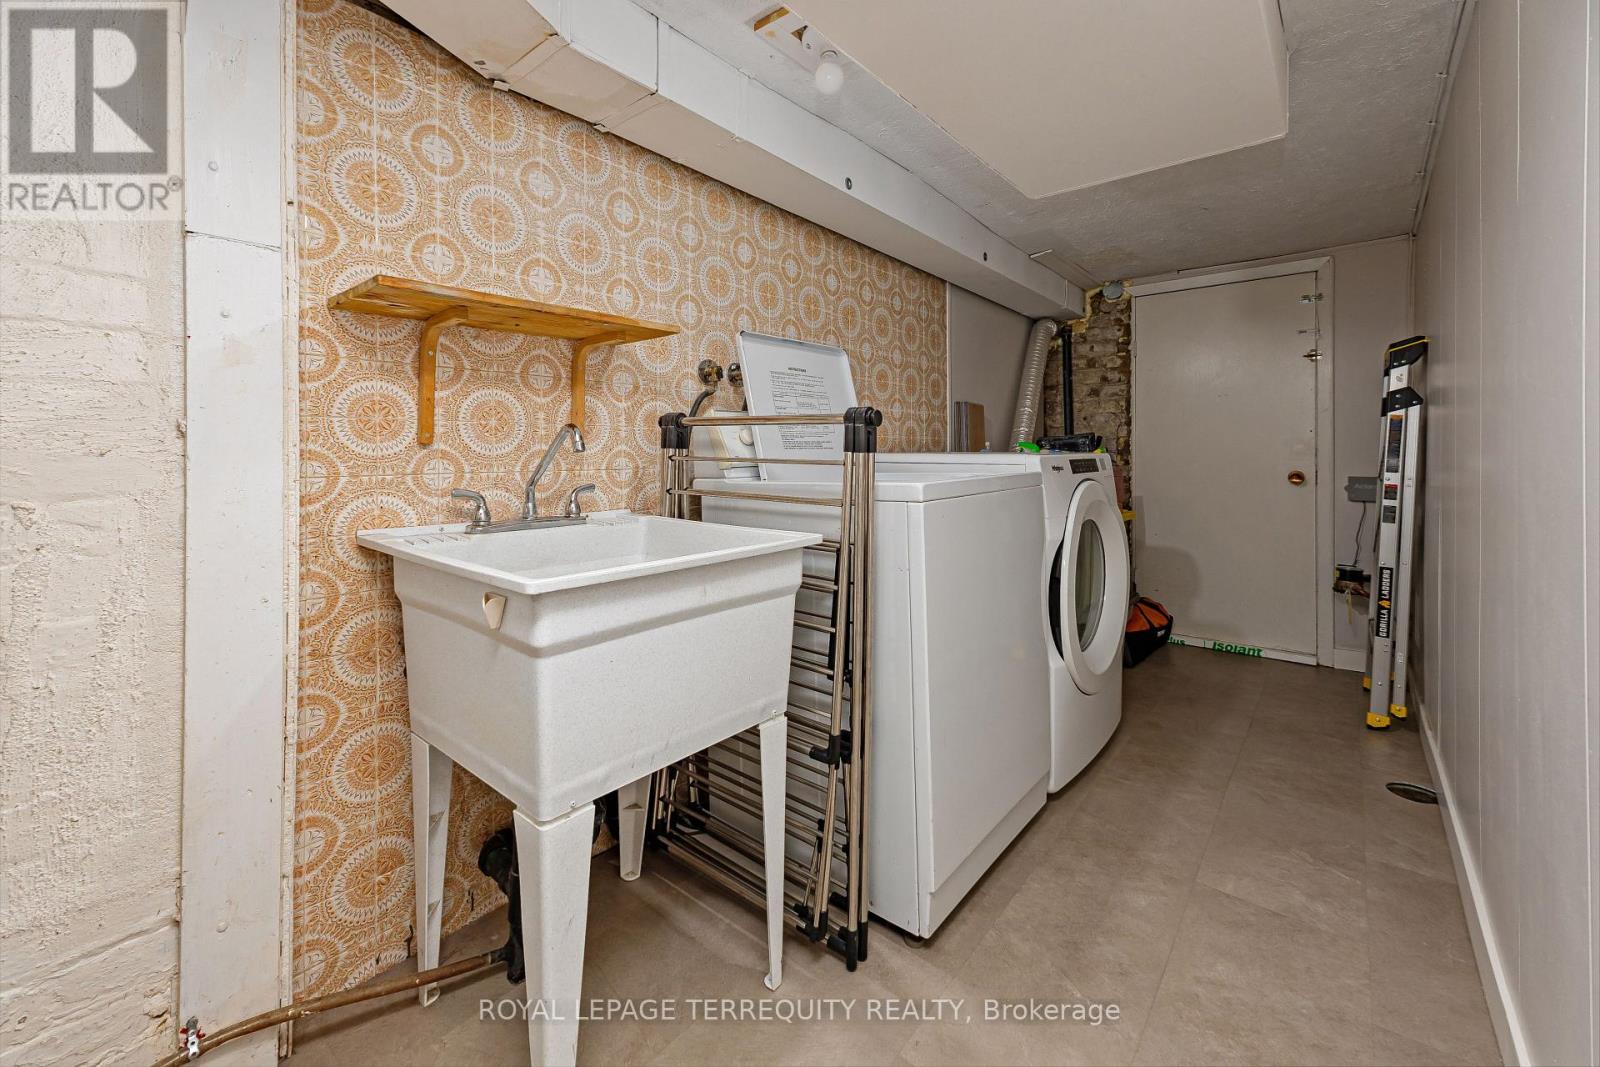
Laundry Room |
5.59 m |
1.59 m |
5.59 m x 1.59 m |
|
Basement |
Recreational, Games Room |
8.65 m |
2.57 m |
8.65 m x 2.57 m |
|
Basement |
Bedroom |
2.25 m |
3.25 m |
2.25 m x 3.25 m |
|
Basement |
Other |
1.41 m |
2.15 m |
1.41 m x 2.15 m |
|
Main Level |
Living Room |
2.95 m |
3.58 m |
2.95 m x 3.58 m |
|
Main Level |
Dining Room |
3.33 m |
3.76 m |
3.33 m x 3.76 m |
|
Main Level |
Kitchen |
4.68 m |
2.78 m |
4.68 m x 2.78 m |
|
Main Level |
Eating Area |
3.2 m |
2.35 m |
3.2 m x 2.35 m |
https://www.realtor.ca/real-estate/30401144/45-dingwall-avenue-toronto-blake-jones-blake-jones