2 Bedroom
2 Bathroom
700 - 1,100 ft2
Raised Bungalow
Fireplace
Central Air Conditioning, Air Exchanger
Forced Air
$860,000
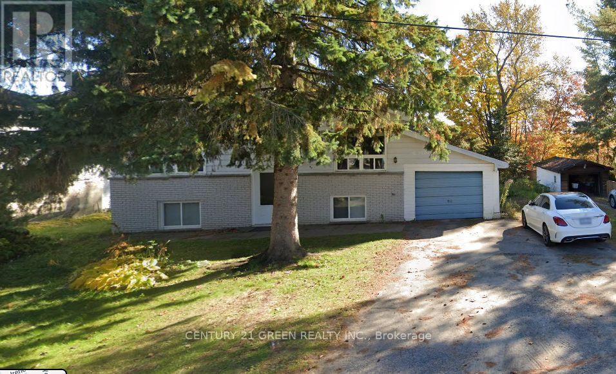
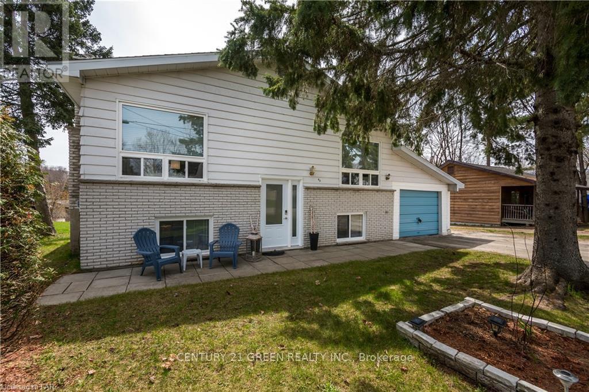
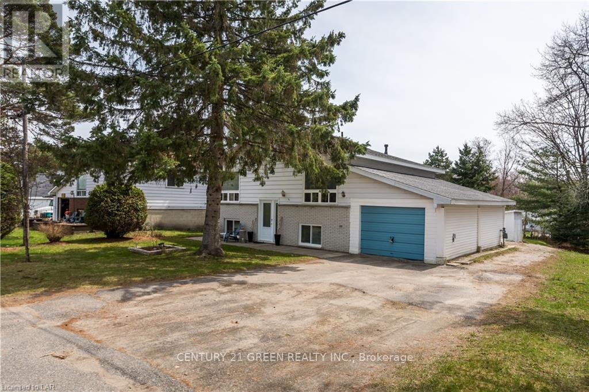
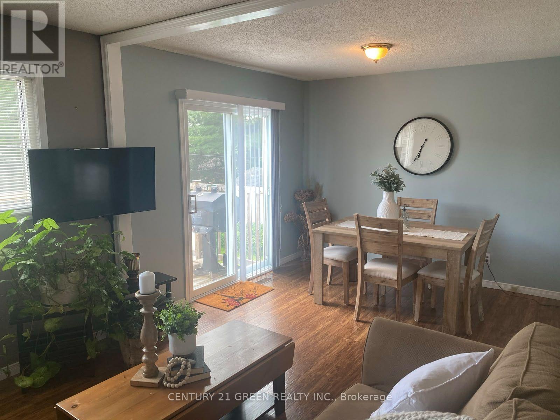
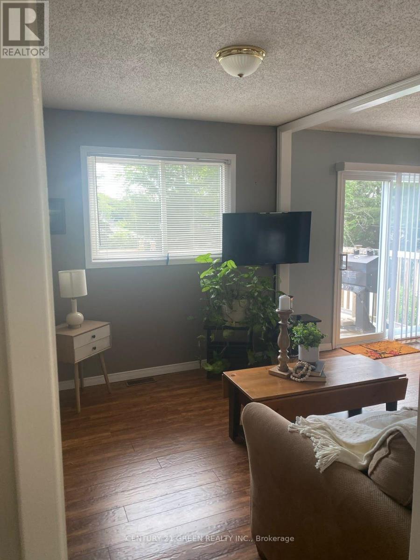
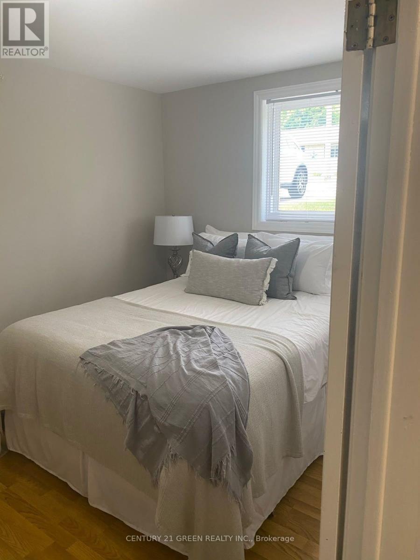
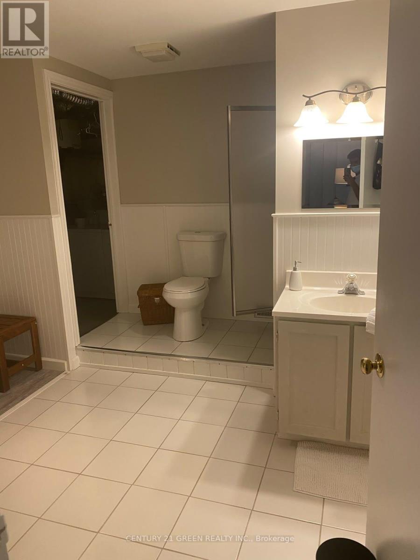
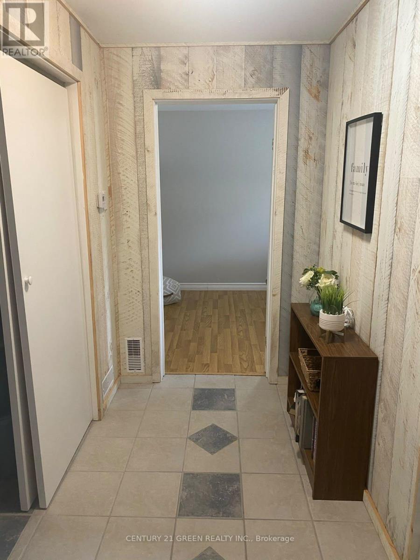
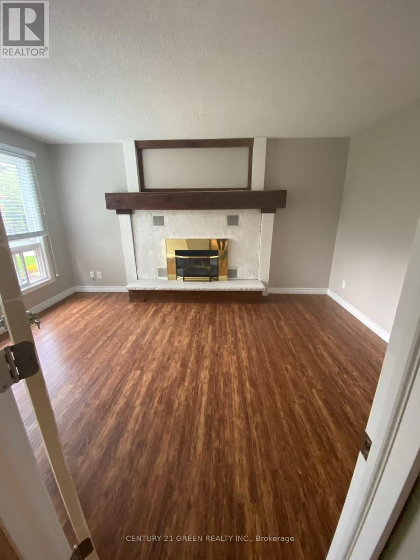
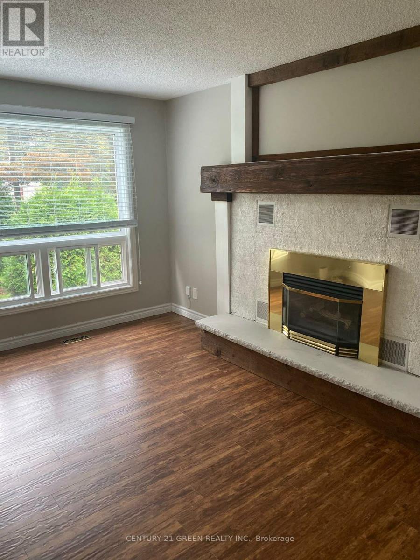
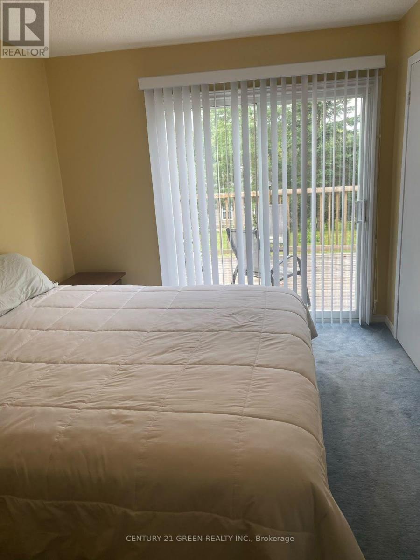
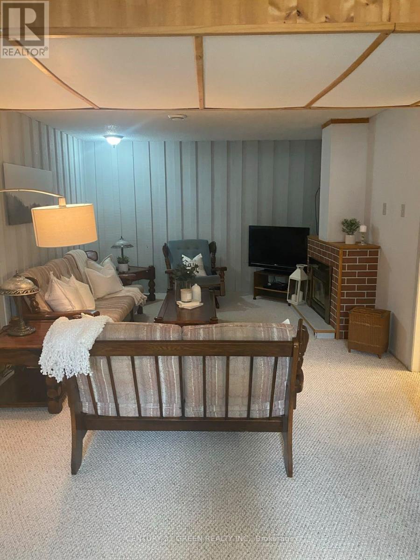
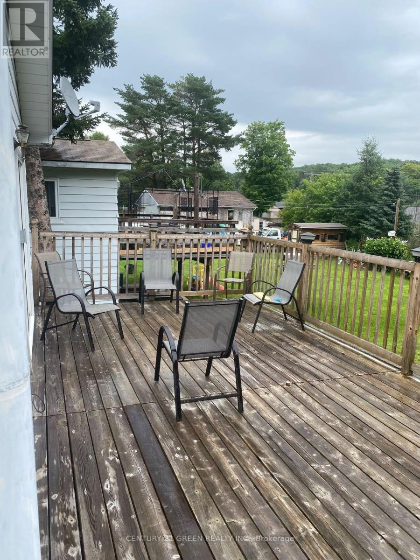
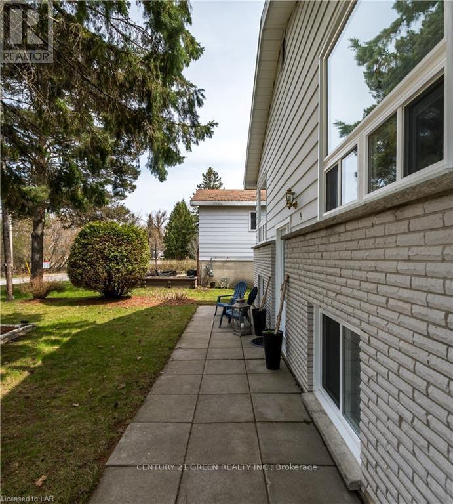
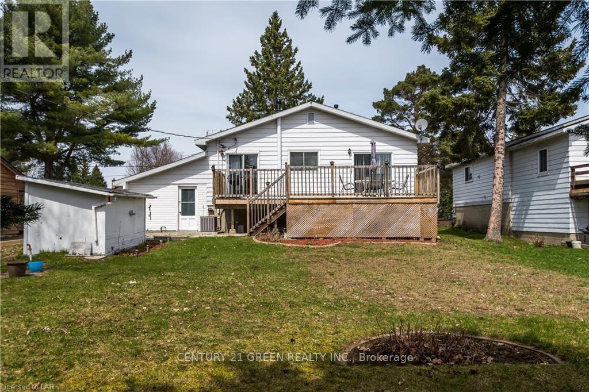
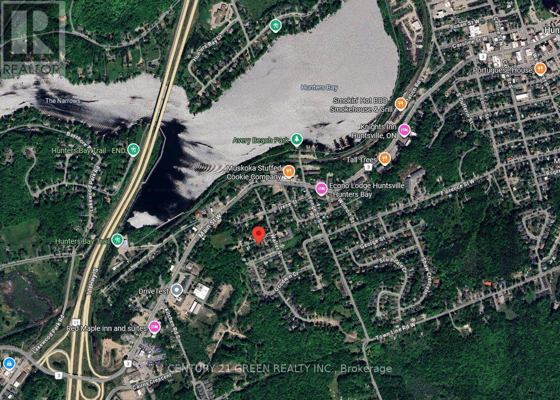
Welcome to this beautifully upgraded, move-in-ready raised bungalow in Huntsville! Nestled on a peaceful dead-end street, this charming home sits on a spacious 66' x 132' lot with mature trees, lovely gardens, an attached garage, and a large entertaining deck. Featuring a modern renovated kitchen with marble tile backsplash, cozy living room with gas fireplace, 2 bedrooms, 2 bathrooms, and a finished basement with spacious recreation room. Numerous upgrades include windows, doors, flooring, central A/C, shingles, and a 200-amp electrical panel. Conveniently located near parks, transit, Avery Beach, boat launch, and waterfront trails. Minutes from Downtown Huntsville and Highway 11. A must-see! (id:50976)
Property Details
|
MLS® Number
|
X14094734 |
|
Property Type
|
Single Family |
|
Community Name
|
Huntsville |
|
Features
|
Wooded Area, Flat Site, Level |
|
Parking Space Total
|
5 |
Building
|
Bathroom Total
|
2 |
|
Bedrooms Above Ground
|
1 |
|
Bedrooms Below Ground
|
1 |
|
Bedrooms Total
|
2 |
|
Appliances
|
Dishwasher, Dryer, Hood Fan, Gas Stove(s), Washer, Refrigerator |
|
Architectural Style
|
Raised Bungalow |
|
Basement Development
|
Finished |
|
Basement Type
|
Full (finished) |
|
Construction Style Attachment
|
Detached |
|
Cooling Type
|
Central Air Conditioning, Air Exchanger |
|
Exterior Finish
|
Brick, Aluminum Siding |
|
Fireplace Present
|
Yes |
|
Foundation Type
|
Block |
|
Heating Fuel
|
Natural Gas |
|
Heating Type
|
Forced Air |
|
Stories Total
|
1 |
|
Size Interior
|
700 - 1,100 Ft2 |
|
Type
|
House |
|
Utility Water
|
Municipal Water |
Parking
Land
|
Access Type
|
Year-round Access |
|
Acreage
|
No |
|
Sewer
|
Sanitary Sewer |
|
Size Depth
|
136 Ft |
|
Size Frontage
|
66 Ft |
|
Size Irregular
|
66 X 136 Ft |
|
Size Total Text
|
66 X 136 Ft |
|
Zoning Description
|
Residential |
Rooms
| Level |
Type |
Length |
Width |
Dimensions |
|
Basement |
Bedroom |
4.29 m |
2.59 m |
4.29 m x 2.59 m |
|
Basement |
Recreational, Games Room |
8.66 m |
3.23 m |
8.66 m x 3.23 m |
|
Basement |
Bathroom |
4.24 m |
2.18 m |
4.24 m x 2.18 m |
|
Basement |
Utility Room |
4.39 m |
1.57 m |
4.39 m x 1.57 m |
|
Main Level |
Foyer |
2.01 m |
2.62 m |
2.01 m x 2.62 m |
|
Main Level |
Living Room |
4.52 m |
3.45 m |
4.52 m x 3.45 m |
|
Main Level |
Kitchen |
4.75 m |
2.79 m |
4.75 m x 2.79 m |
|
Main Level |
Dining Room |
3.23 m |
5.41 m |
3.23 m x 5.41 m |
|
Main Level |
Bathroom |
1.5 m |
2.59 m |
1.5 m x 2.59 m |
|
Main Level |
Bedroom |
4.32 m |
2.87 m |
4.32 m x 2.87 m |
Utilities
https://www.realtor.ca/real-estate/30419482/45-elliott-street-w-huntsville-huntsville