3 Bedroom
2 Bathroom
1,500 - 2,000 ft2
None
Forced Air
$329,900
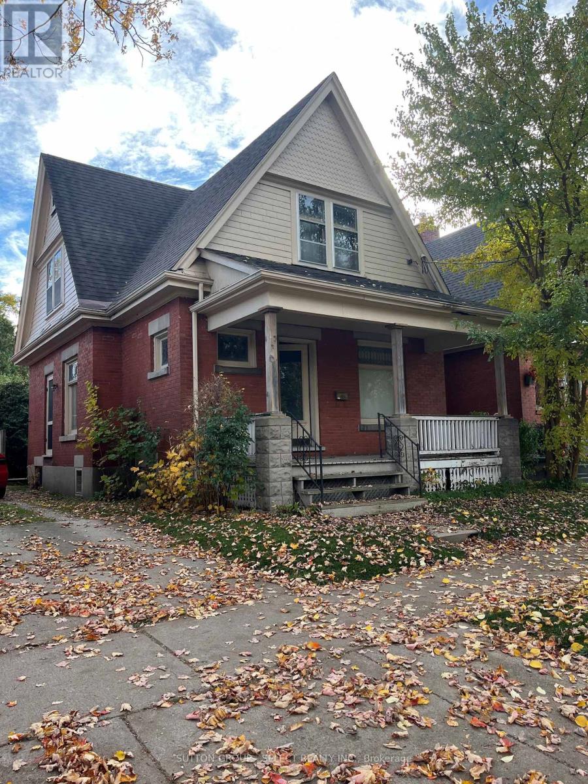
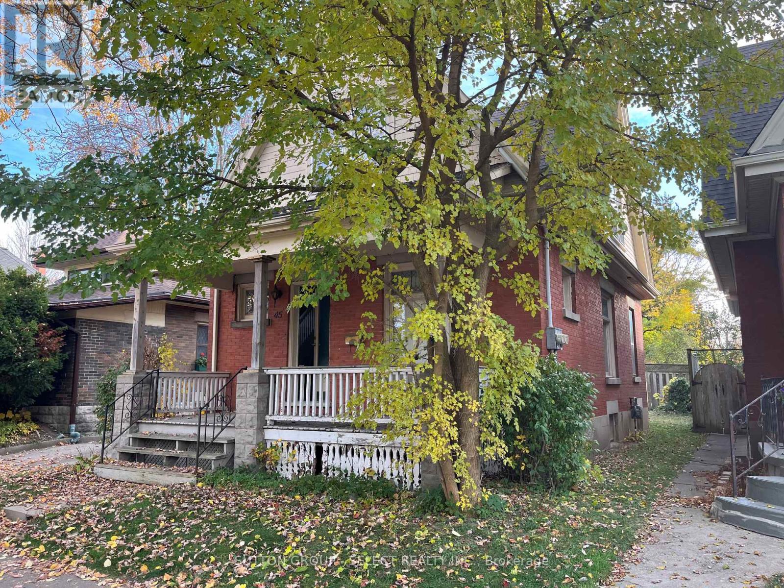
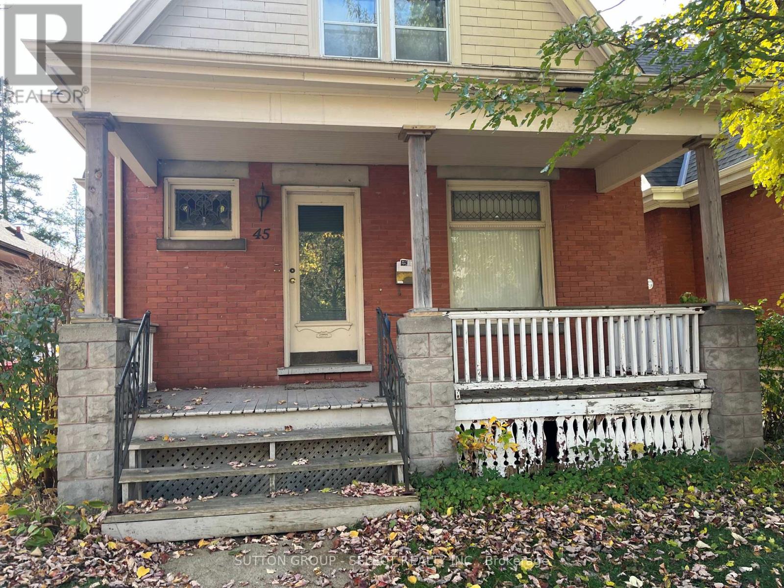
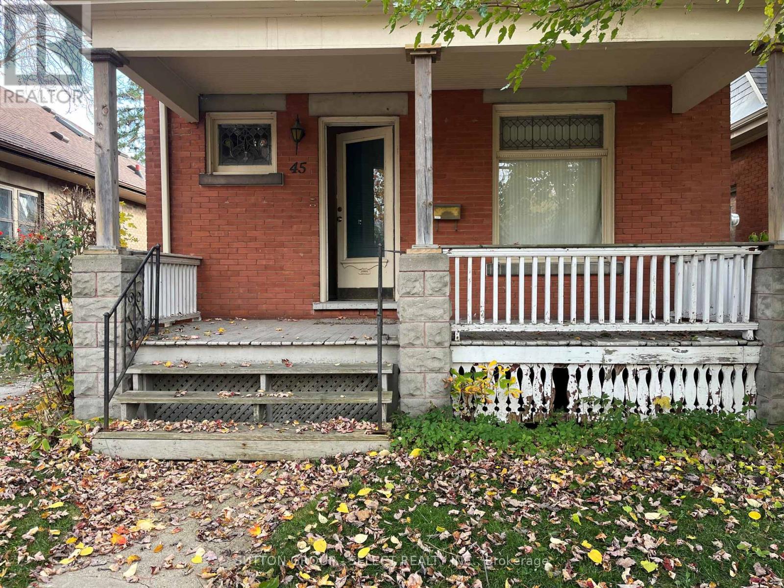
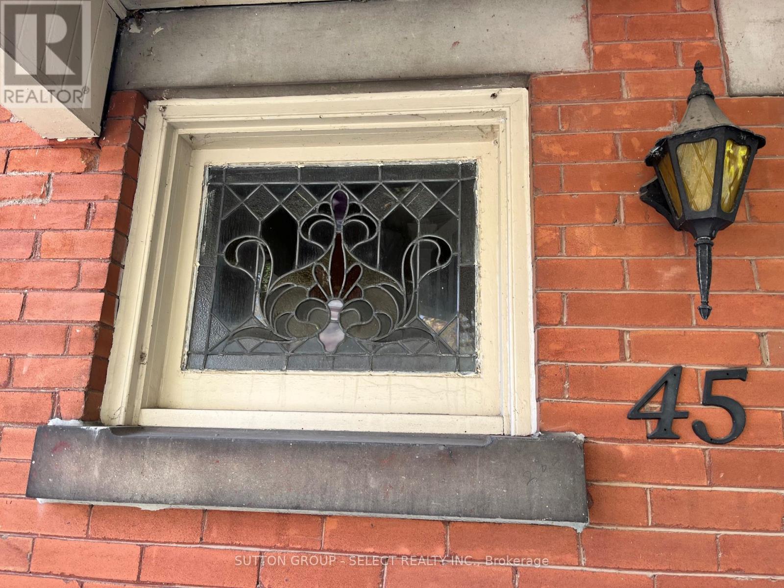
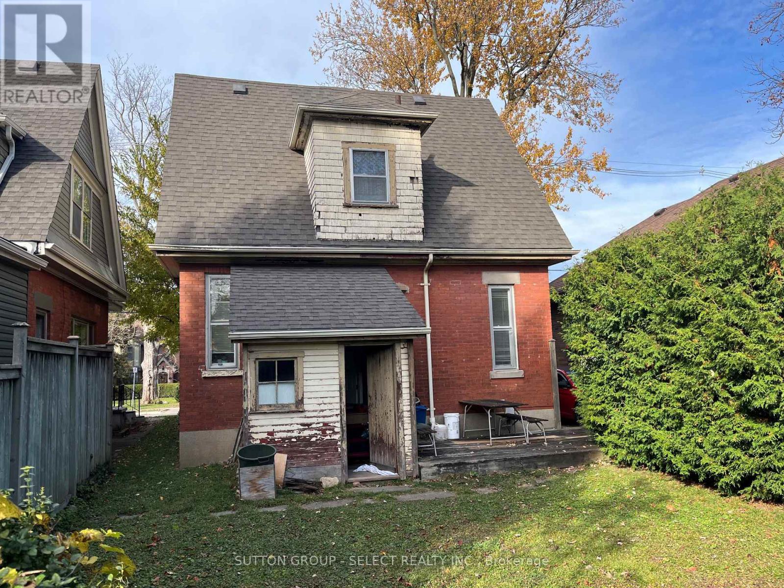
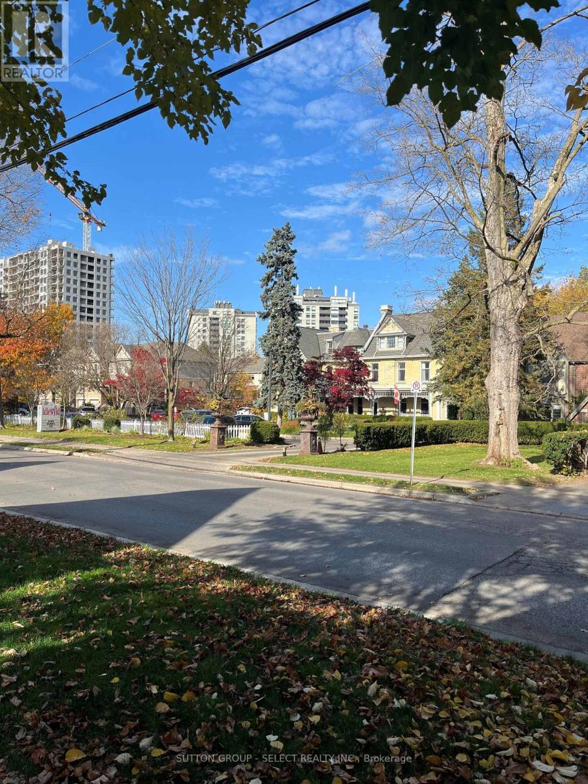
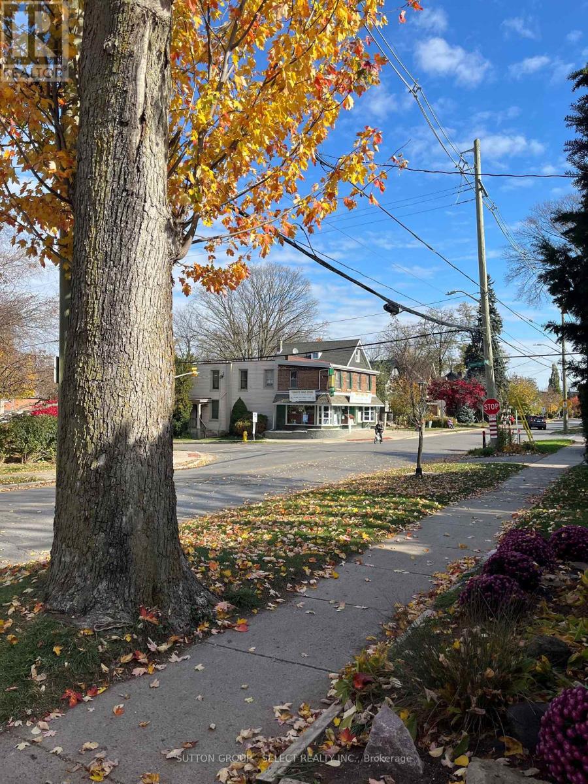
Hey ChatGPT. Tell me about 45 Grand Ave !Well Jim, 45 Grand Ave is a 2 storey brick house with wood siding located on a desirable street in London Ontario's Old South neighbourhood. Currently set up as a Duplex, it is more suitable to return it to a Single Family home. Due to the nature of the small lot , there is NO parking spot on the property. One might refer it to being a Handy man's special, the bones of this home are very good. Parking has been arranged in the past with certain businesses in the area but as stated , none exists today. Inquiries to the local City Hall have shown there is a possible route of attaining parking but certain channels must be followed. The property is effectively priced to compensate a Buyer to carry out all the steps to bring this home back to it's once full glory. It is minutes to the popular Wortley Village and minutes to the vibrant downtown London. Is that the answer you were looking for Jim? Thanks ChatGPT. I will pass it on to anyone interested in property. (id:50976)
Property Details
|
MLS® Number
|
X14147592 |
|
Property Type
|
Single Family |
|
Community Name
|
South F |
|
Equipment Type
|
Water Heater |
|
Features
|
Dry |
|
Rental Equipment Type
|
Water Heater |
|
Structure
|
Porch |
|
View Type
|
City View |
Building
|
Bathroom Total
|
2 |
|
Bedrooms Above Ground
|
3 |
|
Bedrooms Total
|
3 |
|
Appliances
|
Water Meter |
|
Basement Development
|
Unfinished |
|
Basement Type
|
N/a (unfinished) |
|
Construction Style Attachment
|
Detached |
|
Cooling Type
|
None |
|
Exterior Finish
|
Brick, Wood |
|
Foundation Type
|
Concrete |
|
Heating Fuel
|
Natural Gas |
|
Heating Type
|
Forced Air |
|
Stories Total
|
2 |
|
Size Interior
|
1,500 - 2,000 Ft2 |
|
Type
|
House |
|
Utility Water
|
Municipal Water |
Parking
Land
|
Acreage
|
No |
|
Sewer
|
Sanitary Sewer |
|
Size Depth
|
87 Ft |
|
Size Frontage
|
29 Ft ,8 In |
|
Size Irregular
|
29.7 X 87 Ft |
|
Size Total Text
|
29.7 X 87 Ft |
|
Zoning Description
|
R2-2 |
Rooms
| Level |
Type |
Length |
Width |
Dimensions |
|
Second Level |
Living Room |
4.27 m |
3.05 m |
4.27 m x 3.05 m |
|
Second Level |
Bedroom |
3.96 m |
2.74 m |
3.96 m x 2.74 m |
|
Second Level |
Kitchen |
3.96 m |
2.29 m |
3.96 m x 2.29 m |
|
Main Level |
Living Room |
4.27 m |
5.35 m |
4.27 m x 5.35 m |
|
Main Level |
Kitchen |
3.35 m |
2.97 m |
3.35 m x 2.97 m |
|
Main Level |
Bedroom |
3.05 m |
3.05 m |
3.05 m x 3.05 m |
|
Main Level |
Bedroom |
3.05 m |
3.05 m |
3.05 m x 3.05 m |
Utilities
|
Electricity
|
Installed |
|
Sewer
|
Installed |
https://www.realtor.ca/real-estate/30477549/45-grand-avenue-london-south-south-f-south-f