4 Bedroom
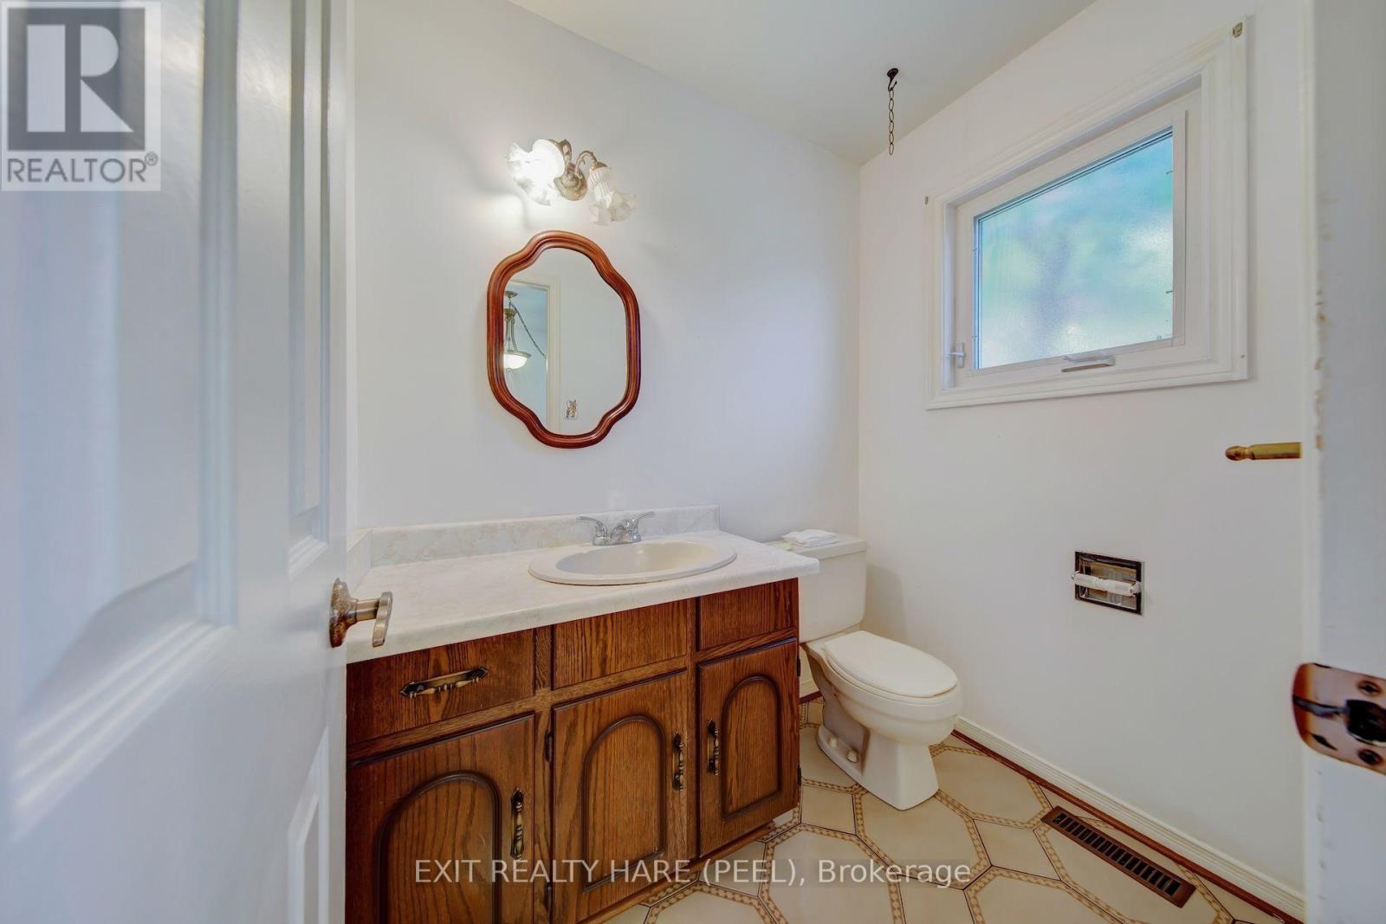
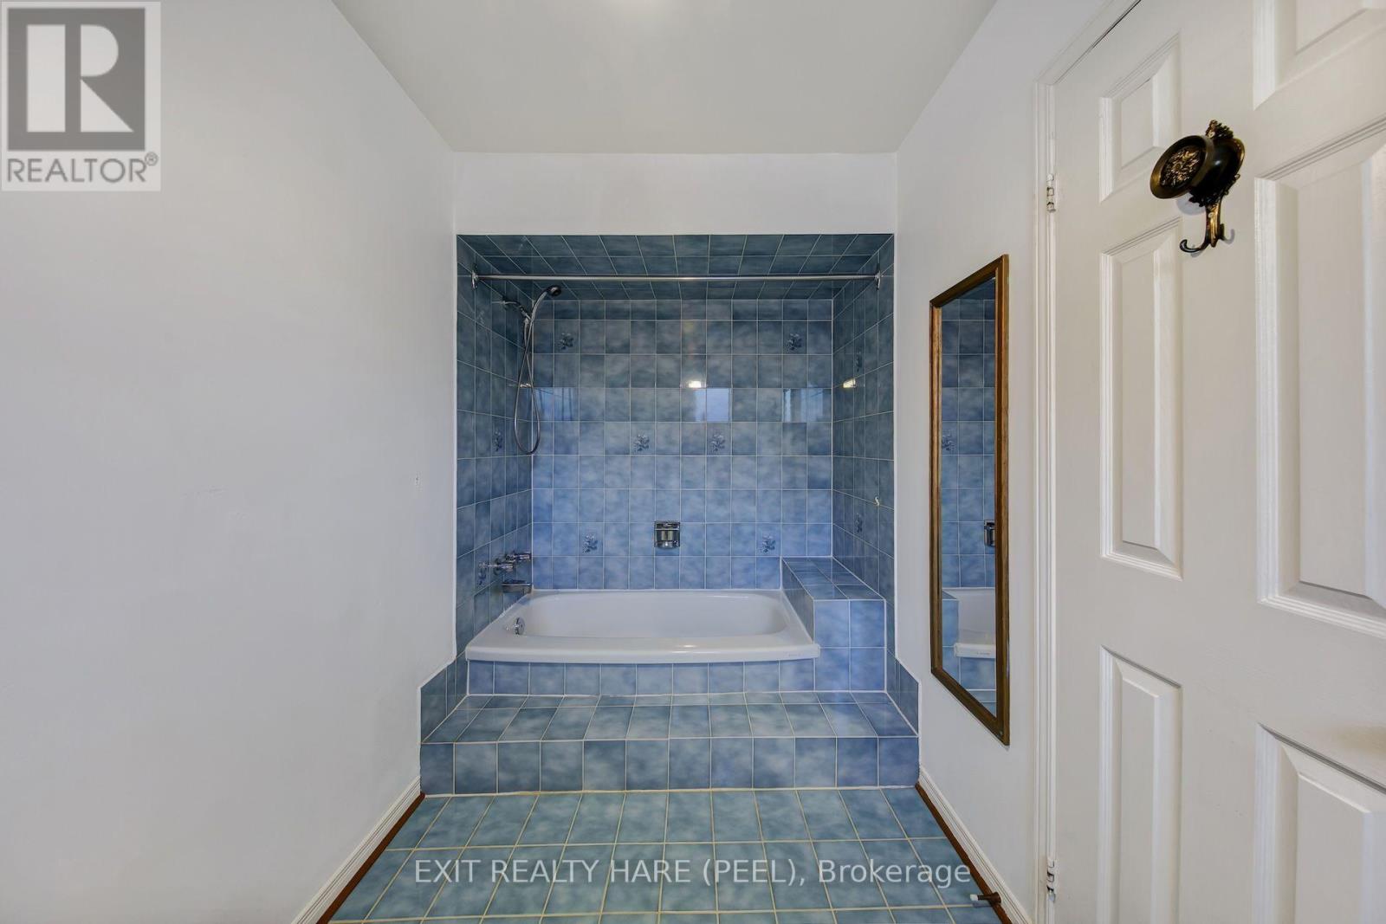
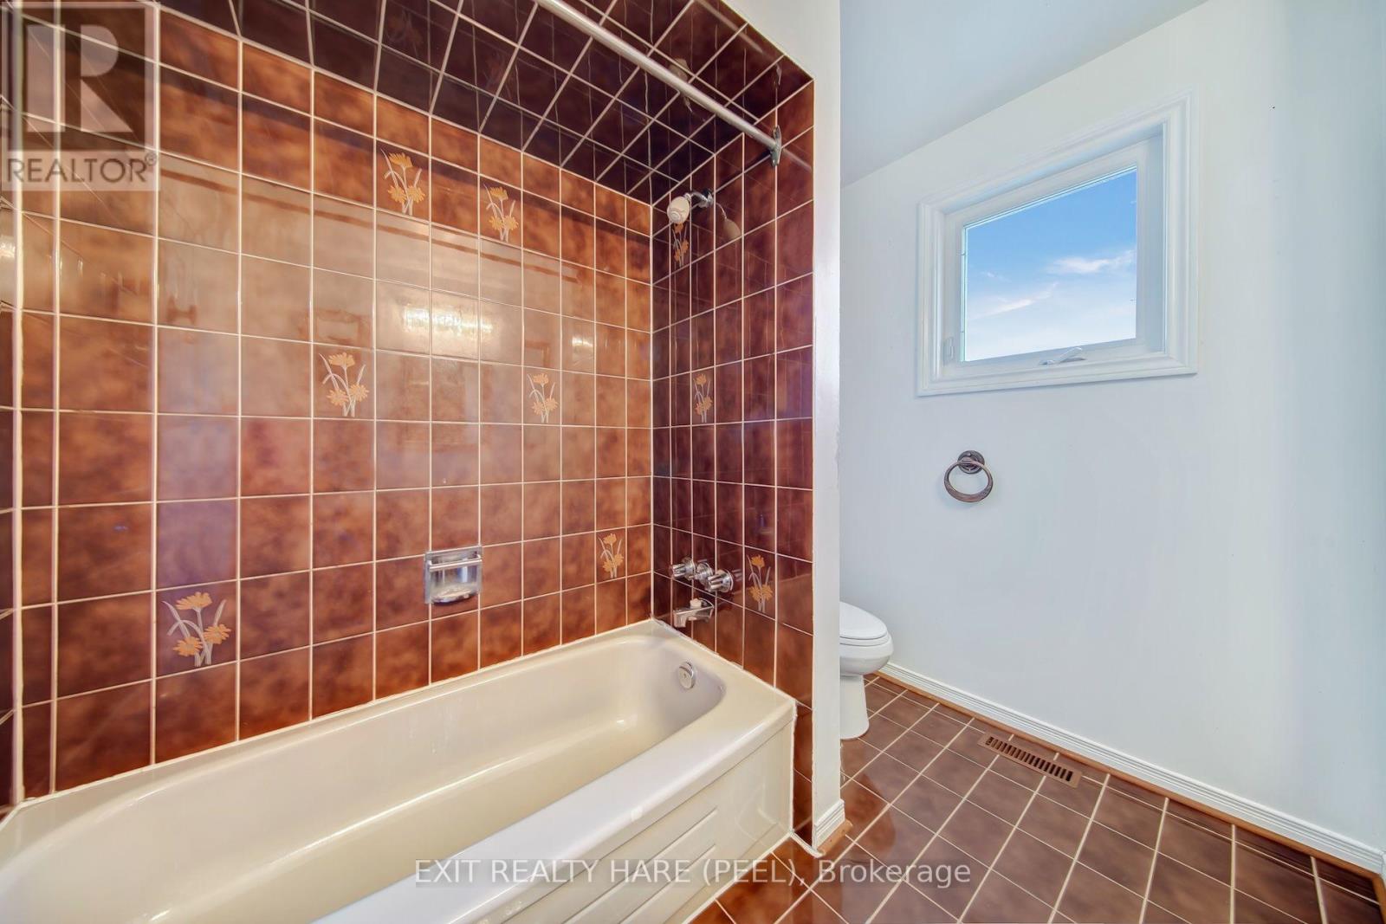
3 Bathroom
2,500 - 3,000 ft2
Central Air Conditioning
Forced Air
$929,900
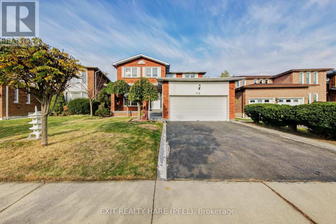
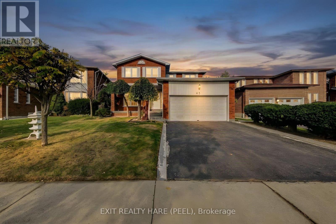
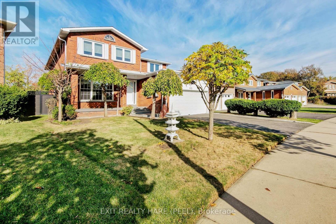
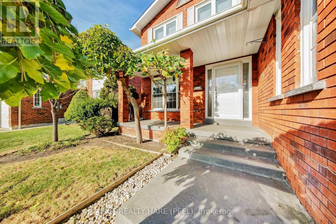
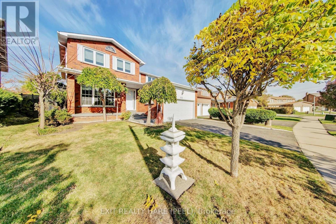
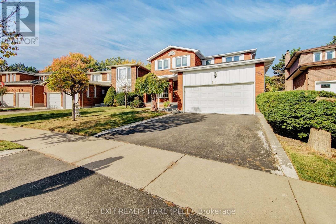
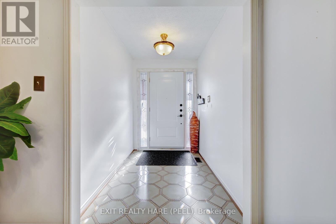
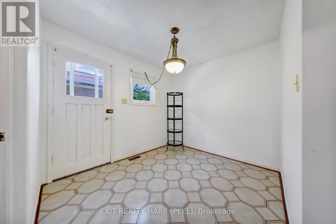
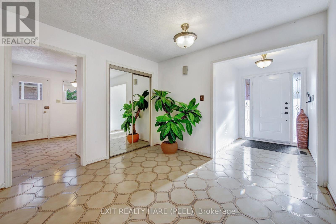
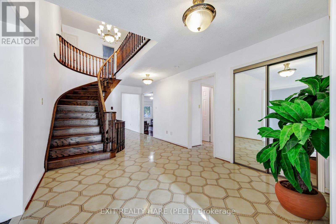
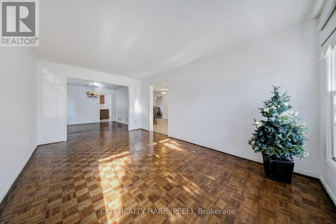
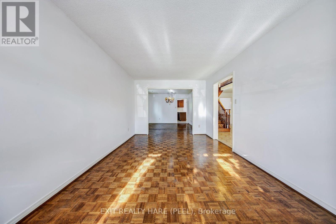
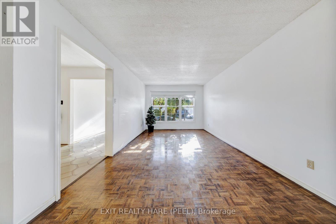
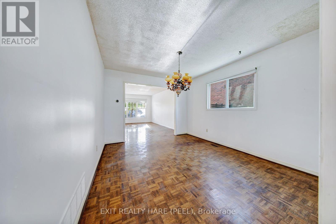
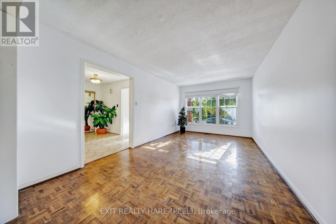
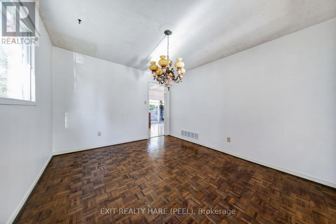
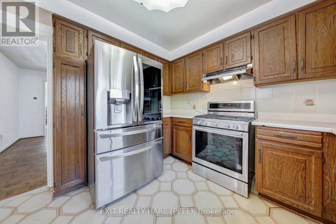
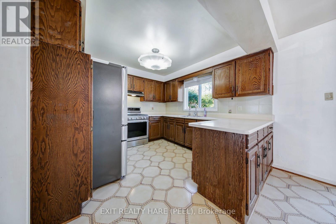
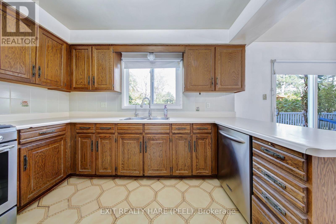
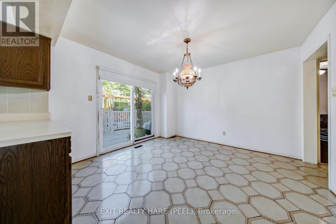
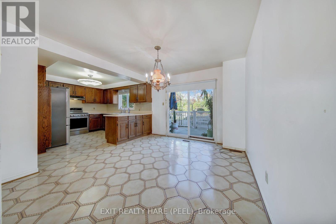
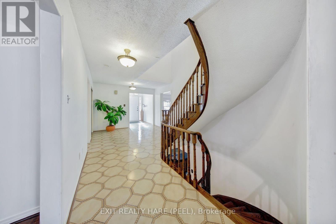
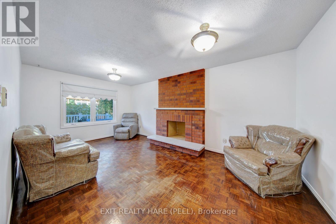
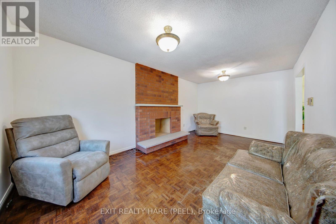
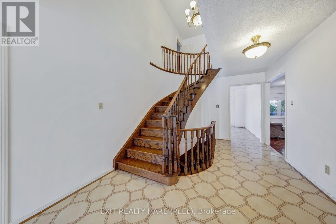
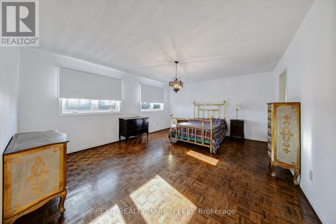
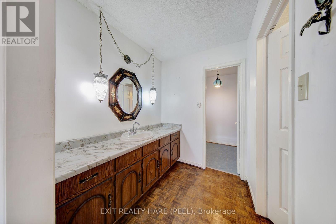
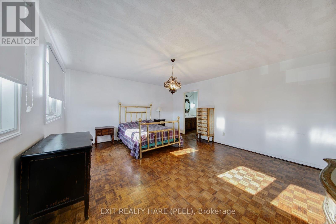
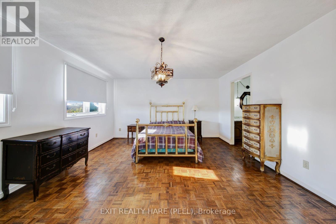
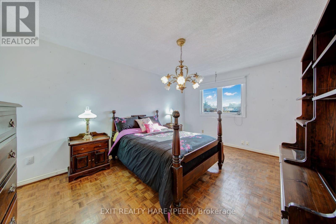
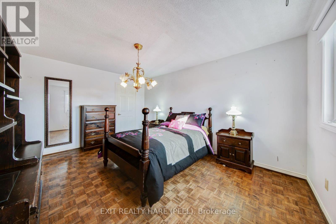
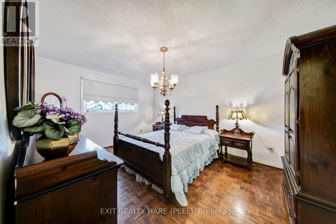
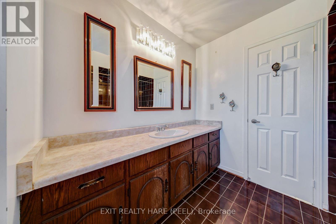
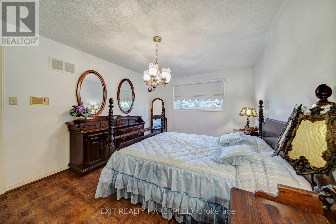
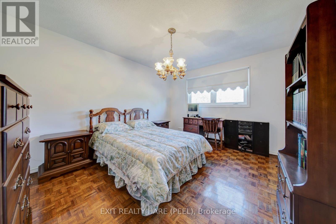
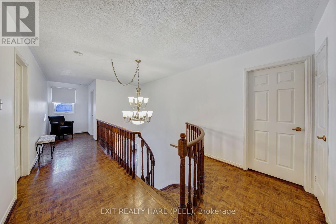
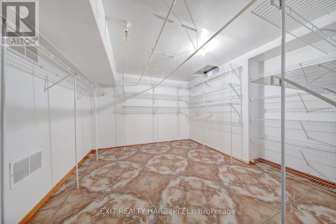
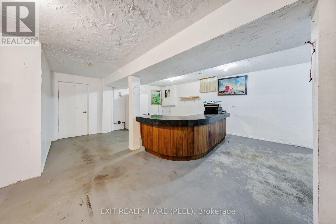
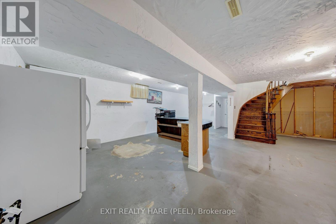
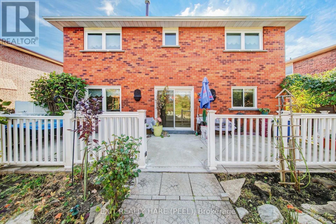
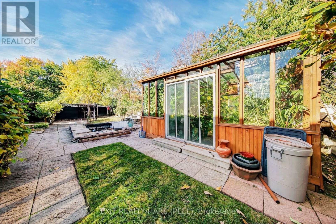
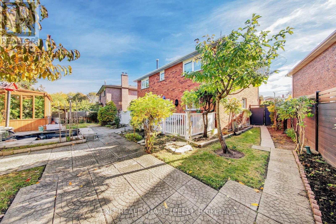
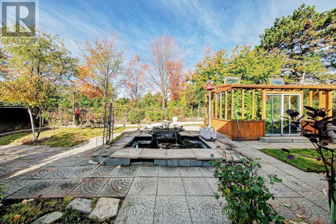
Make this your family home! First-time offered for sale! Approx 2700 sq ft on a pie shaped lot backing onto greenspace. This 4 bedroom home is ready for your imagination and finishing touches! Features a large entry foyer and a circular staircase, separate family room and large combined living/dining rooms that lead into the kitchen. Backyard features a large greenhouse perfect for the avid gardener! Upstairs are 4 large bedrooms, a spacious primary bedroom with ensuite bath and walk-in closet. Some furniture could be available for purchase. Updates include: Roof Shingles (approx. 2024), Furnace and AC (approx. 2023), Windows updated and Front Door replaced. (id:50976)
Property Details
|
MLS® Number
|
W14115256 |
|
Property Type
|
Single Family |
|
Community Name
|
Fletcher's Creek South |
|
Amenities Near By
|
Golf Nearby, Park, Public Transit |
|
Equipment Type
|
Water Heater, Furnace |
|
Features
|
Carpet Free |
|
Parking Space Total
|
6 |
|
Rental Equipment Type
|
Water Heater, Furnace |
|
Structure
|
Shed |
Building
|
Bathroom Total
|
3 |
|
Bedrooms Above Ground
|
4 |
|
Bedrooms Total
|
4 |
|
Appliances
|
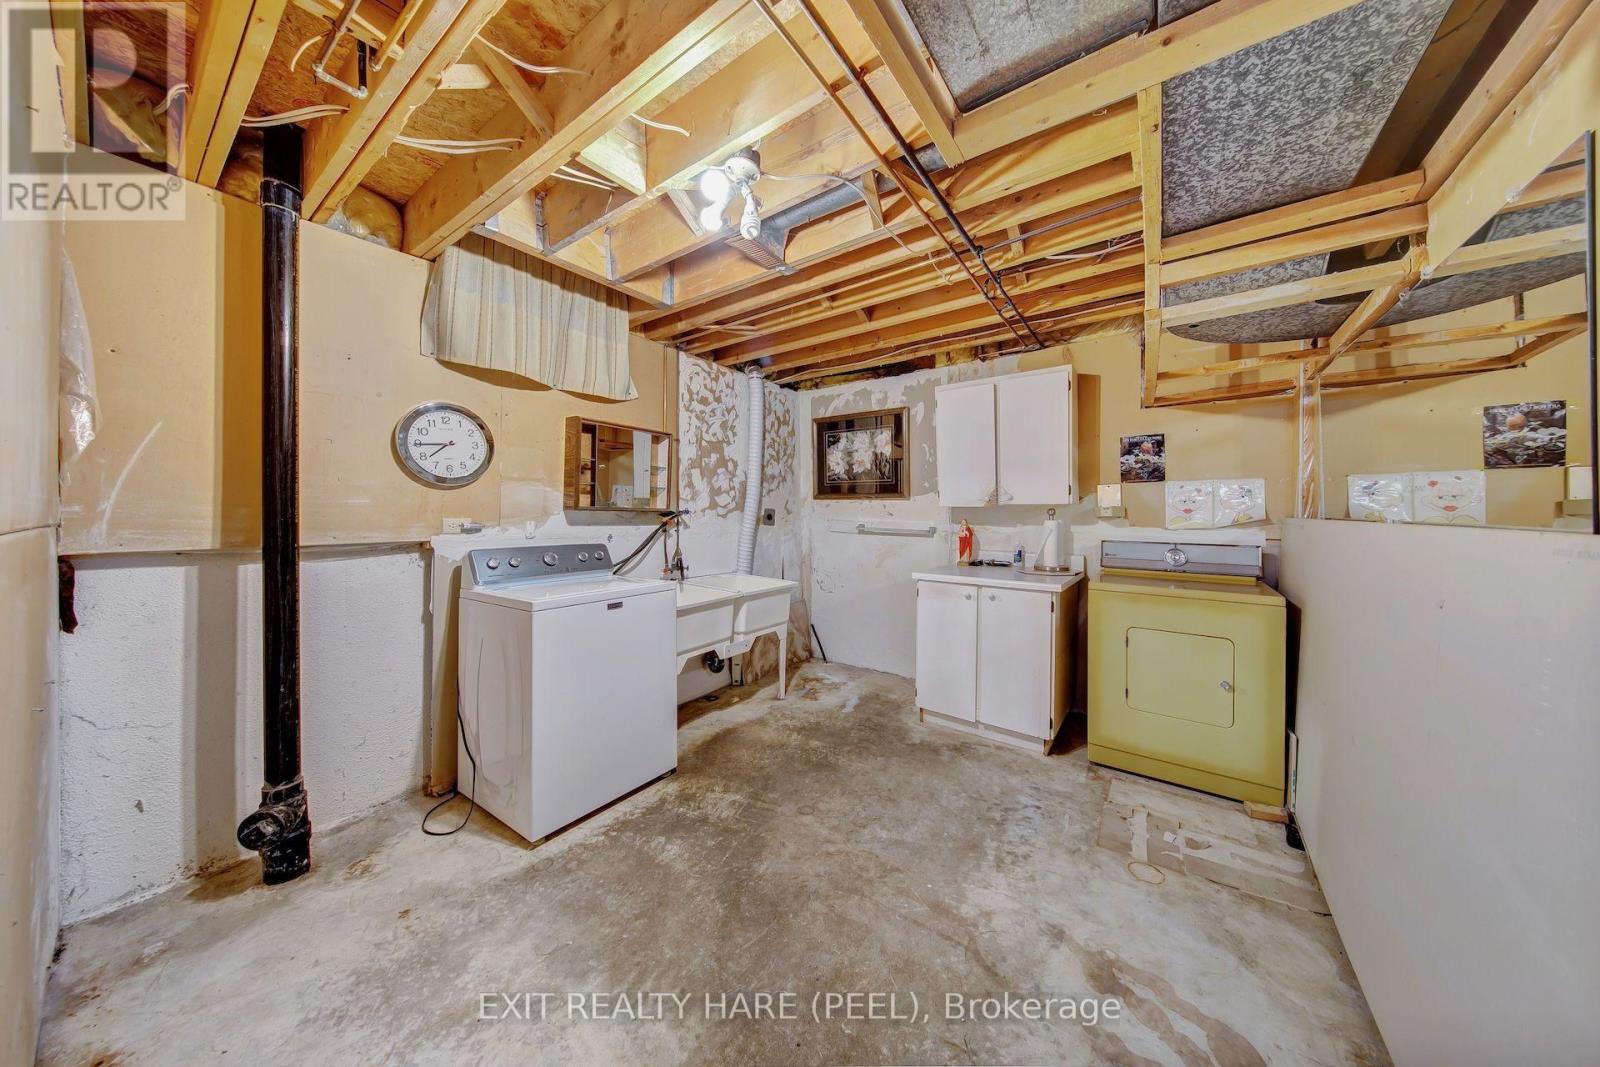
Dishwasher, Dryer, Gas Stove(s), Washer, Window Coverings, Refrigerator |
|
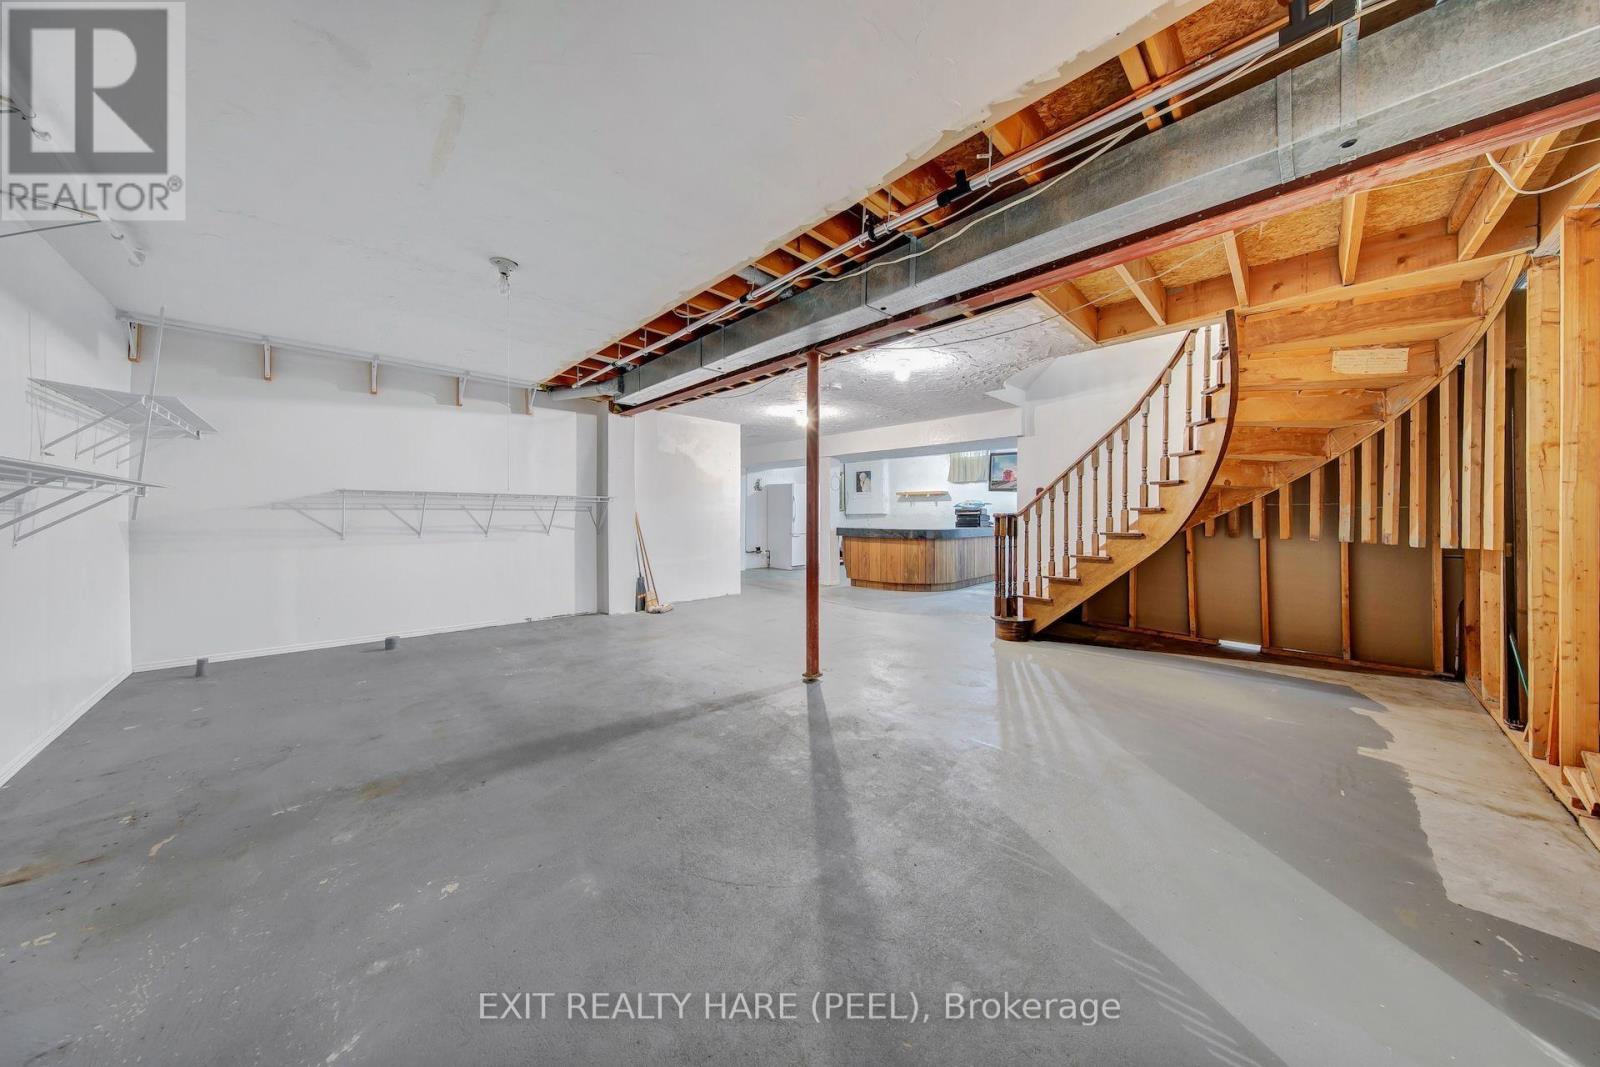
Basement Development
|
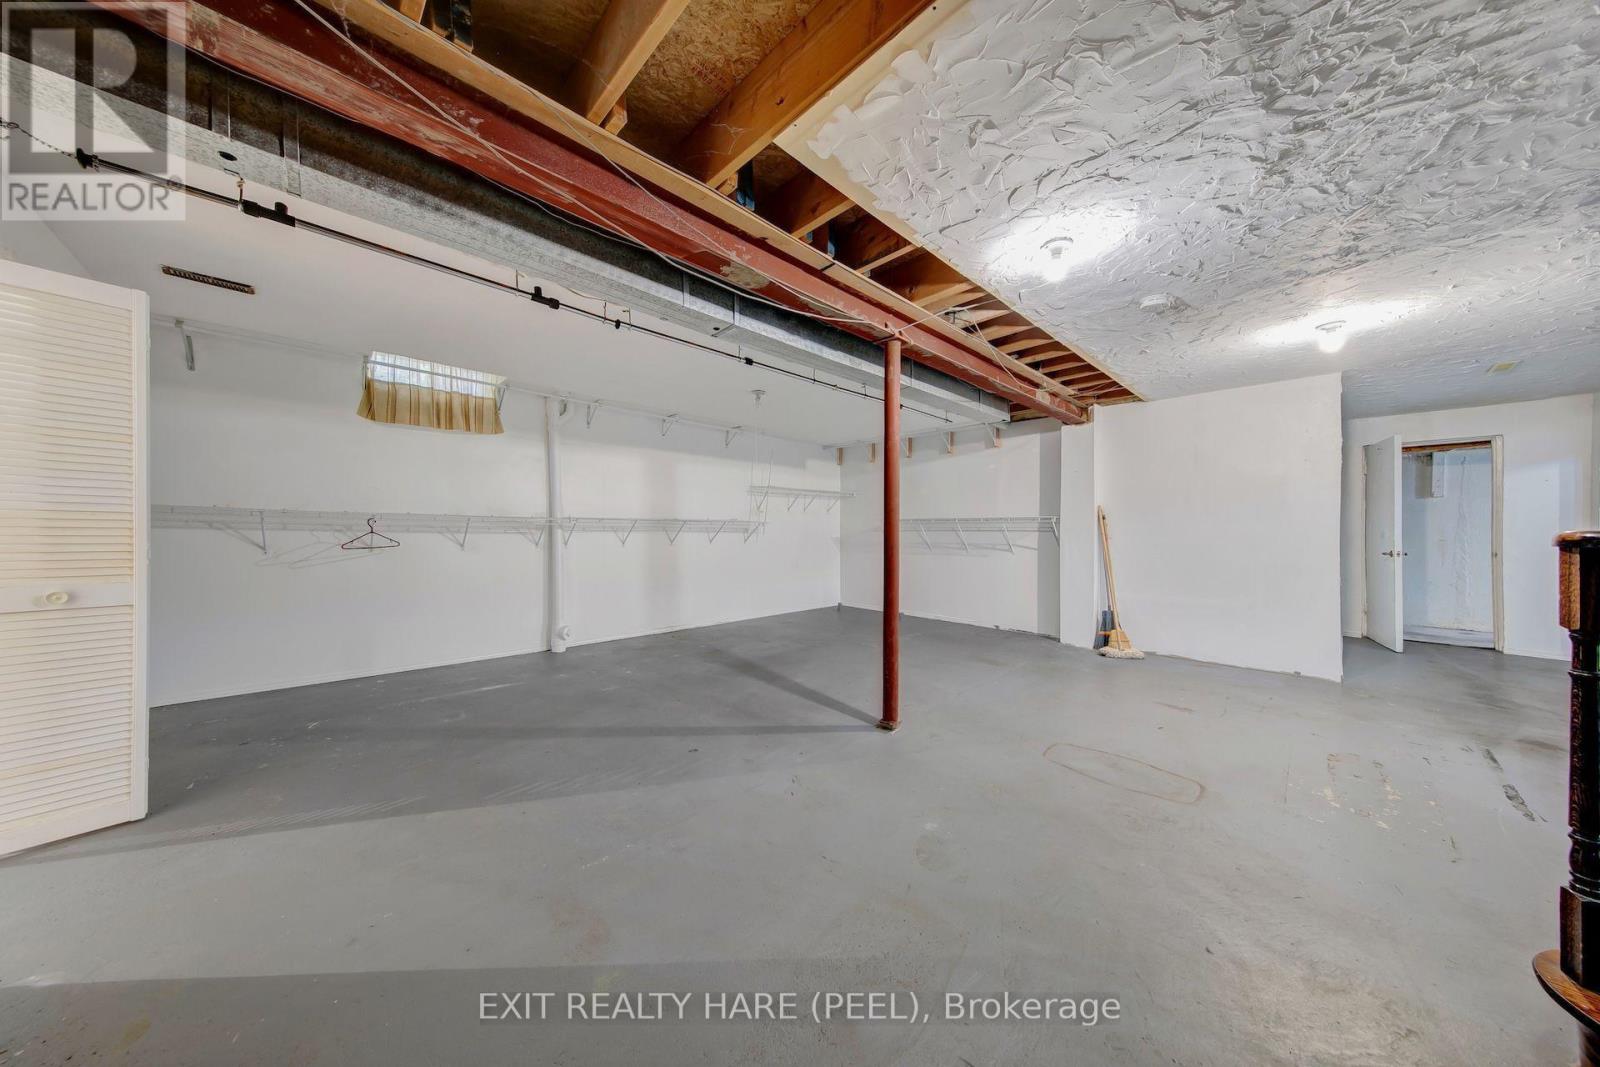
Unfinished |
|
Basement Type
|
Full (unfinished) |
|
Construction Style Attachment
|
Detached |
|
Cooling Type
|
Central Air Conditioning |
|
Exterior Finish
|
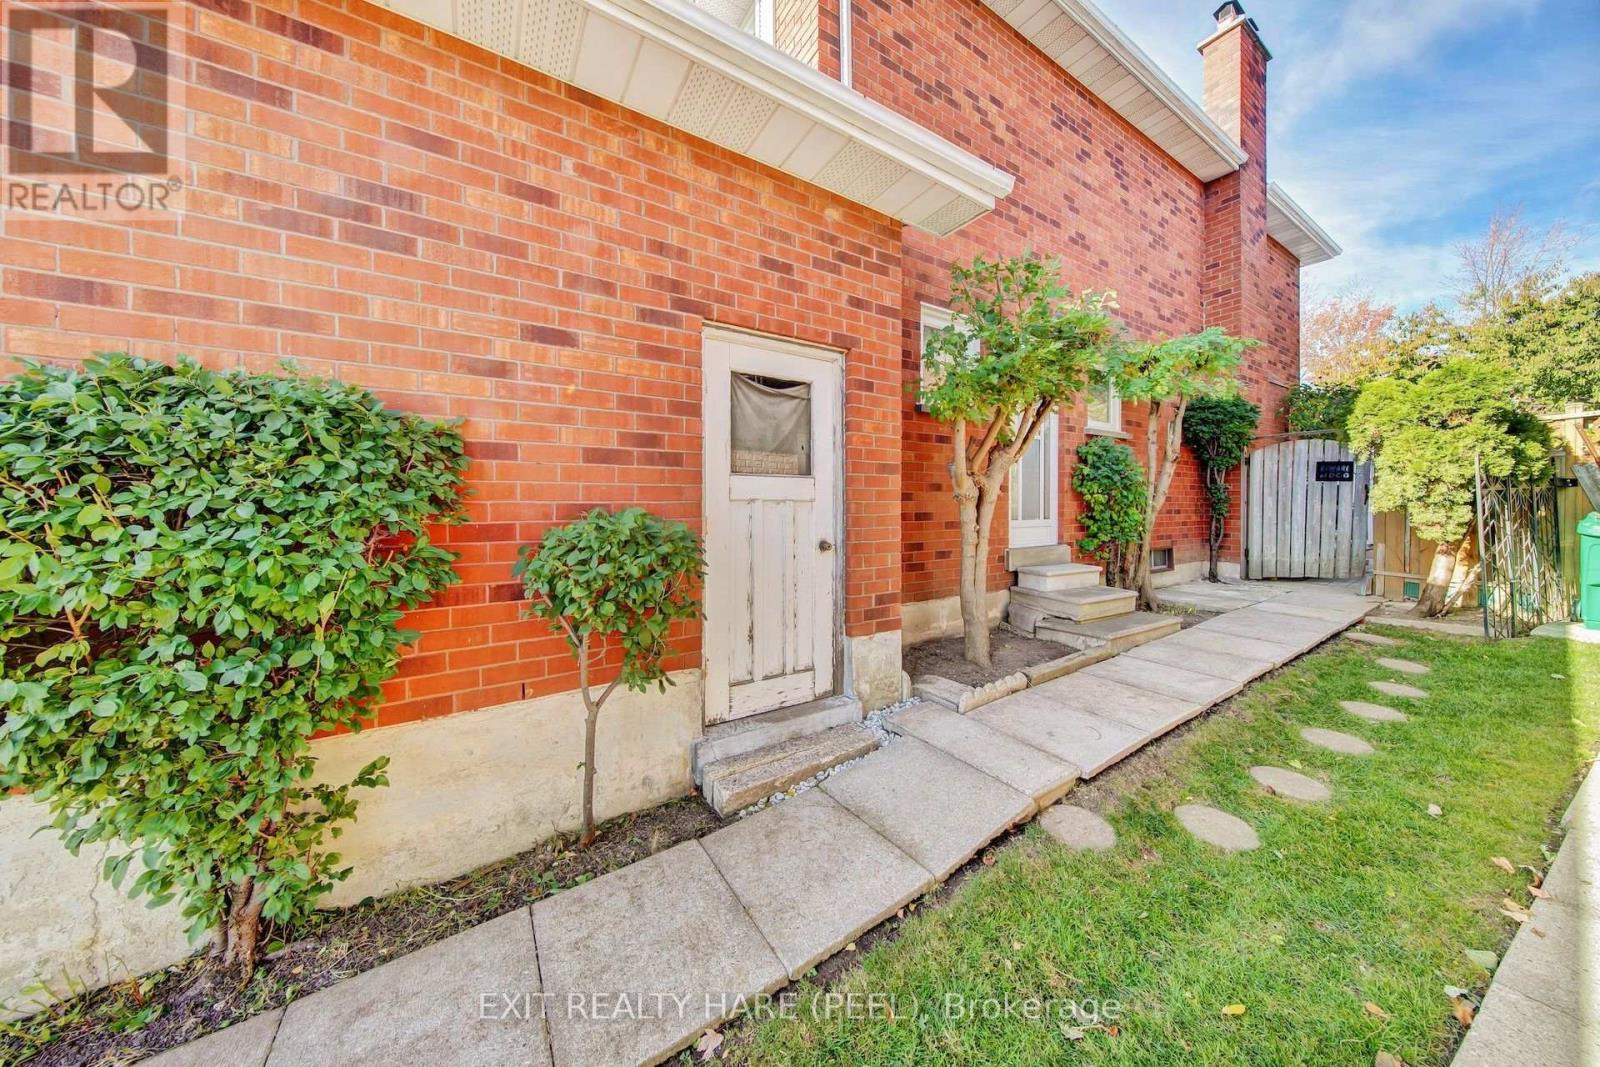
Brick |
|
Foundation Type
|
Concrete |
|
Half Bath Total
|
1 |
|
Heating Fuel
|
Natural Gas |
|
Heating Type
|
Forced Air |
|
Stories Total
|
2 |
|
Size Interior
|
2,500 - 3,000 Ft2 |
|
Type
|
House |
|
Utility Water
|
Municipal Water |
Parking
Land
|
Acreage
|
No |
|
Land Amenities
|
Golf Nearby, Park, Public Transit |
|
Sewer
|
Sanitary Sewer |
|
Size Depth
|
111 Ft ,10 In |
|
Size Frontage
|
41 Ft ,3 In |
|
Size Irregular
|
41.3 X 111.9 Ft ; 64.51 Ft Rear/121.69 Ft East Side |
|
Size Total Text
|
41.3 X 111.9 Ft ; 64.51 Ft Rear/121.69 Ft East Side |
|
Zoning Description
|
Single Family Residential |
Rooms
| Level |
Type |
Length |
Width |
Dimensions |
|
Second Level |
Primary Bedroom |
5.11 m |
4.3 m |
5.11 m x 4.3 m |
|
Second Level |
Bedroom 2 |
3.38 m |
4.77 m |
3.38 m x 4.77 m |
|
Second Level |
Bedroom 3 |
3.38 m |
4.75 m |
3.38 m x 4.75 m |
|
Second Level |
Bedroom 4 |
3.42 m |
4.1 m |
3.42 m x 4.1 m |
|
Basement |
Laundry Room |
3.42 m |
3.77 m |
3.42 m x 3.77 m |
|
Basement |
Utility Room |
3 m |
3.77 m |
3 m x 3.77 m |
|
Main Level |
Living Room |
3.42 m |
5.23 m |
3.42 m x 5.23 m |
|
Main Level |
Dining Room |
3.41 m |
3.9 m |
3.41 m x 3.9 m |
|
Main Level |
Kitchen |
3.52 m |
3.39 m |
3.52 m x 3.39 m |
|
Main Level |
Family Room |
3.21 m |
5.89 m |
3.21 m x 5.89 m |
Utilities
|
Cable
|
Available |
|
Electricity
|
Installed |
|
Sewer
|
Installed |
https://www.realtor.ca/real-estate/30442222/45-mossbank-drive-brampton-fletchers-creek-south-fletchers-creek-south