5 Bedroom
2 Bathroom
700 - 1,100 ft2
Bungalow
Central Air Conditioning
Forced Air
$449,000
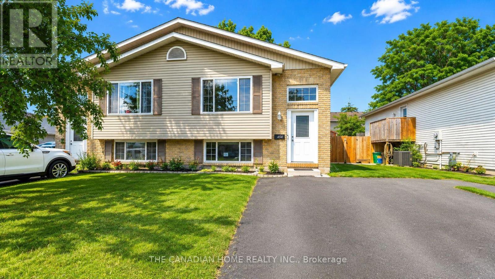
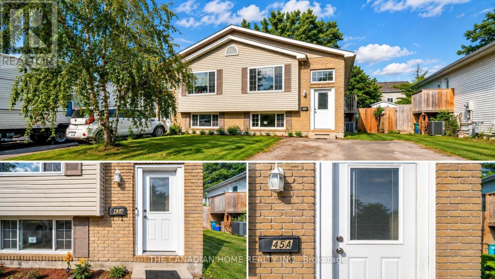
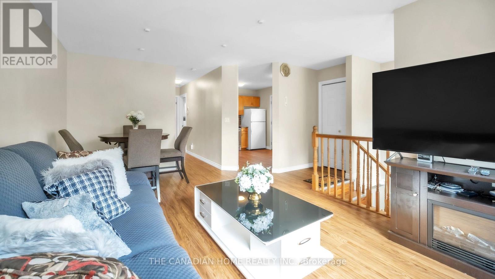
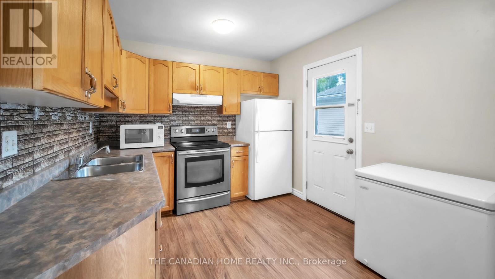
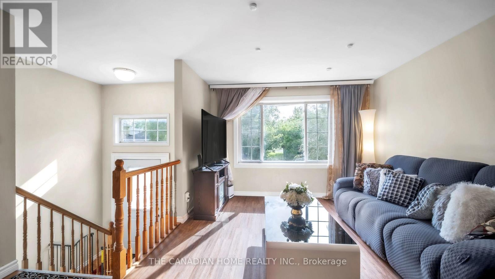
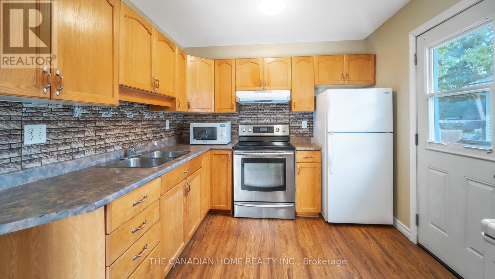
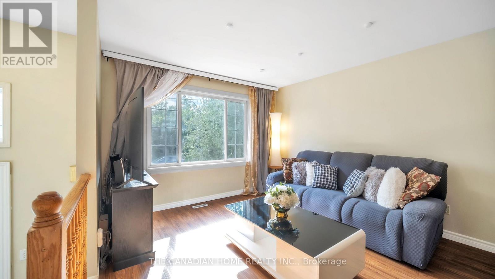
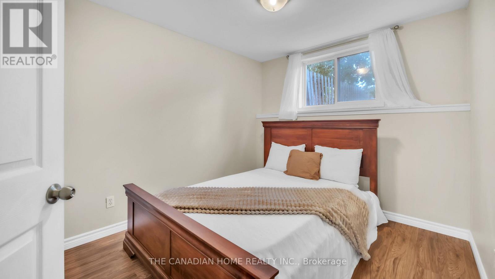
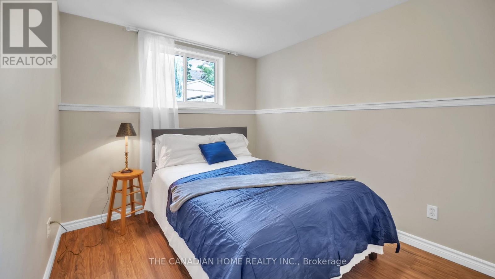
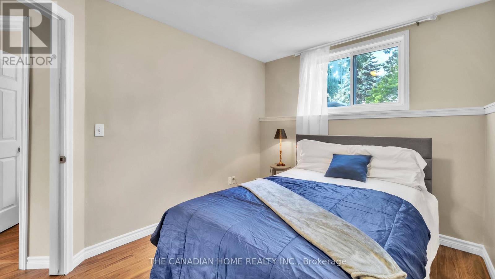
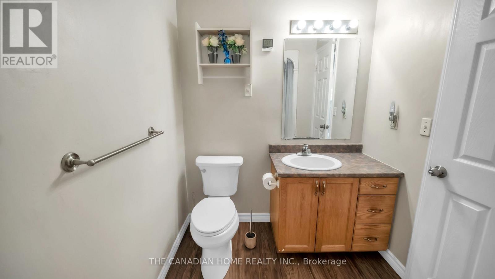
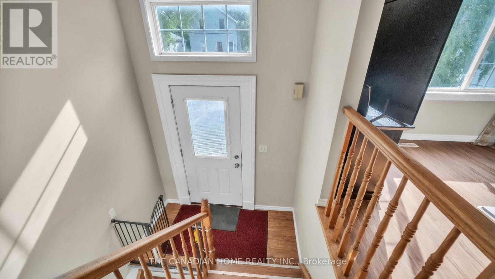
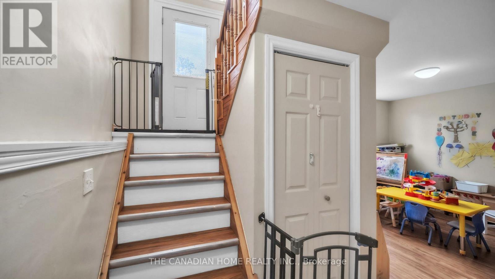
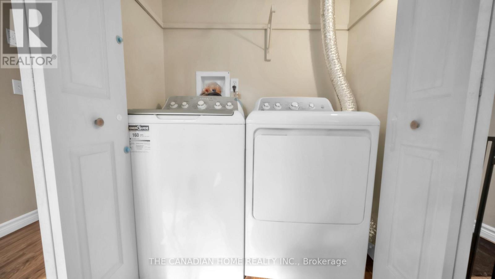
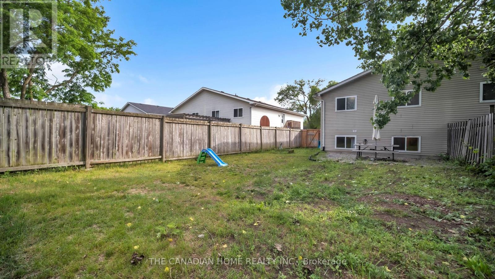
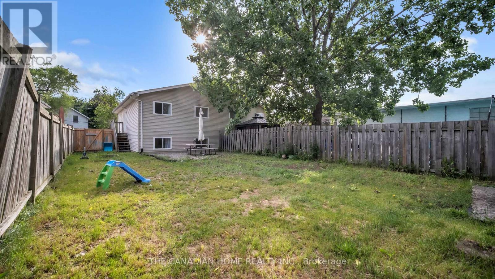
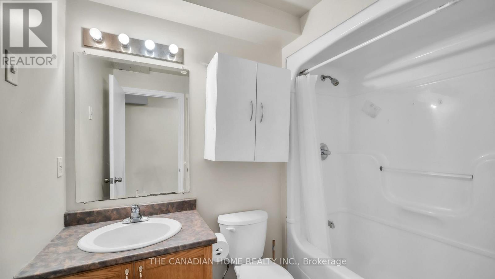
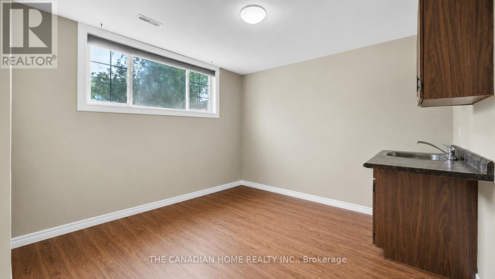
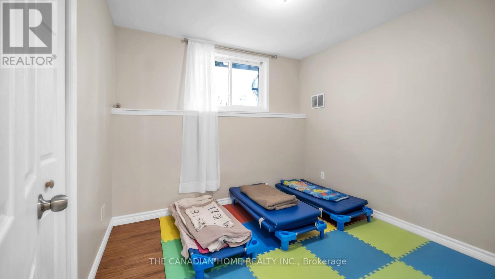
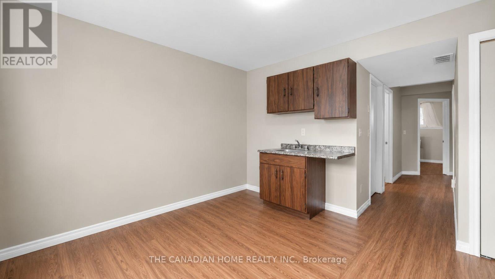
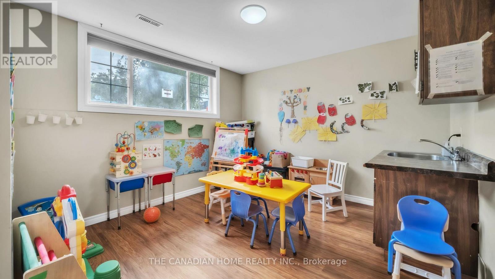
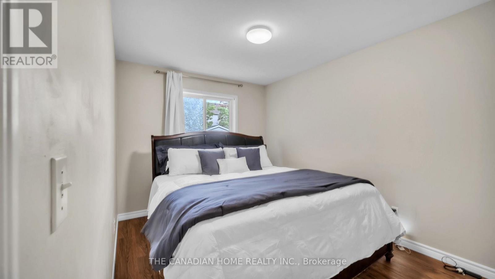
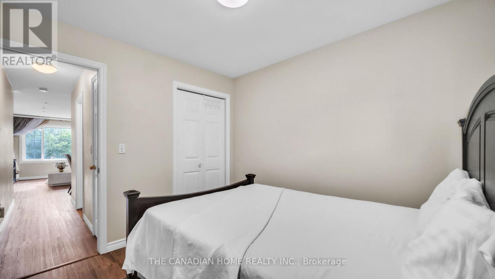
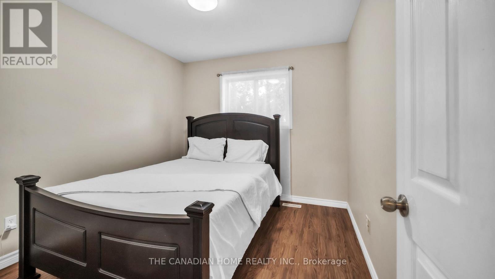
Some homes simply live bigger than their footprint - and this Belleville semi-detached bungalow is exactly that kind of find. Set on a generous 29 x 137 ft lot, this completely carpet-free property has been thoughtfully finished top to bottom, offering two fully livable levels, each with its own bedrooms, bathroom, and gathering space - a layout that opens the door to multigenerational living, rental income, or simply room to grow. The main floor welcomes you with 2 bedrooms, a bright living room, a functional kitchen, and a full 3-piece bathroom, while downstairs, the fully finished lower level delivers 3 additional bedrooms, a second full bathroom, and a spacious recreation room - practically a second home under one roof. Day-to-day comfort is fully covered with forced air gas heating, central air conditioning, and an in-place water purifier system, while outside, 4 private driveway spaces mean parking is never a concern - no garage required. Ideally positioned just minutes from the hospital and everyday essentials, with easy access via Station Street East, this home puts convenience right at your doorstep. And with all major appliances included - fridge, stove, dishwasher, washer, and dryer - this is a truly turnkey opportunity, ready for its next chapter. Homes offering this much flexibility, space, and value rarely come along in Belleville - come see for yourself. (id:50976)
Property Details
|
MLS® Number
|
X13623204 |
|
Property Type
|
Single Family |
|
Community Name
|
Belleville Ward |
|
Amenities Near By
|
Hospital |
|
Easement
|
Unknown |
|
Features
|
Carpet Free |
|
Parking Space Total
|
4 |
Building
|
Bathroom Total
|
2 |
|
Bedrooms Above Ground
|
2 |
|
Bedrooms Below Ground
|
3 |
|
Bedrooms Total
|
5 |
|
Age
|
16 To 30 Years |
|
Appliances
|
Water Purifier |
|
Architectural Style
|
Bungalow |
|
Basement Development
|
Finished |
|
Basement Type
|
Full (finished) |
|
Construction Style Attachment
|
Semi-detached |
|
Cooling Type
|
Central Air Conditioning |
|
Exterior Finish
|
Brick Facing, Vinyl Siding |
|
Foundation Type
|
Concrete |
|
Heating Fuel
|
Natural Gas |
|
Heating Type
|
Forced Air |
|
Stories Total
|
1 |
|
Size Interior
|
700 - 1,100 Ft2 |
|
Type
|
House |
|
Utility Water
|
Municipal Water |
Parking
Land
|
Acreage
|
No |
|
Land Amenities
|
Hospital |
|
Sewer
|
Sanitary Sewer |
|
Size Depth
|
137 Ft ,9 In |
|
Size Frontage
|
29 Ft ,10 In |
|
Size Irregular
|
29.9 X 137.8 Ft |
|
Size Total Text
|
29.9 X 137.8 Ft|under 1/2 Acre |
Rooms
| Level |
Type |
Length |
Width |
Dimensions |
|
Lower Level |
Recreational, Games Room |
3.35 m |
3.5 m |
3.35 m x 3.5 m |
|
Lower Level |
Bedroom |
2.74 m |
2.89 m |
2.74 m x 2.89 m |
|
Lower Level |
Bedroom |
2.74 m |
2.89 m |
2.74 m x 2.89 m |
|
Lower Level |
Bedroom |
3.14 m |
2.74 m |
3.14 m x 2.74 m |
|
Lower Level |
Bathroom |
|
|
Measurements not available |
|
Main Level |
Living Room |
3.65 m |
5.68 m |
3.65 m x 5.68 m |
|
Main Level |
Kitchen |
2.74 m |
3.65 m |
2.74 m x 3.65 m |
|
Main Level |
Bedroom |
2.79 m |
3.14 m |
2.79 m x 3.14 m |
|
Main Level |
Bedroom |
2.87 m |
3.14 m |
2.87 m x 3.14 m |
|
Main Level |
Bathroom |
|
|
Measurements not available |
https://www.realtor.ca/real-estate/30098580/45-oak-street-belleville-belleville-ward-belleville-ward