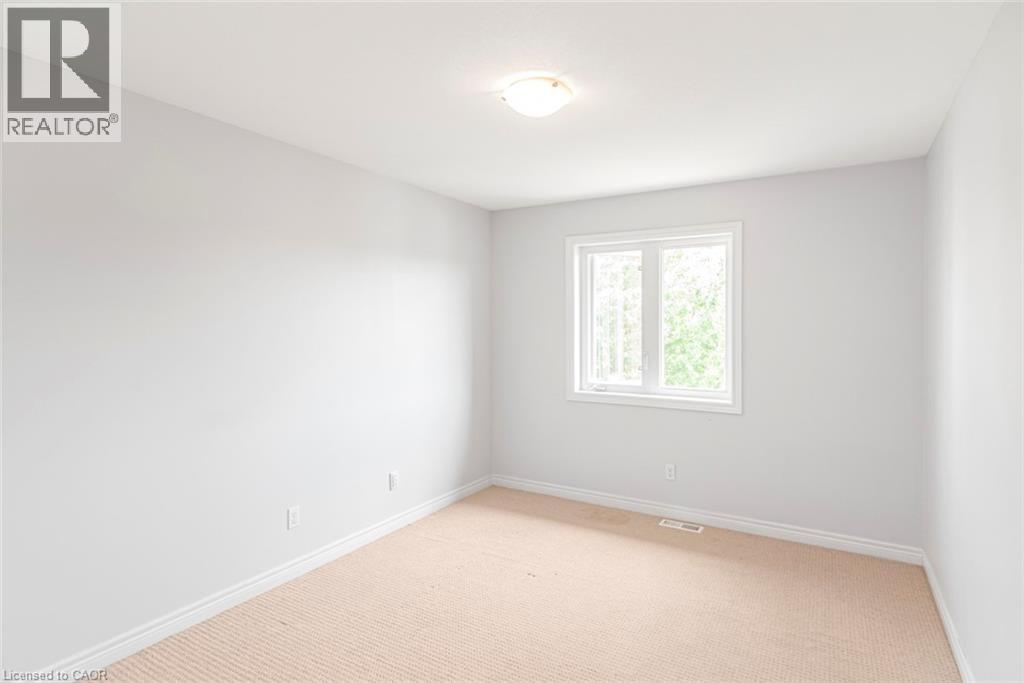
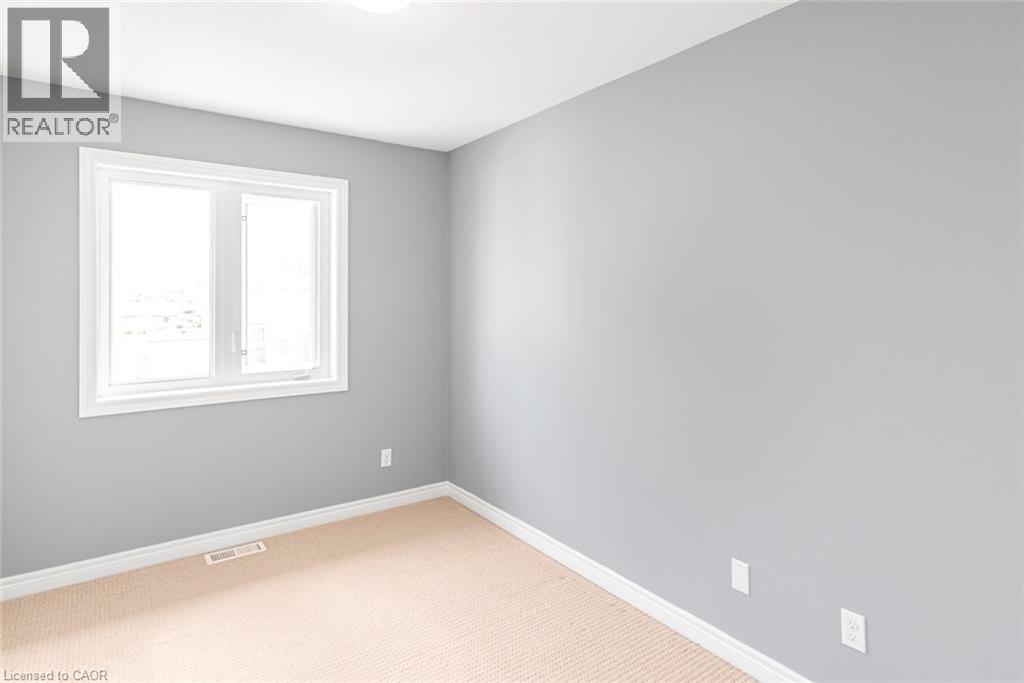
3 Bedroom
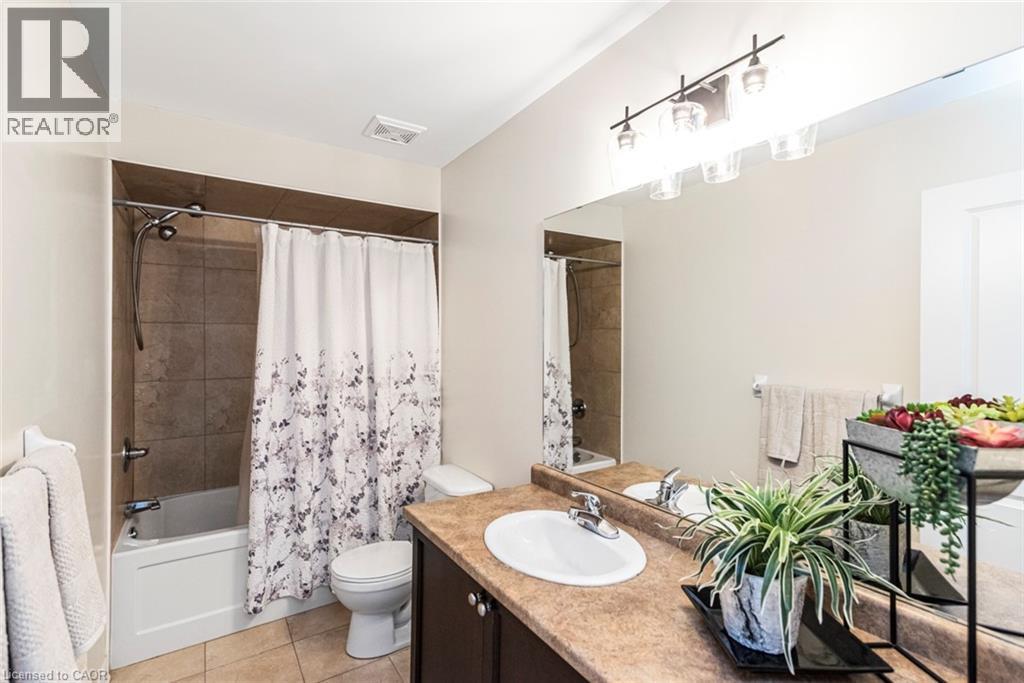
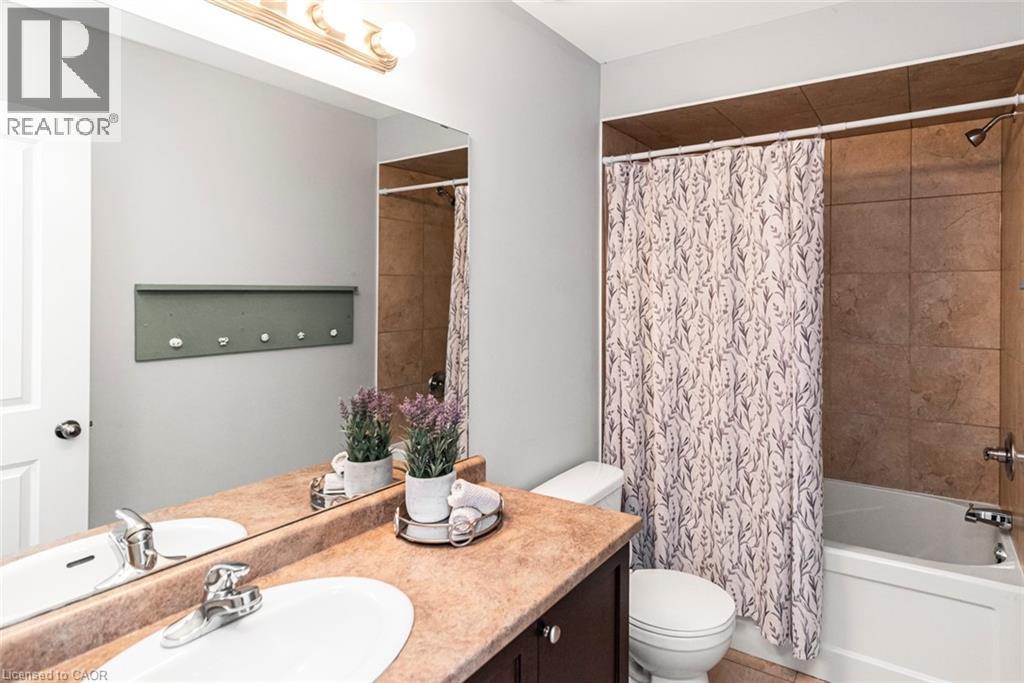
4 Bathroom
2,442 ft2
Central Air Conditioning
Forced Air
$699,900Maintenance,
$153.41 Monthly
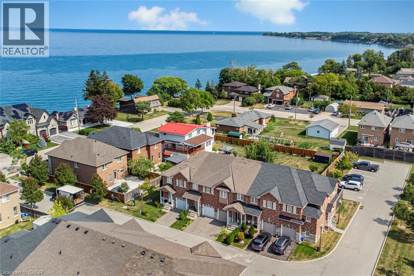
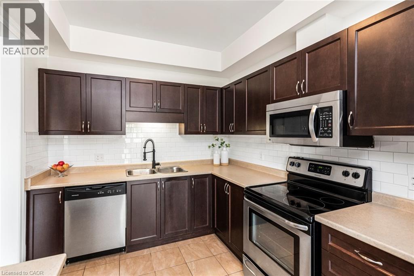
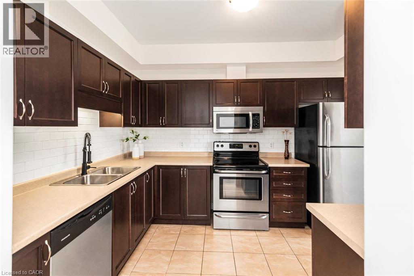
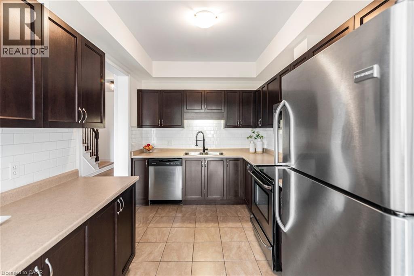
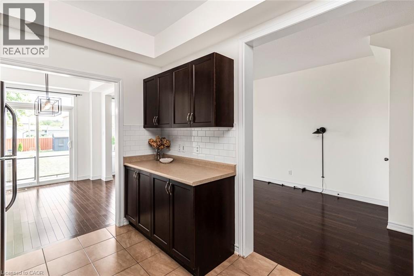
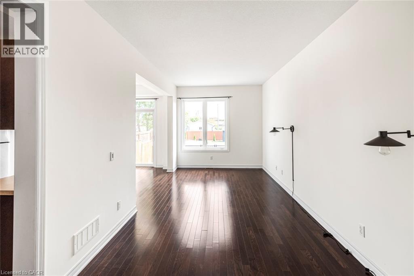
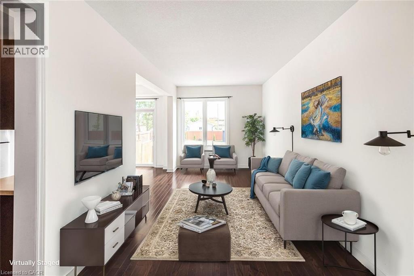
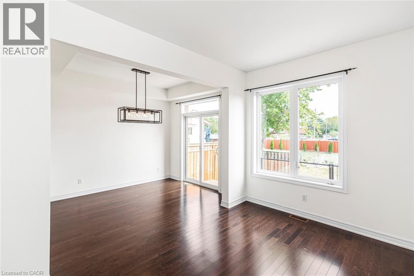
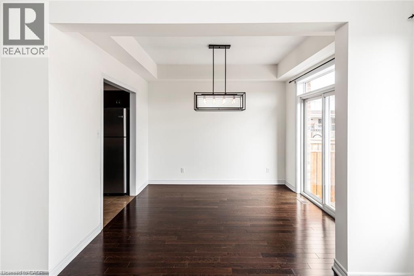
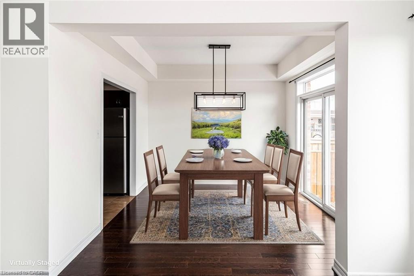
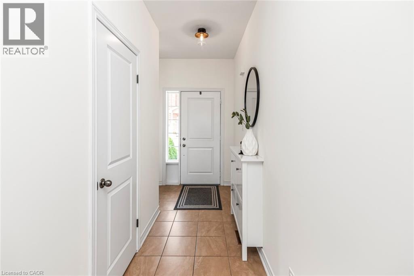
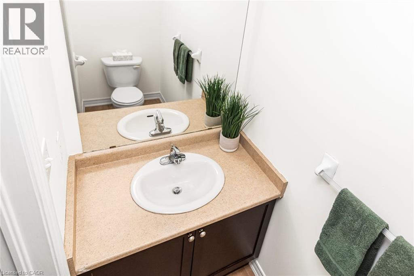
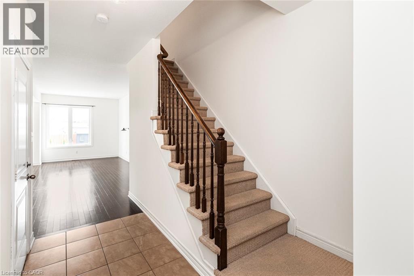
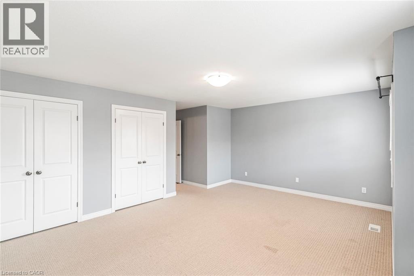
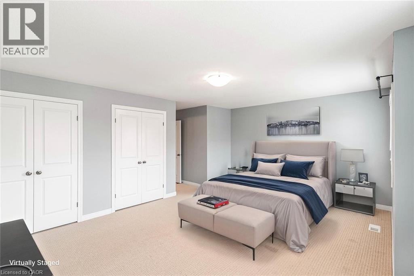
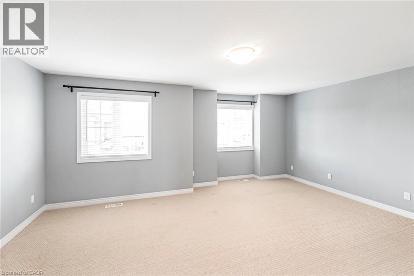
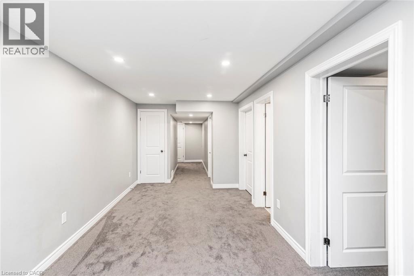
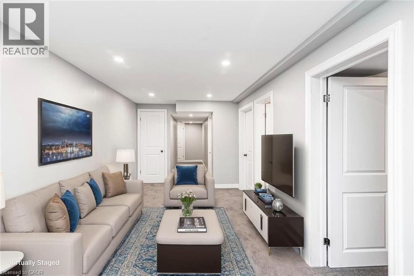
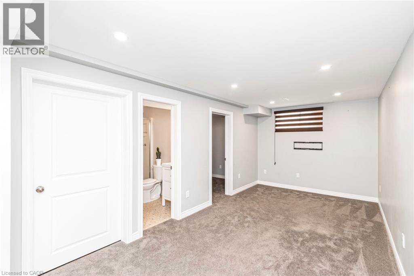
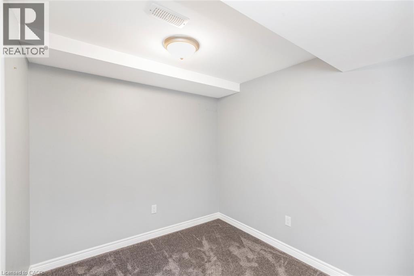
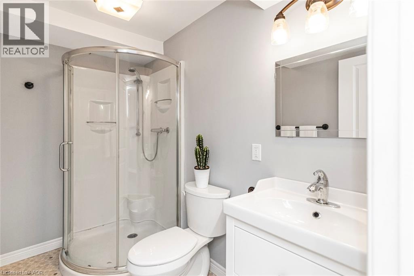
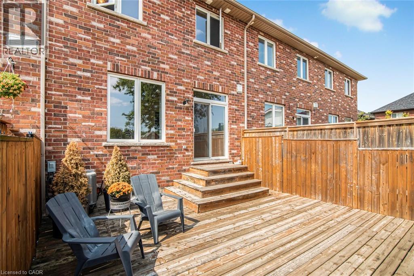
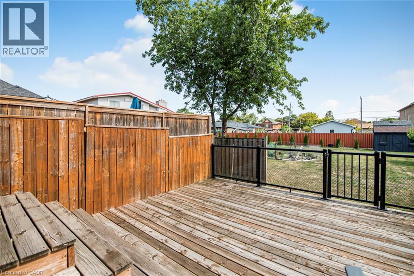
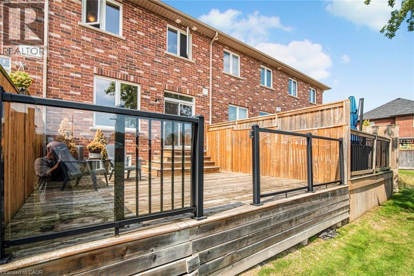
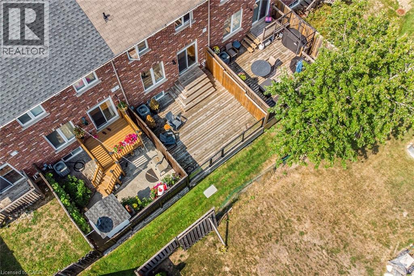
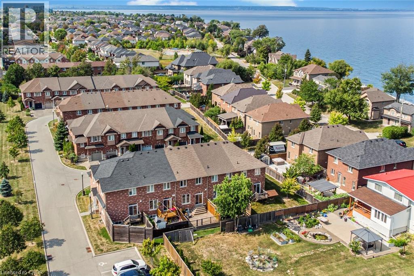
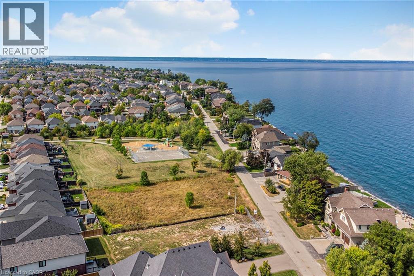
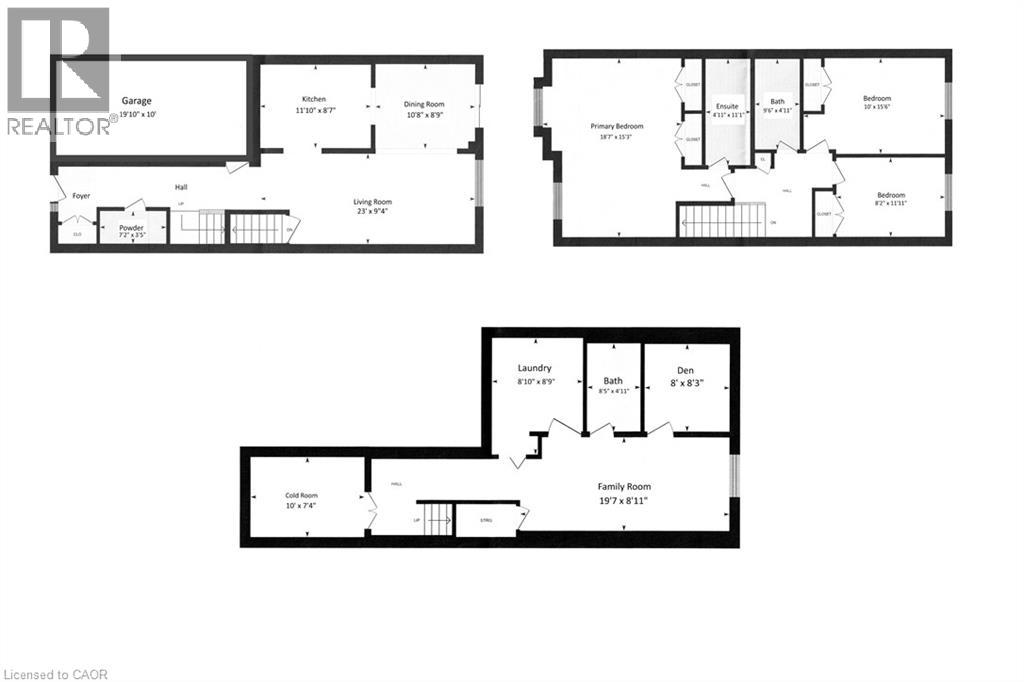
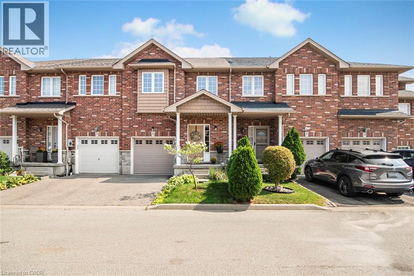
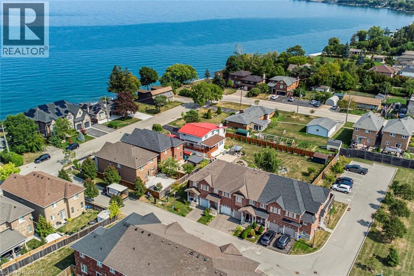
Welcome to this quiet Freehold Townhouse complex at 45 Seabreeze Crescent, just steps from the lake and park, Unit 22 has 4 bathrooms, 3 bedrooms featuring a spacious primary bedroom with private ensuite and double closets, a fully finished basement level with a full bathroom, family room, den and laundry room, a functional open concept main floor layout that offers a 9' ceiling height, a large kitchen, living and dining space with bright windows and a sliding door leading to a large private deck with a glass railing. This home has been well maintained and its fresh neutral palette is move-in ready and available for a quick closing date. Conveniently located minutes to the QEW for an easy commute and close proximity to the Winona Crossing Costco shopping area. (id:50976)
Open House
This property has open houses!
Starts at:
2:00 pm
Ends at:
4:00 pm
Property Details
|
MLS® Number
|
40843673 |
|
Property Type
|
Single Family |
|
Amenities Near By
|
Beach, Marina, Park, Place Of Worship, Playground, Schools, Shopping |
|
Communication Type
|
High Speed Internet |
|
Equipment Type
|
Water Heater |
|
Features
|
Conservation/green Belt, Paved Driveway, Sump Pump, Automatic Garage Door Opener |
|
Parking Space Total
|
2 |
|
Rental Equipment Type
|
Water Heater |
|
View Type
|
Lake View |
Building
|
Bathroom Total
|
4 |
|
Bedrooms Above Ground
|
3 |
|
Bedrooms Total
|
3 |
|
Appliances
|
Dishwasher, Dryer, Refrigerator, Stove, Washer, Microwave Built-in, Garage Door Opener |
|
Basement Development
|
Finished |
|
Basement Type
|
Full (finished) |
|
Constructed Date
|
2010 |
|
Construction Style Attachment
|
Attached |
|
Cooling Type
|
Central Air Conditioning |
|
Exterior Finish
|
Brick Veneer |
|
Fire Protection
|
Smoke Detectors |
|
Foundation Type
|
Poured Concrete |
|
Half Bath Total
|
1 |
|
Heating Fuel
|
Natural Gas |
|
Heating Type
|
Forced Air |
|
Stories Total
|
2 |
|
Size Interior
|
2,442 Ft2 |
|
Type
|
Row / Townhouse |
|
Utility Water
|
Municipal Water |
Parking
Land
|
Access Type
|
Water Access, Highway Access, Highway Nearby |
|
Acreage
|
No |
|
Fence Type
|
Fence |
|
Land Amenities
|
Beach, Marina, Park, Place Of Worship, Playground, Schools, Shopping |
|
Sewer
|
Municipal Sewage System |
|
Size Depth
|
83 Ft |
|
Size Frontage
|
19 Ft |
|
Size Total Text
|
Under 1/2 Acre |
|
Zoning Description
|
Rm3-28 |
Rooms
| Level |
Type |
Length |
Width |
Dimensions |
|
Second Level |
4pc Bathroom |
|
|
9'5'' x 4'11'' |
|
Second Level |
Bedroom |
|
|
11'11'' x 8'3'' |
|
Second Level |
Bedroom |
|
|
15'7'' x 10'0'' |
|
Second Level |
Full Bathroom |
|
|
11'1'' x 5'0'' |
|
Second Level |
Primary Bedroom |
|
|
18'8'' x 15'3'' |
|
Basement |
Storage |
|
|
10'8'' x 7'7'' |
|
Basement |
Laundry Room |
|
|
11'0'' x 8'6'' |
|
Basement |
3pc Bathroom |
|
|
8'4'' x 5'0'' |
|
Basement |
Den |
|
|
8'3'' x 7'11'' |
|
Basement |
Family Room |
|
|
19'7'' x 8'10'' |
|
Main Level |
2pc Bathroom |
|
|
7'2'' x 3'5'' |
|
Main Level |
Living Room |
|
|
23'0'' x 9'4'' |
|
Main Level |
Dining Room |
|
|
10'8'' x 8'9'' |
|
Main Level |
Kitchen |
|
|
11'10'' x 8'8'' |
Utilities
|
Electricity
|
Available |
|
Natural Gas
|
Available |
https://www.realtor.ca/real-estate/30011455/45-seabreeze-crescent-unit-22-stoney-creek