

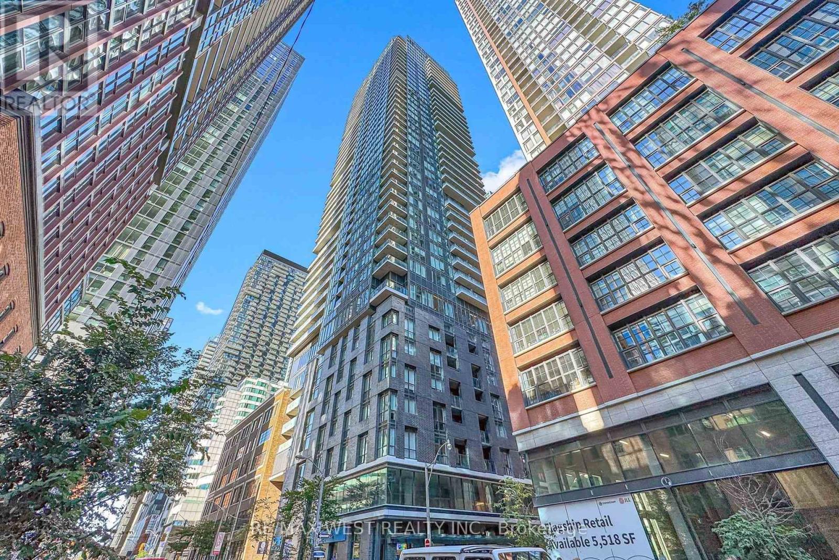
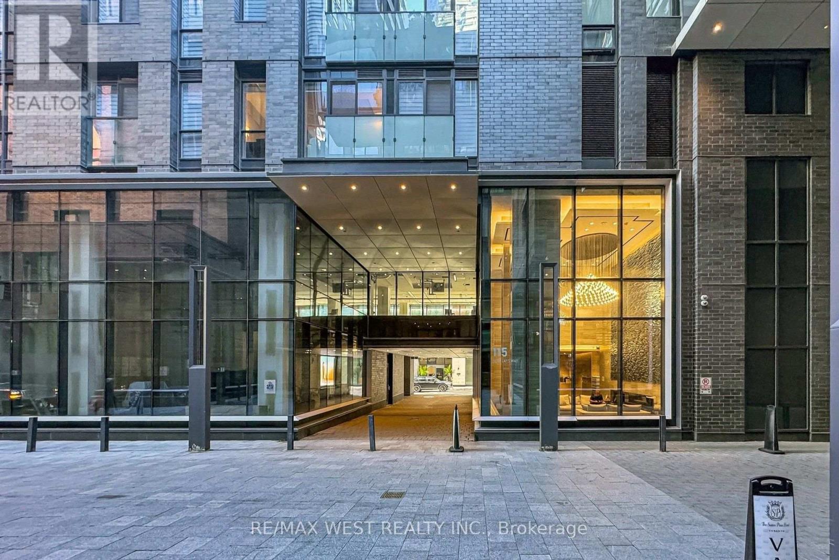
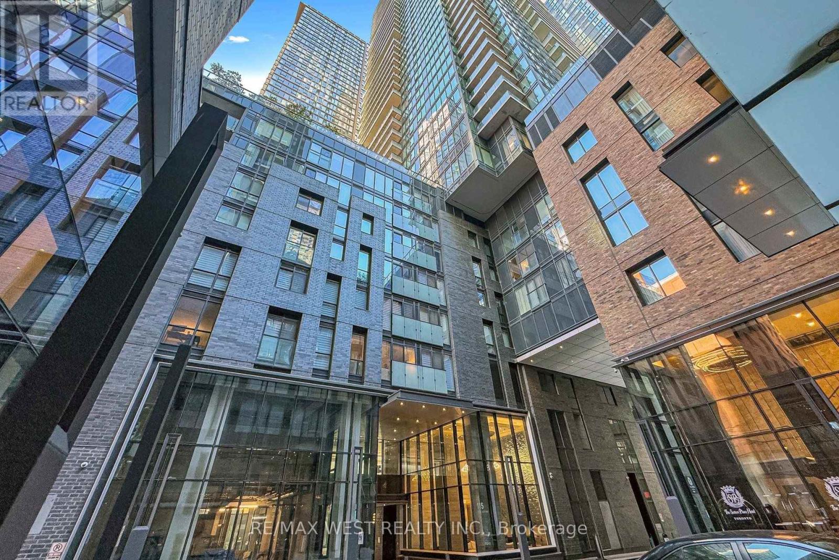
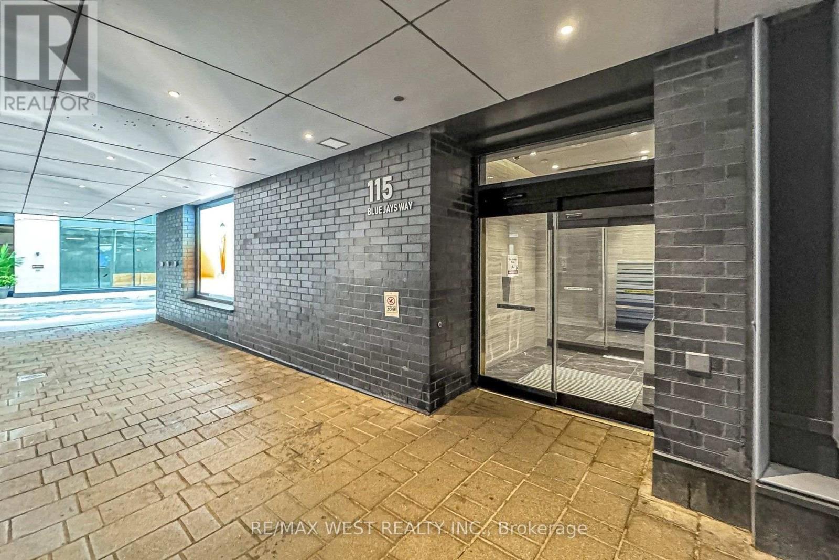
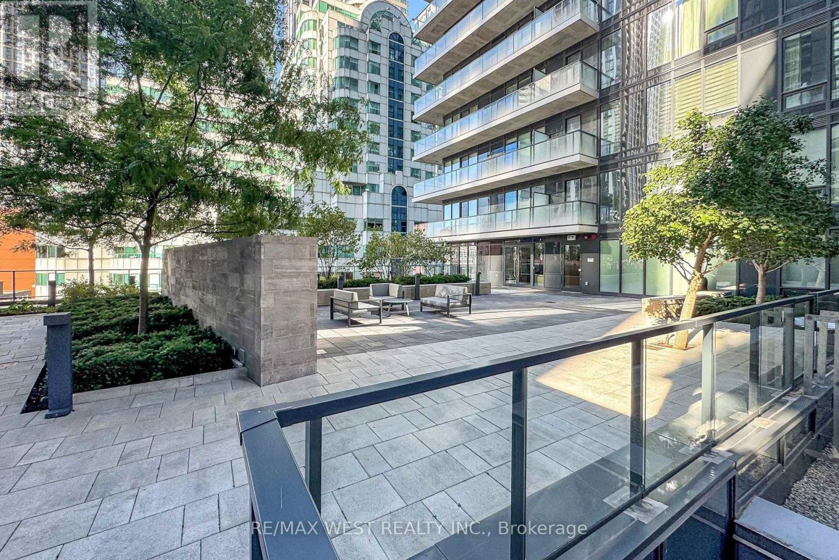
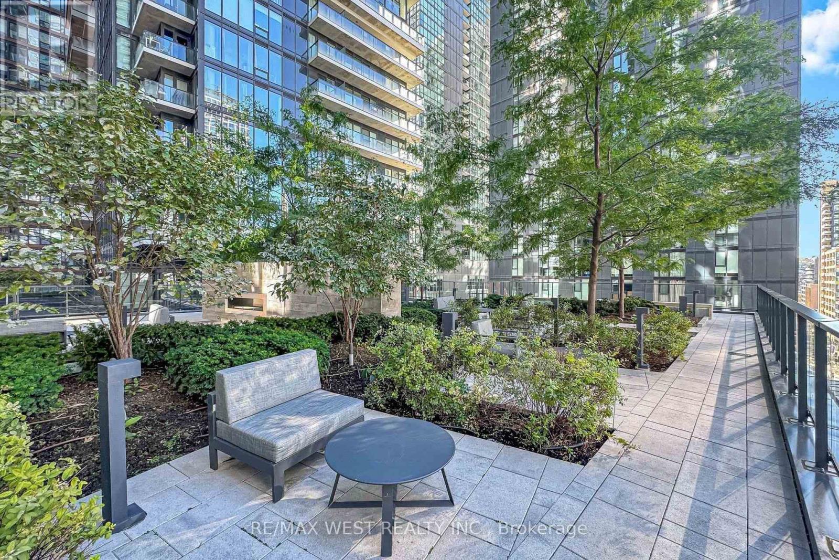
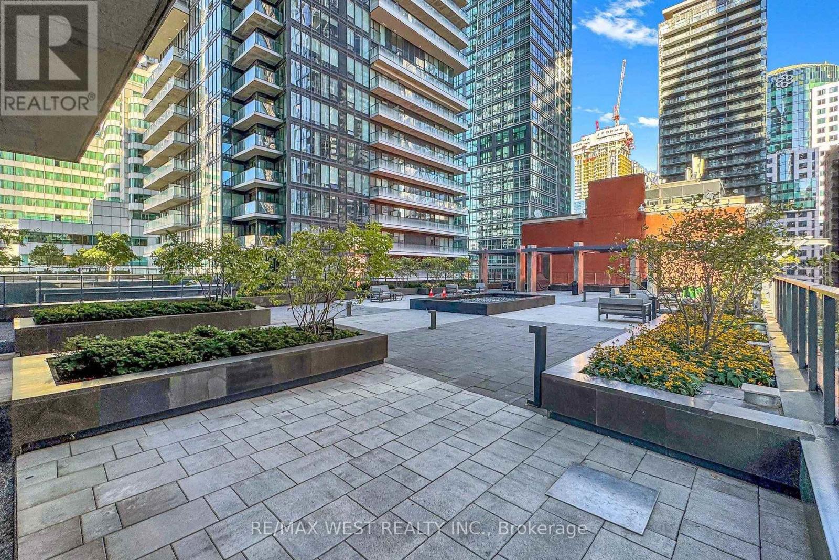
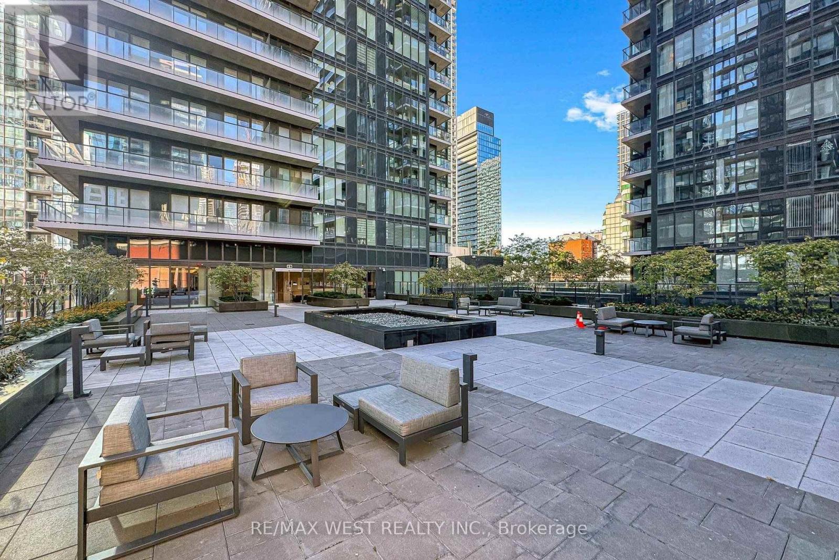




4507 – 115 Blue Jays Way, Toronto, Ontario M5V 0N4 (30327651)

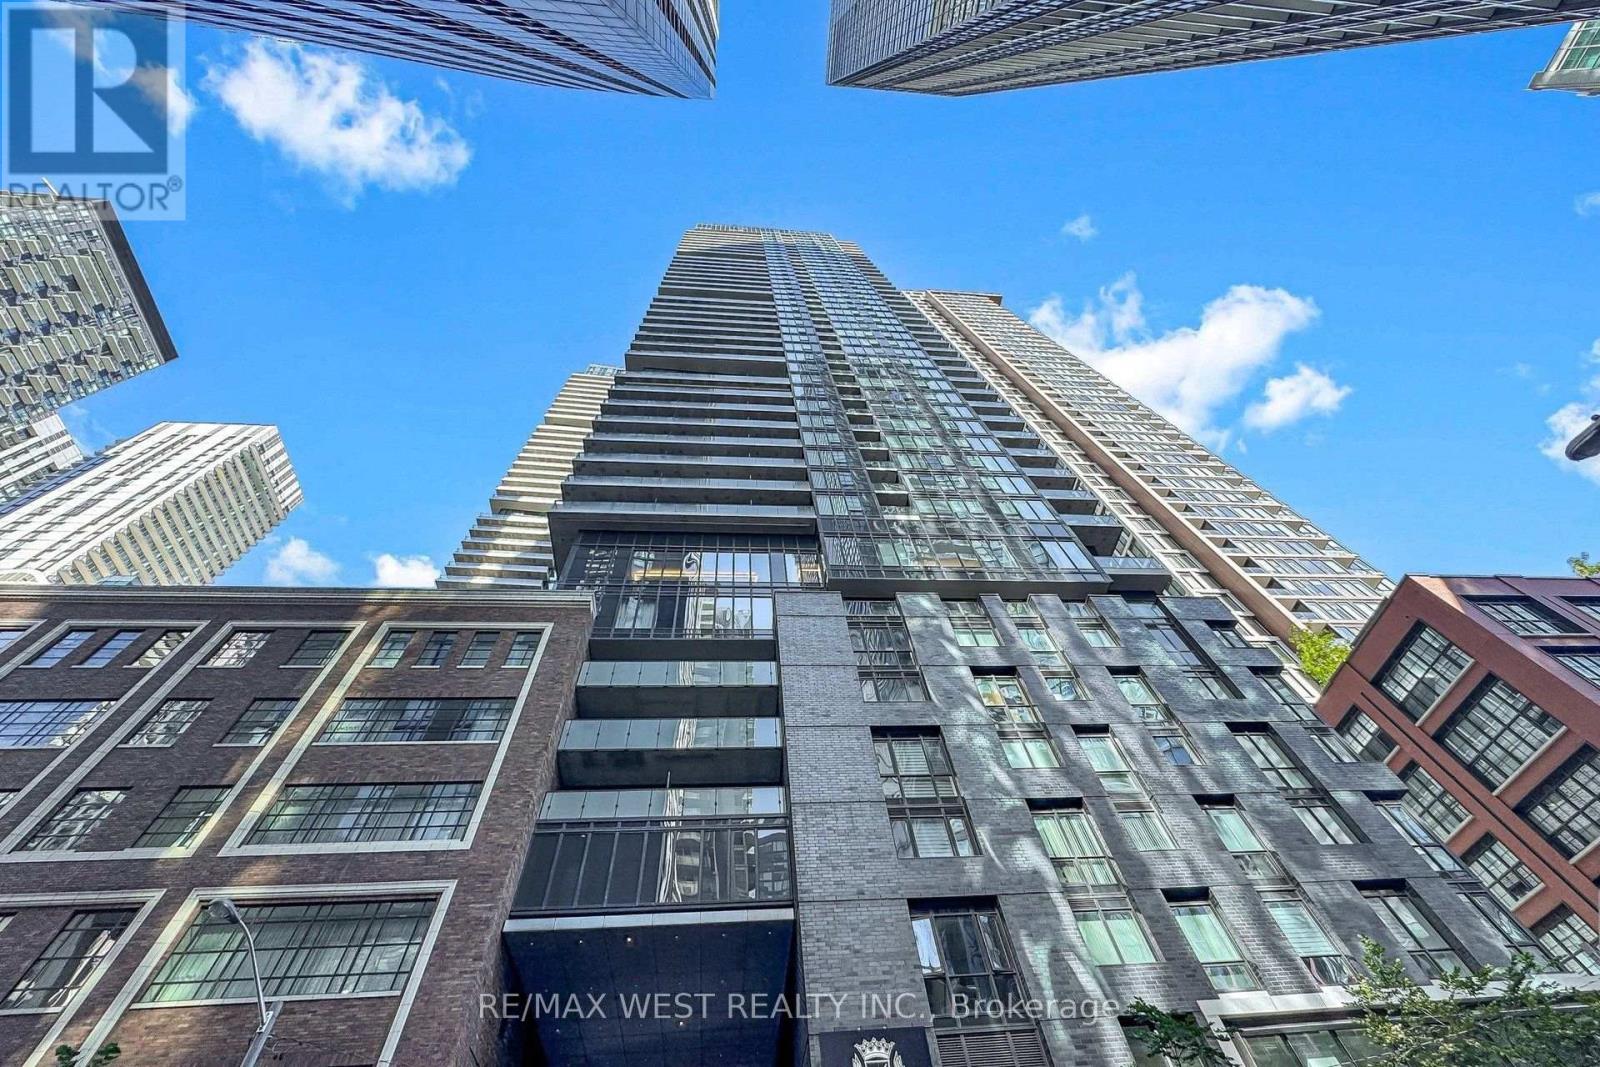
4507 - 115 Blue Jays Way Toronto, Ontario M5V 0N4

2 Bedroom 1 Bathroom 500 - 599 ft2
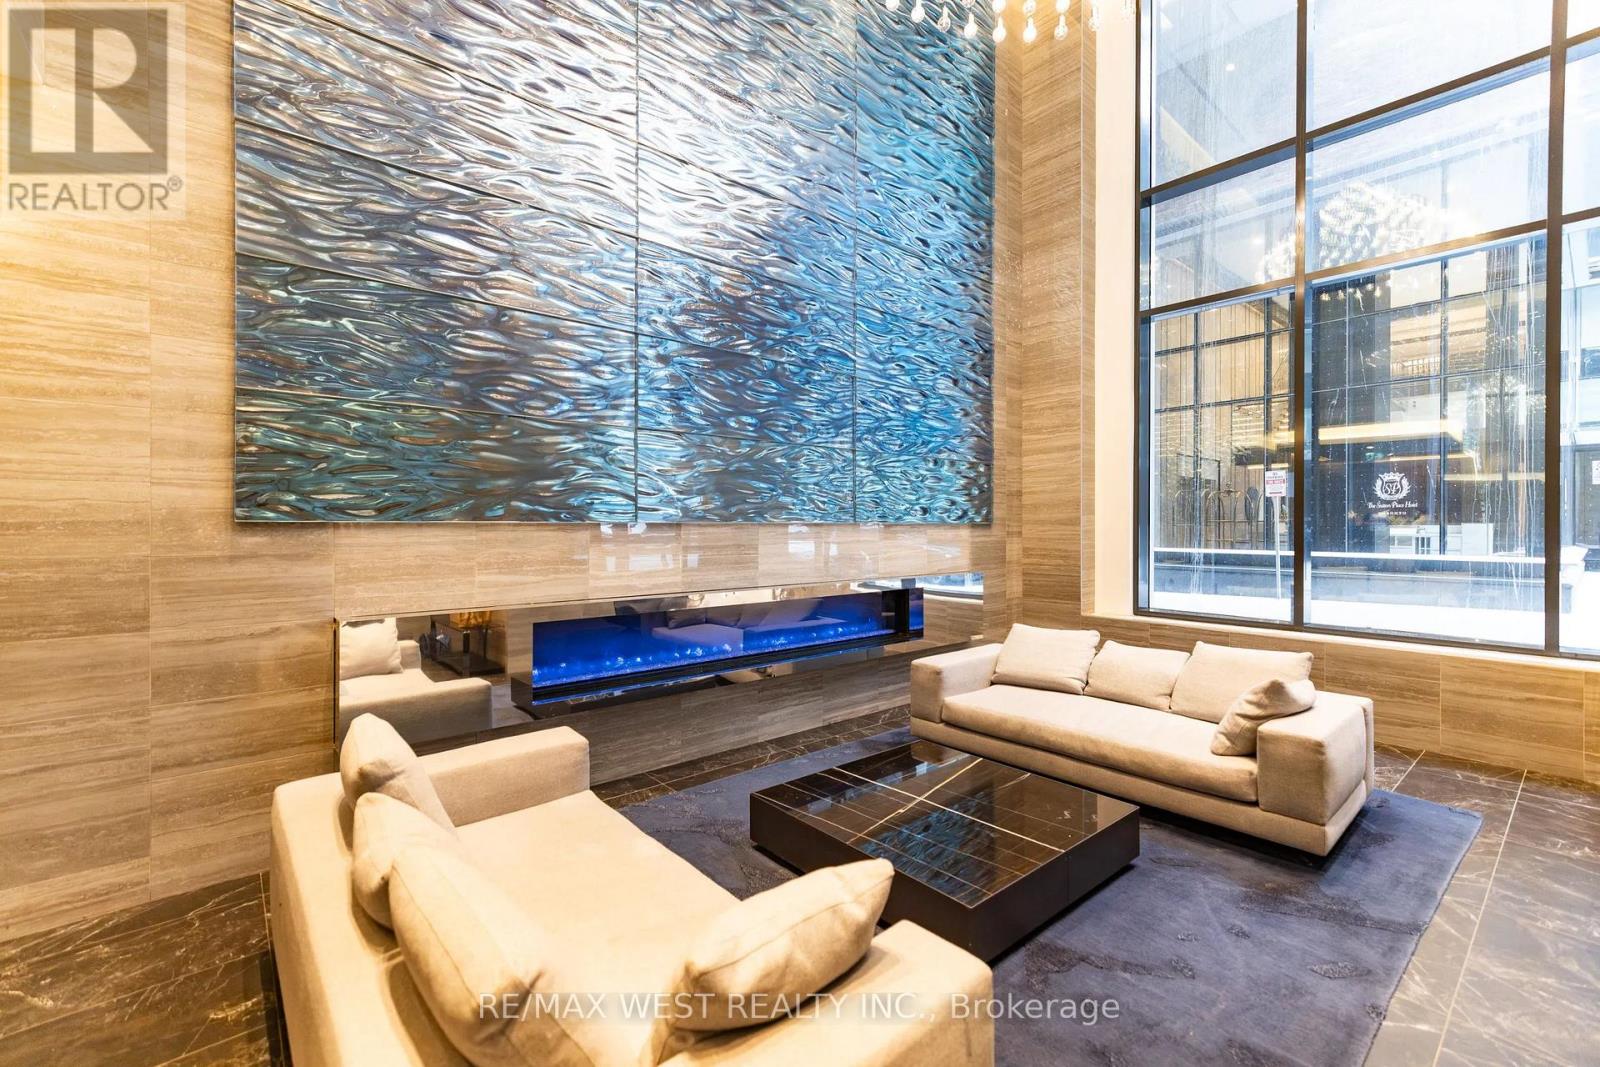
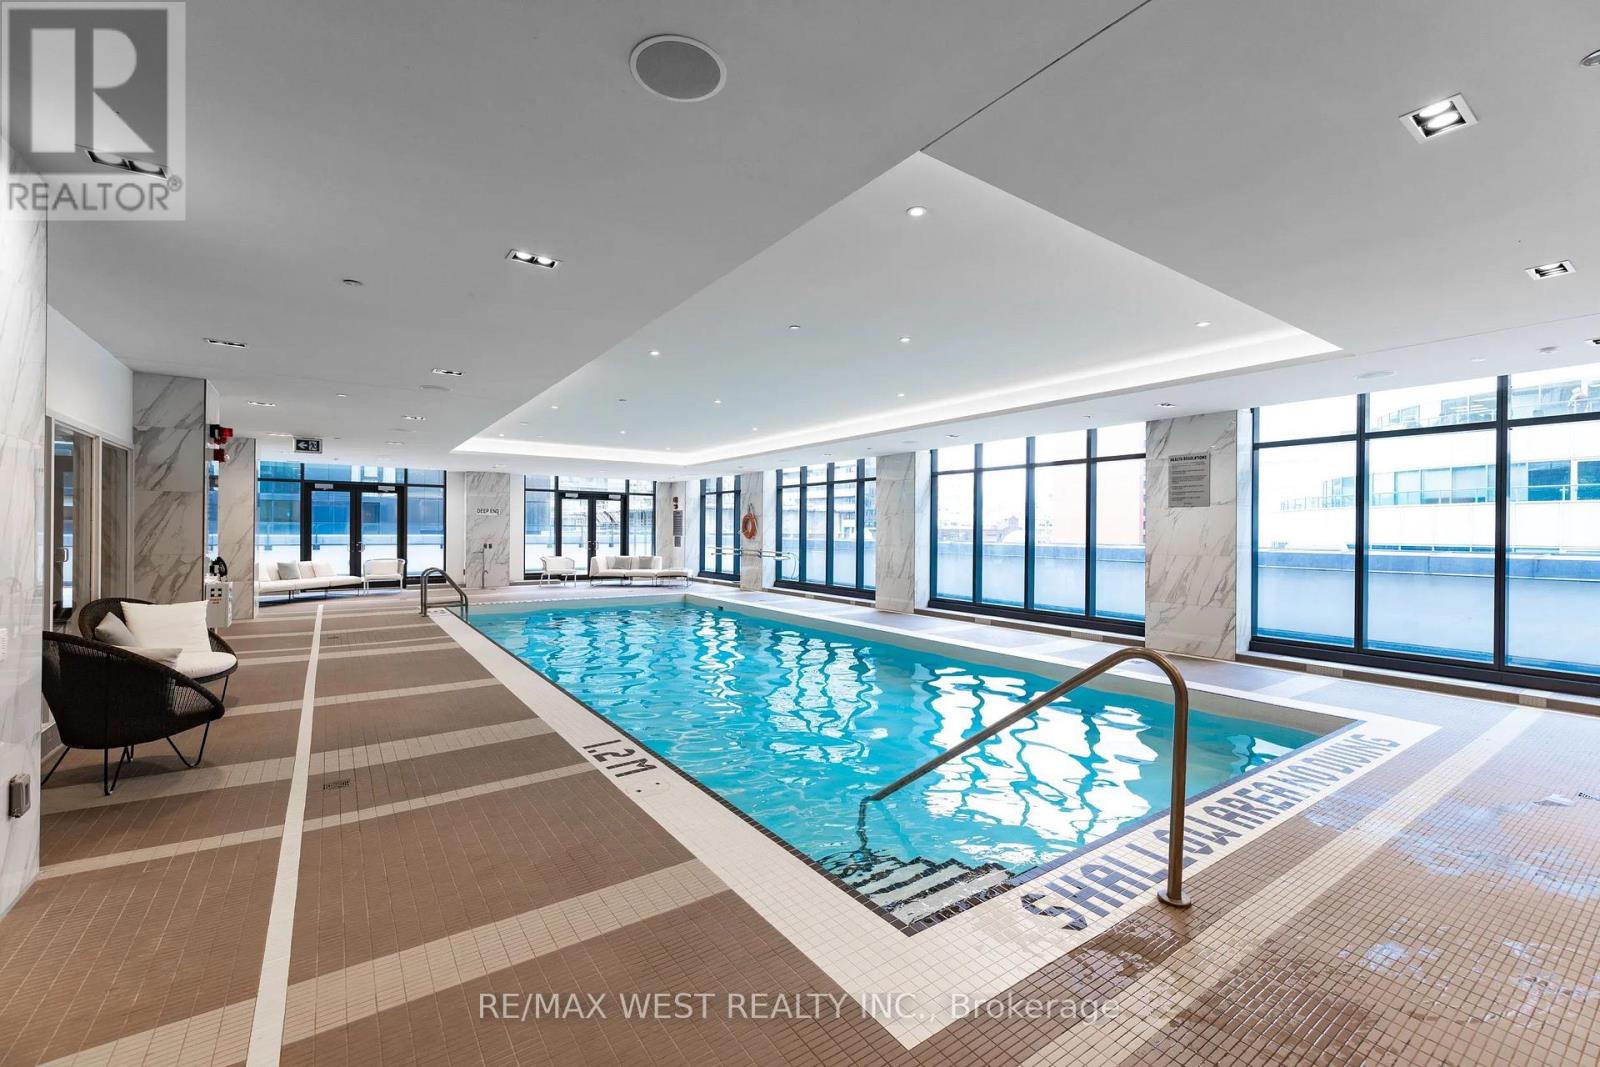
Indoor Pool Central Air Conditioning Forced Air

$459,000

Maintenance, Common Area Maintenance, Insurance

$457.45 Monthly

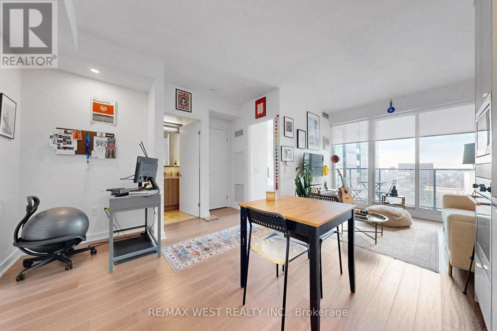
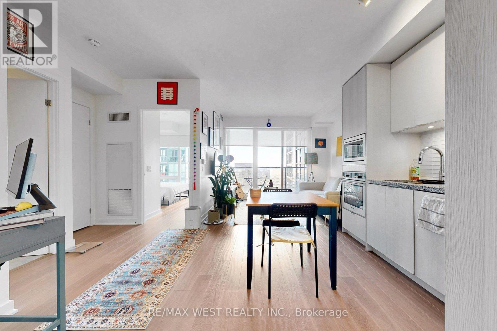
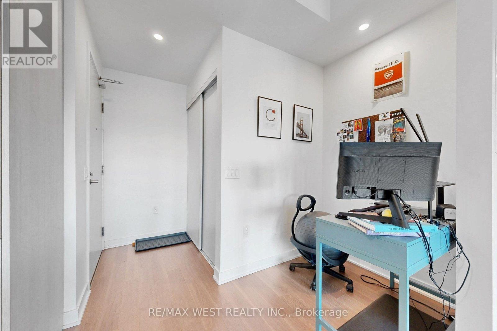
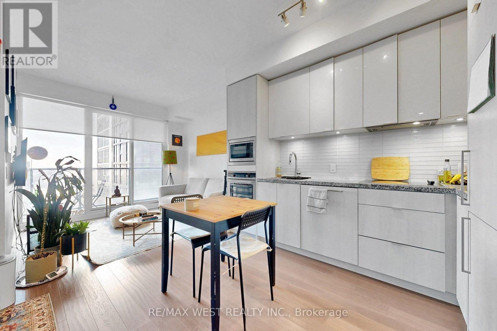
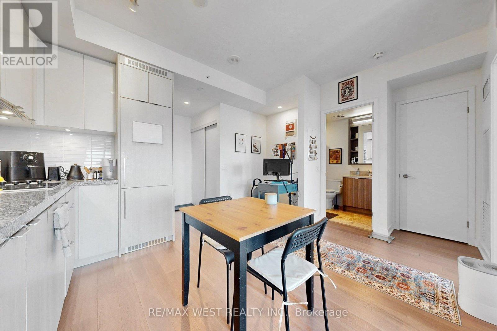
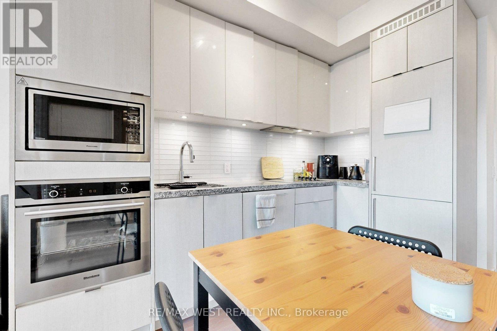
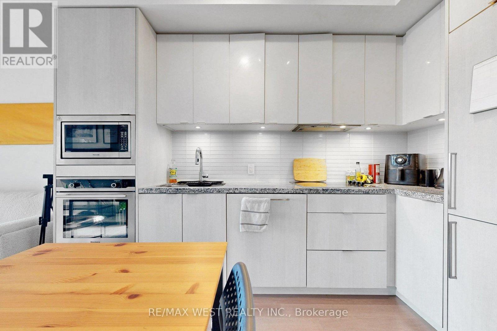
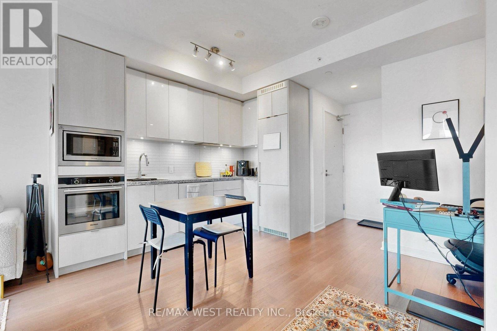
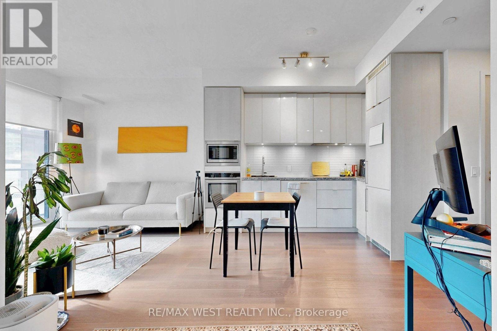
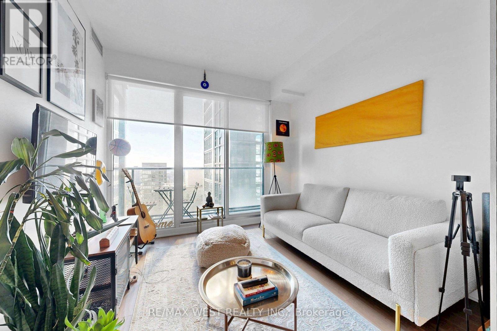
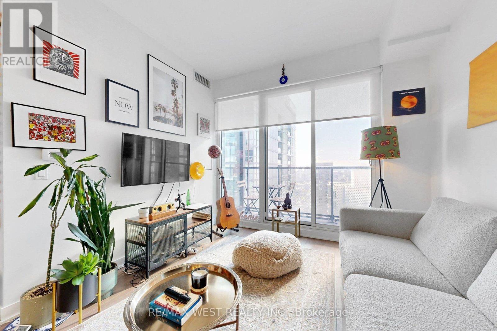
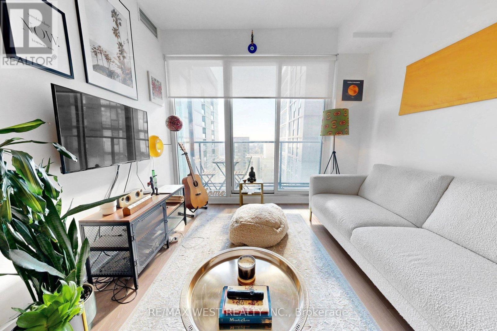
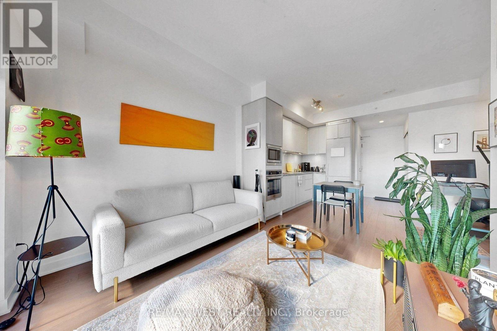
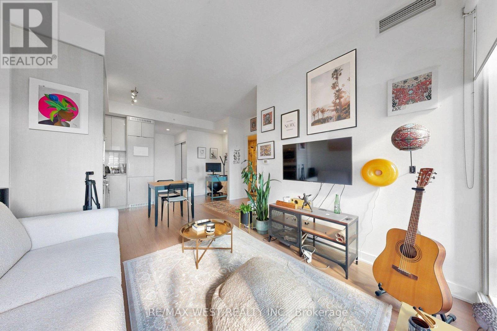
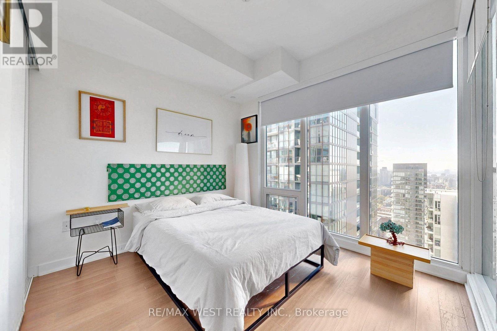
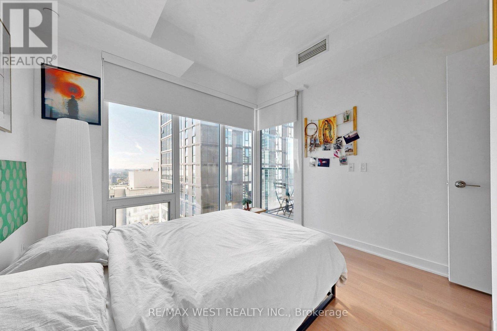
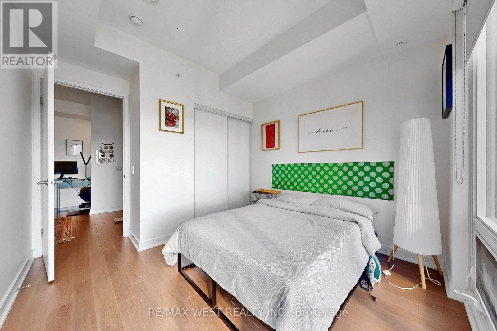
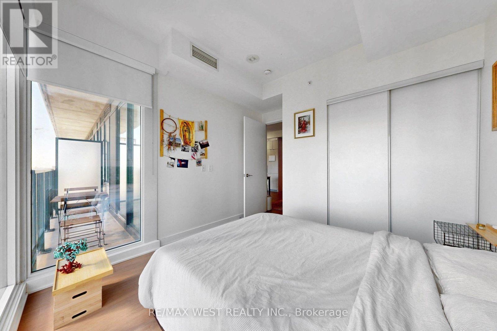
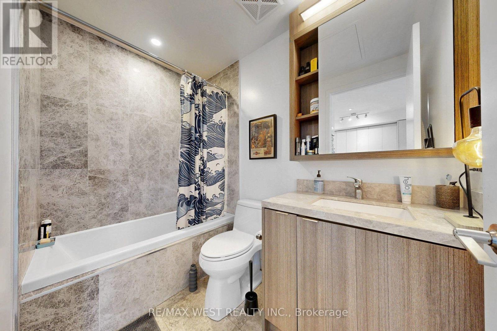
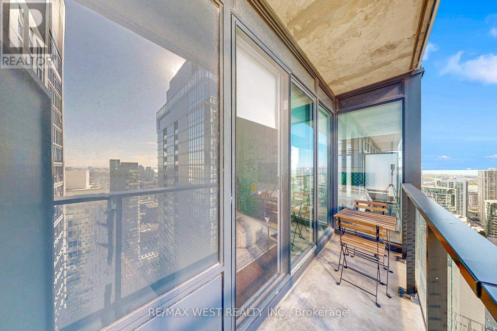
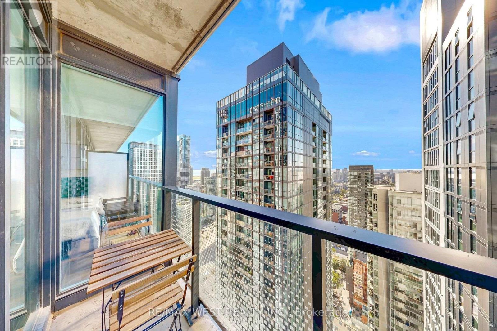
Welcome To This Bright And Efficient 1+1 Layout Unit Offers A Stylish Urban Retreat With 9Ft Ceiling And Floor-To-Ceiling Windows That Fill The Space With Natural Light. The Open-Concept Living Area Flows Seamlessly To A Private Balcony, Perfect For Unwinding Above The City with great skyline and lake views. The Modern L-Shaped Kitchen Features Sleek Finishes, Built-In Appliances, Backsplash, And Under-Cabinet Lighting. Spacious Bedroom Includes A Large Double Closet and floor to ceiling window. The Open Den Provides An Ideal Workspace. The Well-Appointed 4Pc Bathroom and Separate Owned Locker on P5 Level Completes This Comfortable And Contemporary Home. Walking distance to World-Class Dining, Entertainment, Transit, And The Financial And Entertainment Districts, This Home Places The Best Of Toronto Right At Your Doorstep. (id:50976)

Property Details

MLS® Number C13828294
Property Type Single Family
Community Name Waterfront Communities C1
Community Features Pets Allowed With Restrictions
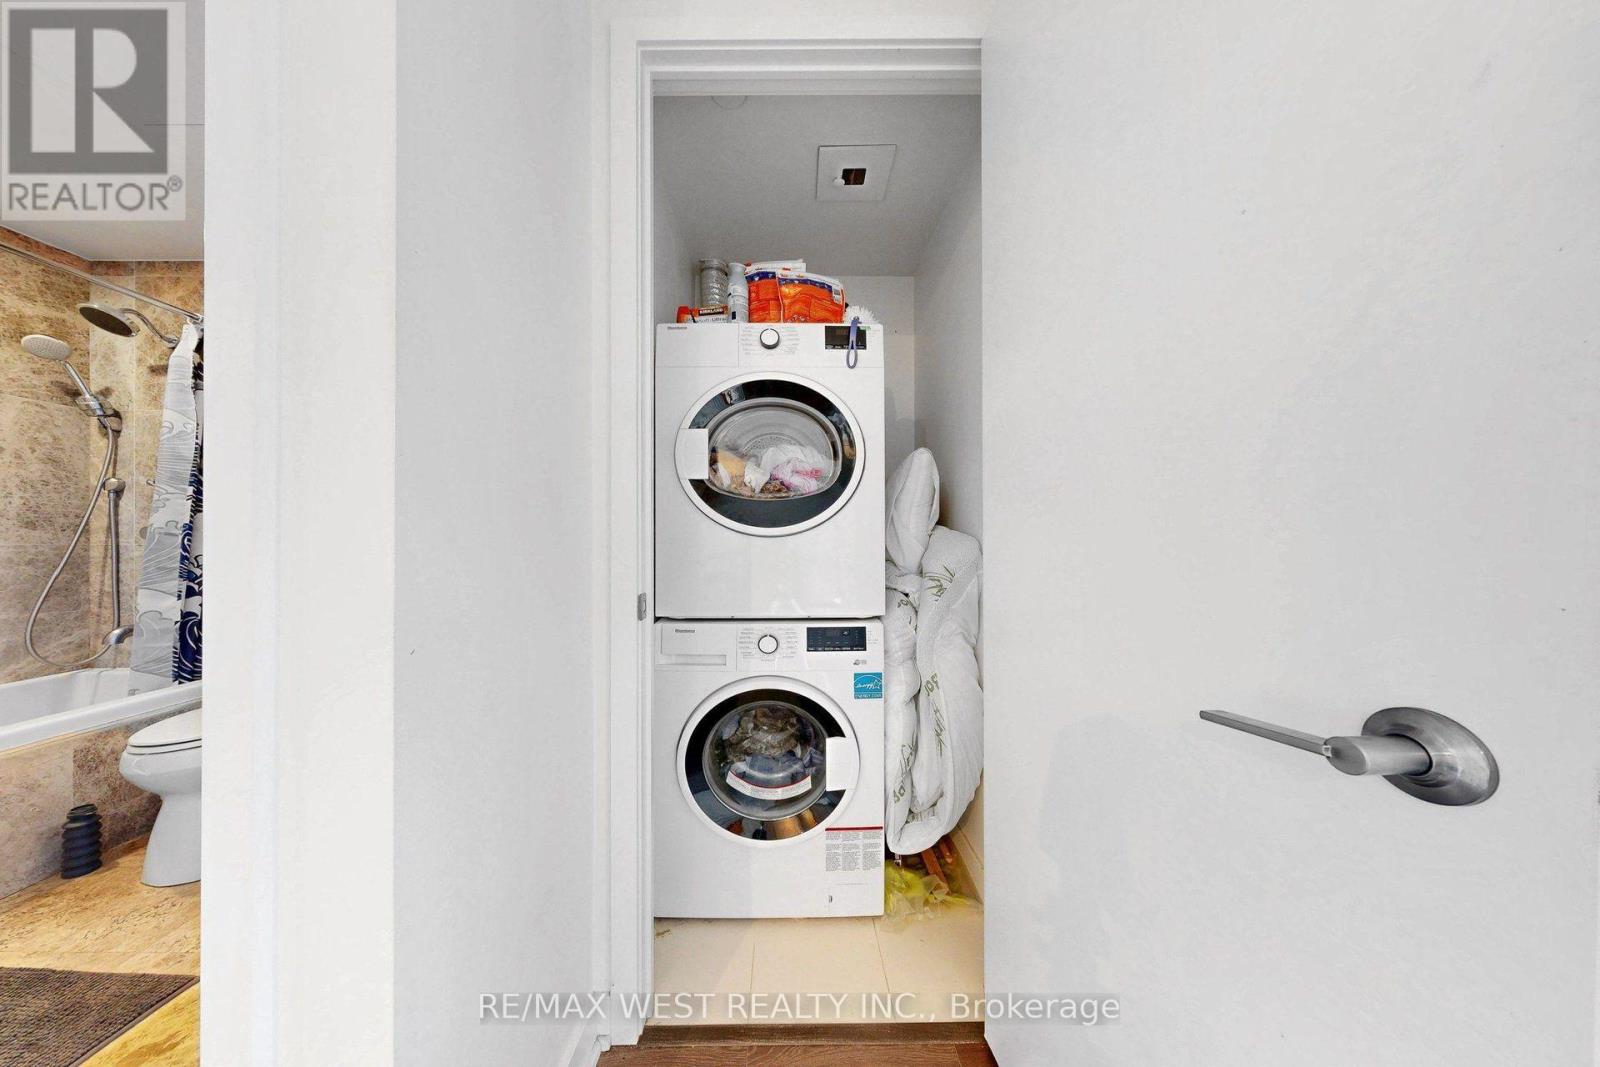
Features Balcony, Carpet Free, In Suite Laundry
Pool Type Indoor Pool
View Type City View, Lake View

Building

Bathroom Total 1
Bedrooms Above Ground 1
Bedrooms Below Ground 1
Bedrooms Total 2
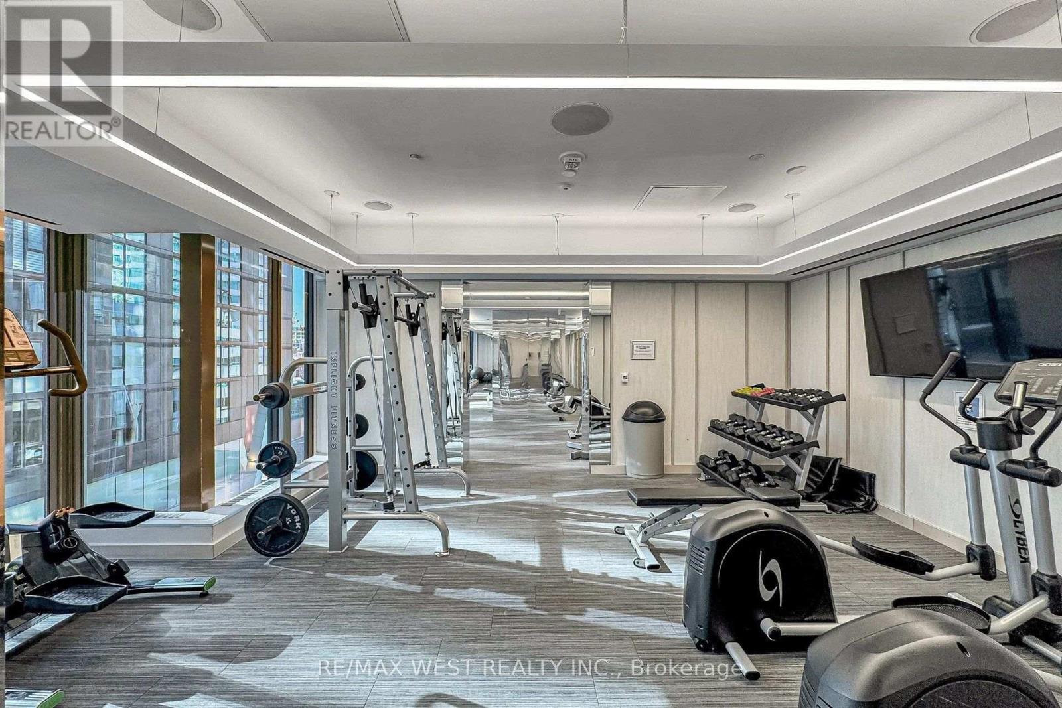
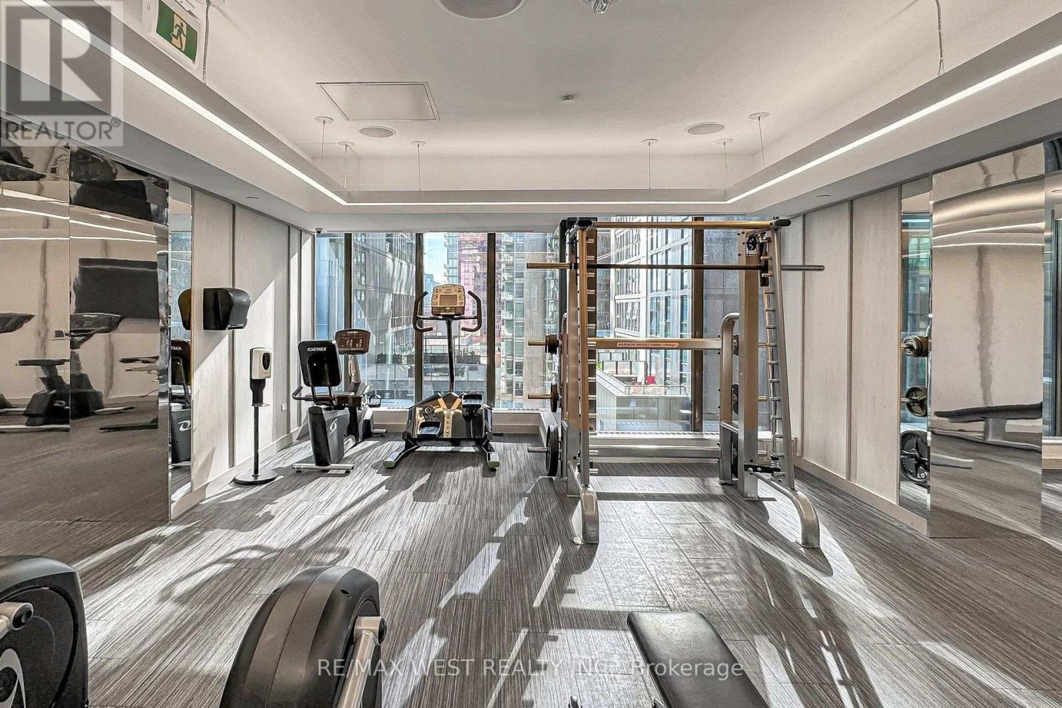
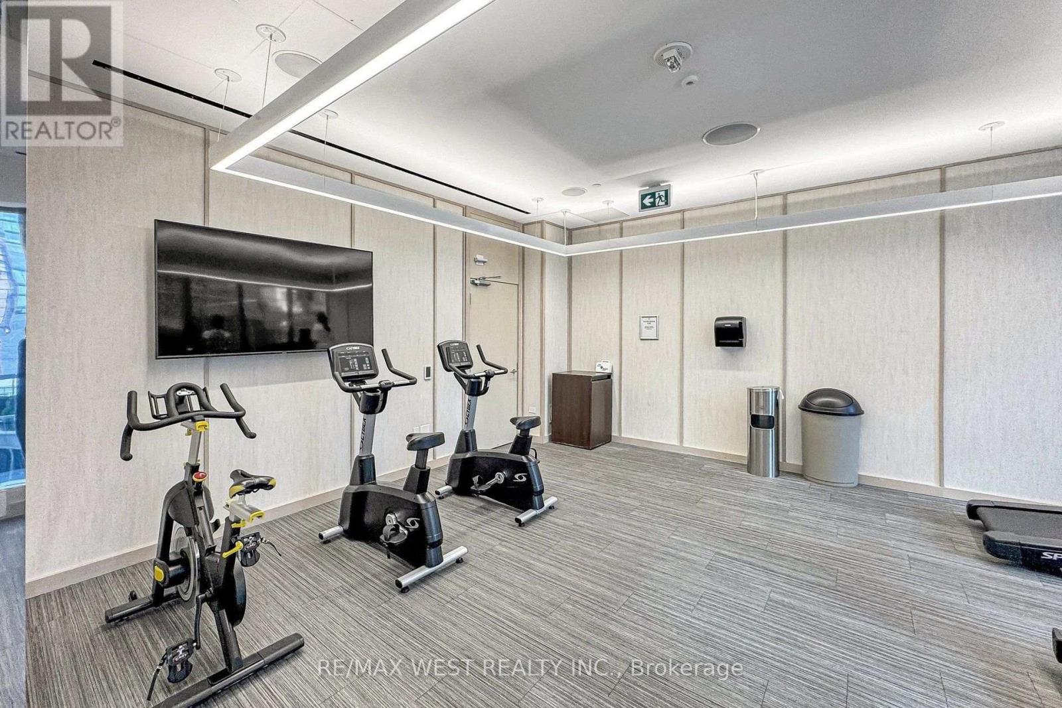
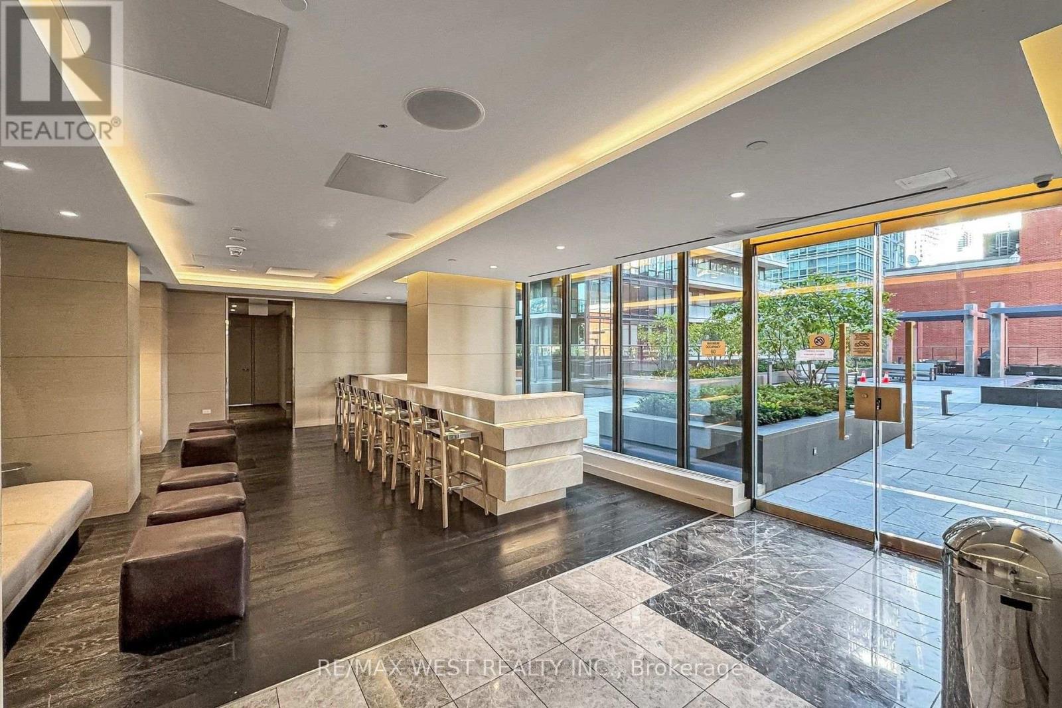
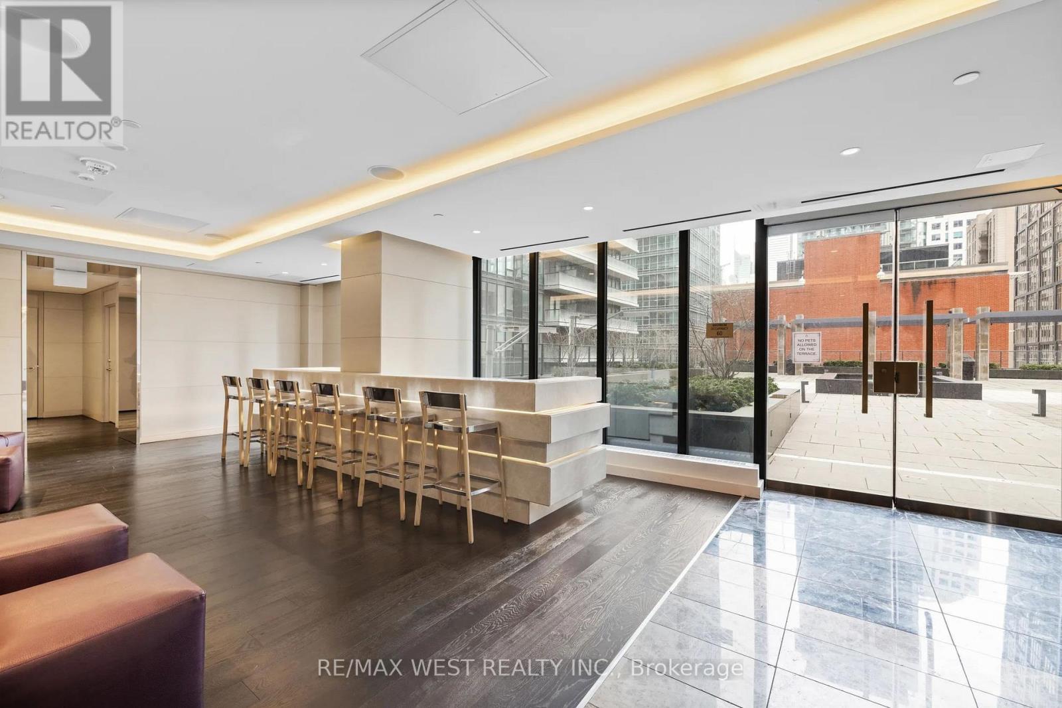
Amenities Recreation Centre, Exercise Centre, Visitor Parking, Storage - Locker
Appliances Cooktop, Dishwasher, Dryer, Microwave, Oven, Washer, Window Coverings, Refrigerator
Basement Type None
Cooling Type Central Air Conditioning
Exterior Finish Brick
Flooring Type Laminate
Heating Fuel Natural Gas
Heating Type Forced Air
Size Interior 500 - 599 Ft2
Type Apartment

Parking

No Garage

Land

Acreage No

Rooms

Level Type Dimensions
Flat Living Room 3.07 m x 2.74 m
Flat Dining Room 4.66 m x 3.05 m
Flat Den 1.4 m x 1.28 m
Flat Primary Bedroom 3.39 m x 2.95 m

https://www.realtor.ca/real-estate/30327651/4507-115-blue-jays-way-toronto-waterfront-communities-waterfront-communities-c1

Contact Us

Contact us for more information

Generating Captcha

John Perrone
Salesperson

(416) 769-1616

RE/MAX West Realty Inc.
1678 Bloor St., West
Toronto, Ontario M6P 1A9

(416) 769-1616
(416) 769-1524
www.remaxwest.com

Victoria Perrone
Salesperson

(647) 668-9726

RE/MAX West Realty Inc.
1678 Bloor St., West
Toronto, Ontario M6P 1A9

(416) 769-1616
(416) 769-1524
www.remaxwest.com

Your Favourites


No Favourites Found
