4 Bedroom
4 Bathroom
2,900 ft2
2 Level
Fireplace
Central Air Conditioning
Forced Air
$814,900
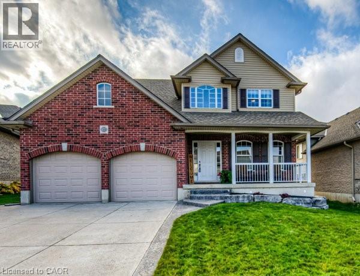
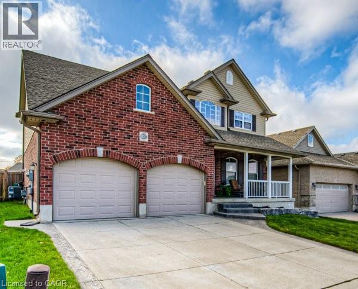
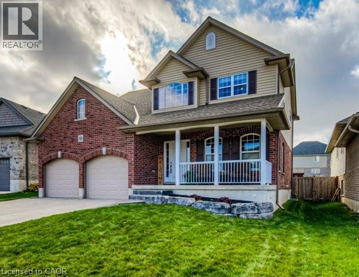
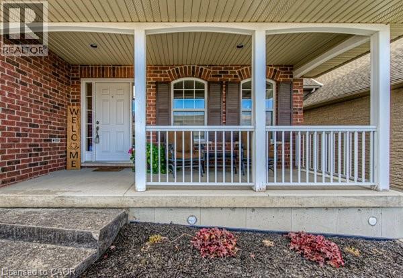
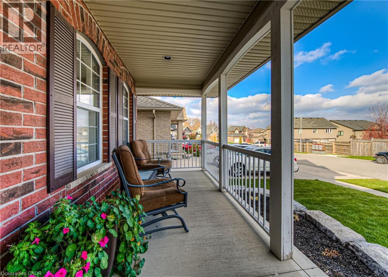
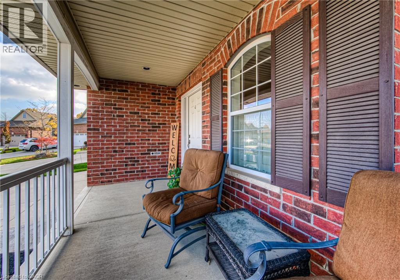
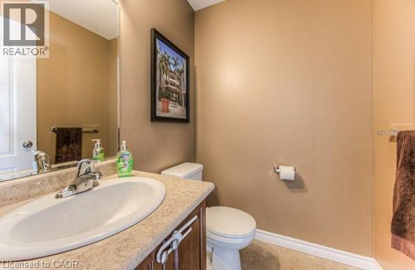
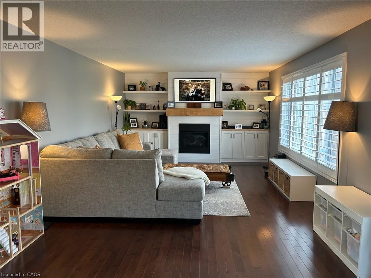
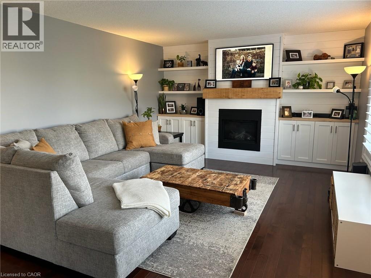
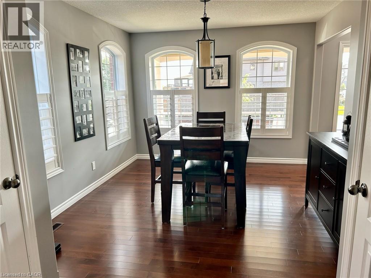
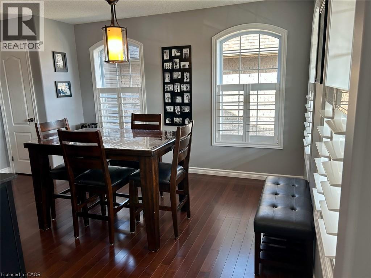
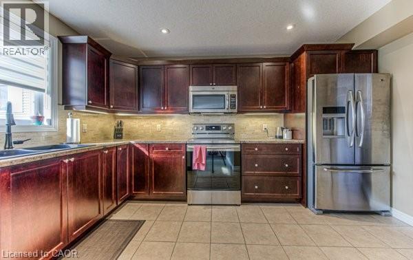
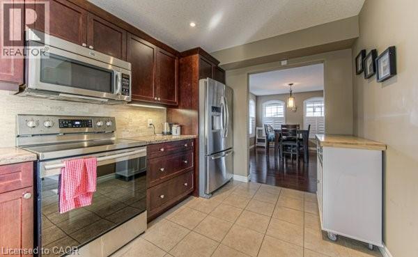
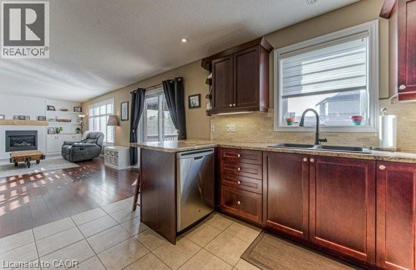
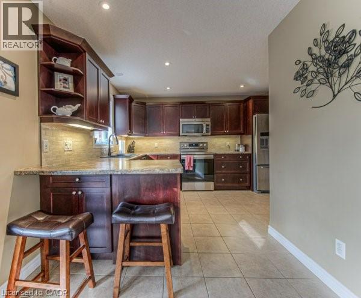
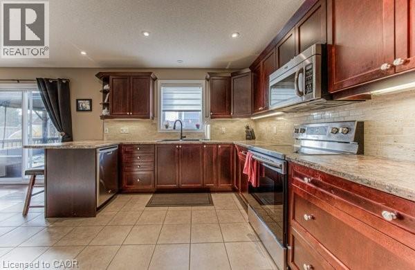
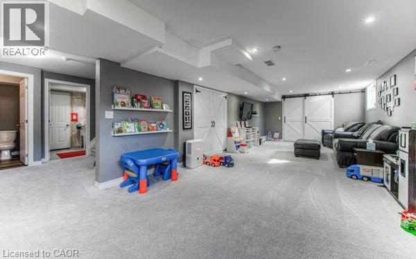
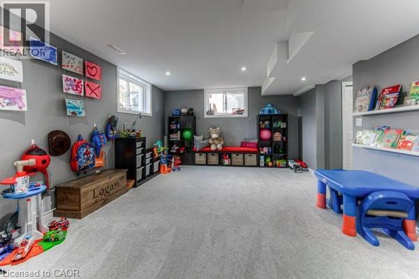
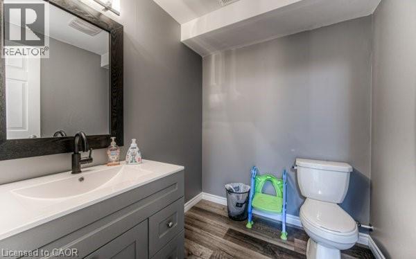
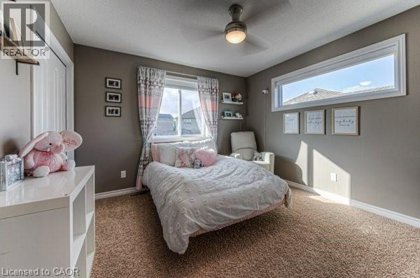
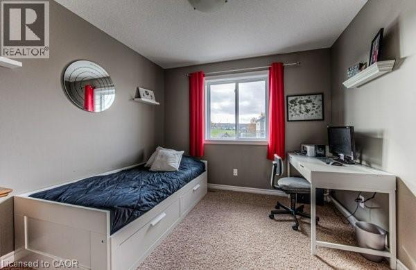
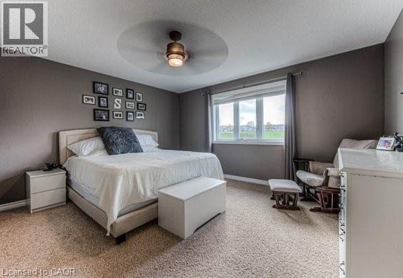
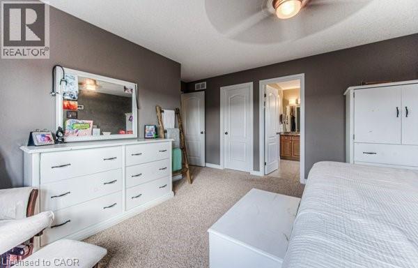
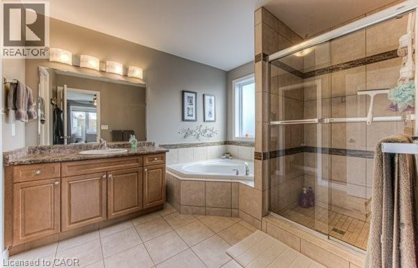
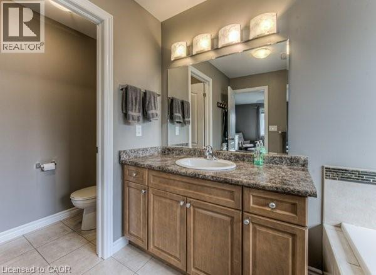
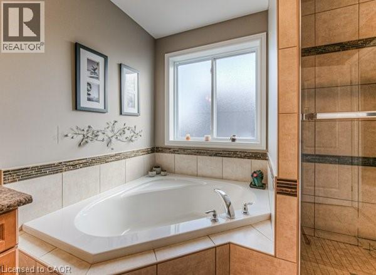
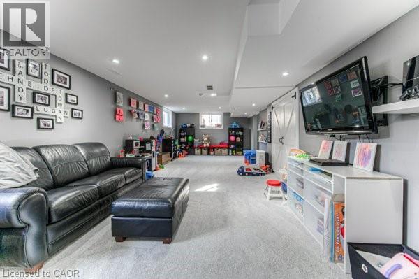
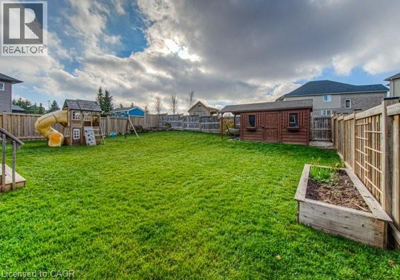
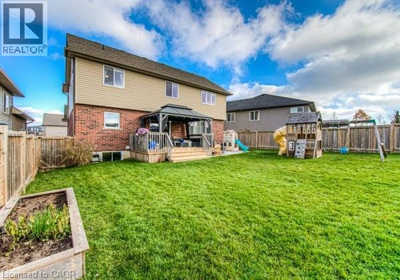
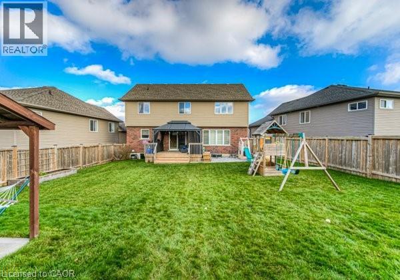
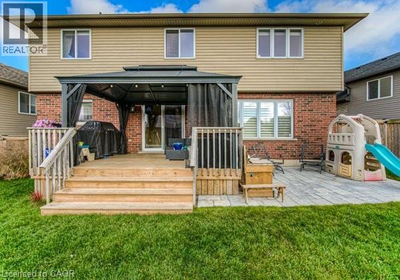
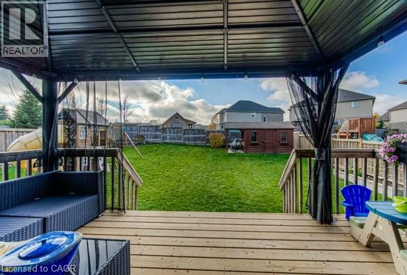
Quality built 2 Storey, double garage home is located on a quiet Crescent in a highly residential neighbourhood close to reputable schools, amenities and the 401. Pride of ownership is evident both inside and outside of the home. 2900sqft fully finished with 4 bedrooms, 2 full baths and 2 half baths. The main level is finished in hardwood, ceramics and California shutters with a bright and easy flow through the dining room, eat-in kitchen with rich cabinets and SS appliances, and large family room with gas fireplace. Sliders lead directly to the rear deck with Gazebo and a large private, well manicured, fully fenced 58’ wide yard that touches corners with the park/soccer field. Great for outdoor family time. An oak staircase leads to the upper level with 3 generous sized bedrooms, full bath, and a Master bedroom hosting a large walk-in closet and ensuite with soaker tub and separate shower. The fully finished lower level offers you a 33 x 13.5 recroom with ample window size allowing for plenty of natural light and a 2pc powder room. Everything about this house is a family home. (id:50976)
Property Details
|
MLS® Number
|
40833558 |
|
Property Type
|
Single Family |
|
Amenities Near By
|
Hospital, Park |
|
Equipment Type
|
Water Heater |
|
Features
|
Gazebo, Sump Pump, Automatic Garage Door Opener |
|
Parking Space Total
|
4 |
|
Rental Equipment Type
|
Water Heater |
|
Structure
|
Playground, Shed |
Building
|
Bathroom Total
|
4 |
|
Bedrooms Above Ground
|
4 |
|
Bedrooms Total
|
4 |
|
Appliances
|
Central Vacuum, Dishwasher, Dryer, Refrigerator, Stove, Water Softener, Washer, Garage Door Opener |
|
Architectural Style
|
2 Level |
|
Basement Development
|
Finished |
|
Basement Type
|
Full (finished) |
|
Constructed Date
|
2012 |
|
Construction Style Attachment
|
Detached |
|
Cooling Type
|
Central Air Conditioning |
|
Exterior Finish
|
Brick, Vinyl Siding |
|
Fire Protection
|
Alarm System |
|
Fireplace Present
|
Yes |
|
Fireplace Total
|
1 |
|
Fixture
|
Ceiling Fans |
|
Foundation Type
|
Poured Concrete |
|
Half Bath Total
|
2 |
|
Heating Fuel
|
Natural Gas |
|
Heating Type
|
Forced Air |
|
Stories Total
|
2 |
|
Size Interior
|
2,900 Ft2 |
|
Type
|
House |
|
Utility Water
|
Municipal Water |
Parking
Land
|
Acreage
|
No |
|
Land Amenities
|
Hospital, Park |
|
Sewer
|
Municipal Sewage System |
|
Size Depth
|
116 Ft |
|
Size Frontage
|
48 Ft |
|
Size Total Text
|
Under 1/2 Acre |
|
Zoning Description
|
R1-1 |
Rooms
| Level |
Type |
Length |
Width |
Dimensions |
|
Second Level |
Bedroom |
|
|
10'0'' x 9'9'' |
|
Second Level |
Bedroom |
|
|
11'9'' x 11'2'' |
|
Second Level |
Bedroom |
|
|
11'10'' x 10'10'' |
|
Second Level |
4pc Bathroom |
|
|
Measurements not available |
|
Second Level |
Full Bathroom |
|
|
Measurements not available |
|
Second Level |
Primary Bedroom |
|
|
14'6'' x 14'0'' |
|
Basement |
Laundry Room |
|
|
Measurements not available |
|
Basement |
2pc Bathroom |
|
|
Measurements not available |
|
Basement |
Recreation Room |
|
|
33'0'' x 13'5'' |
|
Main Level |
2pc Bathroom |
|
|
Measurements not available |
|
Main Level |
Dining Room |
|
|
15'6'' x 11'0'' |
|
Main Level |
Kitchen |
|
|
13'8'' x 13'5'' |
|
Main Level |
Living Room |
|
|
25'0'' x 13'5'' |
https://www.realtor.ca/real-estate/29805313/455-alan-crescent-woodstock