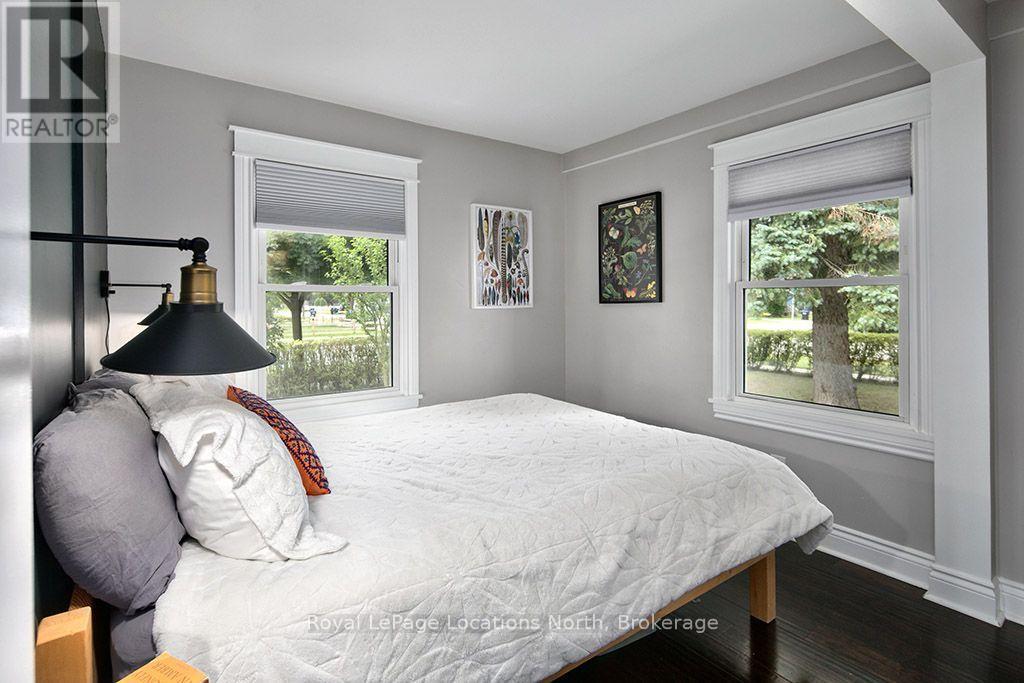
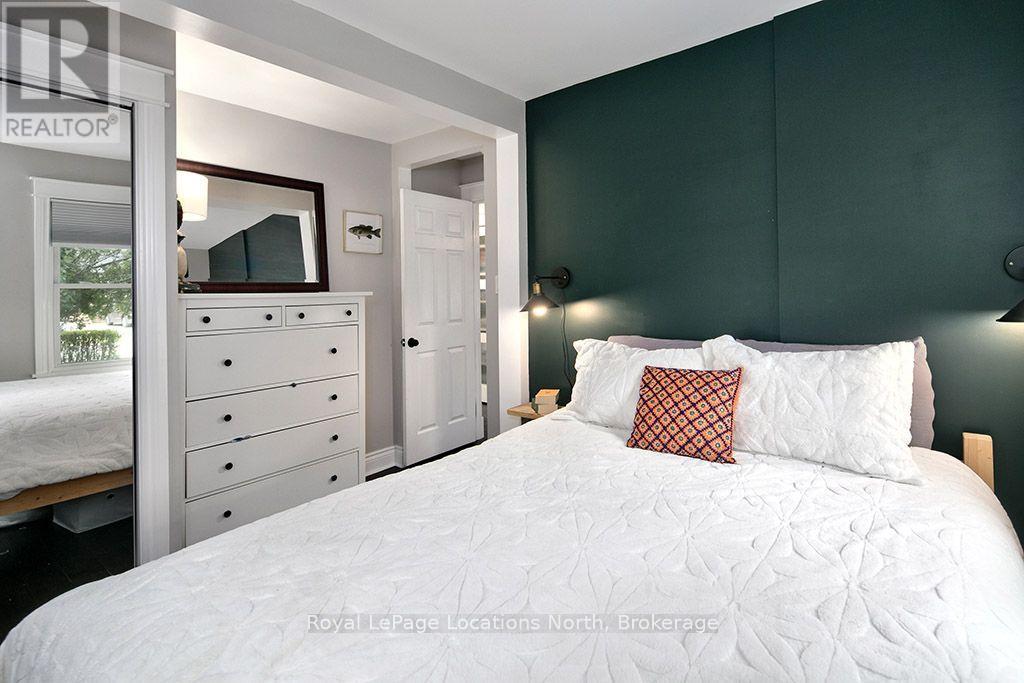
2 Bedroom
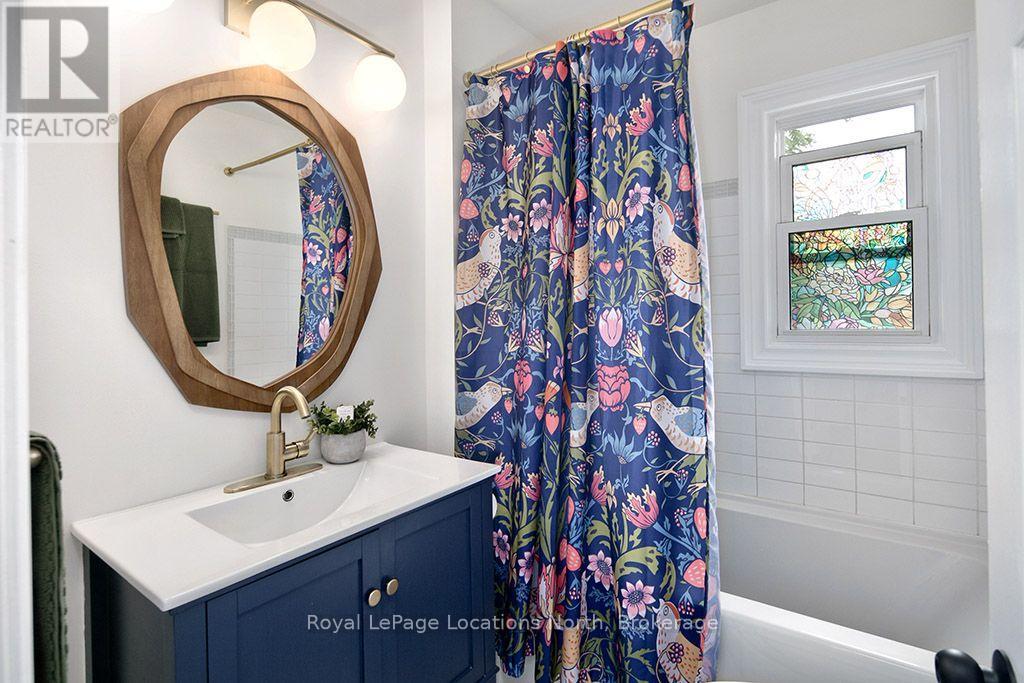
1 Bathroom
700 - 1,100 ft2
Central Air Conditioning
Forced Air
$575,000
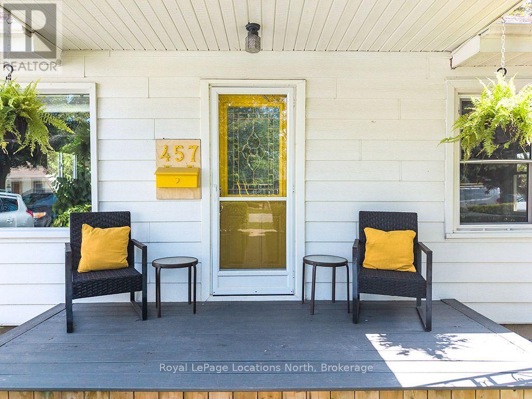
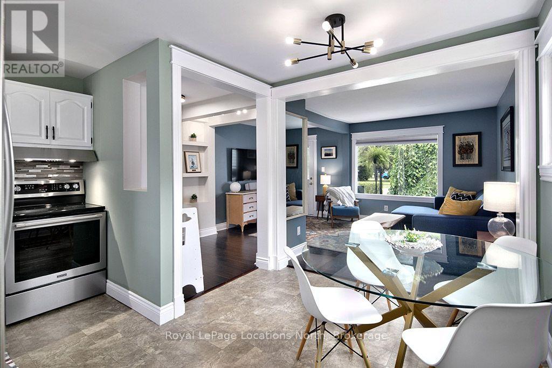
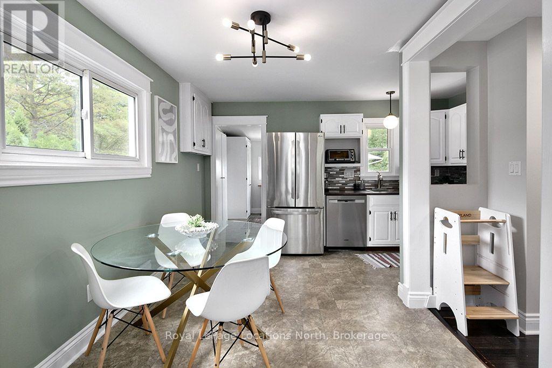
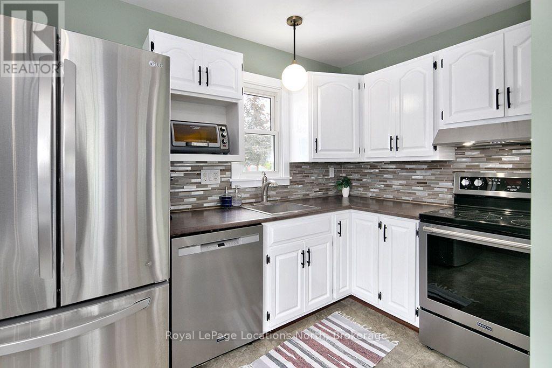
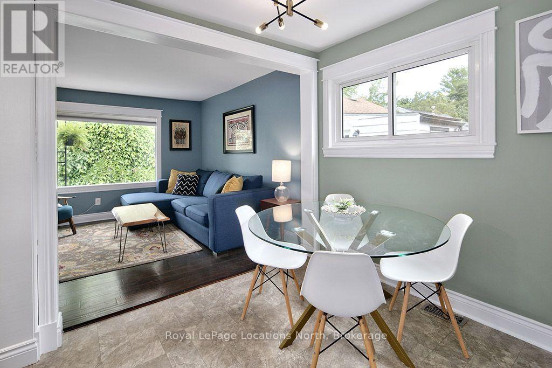
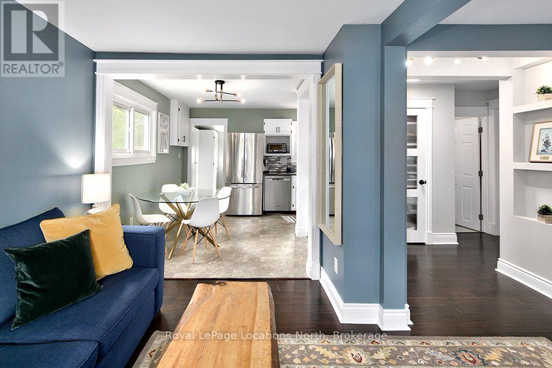
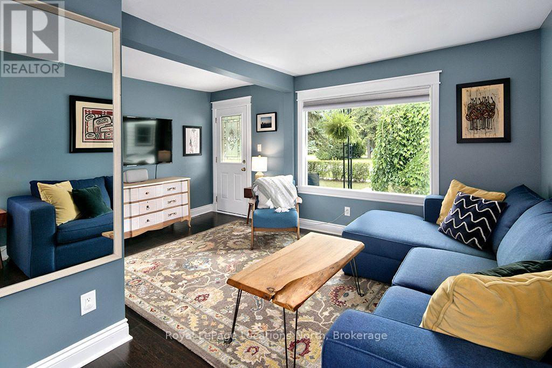
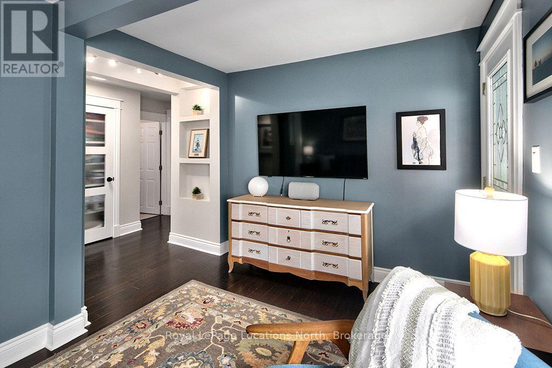
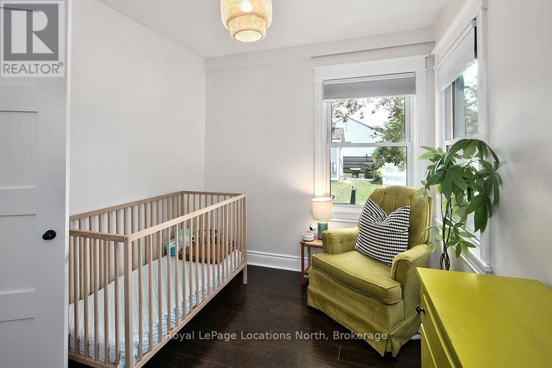
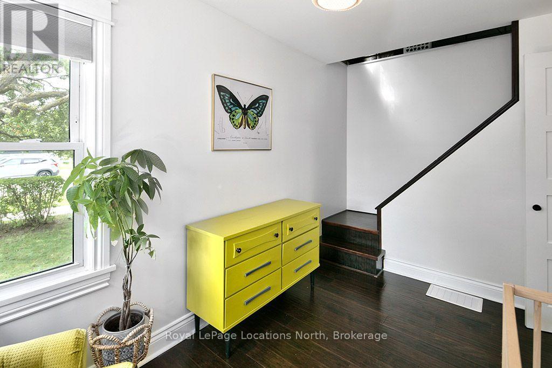
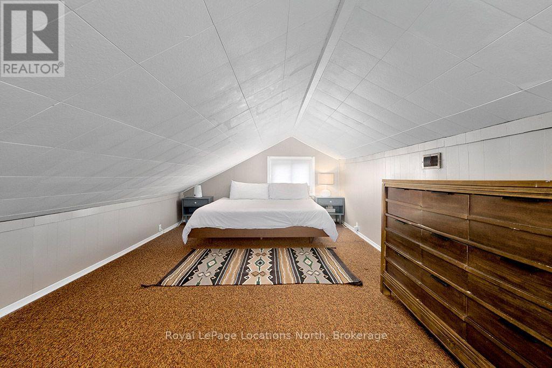
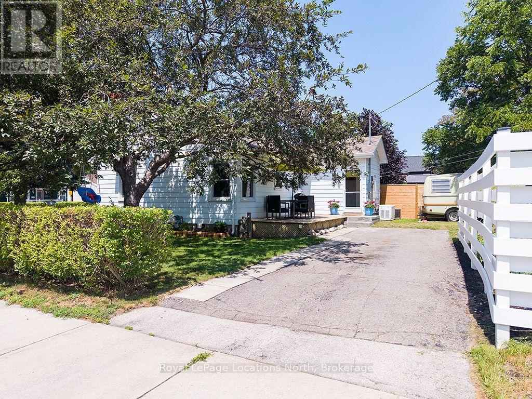
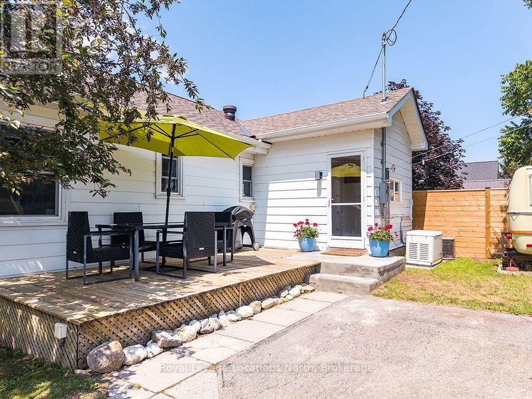
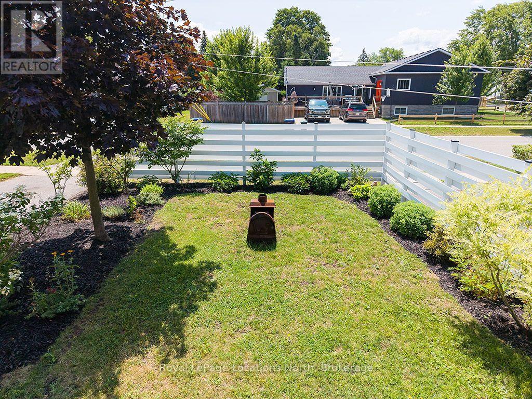
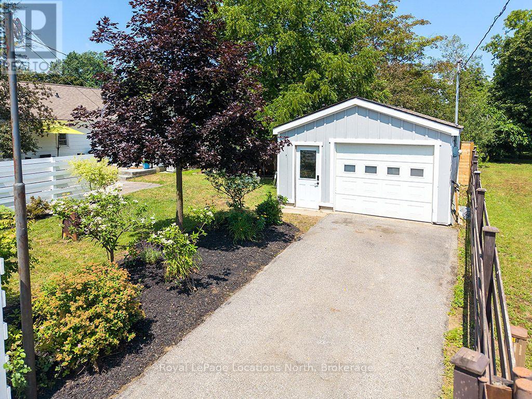
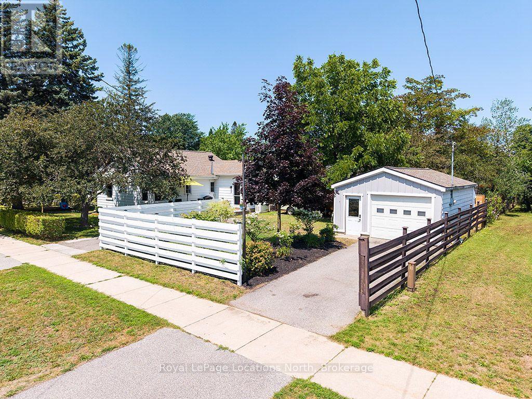
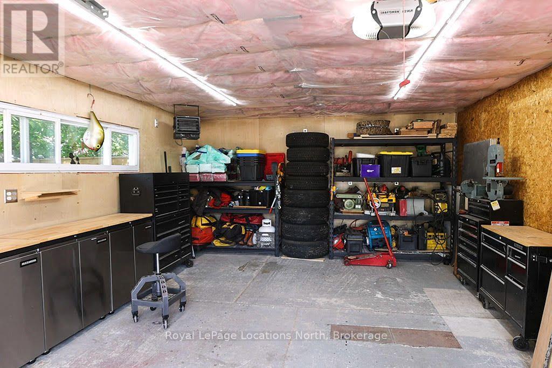
Cute as a button and full of charm, this tastefully updated home offers the perfect blend of character and modern comfort. Featuring a desirable main-floor primary bedroom, it's an excellent fit for first-time buyers, downsizers, or anyone looking for the convenience of main-floor living.The bright, inviting interior has been thoughtfully updated throughout, while the bonus loft provides flexible space for a home office, guest room, playroom, or cozy reading nook.Situated on a lovely corner lot, this property offers two separate driveways and a detached oversized single-car garage (24' x 16'), providing plenty of room for parking, storage, hobbies, or a workshop.Located close to schools, parks, trails, shopping, and just a short walk to downtown amenities, this move-in-ready home is packed with charm, functionality, and curb appeal. A rare opportunity to own a home that is as practical as it is adorable! (id:50976)
Property Details
|
MLS® Number
|
S13602130 |
|
Property Type
|
Single Family |
|
Community Name
|
Collingwood |
|
Parking Space Total
|
4 |
Building
|
Bathroom Total
|
1 |
|
Bedrooms Above Ground
|
2 |
|
Bedrooms Total
|
2 |
|
Appliances
|
Water Heater, Dishwasher, Dryer, Stove, Washer, Window Coverings, Refrigerator |
|
Basement Development
|
Unfinished |
|
Basement Type
|
Partial (unfinished) |
|
Construction Style Attachment
|
Detached |
|
Cooling Type
|
Central Air Conditioning |
|
Exterior Finish
|
Aluminum Siding |
|
Foundation Type
|
Block |
|
Heating Fuel
|
Natural Gas |
|
Heating Type
|
Forced Air |
|
Stories Total
|
2 |
|
Size Interior
|
700 - 1,100 Ft2 |
|
Type
|
House |
|
Utility Water
|
Municipal Water |
Parking
Land
|
Acreage
|
No |
|
Sewer
|
Sanitary Sewer |
|
Size Depth
|
120 Ft |
|
Size Frontage
|
46 Ft ,7 In |
|
Size Irregular
|
46.6 X 120 Ft |
|
Size Total Text
|
46.6 X 120 Ft |
Rooms
| Level |
Type |
Length |
Width |
Dimensions |
|
Second Level |
Loft |
8.54 m |
3.39 m |
8.54 m x 3.39 m |
|
Main Level |
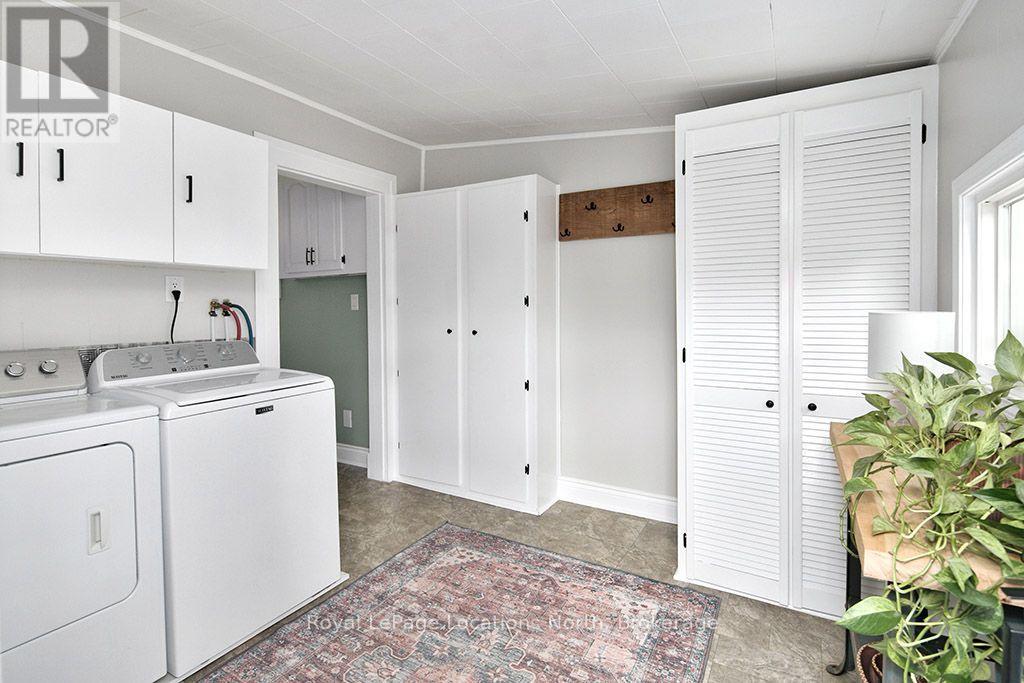
Mud Room |
2.92 m |
2.86 m |
2.92 m x 2.86 m |
|
Main Level |
Kitchen |
4.81 m |
1.56 m |
4.81 m x 1.56 m |
|
Main Level |
Dining Room |
2.5 m |
1.56 m |
2.5 m x 1.56 m |
|
Main Level |
Living Room |
3.5 m |
2.81 m |
3.5 m x 2.81 m |
|
Main Level |
Foyer |
2.77 m |
1.8 m |
2.77 m x 1.8 m |
|
Main Level |
Primary Bedroom |
3.58 m |
2.86 m |
3.58 m x 2.86 m |
|
Main Level |
Bedroom 2 |
1.99 m |
1.58 m |
1.99 m x 1.58 m |
|
Main Level |
Bathroom |
1.99 m |
1.58 m |
1.99 m x 1.58 m |
https://www.realtor.ca/real-estate/30075258/457-maple-street-collingwood-collingwood