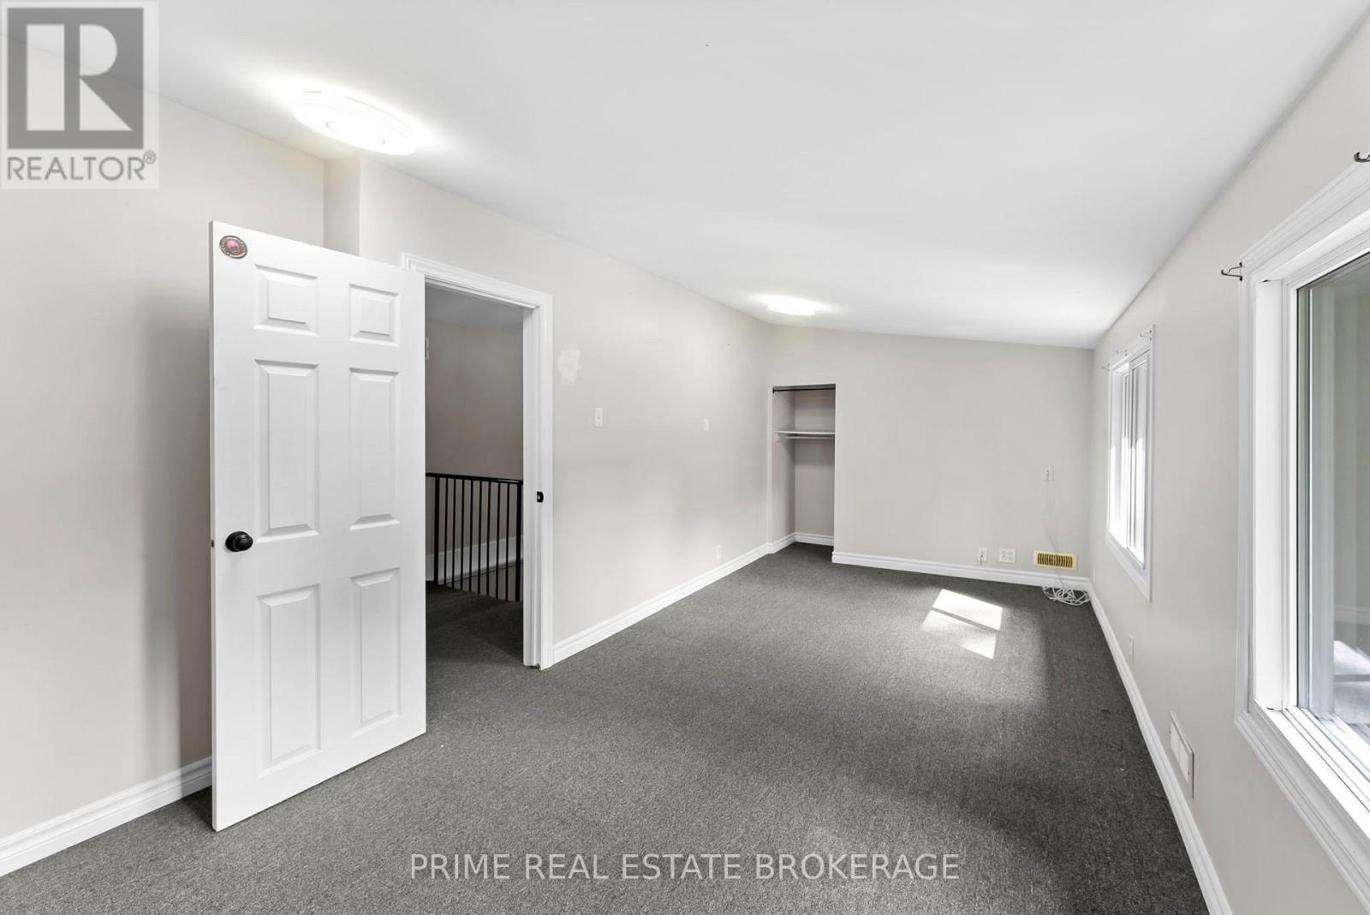
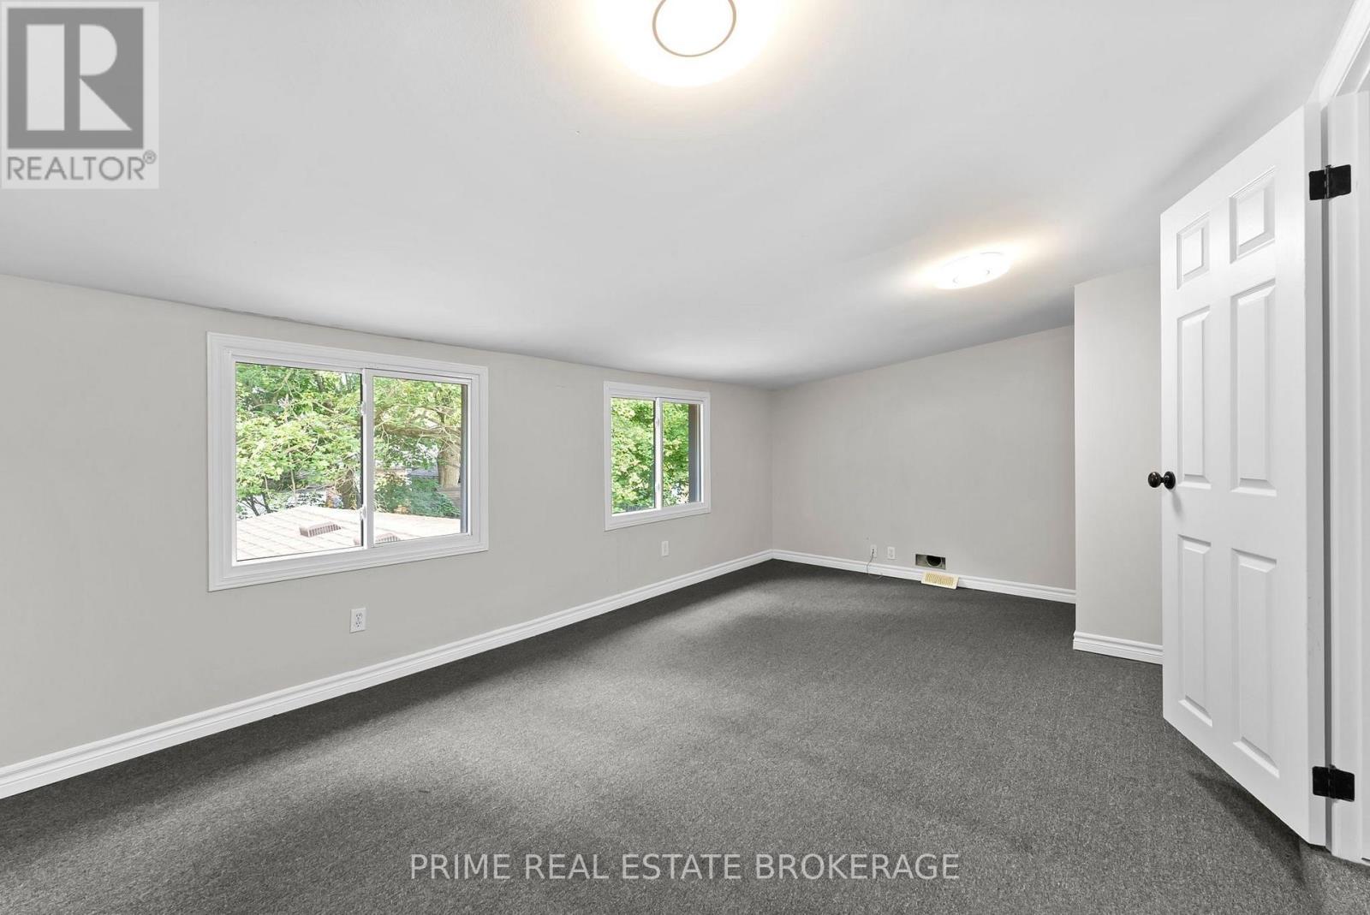
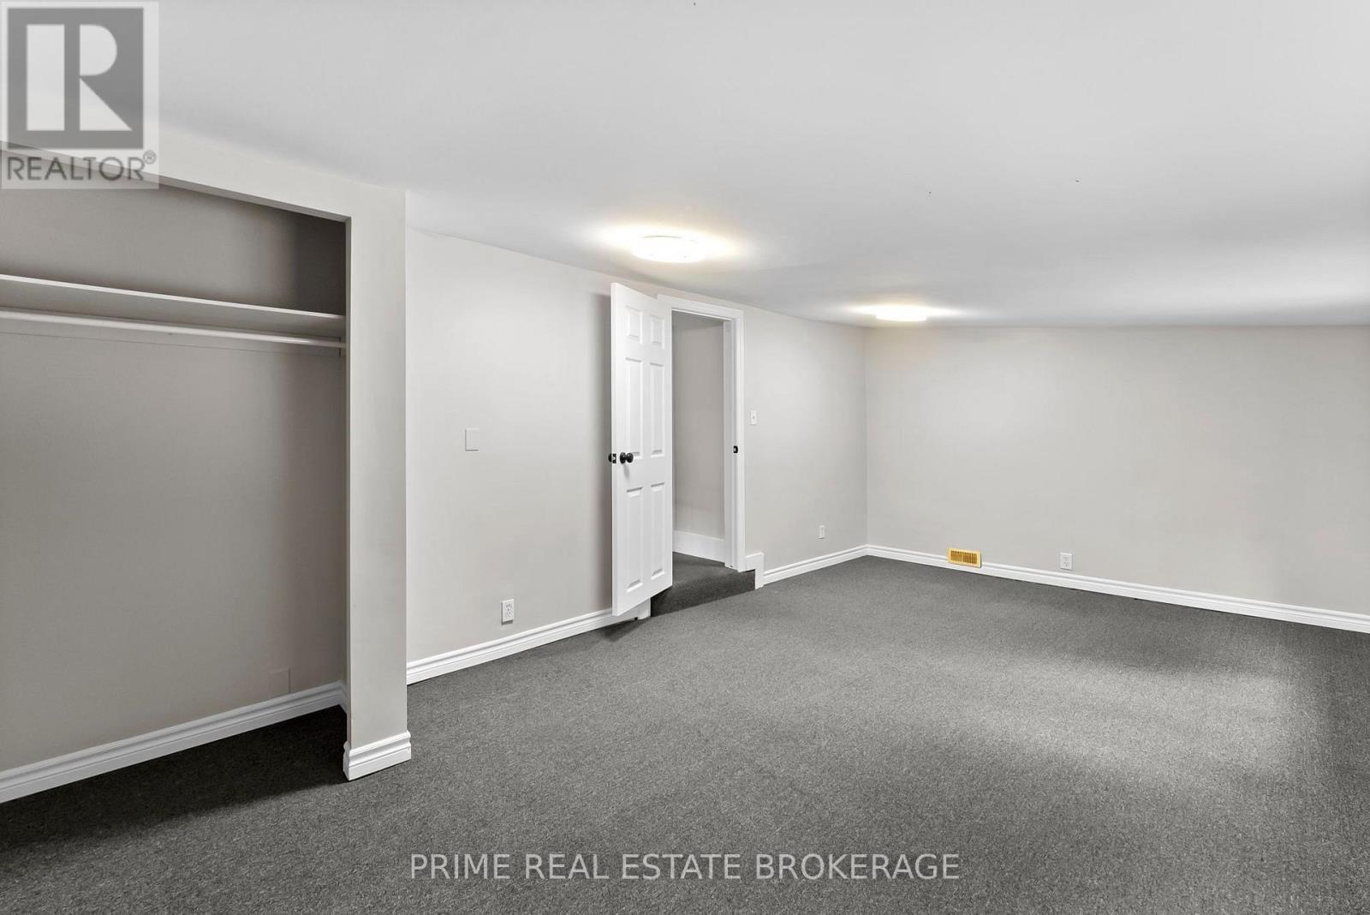
6 Bedroom
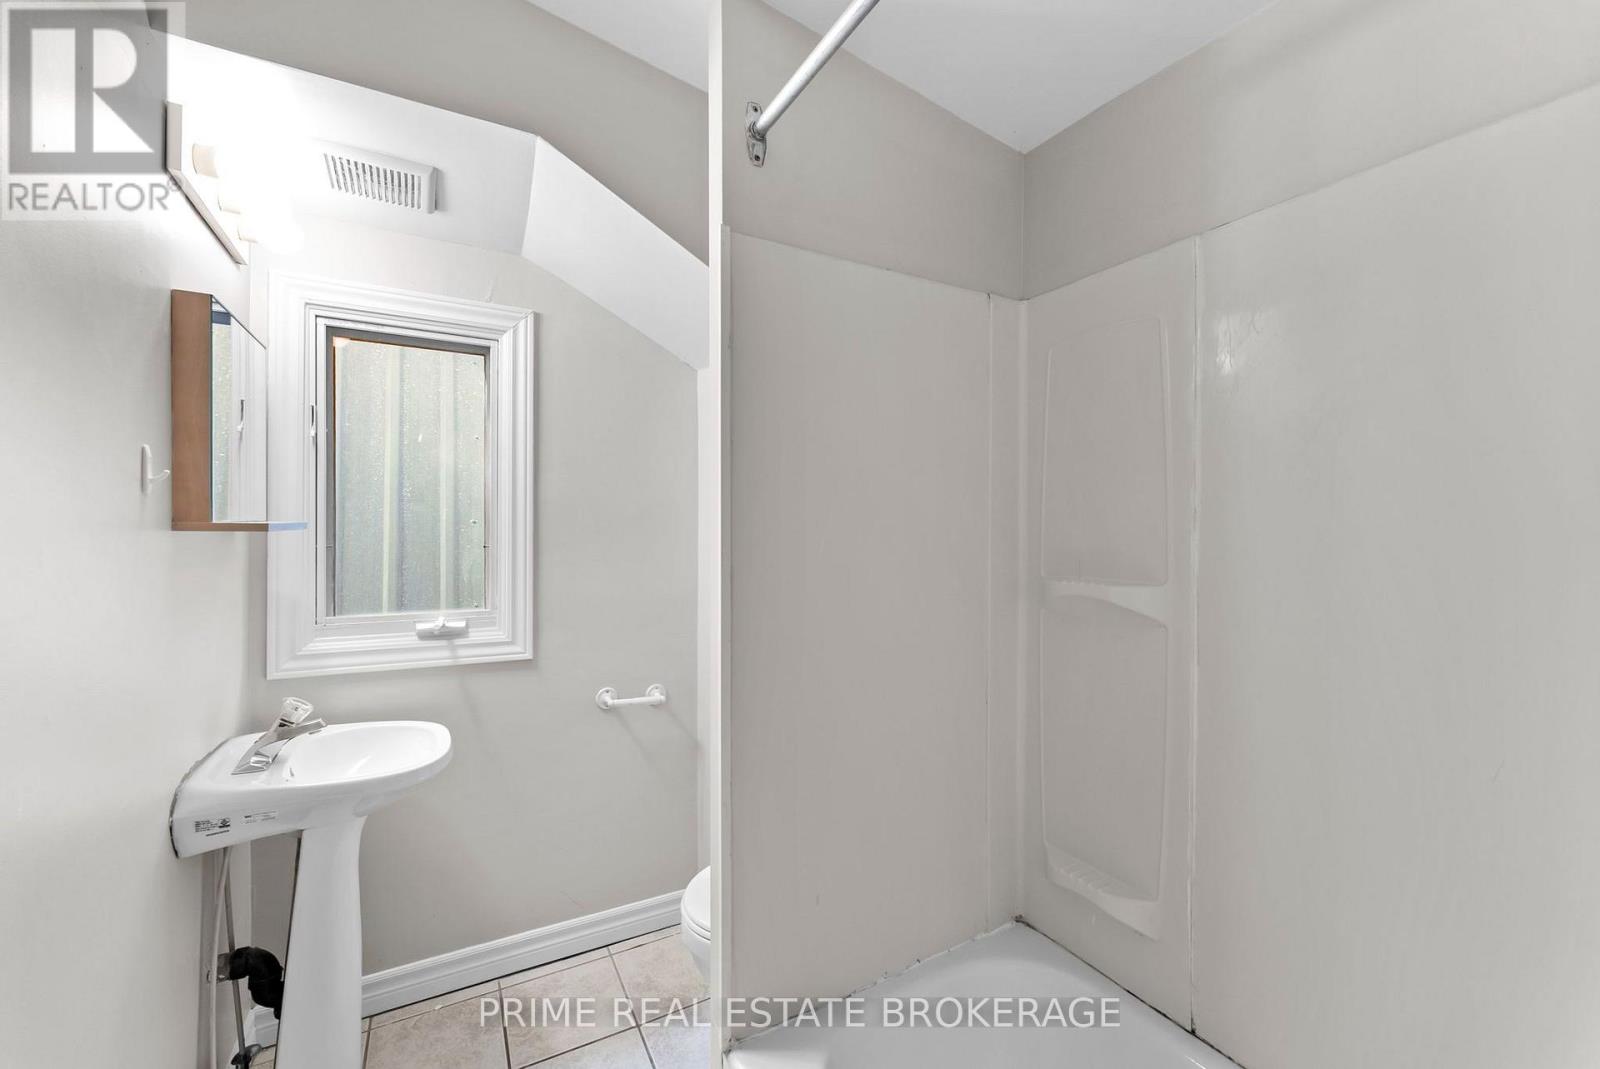
2 Bathroom
1,500 - 2,000 ft2
Forced Air
$699,900
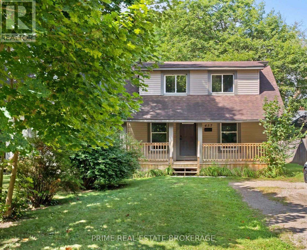
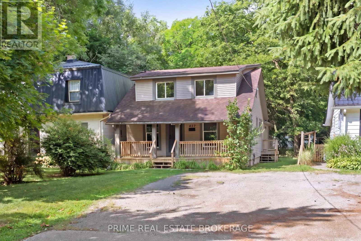
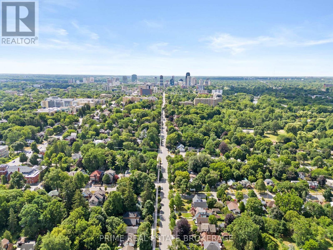
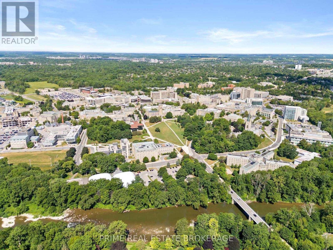
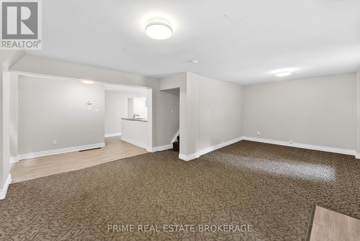
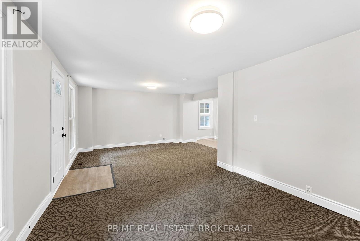
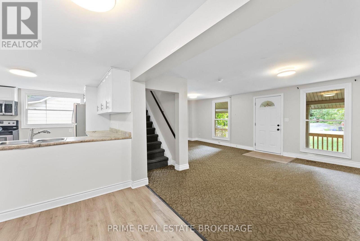
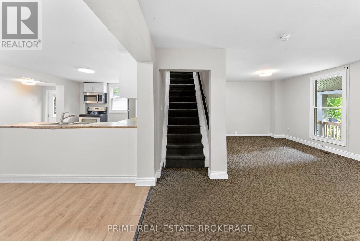
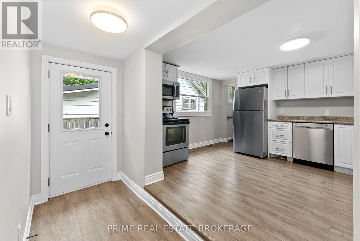
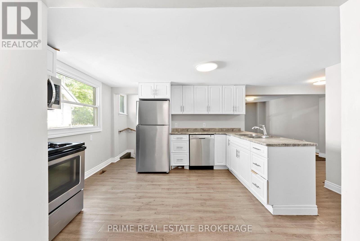
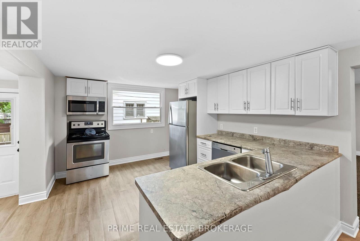
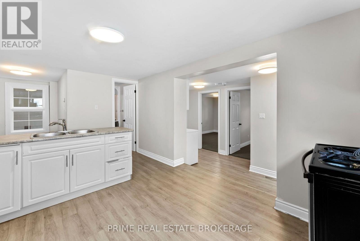
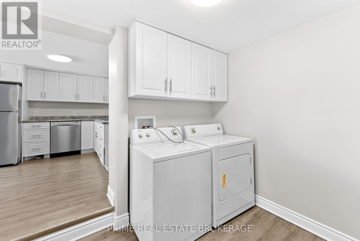
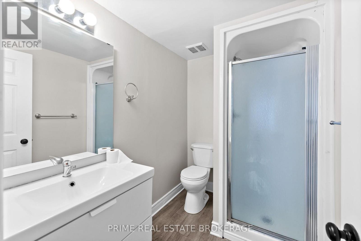
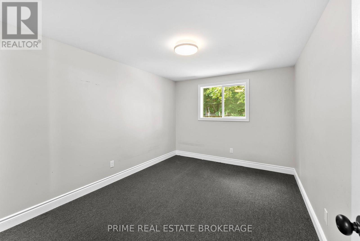
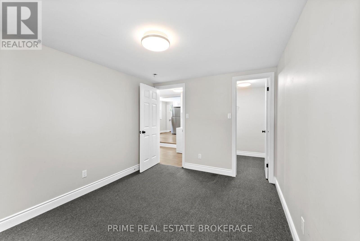
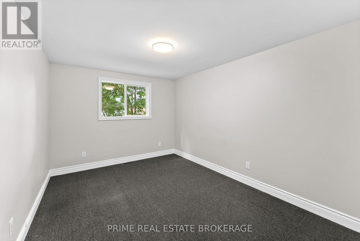
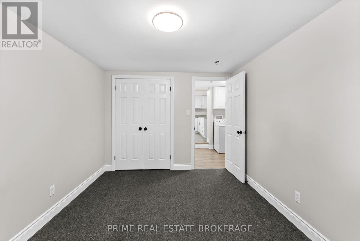
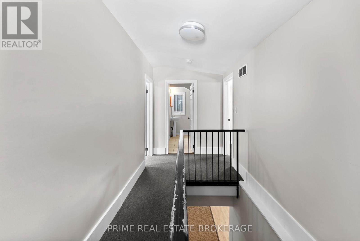
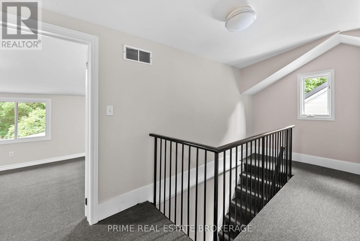
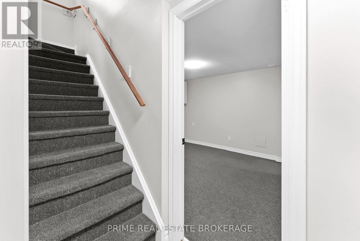
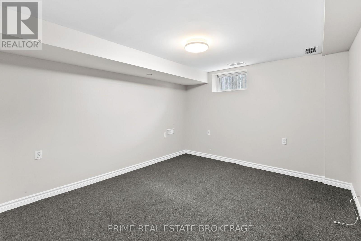
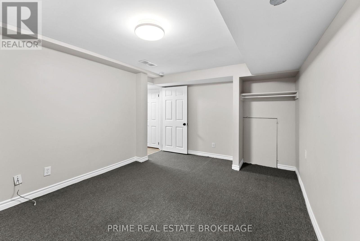
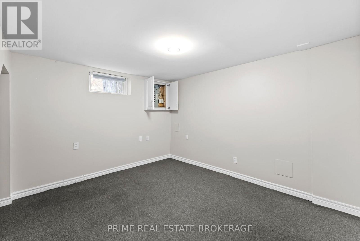
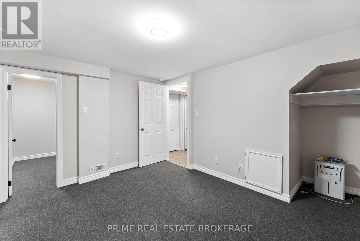
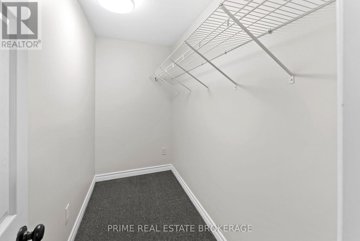
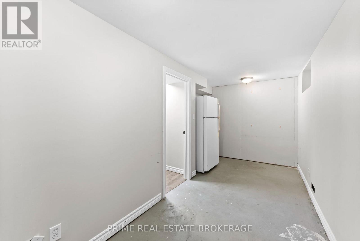
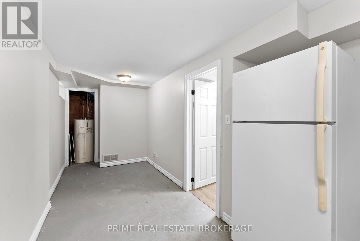
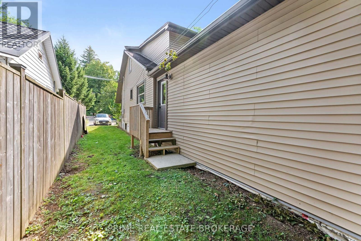
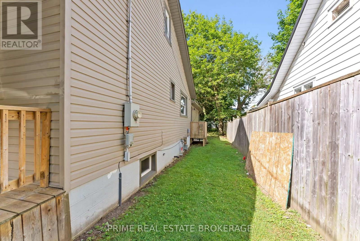
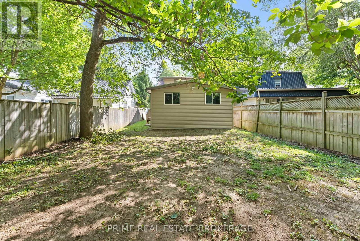
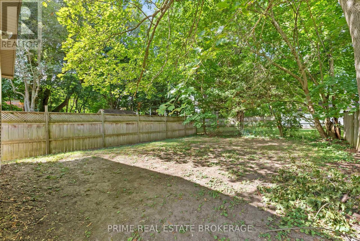
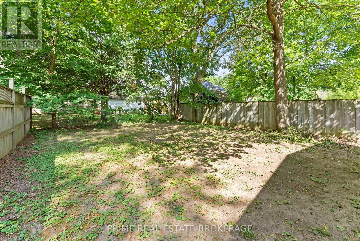
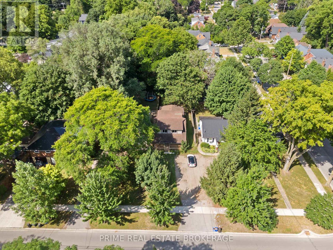
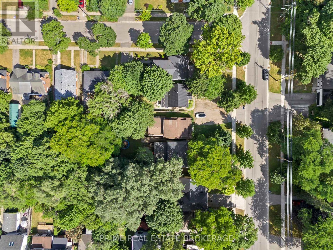
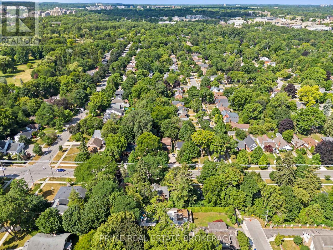
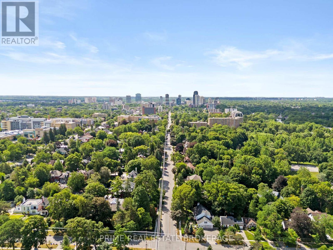
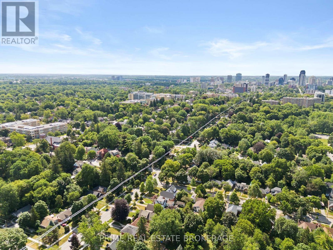
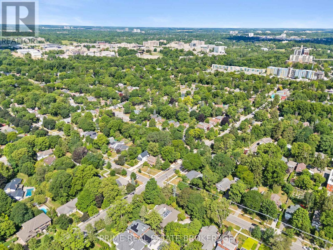
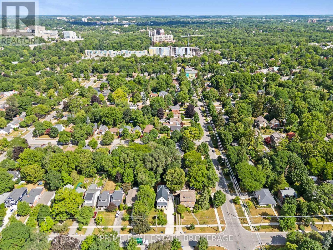
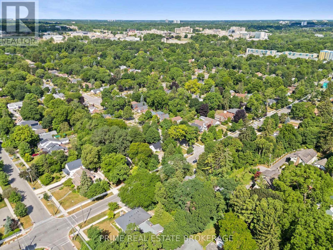
Rare opportunity to acquire a fully licensed 6 bedroom student rental in the heart of Old North, one of London's most sought-after neighbourhoods for Western University students.Offering six bedrooms, 2 full bathrooms, with a functional layout including finished basement, and vacant possession. This property presents an exceptional opportunity for investors and parent-buyers alike. Ideally situated just minutes from Western University, Richmond Row, downtown London, parks, shopping, restaurants, and public transit, the location has long been one of the city's most desirable student rental corridors. The efficient layout is well suited for student living and strong rental performance. Licensed multi-bedroom properties in Old North are becoming increasingly scarce, making this a compelling opportunity to acquire a high-demand investment in one of London's most established rental markets. (id:50976)
Property Details
|
MLS® Number
|
X13610402 |
|
Property Type
|
Single Family |
|
Community Name
|
East B |
|
Amenities Near By
|
Hospital, Park, Place Of Worship, Public Transit |
|
Community Features
|
Community Centre |
|
Parking Space Total
|
5 |
Building
|
Bathroom Total
|
2 |
|
Bedrooms Above Ground
|
3 |
|
Bedrooms Below Ground
|
3 |
|
Bedrooms Total
|
6 |
|
Appliances
|
Dishwasher, Dryer, Stove, Washer, Refrigerator |
|
Basement Development
|
Partially Finished |
|
Basement Type
|
N/a (partially Finished) |
|
Construction Style Attachment
|
Detached |
|
Exterior Finish
|
Concrete |
|
Fire Protection
|
Smoke Detectors |
|
Foundation Type
|
Concrete |
|
Heating Fuel
|
Natural Gas |
|
Heating Type
|
Forced Air |
|
Stories Total
|
2 |
|
Size Interior
|
1,500 - 2,000 Ft2 |
|
Type
|
House |
|
Utility Water
|
Municipal Water |
Parking
Land
|
Acreage
|
No |
|
Land Amenities
|
Hospital, Park, Place Of Worship, Public Transit |
|
Sewer
|
Sanitary Sewer |
|
Size Depth
|
117 Ft |
|
Size Frontage
|
36 Ft ,7 In |
|
Size Irregular
|
36.6 X 117 Ft |
|
Size Total Text
|
36.6 X 117 Ft |
|
Zoning Description
|
R1-5 |
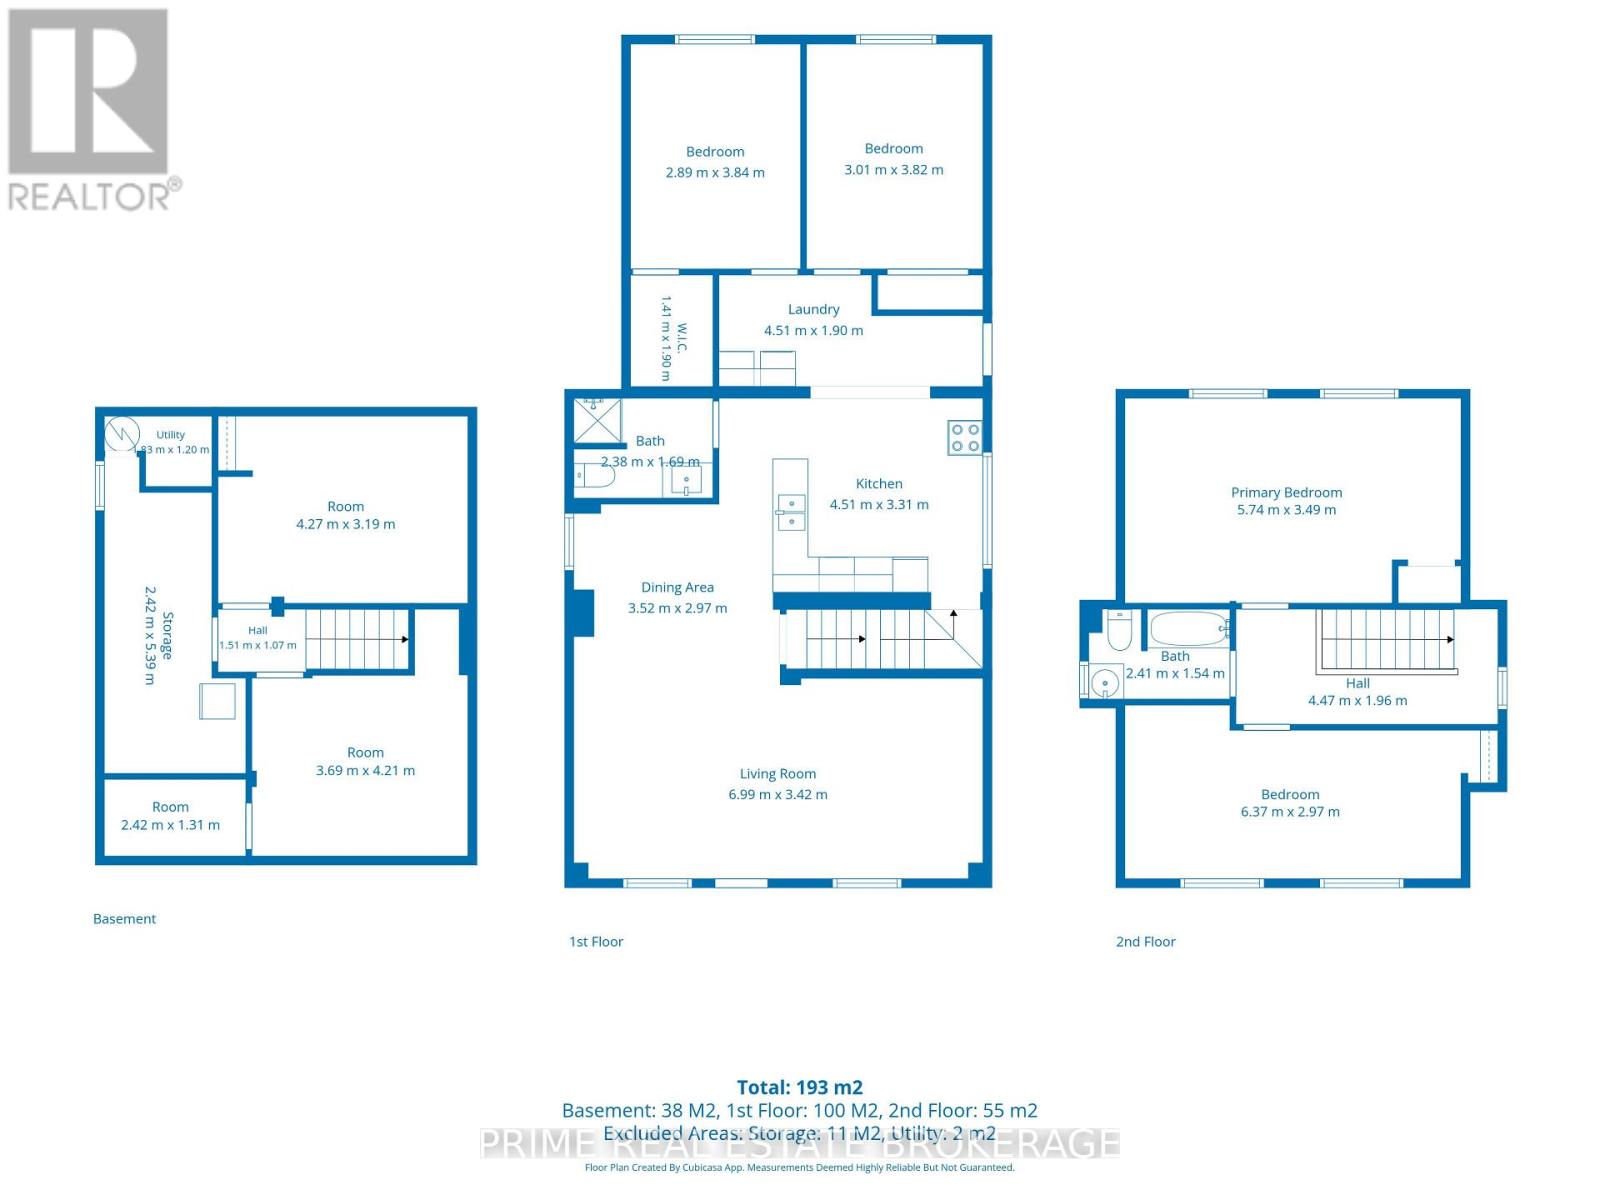
Rooms
| Level |
Type |
Length |
Width |
Dimensions |
|
Lower Level |
Bathroom |
3.69 m |
4.21 m |
3.69 m x 4.21 m |
|
Lower Level |
Bedroom 5 |
4.27 m |
3.19 m |
4.27 m x 3.19 m |
|
Main Level |
Living Room |
6.99 m |
3.42 m |
6.99 m x 3.42 m |
|
Main Level |
Dining Room |
3.52 m |
2.97 m |
3.52 m x 2.97 m |
|
Main Level |
Kitchen |
4.51 m |
3.31 m |
4.51 m x 3.31 m |
|
Main Level |
Bedroom |
2.89 m |
3.84 m |
2.89 m x 3.84 m |
|
Main Level |
Bathroom |
2.38 m |
1.69 m |
2.38 m x 1.69 m |
|
Main Level |
Bedroom 2 |
3.01 m |
3.82 m |
3.01 m x 3.82 m |
|
Upper Level |
Bedroom 3 |
5.74 m |
3.49 m |
5.74 m x 3.49 m |
|
Upper Level |
Bedroom 4 |
6.37 m |
2.97 m |
6.37 m x 2.97 m |
|
Upper Level |
Bathroom |
2.41 m |
1.54 m |
2.41 m x 1.54 m |
Utilities
|
Cable
|
Available |
|
Electricity
|
Installed |
|
Sewer
|
Installed |
https://www.realtor.ca/real-estate/30084248/457-st-george-street-london-east-east-b-east-b