3 Bedroom
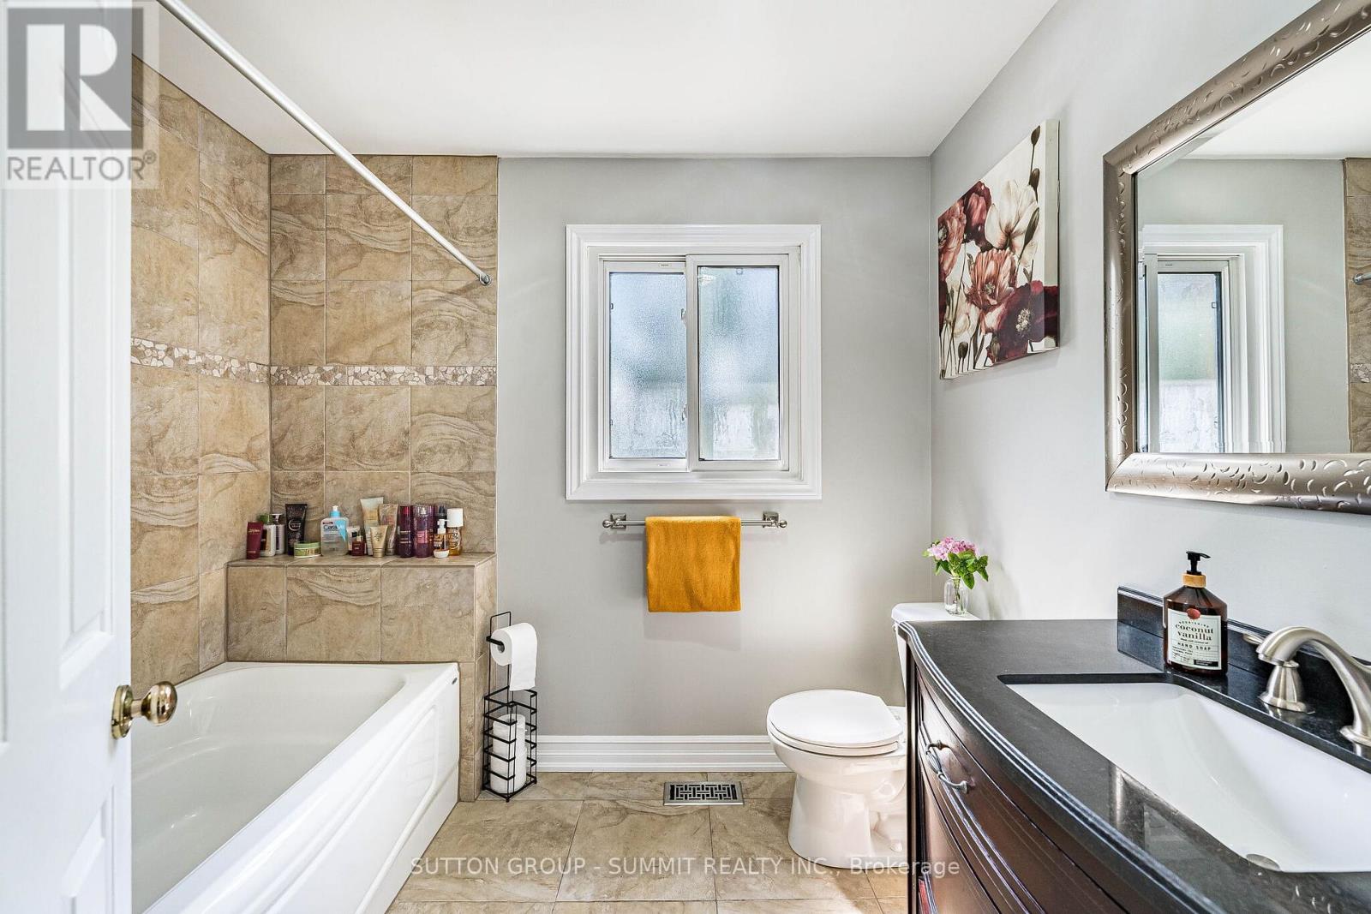
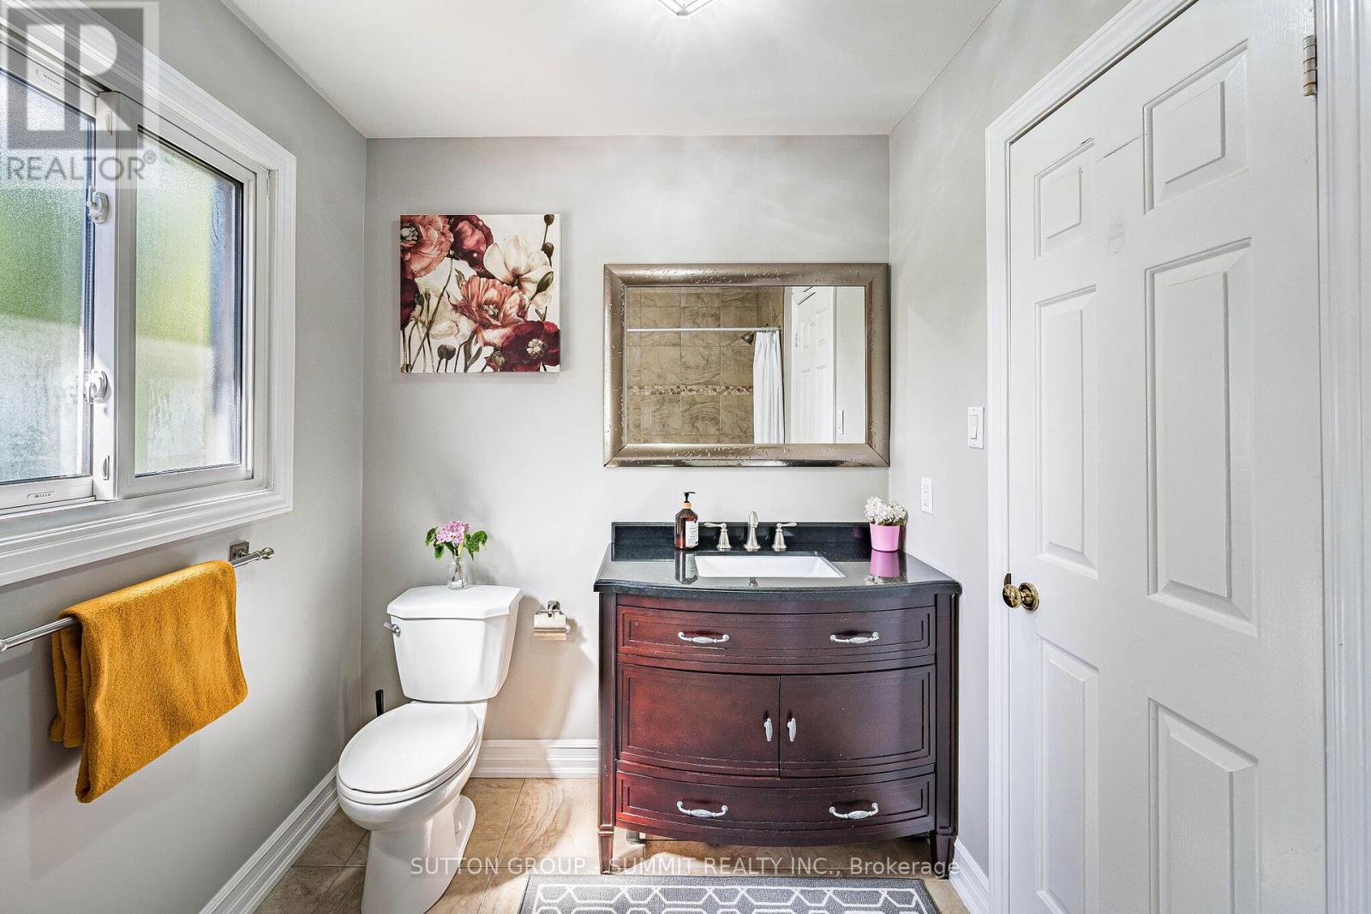
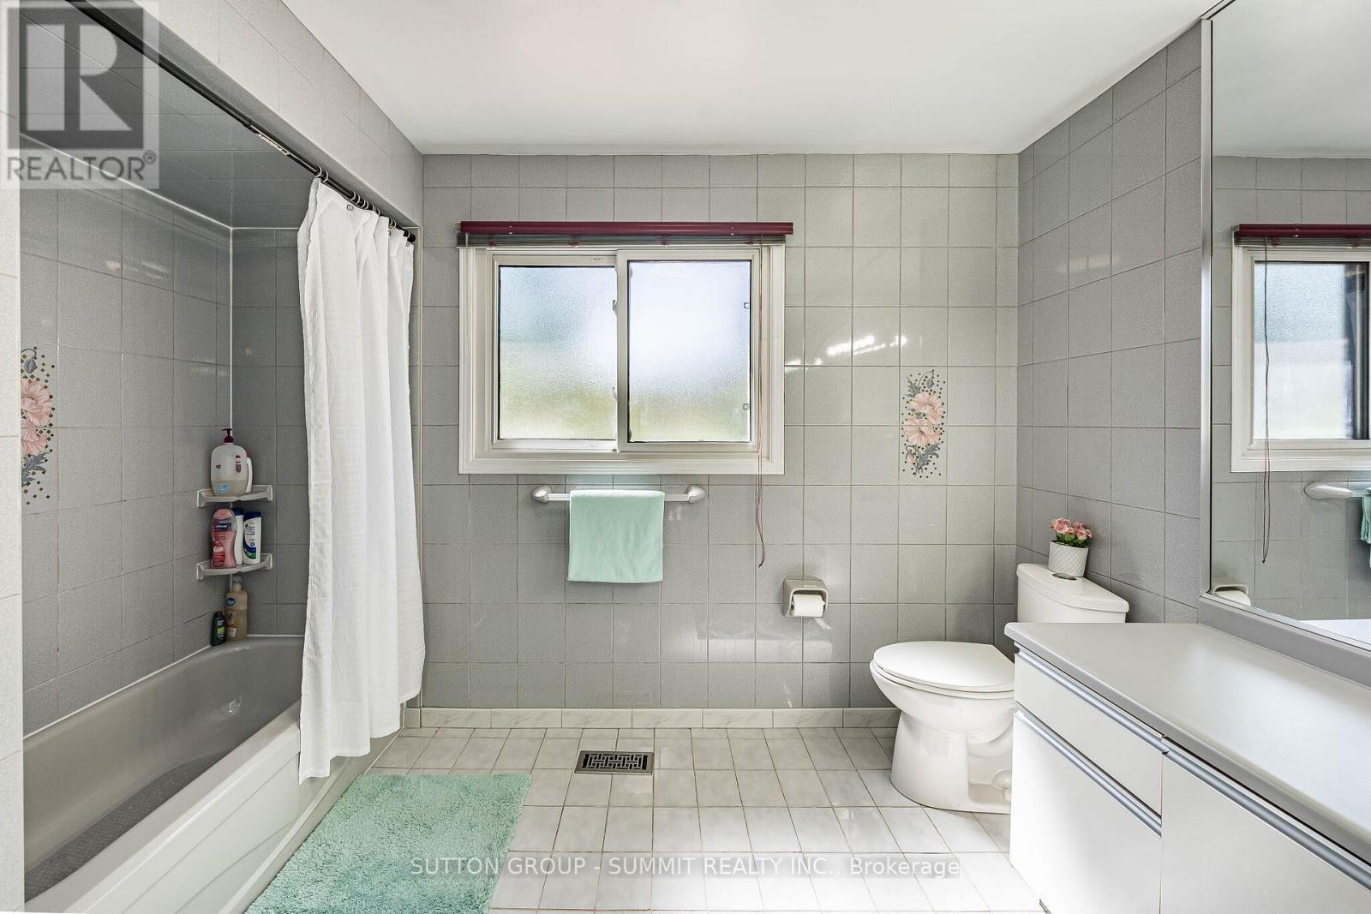
4 Bathroom
2,000 - 2,500 ft2
Fireplace
Central Air Conditioning
Forced Air
$1,390,888
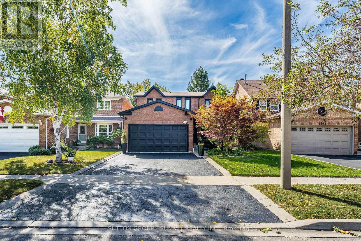
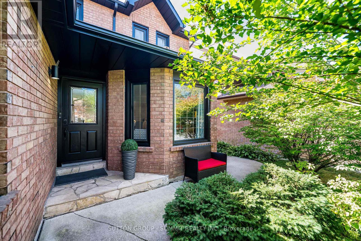
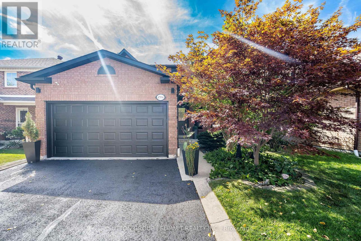
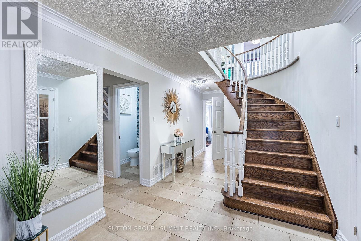
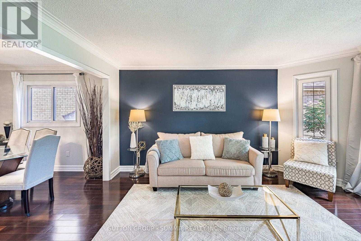
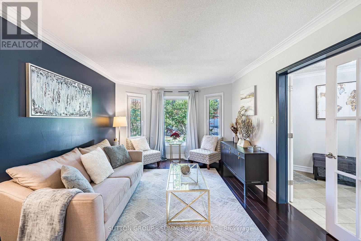
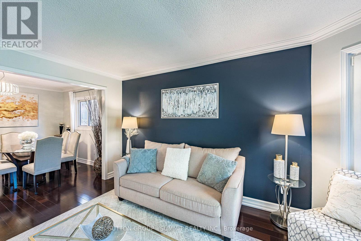
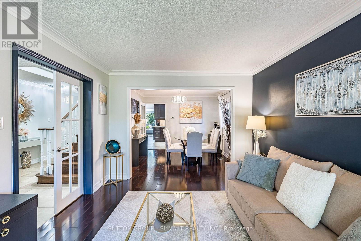
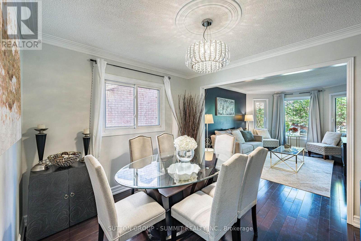
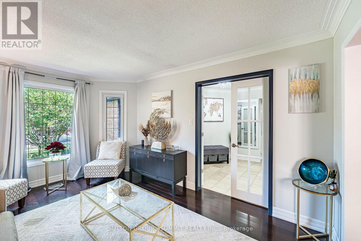
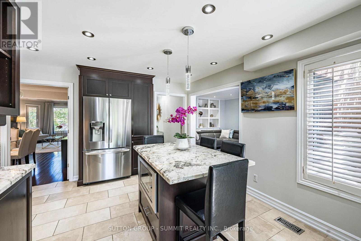
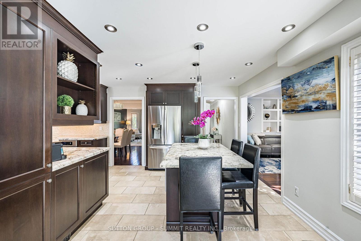
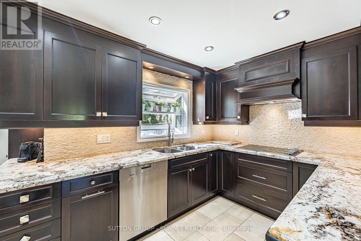
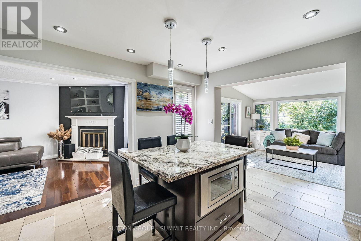
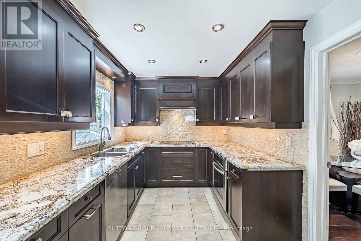
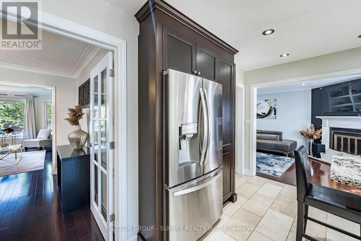
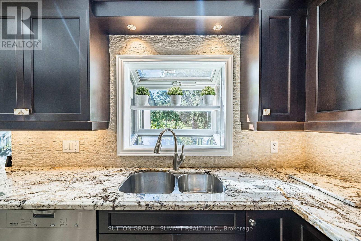
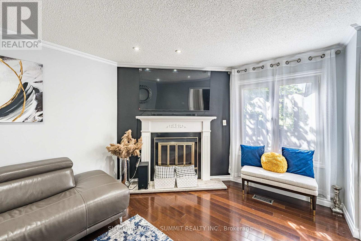
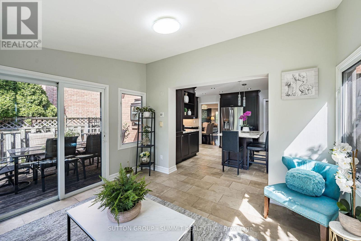
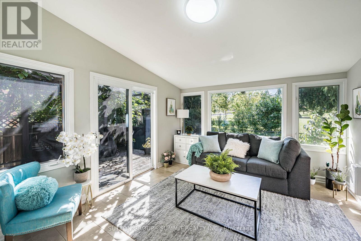
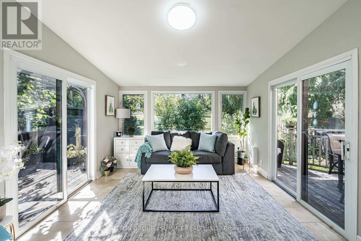
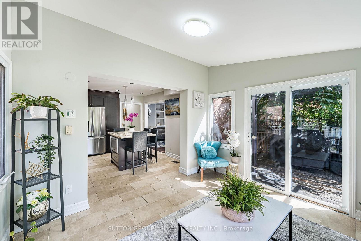
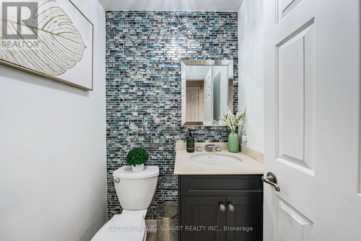
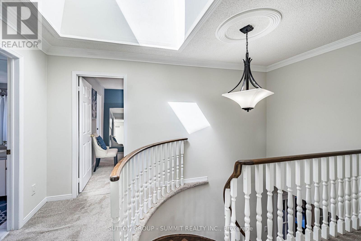
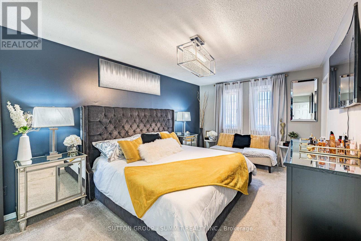
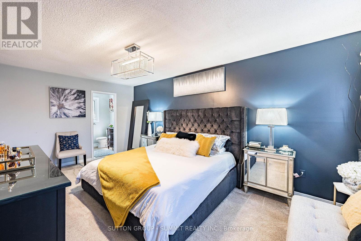
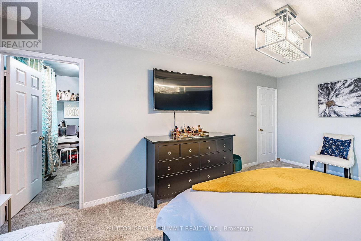
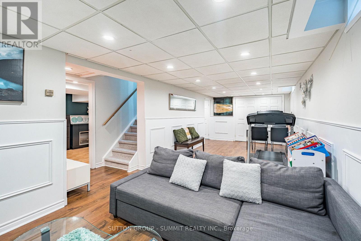
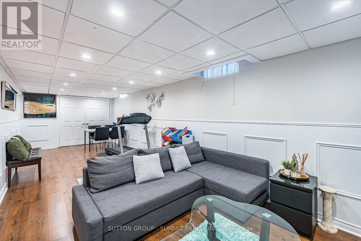
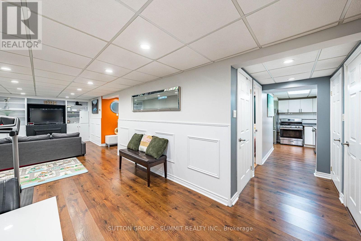
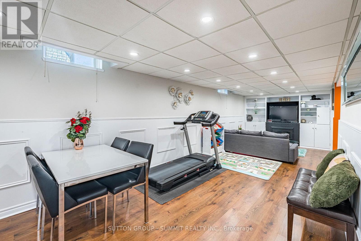
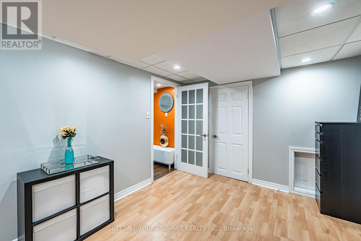
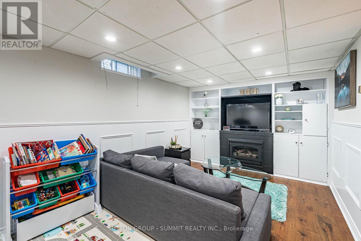
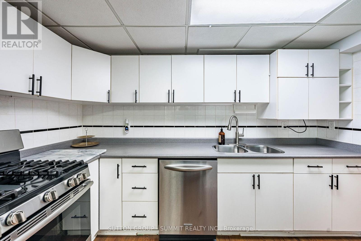
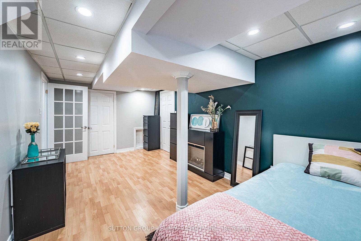
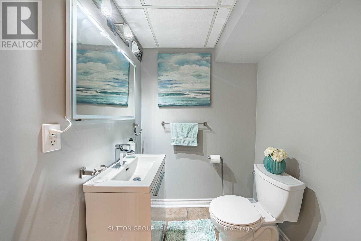
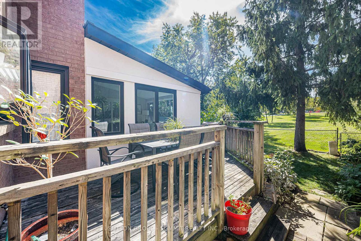
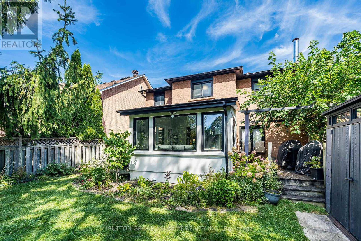
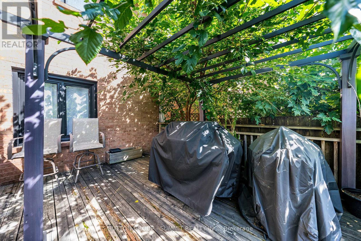
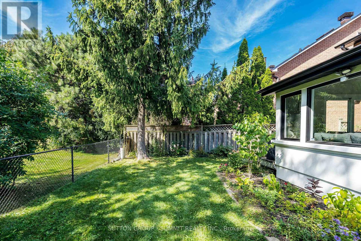
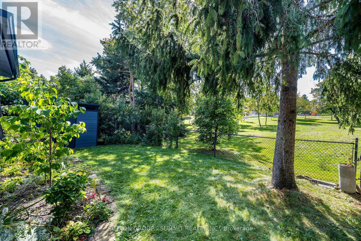
This Beautifully Maintained Detached Home located in the highly sought after Hurontario community in the heart of Mississauga. Child-Friendly Cul-De-Sac Backing onto a serene Huron Heights Park, this property offers exceptional privacy and a peaceful natural setting right in your backyard. The Spacious a gourmet kitchen & Bfast Area, Serve As the Heart Of the Home, Featuring Granite Countertops, S/S Appls, Ample Cabinetry & Access to Extended Sun Room & 2 Walkouts. The spacious living and dining areas are ideal for entertaining family. The Fully Finished basement, Designed For Both Relaxation & Entertaining, offers a spacious living area W/ A Large Rec Room, kitchenette, office (being used as an additional guest room, complete with two convenient exits), washroom, excellent potential for an in-law suite or extended family living arrangement. Conveniently located just minutes from Square One, Hwy 403, Hwy 410 and Go Transit. Close to top rated schools, parks community centers, shopping, restaurants, libraries and public transit. (id:50976)
Property Details
|
MLS® Number
|
W13818780 |
|
Property Type
|
Single Family |
|
Community Name
|
Hurontario |
|
Amenities Near By
|
Hospital, Park, Public Transit, Schools |
|
Community Features
|
Community Centre |
|
Equipment Type
|
Water Heater |
|
Parking Space Total
|
4 |
|
Rental Equipment Type
|
Water Heater |
Building
|
Bathroom Total
|
4 |
|
Bedrooms Above Ground
|
3 |
|
Bedrooms Total
|
3 |
|
Appliances
|
Water Heater, Window Coverings |
|
Basement Development
|
Finished |
|
Basement Type
|
N/a (finished) |
|
Construction Style Attachment
|
Detached |
|
Cooling Type
|
Central Air Conditioning |
|
Exterior Finish
|
Brick |
|
Fireplace Present
|
Yes |
|
Flooring Type
|
Hardwood, Laminate, Carpeted |
|
Foundation Type
|
Concrete |
|
Half Bath Total
|
2 |
|
Heating Fuel
|
Natural Gas |
|
Heating Type
|
Forced Air |
|
Stories Total
|
2 |
|
Size Interior
|
2,000 - 2,500 Ft2 |
|
Type
|
House |
|
Utility Water
|
Municipal Water |
Parking
Land
|
Acreage
|
No |
|
Land Amenities
|
Hospital, Park, Public Transit, Schools |
|
Sewer
|
Sanitary Sewer |
|
Size Depth
|
105 Ft |
|
Size Frontage
|
38 Ft ,3 In |
|
Size Irregular
|
38.3 X 10⁵ Ft |
|
Size Total Text
|
38.3 X 10⁵ Ft|under 1/2 Acre |
Rooms
| Level |
Type |
Length |
Width |
Dimensions |
|
Second Level |
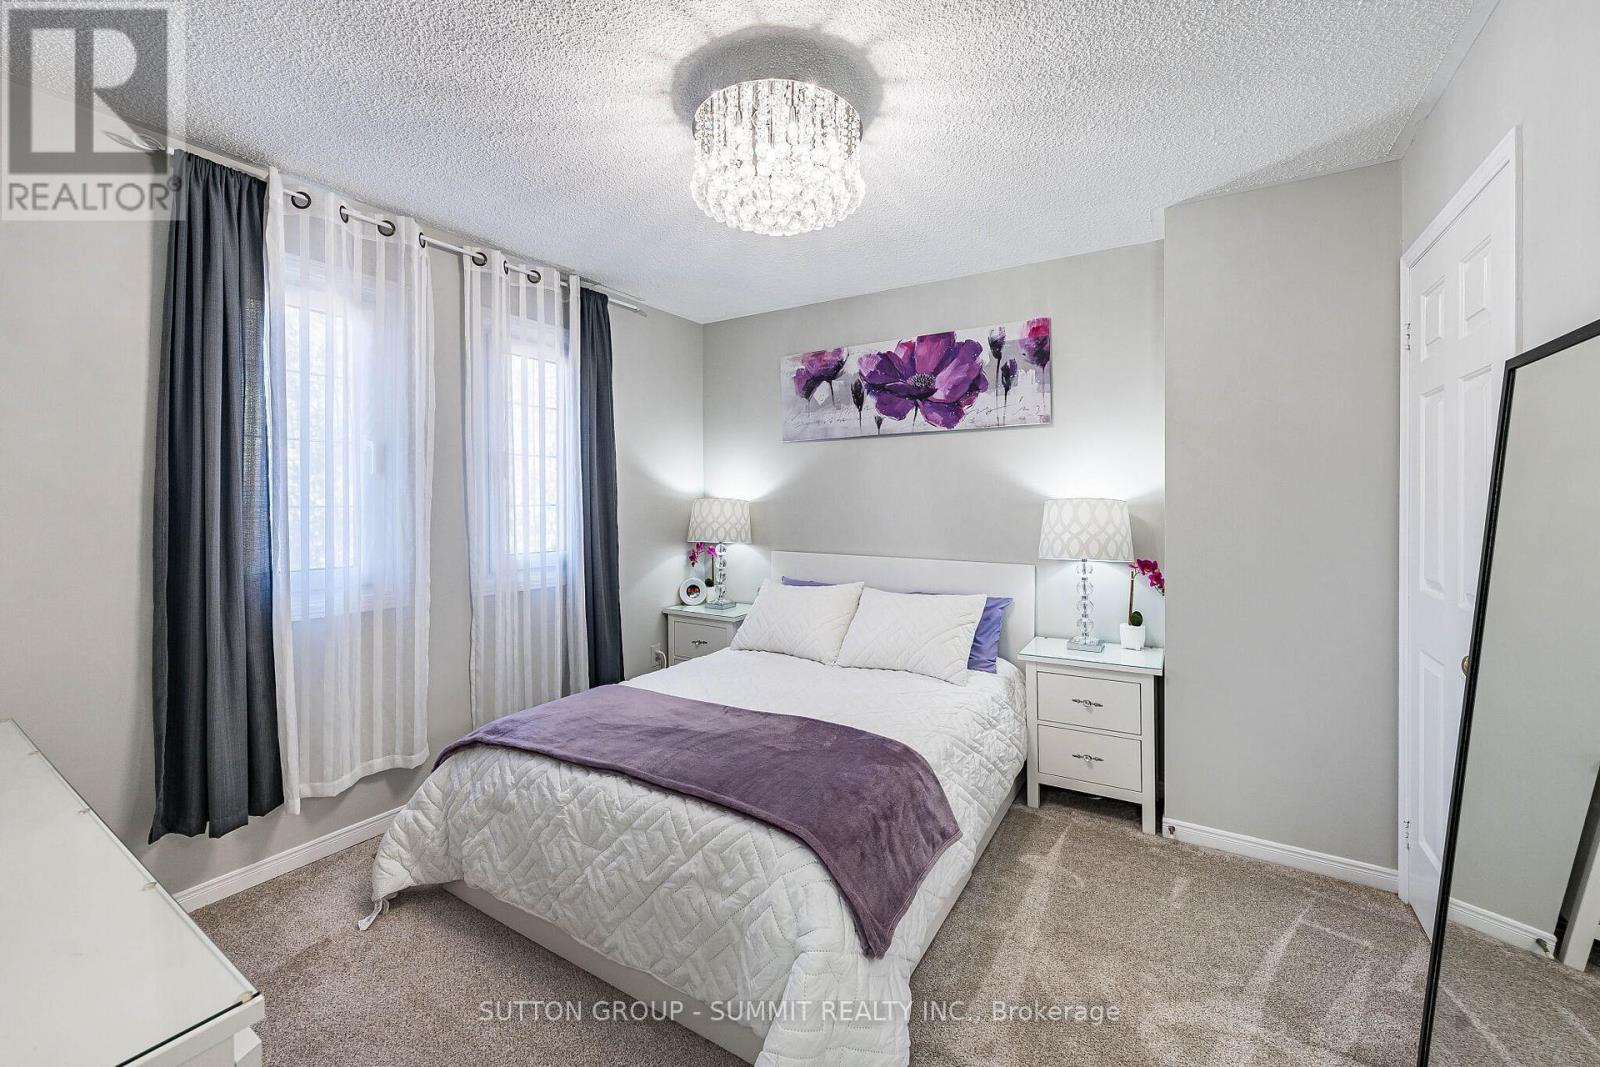
Primary Bedroom |
3.35 m |
5.69 m |
3.35 m x 5.69 m |
|
Second Level |
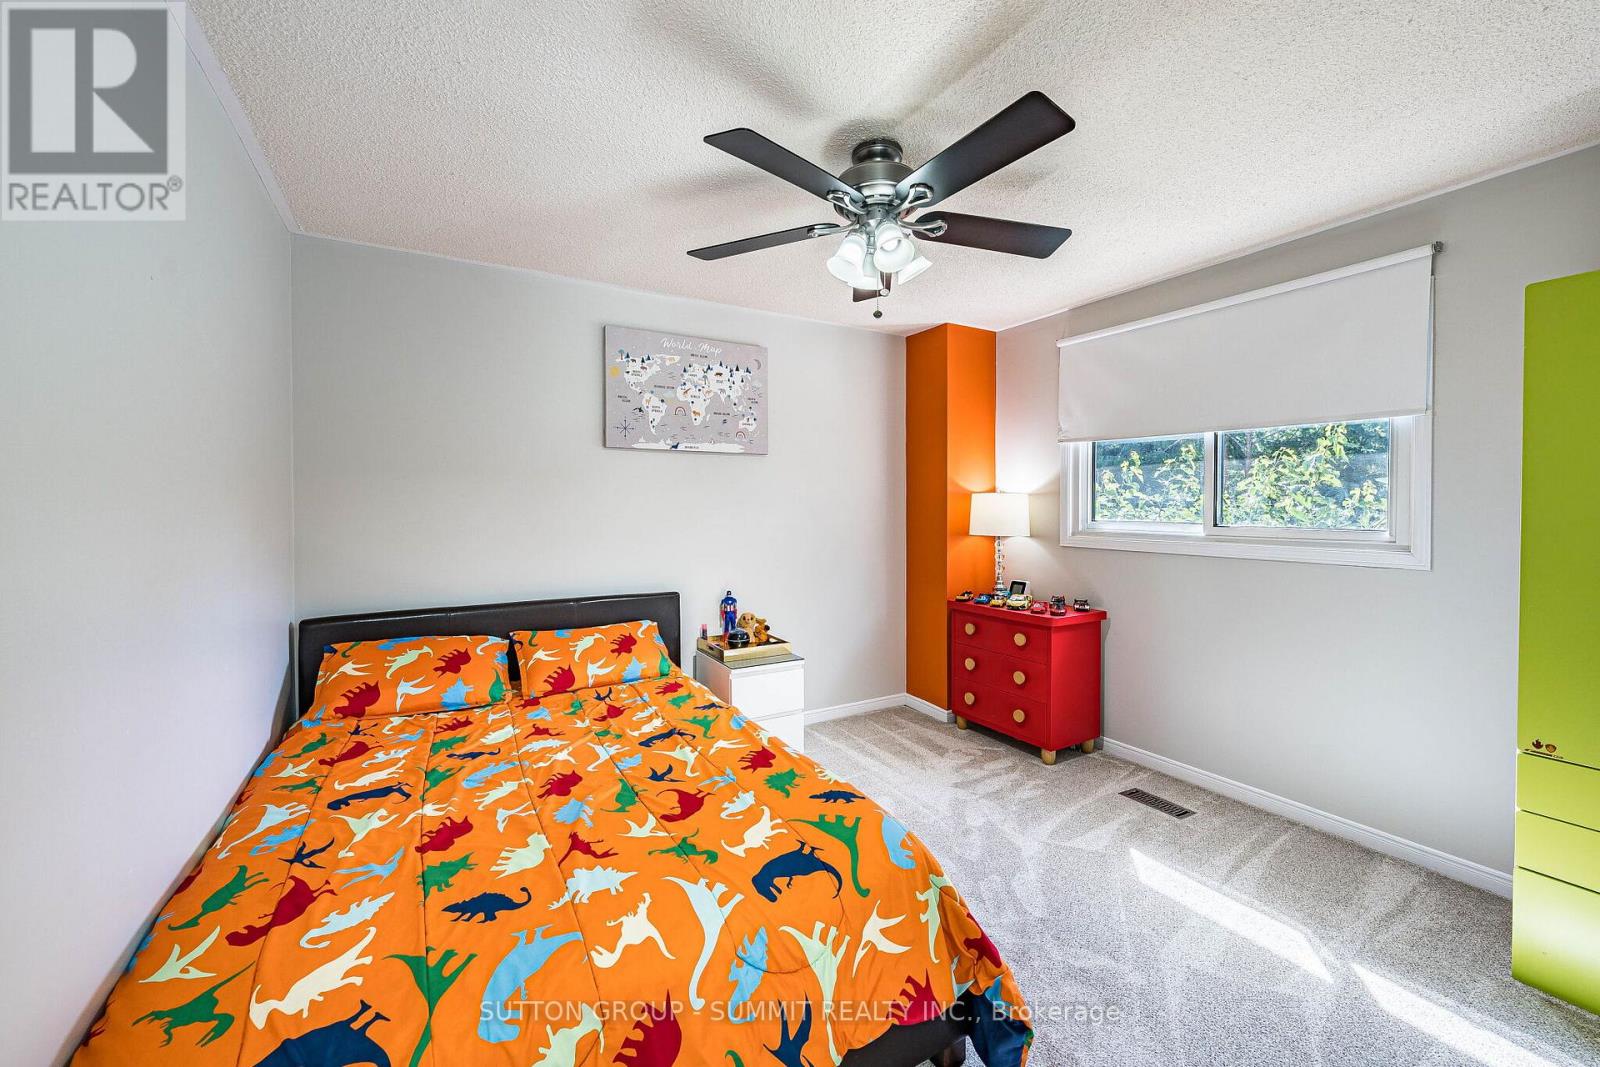
Bedroom 2 |
3.43 m |
3.3 m |
3.43 m x 3.3 m |
|
Second Level |
Bedroom 3 |
3.43 m |
3.63 m |
3.43 m x 3.63 m |
|
Lower Level |
Kitchen |
4.01 m |
3.4 m |
4.01 m x 3.4 m |
|
Lower Level |
Recreational, Games Room |
4.29 m |
9.02 m |
4.29 m x 9.02 m |
|
Lower Level |
Office |
3.02 m |
5.31 m |
3.02 m x 5.31 m |
|
Main Level |
Living Room |
3.3 m |
3.02 m |
3.3 m x 3.02 m |
|
Main Level |
Dining Room |
3.28 m |
4.55 m |
3.28 m x 4.55 m |
|
Main Level |
Family Room |
3.38 m |
5.13 m |
3.38 m x 5.13 m |
|
Main Level |
Kitchen |
2.92 m |
2.59 m |
2.92 m x 2.59 m |
|
Main Level |
Eating Area |
3.05 m |
3.94 m |
3.05 m x 3.94 m |
|
Main Level |
Sunroom |
3.58 m |
3.68 m |
3.58 m x 3.68 m |
Utilities
|
Cable
|
Available |
|
Electricity
|
Available |
|
Sewer
|
Available |
https://www.realtor.ca/real-estate/30316814/4594-gatineau-avenue-mississauga-hurontario-hurontario