





46 – 700 Exeter Road, London South (South X), Ontario N6E 1L2 (30251763)

46 - 700 Exeter Road London South, Ontario N6E 1L2

3 Bedroom 2 Bathroom 1,000 - 1,199 ft2
Central Air Conditioning Forced Air

$329,900

Maintenance, Insurance, Common Area Maintenance, Parking

$360 Monthly

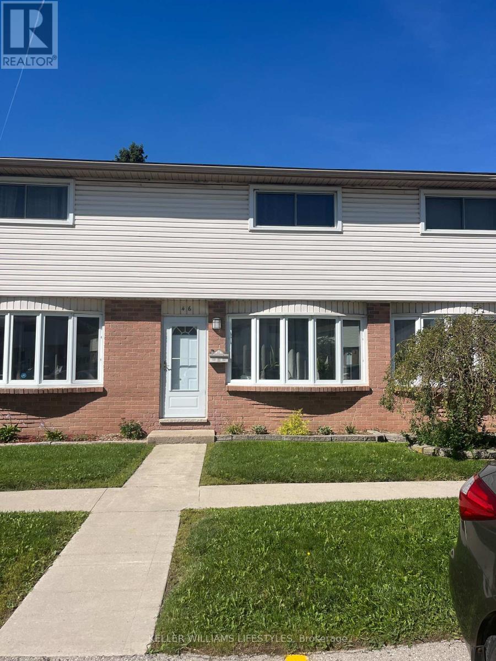
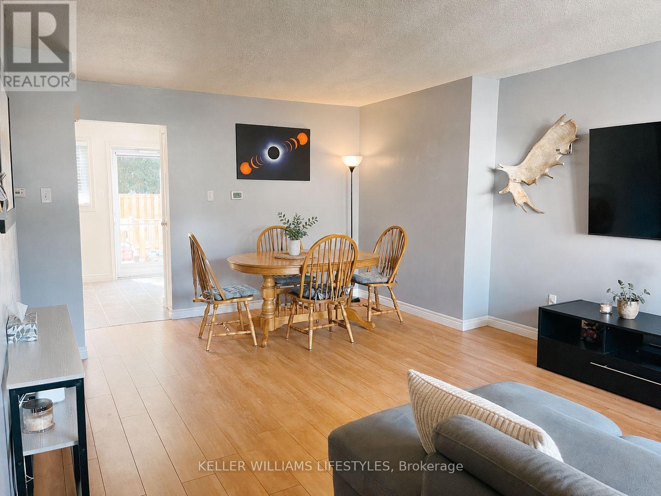
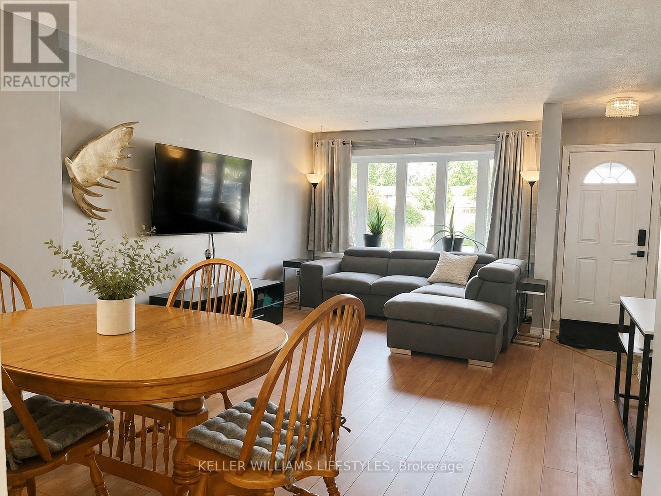
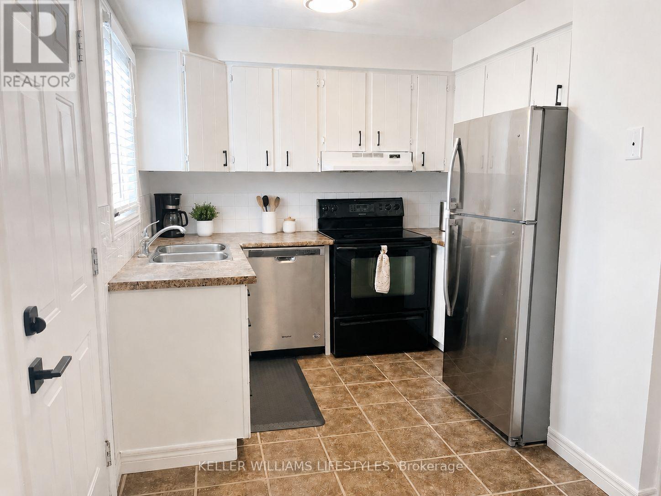
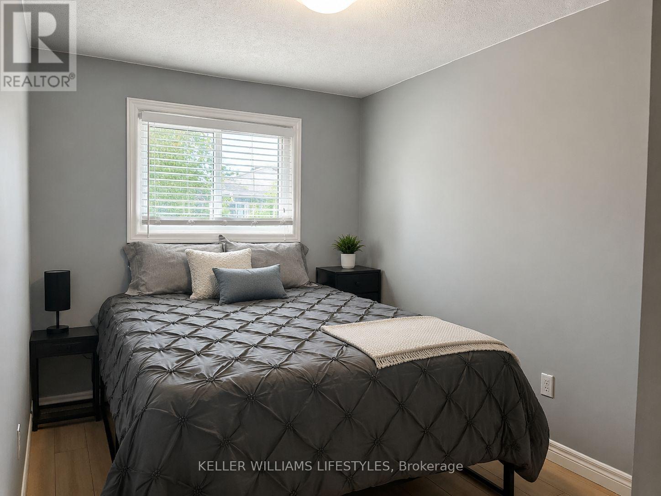
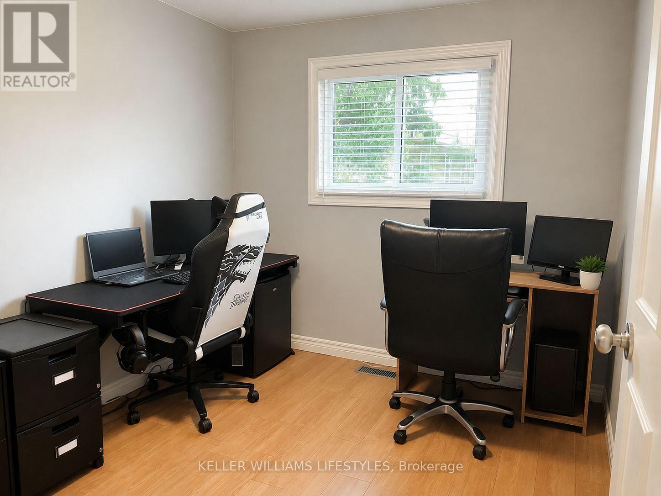
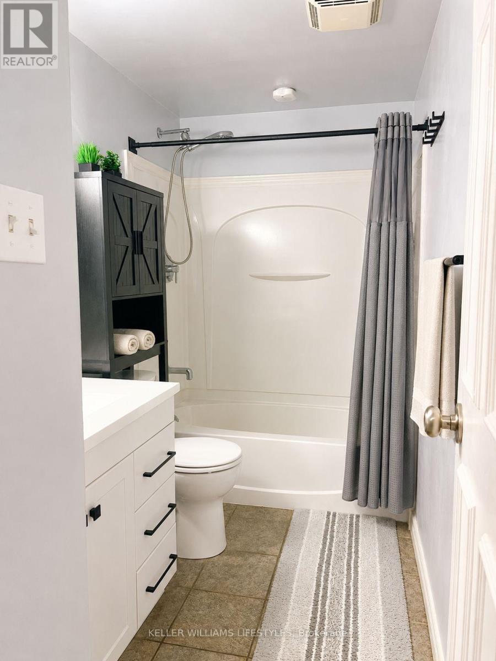
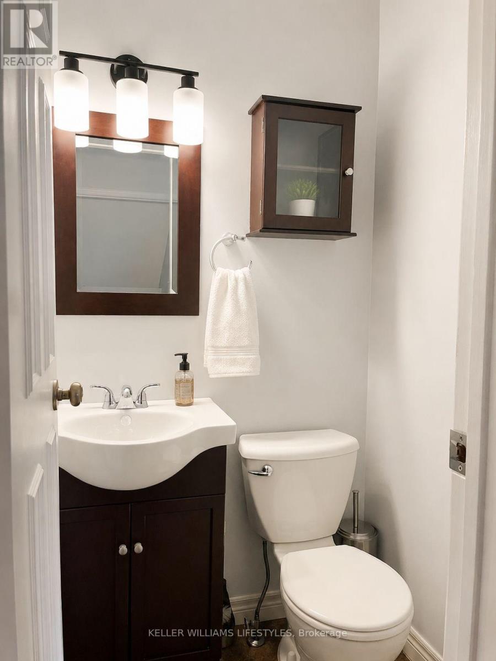
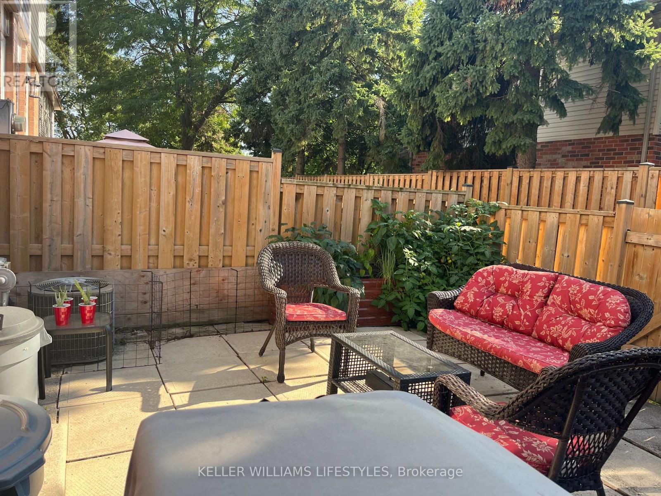
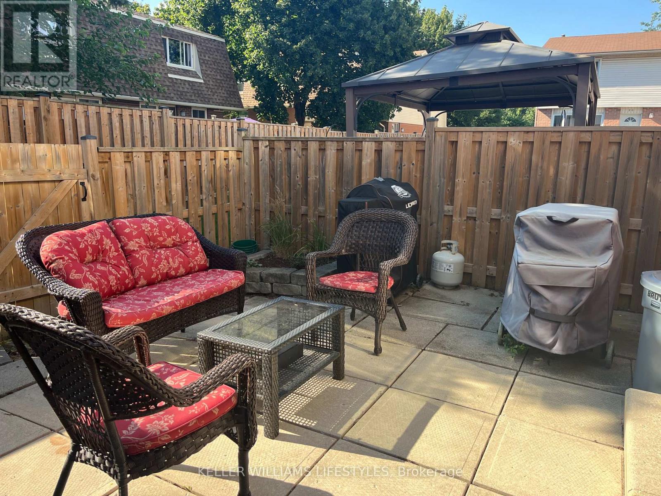
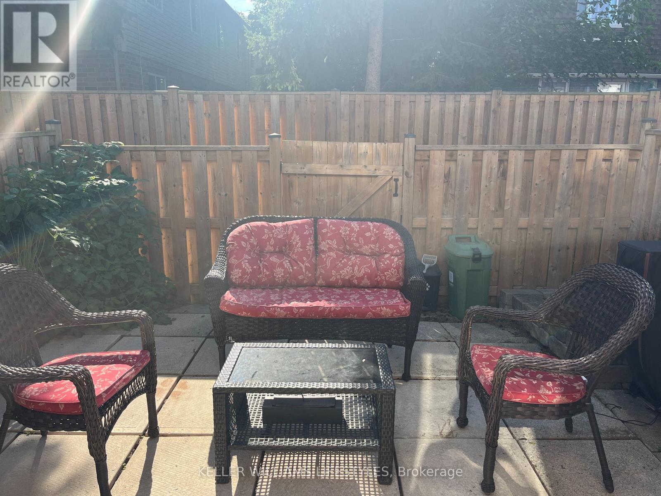
Welcome to this great starter condo tucked away in a well-kept, hidden complex in South London. Offering three bedrooms and 1.5 bathrooms, this home provides a comfortable and practical layout with plenty of room to settle in and make it your own. Step outside to enjoy the fully fenced yard and private patio-an inviting space for summer barbecues, morning coffee or relaxing at the end of the day. Conveniently located close to shopping, restaurants, everyday amenities and quick access to Highway 401, this is an affordable opportunity for first-time buyers, young families or anyone looking for low-maintenance living in a convenient location. (id:50976)

Open House

This property has open houses!

September
12
Saturday
Starts at:

10:00 am

Ends at:

12:00 pm

September
13
Sunday
Starts at:

2:00 pm

Ends at:

4:00 pm

Property Details

MLS® Number X13759974
Property Type Single Family
Community Name South X
Amenities Near By Hospital
Community Features Pets Allowed With Restrictions
Parking Space Total 2

Building

Bathroom Total 2
Bedrooms Above Ground 3
Bedrooms Total 3
Age 31 To 50 Years
Amenities Visitor Parking
Appliances Water Heater, Dryer, Stove, Washer, Refrigerator
Basement Development Partially Finished
Basement Type Partial (partially Finished)
Cooling Type Central Air Conditioning
Exterior Finish Vinyl Siding, Brick
Foundation Type Concrete
Half Bath Total 1
Heating Fuel Natural Gas
Heating Type Forced Air
Stories Total 2
Size Interior 1,000 - 1,199 Ft2
Type Row / Townhouse

Parking

No Garage

Land

Acreage No
Land Amenities Hospital
Zoning Description R3-3/r5-4

Rooms

Level Type Dimensions
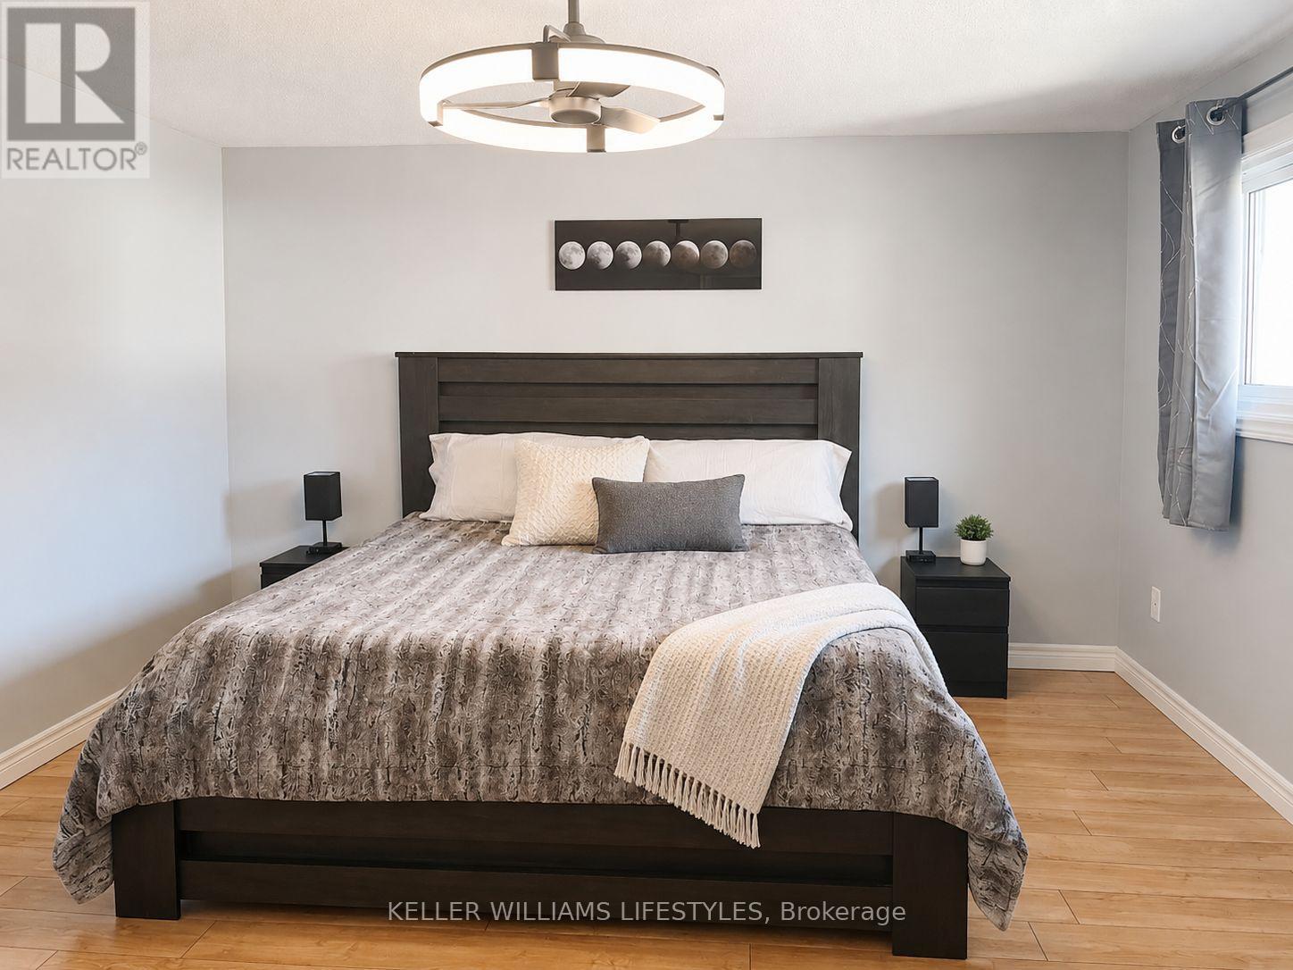
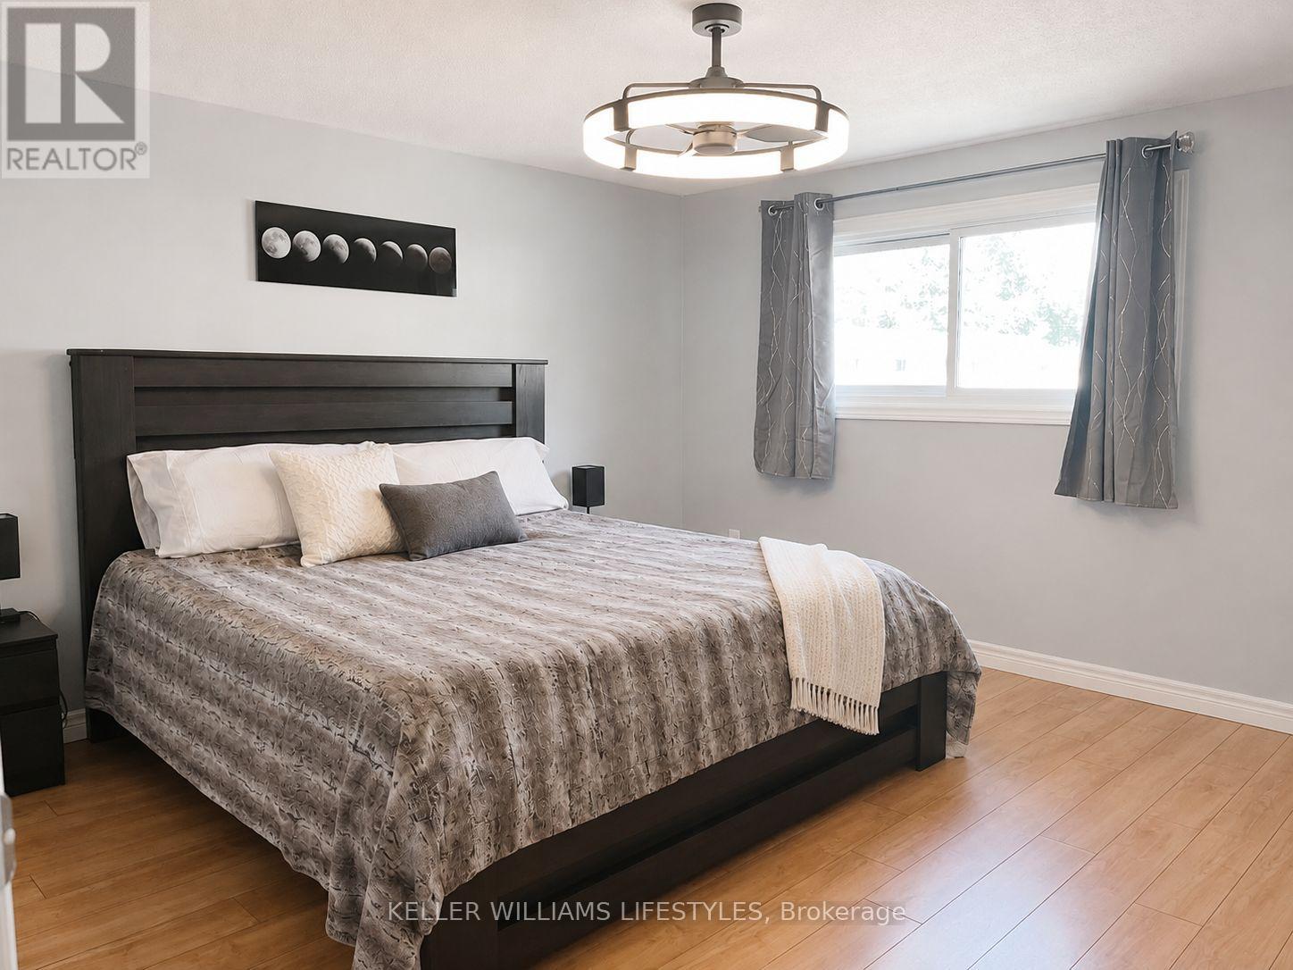
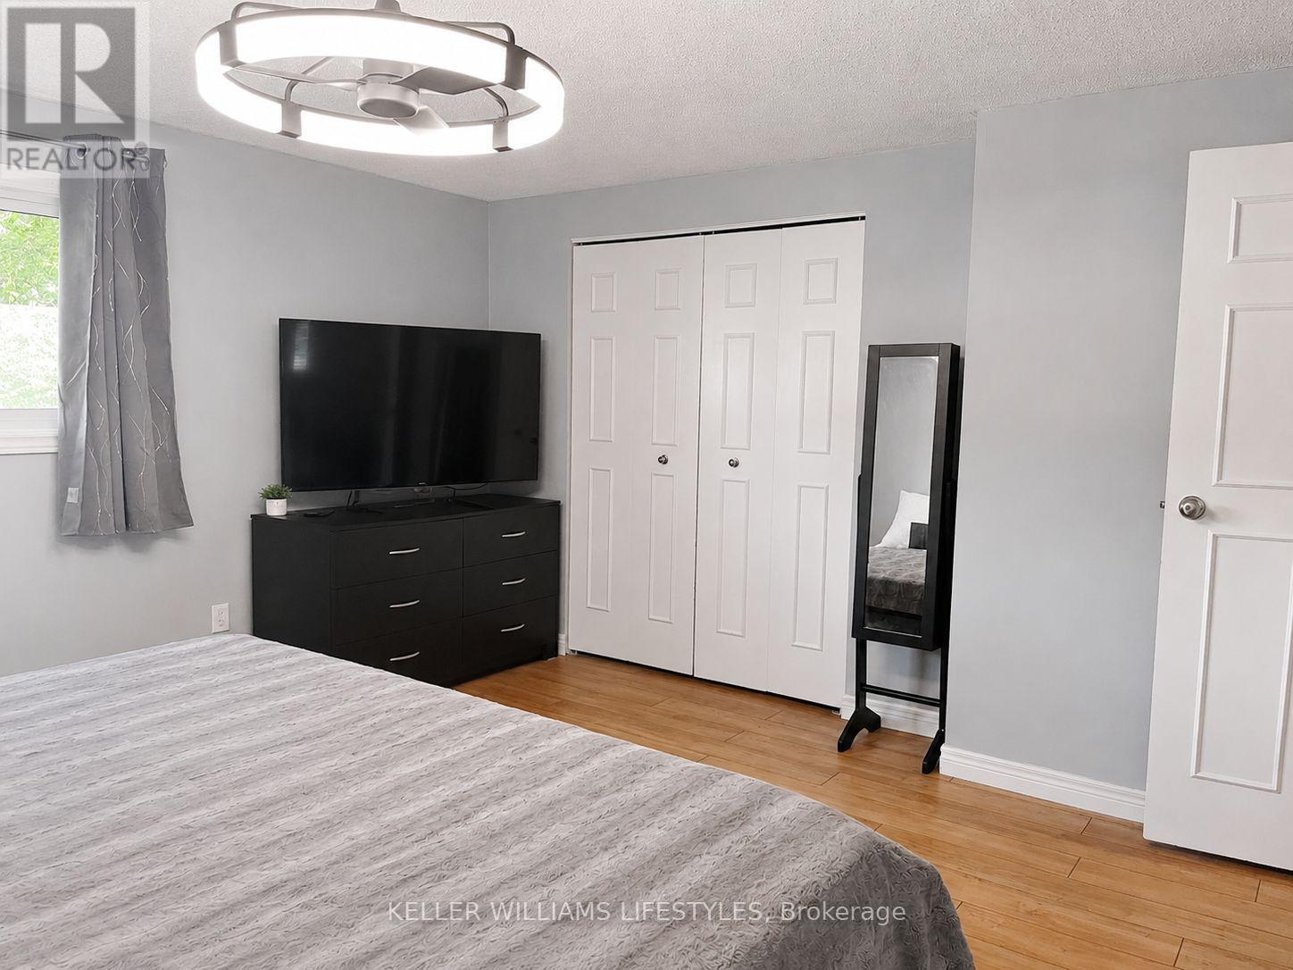
Second Level Primary Bedroom 4.27 m x 3.96 m
Second Level Bedroom 2.87 m x 2.74 m
Second Level Bathroom 3.05 m x 1.5 m
Second Level Bedroom 3.35 m x 2.87 m
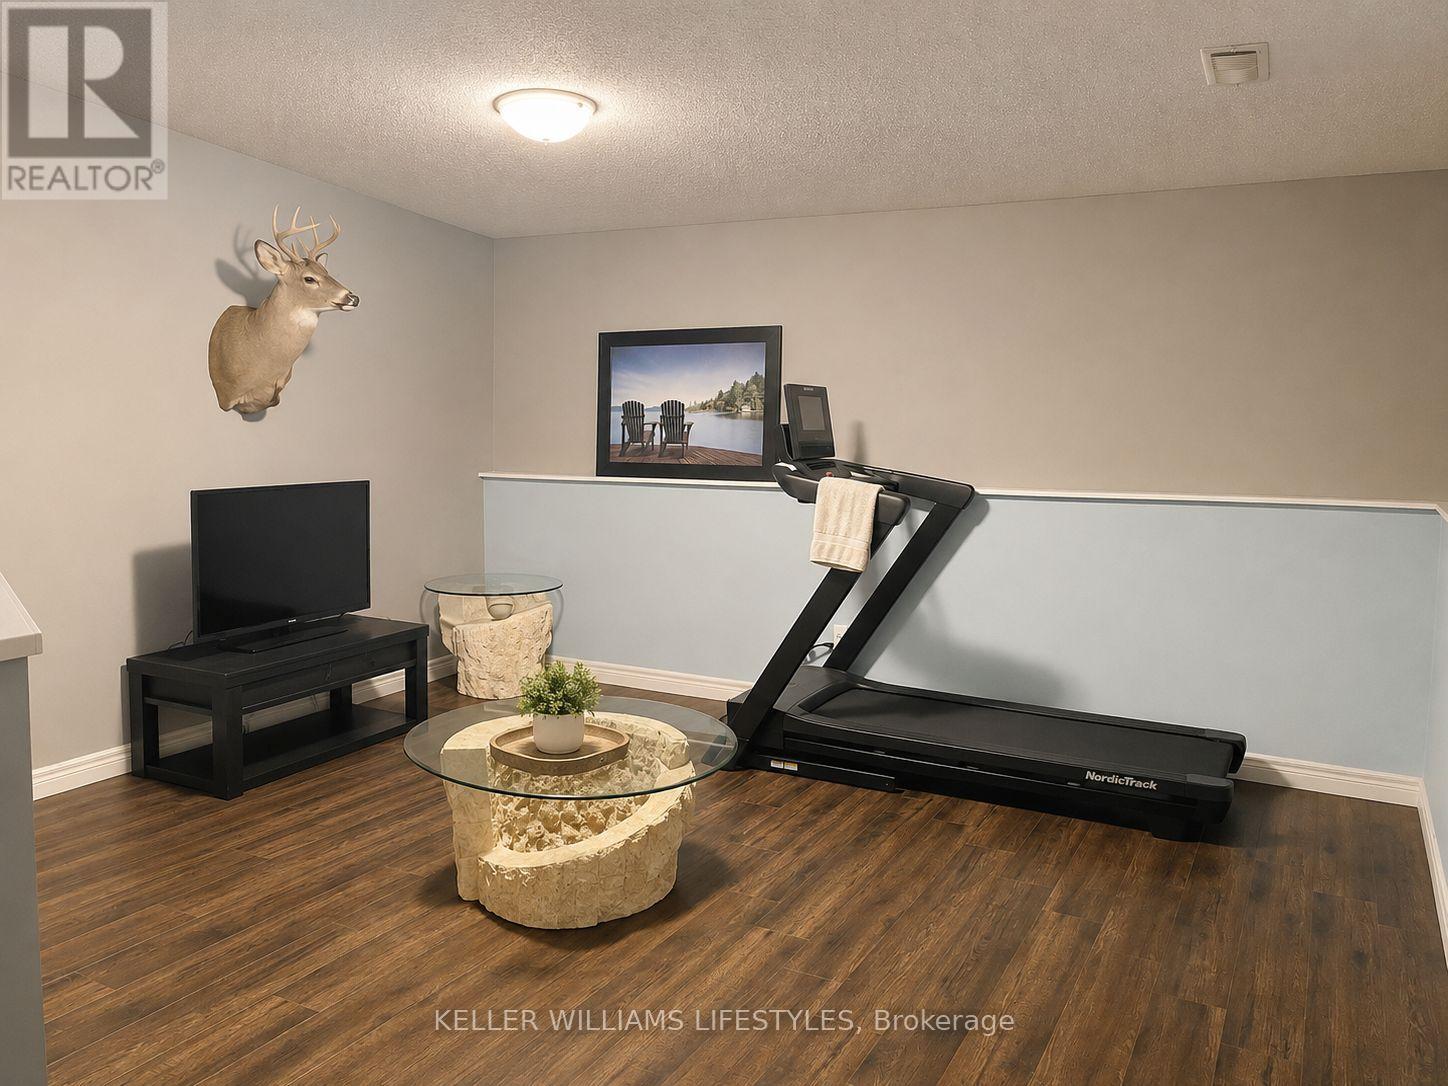
Lower Level Recreational, Games Room 5 m x 4.39 m
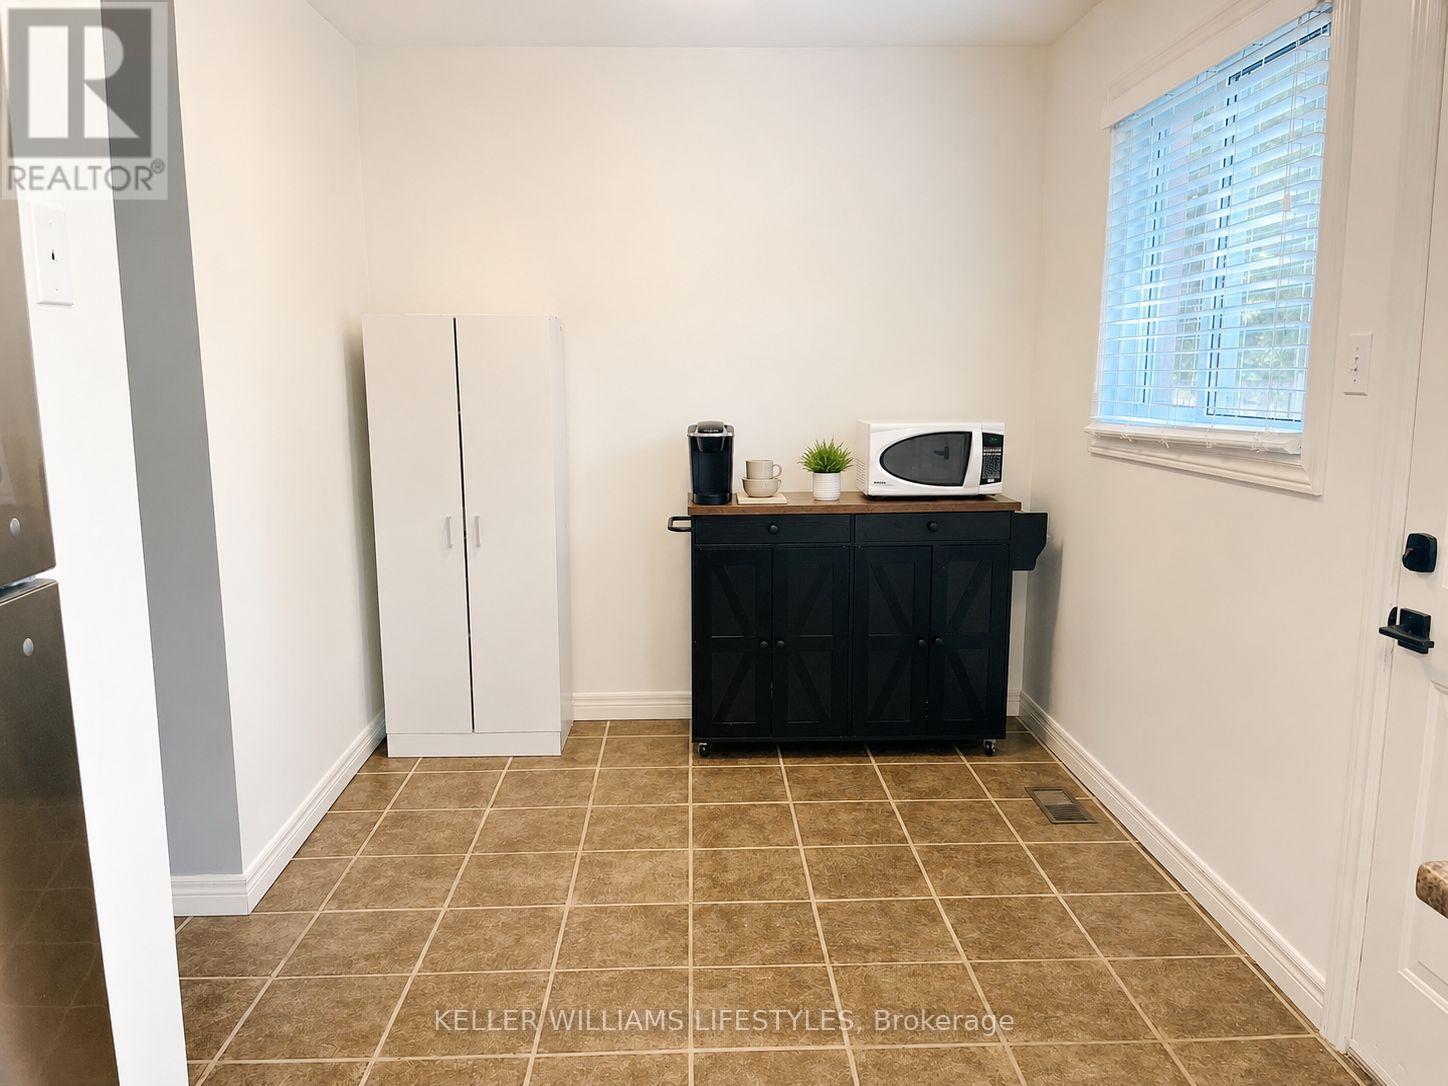
Main Level Other 4.88 m x 2.44 m
Main Level Living Room 6.1 m x 4.27 m
Main Level Bathroom 1.24 m x 1.27 m

https://www.realtor.ca/real-estate/30251763/46-700-exeter-road-london-south-south-x-south-x

Contact Us

Contact us for more information

Generating Captcha

Nickey Calford
Broker

(519) 438-8000

Keller Williams Lifestyles

(519) 438-8000

Your Favourites


No Favourites Found
