3 Bedroom
2 Bathroom
1,046 ft2
Other
Central Air Conditioning
Forced Air, Hot Water Radiator Heat
$399,900
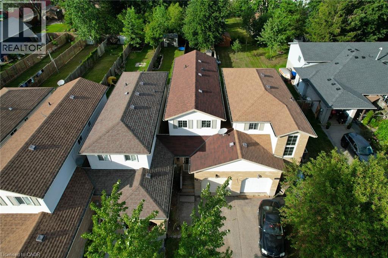
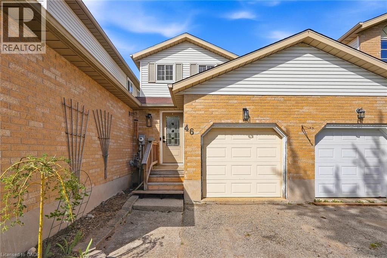
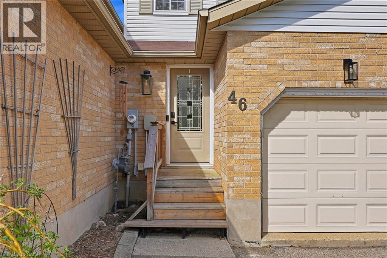
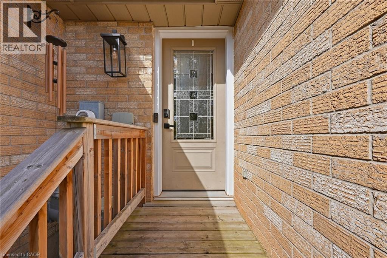
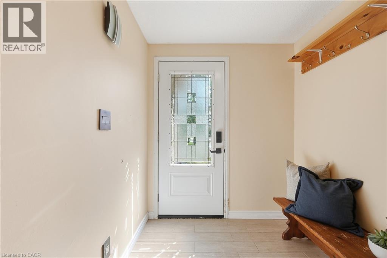
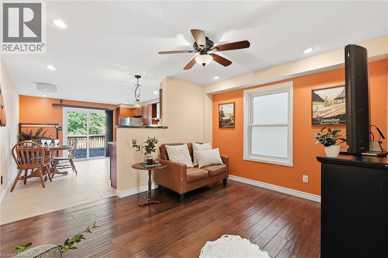
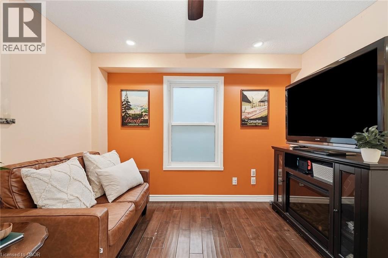
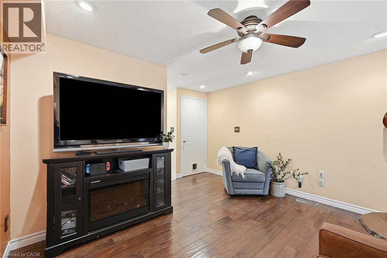
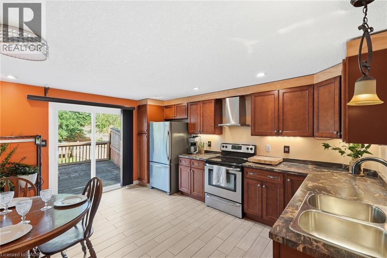
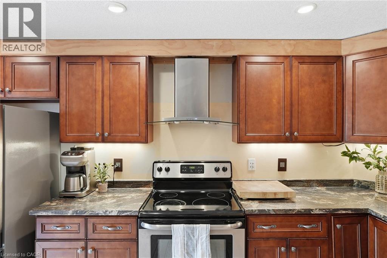
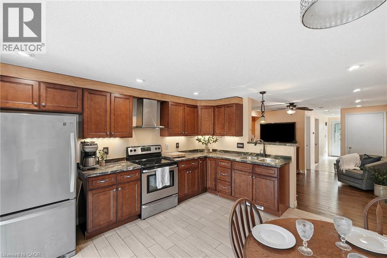
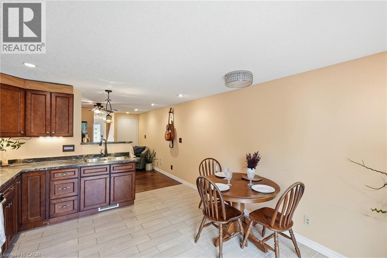
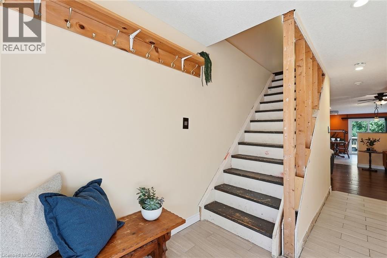
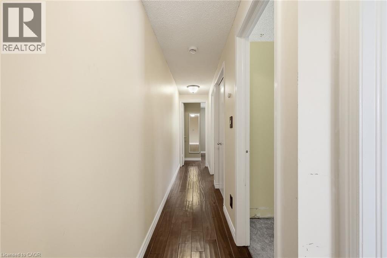
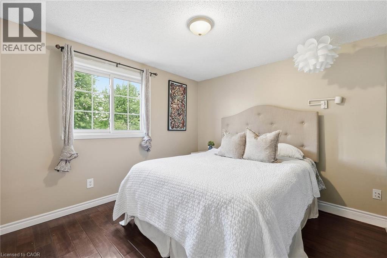
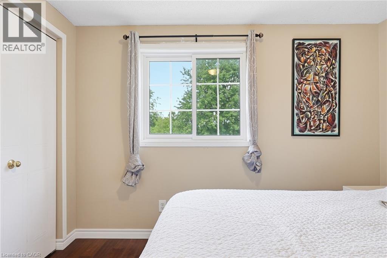
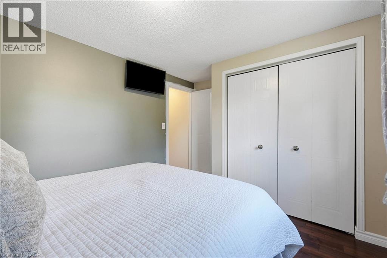
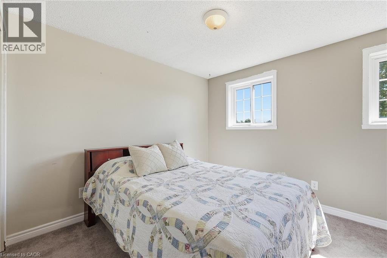
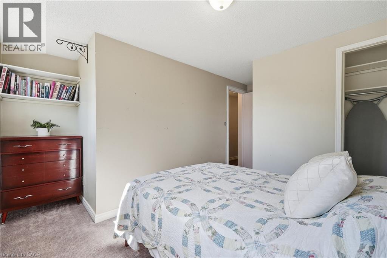
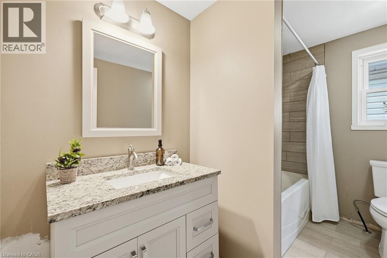
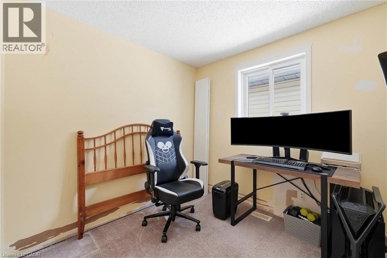
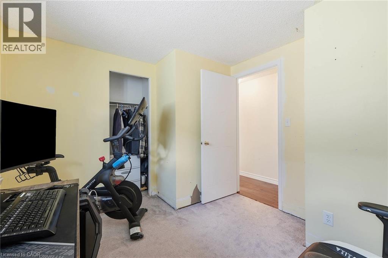
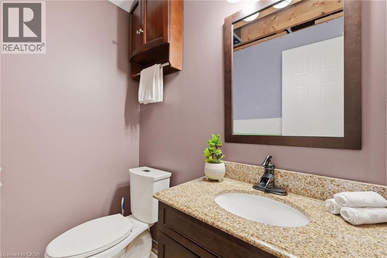
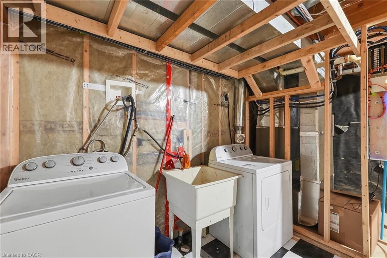
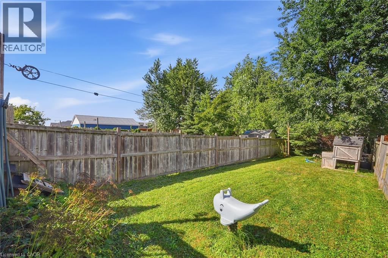
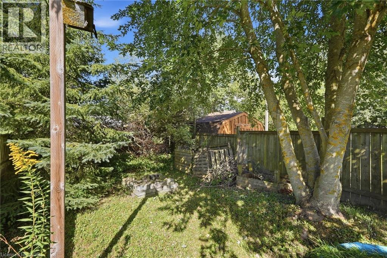
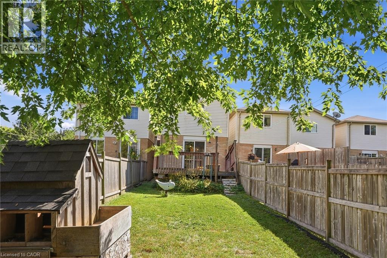
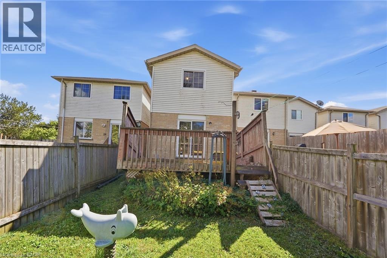
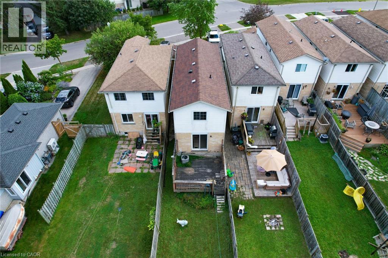
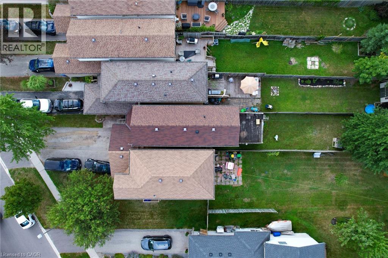
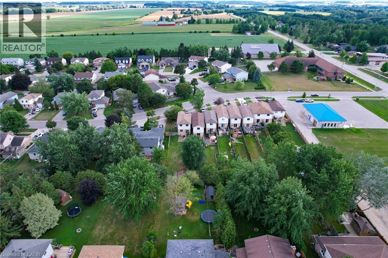
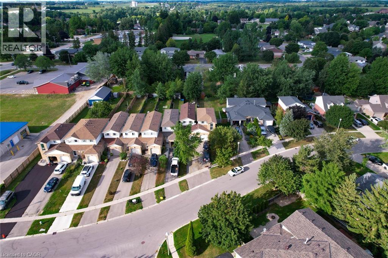
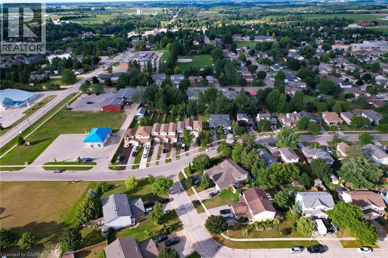
Welcome to this 3 bedroom, 2 bathroom home in the heart of Drayton, offering a fantastic opportunity to get into the market! The main floor features a bright, open-concept living room and kitchen, with patio doors that fill the space with natural light and provide convenient access to the backyard. The attached garage offers additional access to the backyard and storage, while a convenient powder room completes the main level. The home has seen a number of important updates, including a renovated kitchen and upstairs bathroom, new windows and main-level flooring in 2014, as well as electrical and plumbing upgrades. Upstairs flooring was updated in 2016, a new front step was added in 2018, and the furnace and A/C were replaced in 2019. Upstairs, you’ll find three bedrooms and a full 3-piece bathroom, offering a practical layout. The unfinished basement provides plenty of room to create additional living space, with tall ceilings and the flexibility for a home office, gym, recreation room, workshop or whatever best suits your needs. With great bones, a functional layout, a generous backyard and several key updates already completed, this home offers a solid foundation to add your own style and finishing touches. A little creativity could go a long way in transforming this property into something truly special. Located in the welcoming community of Drayton, you’re close to local amenities, parks, shops and restaurants, while still enjoying the charm of a small-town community. Call your REALTOR® today to schedule your private showing! (id:50976)
Open House
This property has open houses!
Starts at:
12:00 pm
Ends at:
2:00 pm
Property Details
|
MLS® Number
|
40857166 |
|
Property Type
|
Single Family |
|
Amenities Near By
|
Schools |
|
Community Features
|
School Bus |
|
Parking Space Total
|
3 |
Building
|
Bathroom Total
|
2 |
|
Bedrooms Above Ground
|
3 |
|
Bedrooms Total
|
3 |
|
Appliances
|
Dryer, Refrigerator, Stove, Washer |
|
Architectural Style
|
Other |
|
Basement Development
|
Unfinished |
|
Basement Type
|
Full (unfinished) |
|
Constructed Date
|
1992 |
|
Construction Style Attachment
|
Attached |
|
Cooling Type
|
Central Air Conditioning |
|
Exterior Finish
|
Brick |
|
Half Bath Total
|
1 |
|
Heating Fuel
|
Natural Gas |
|
Heating Type
|
Forced Air, Hot Water Radiator Heat |
|
Stories Total
|
2 |
|
Size Interior
|
1,046 Ft2 |
|
Type
|
Row / Townhouse |
|
Utility Water
|
Municipal Water |
Parking
Land
|
Access Type
|
Road Access |
|
Acreage
|
No |
|
Land Amenities
|
Schools |
|
Sewer
|
Municipal Sewage System |
|
Size Depth
|
195 Ft |
|
Size Frontage
|
21 Ft |
|
Size Irregular
|
0.078 |
|
Size Total
|
0.078 Ac|under 1/2 Acre |
|
Size Total Text
|
0.078 Ac|under 1/2 Acre |
|
Zoning Description
|
R3 |
Rooms
| Level |
Type |
Length |
Width |
Dimensions |
|
Second Level |
Primary Bedroom |
|
|
12'11'' x 14'7'' |
|
Second Level |
Bedroom |
|
|
9'8'' x 10'9'' |
|
Second Level |
Bedroom |
|
|
12'11'' x 9'10'' |
|
Second Level |
3pc Bathroom |
|
|
9'8'' x 5'11'' |
|
Basement |
Utility Room |
|
|
5'9'' x 4'11'' |
|
Basement |
Recreation Room |
|
|
12'0'' x 44'0'' |
|
Basement |
Storage |
|
|
2'3'' x 2'3'' |
|
Main Level |
Living Room |
|
|
12'3'' x 13'3'' |
|
Main Level |
Kitchen |
|
|
7'5'' x 14'9'' |
|
Main Level |
Other |
|
|
10'1'' x 19'7'' |
|
Main Level |
Dining Room |
|
|
4'10'' x 14'9'' |
|
Main Level |
2pc Bathroom |
|
|
5'7'' x 4'6'' |
https://www.realtor.ca/real-estate/30179023/46-andrews-drive-drayton