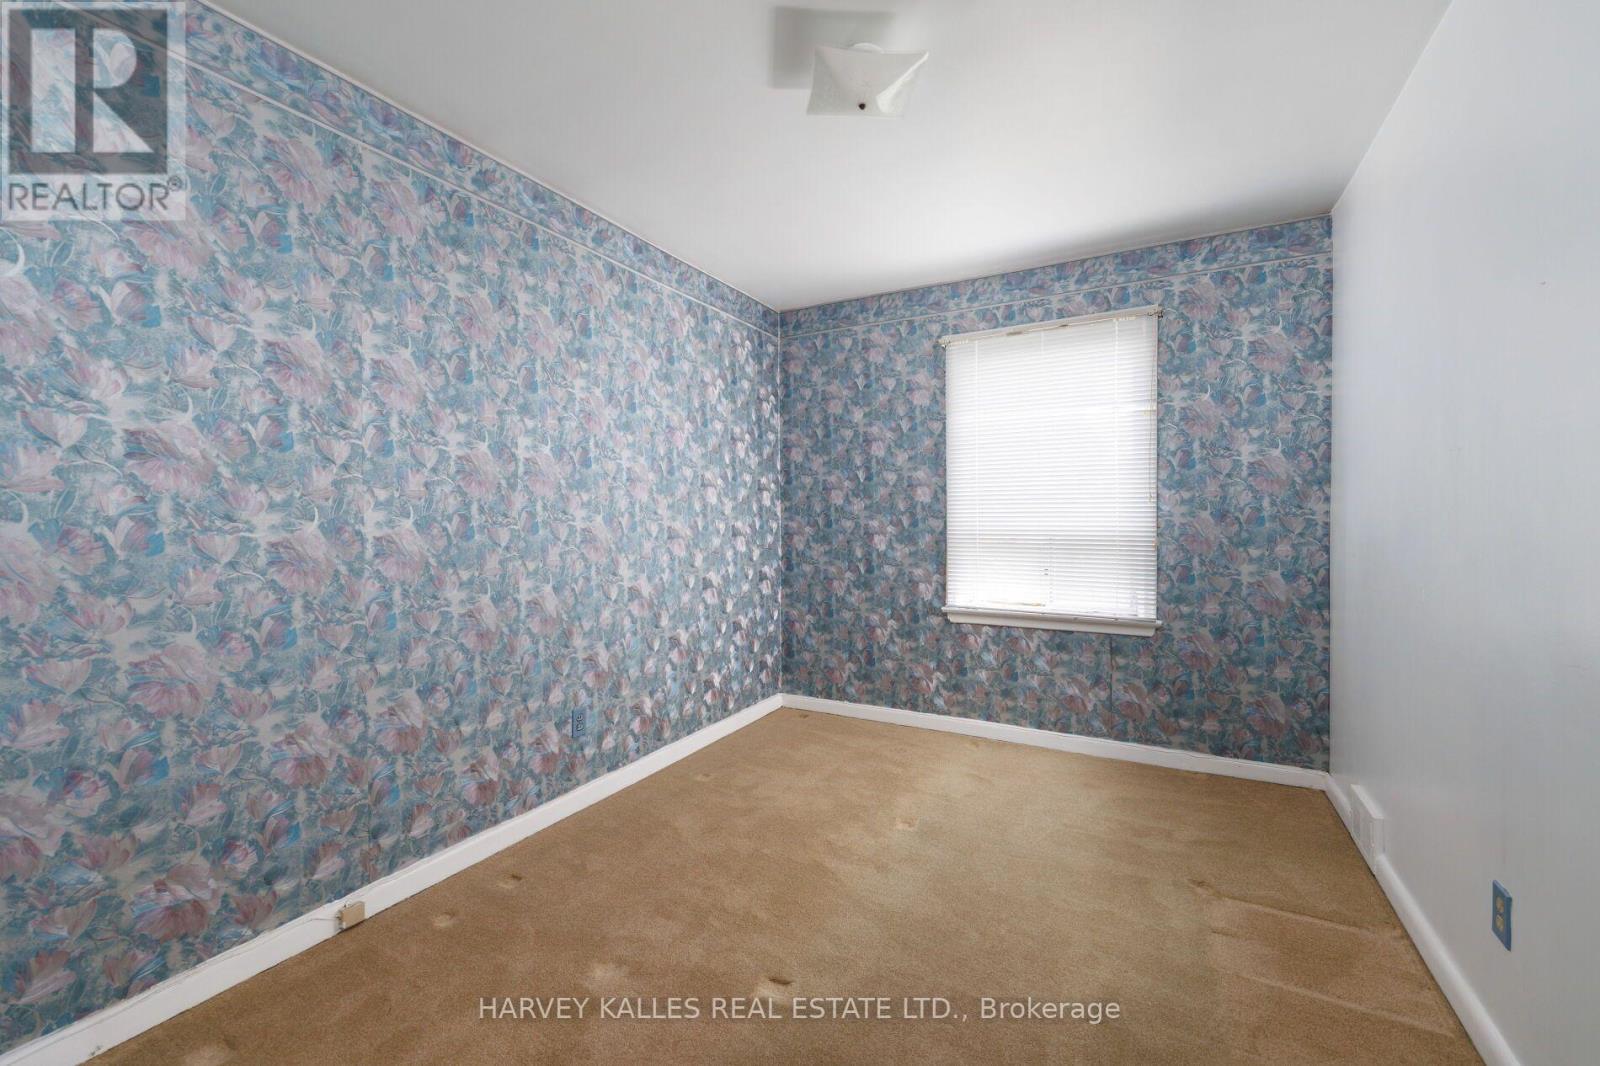
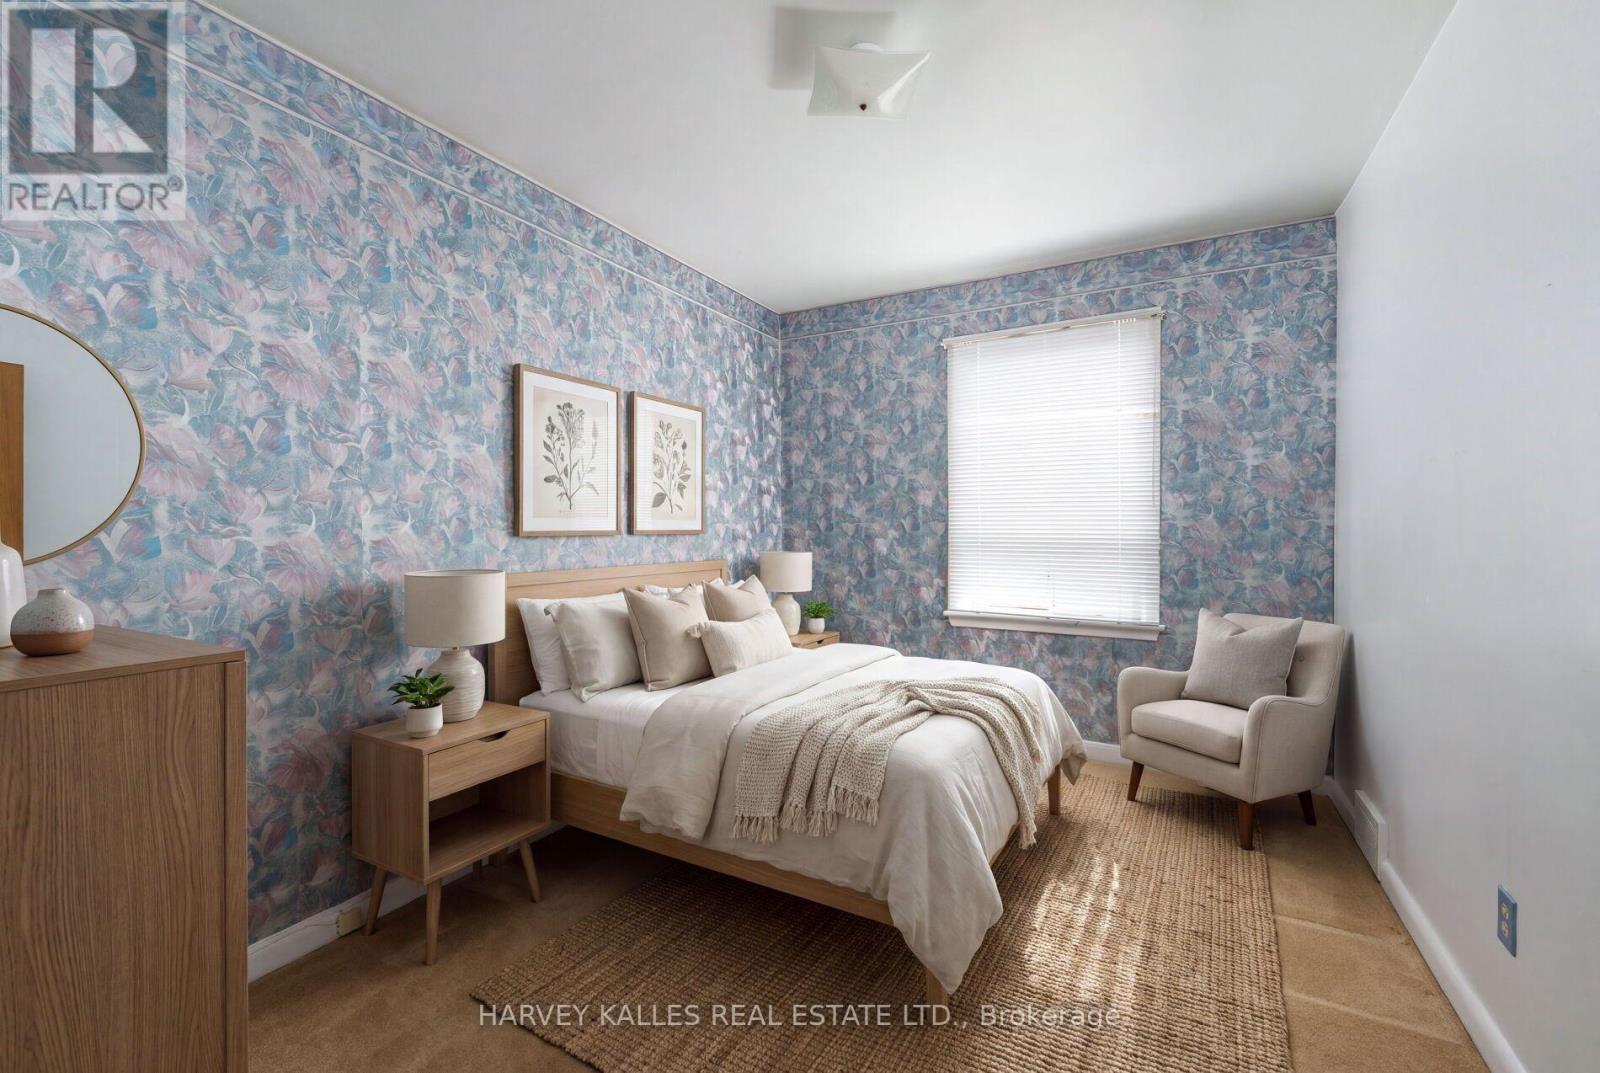
4 Bedroom
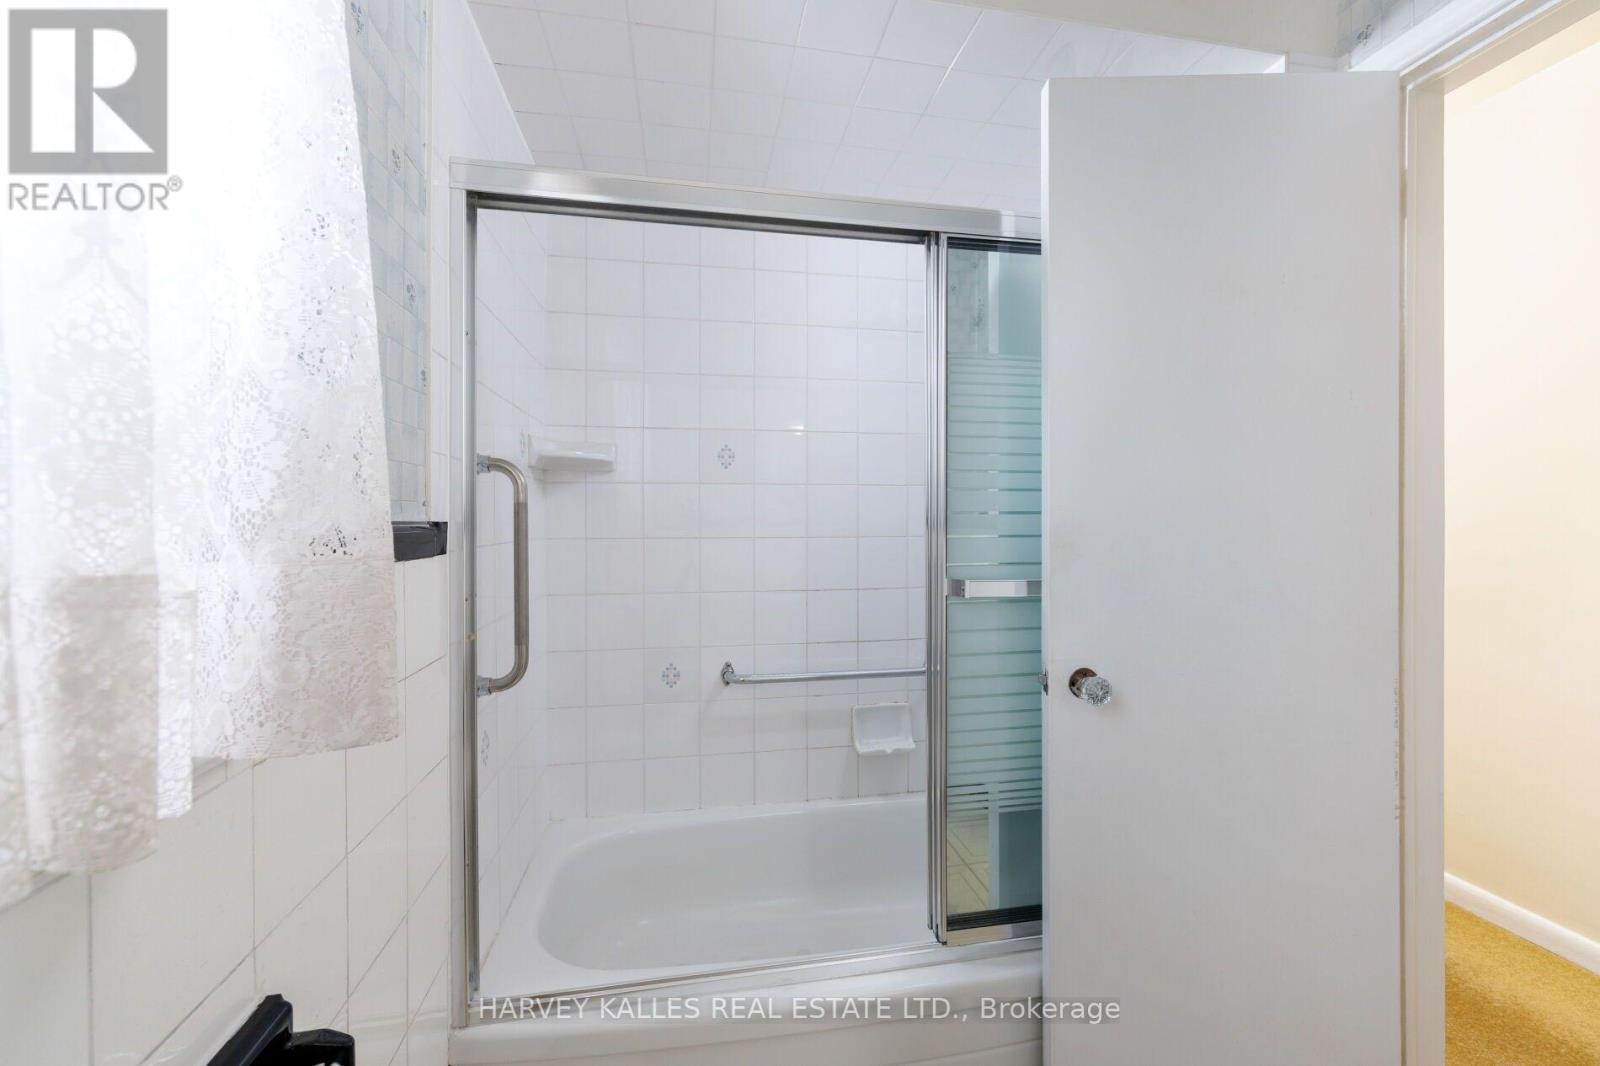
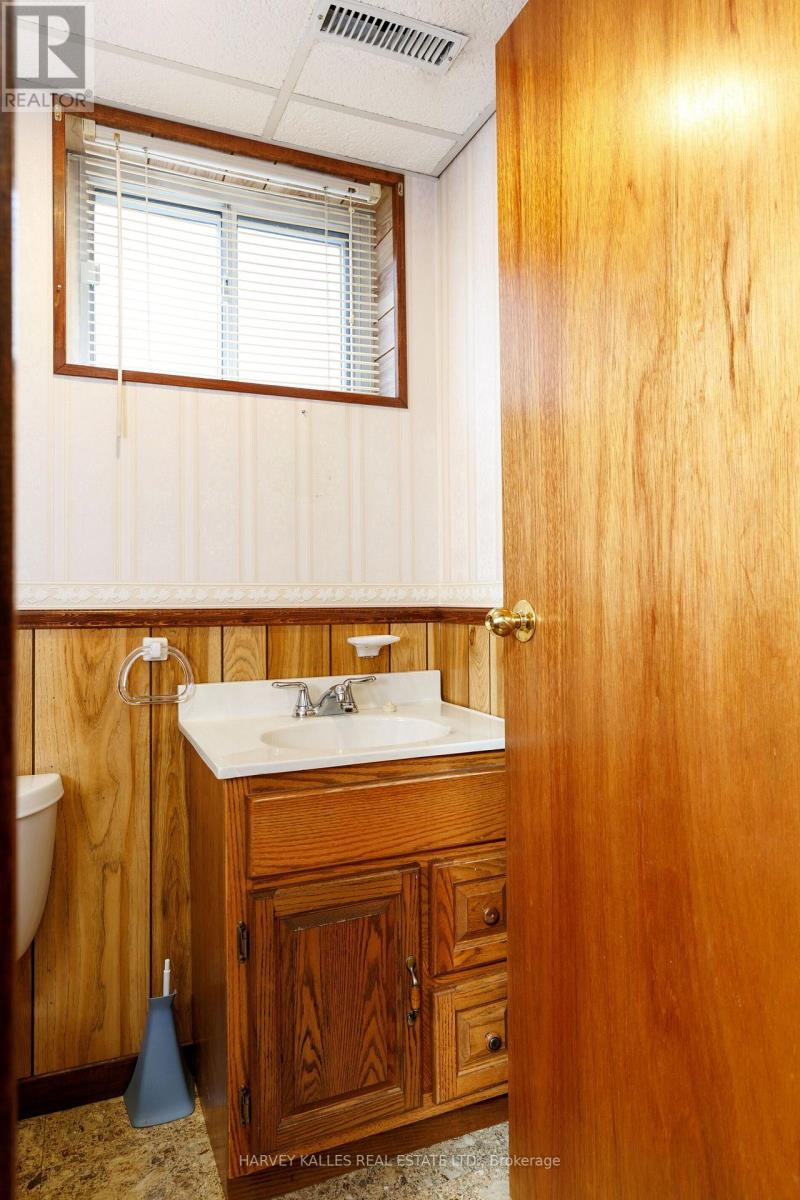
2 Bathroom
700 - 1,100 ft2
Bungalow
Central Air Conditioning
Forced Air
$799,000
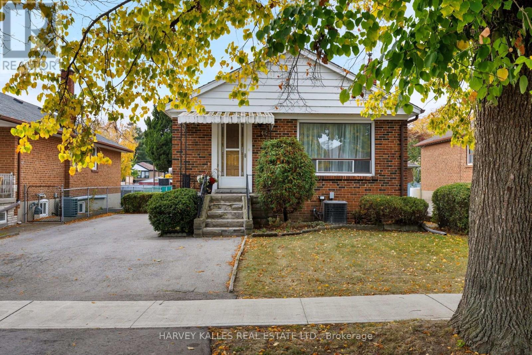
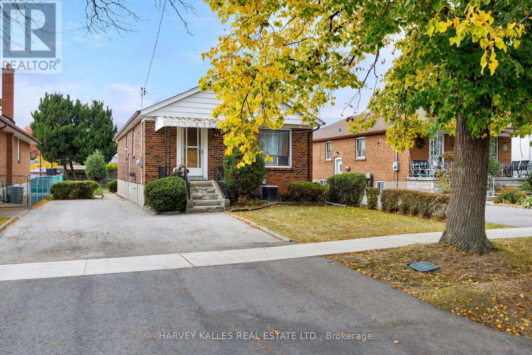
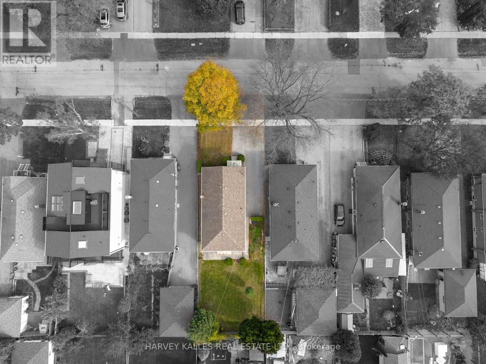
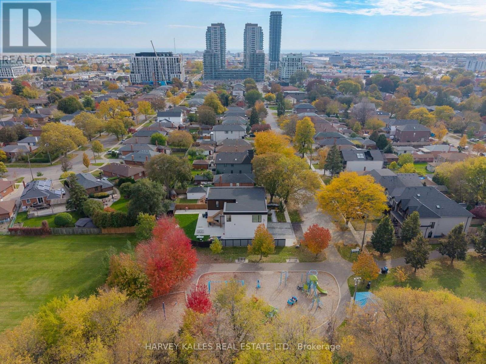
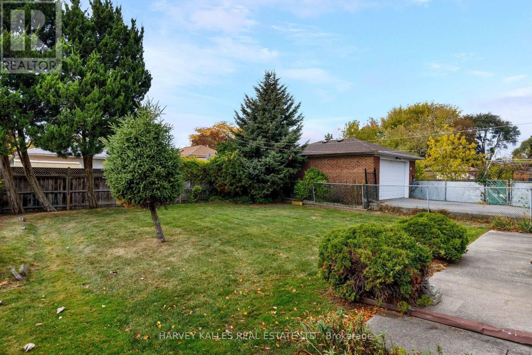
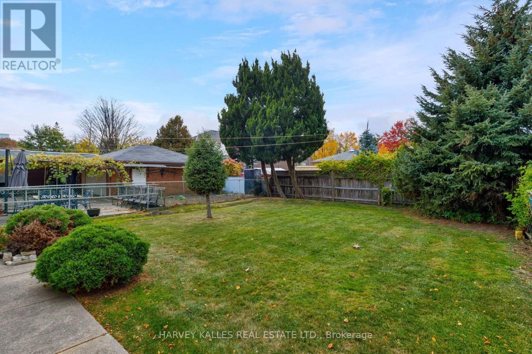
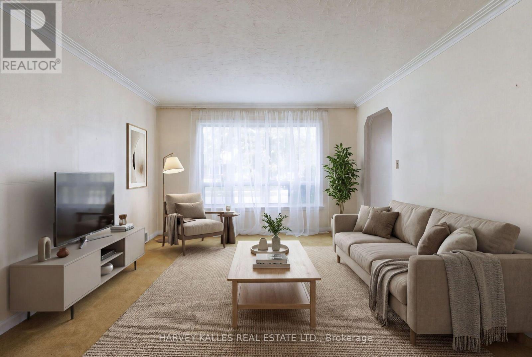
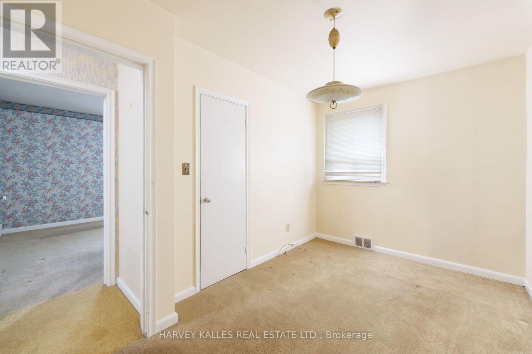
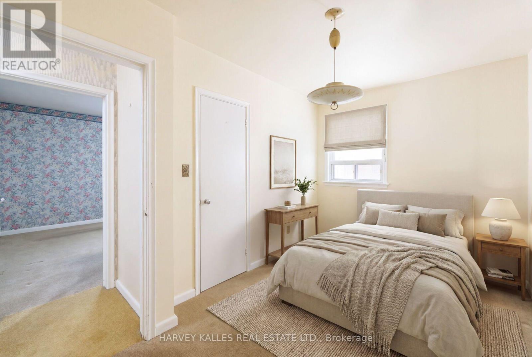
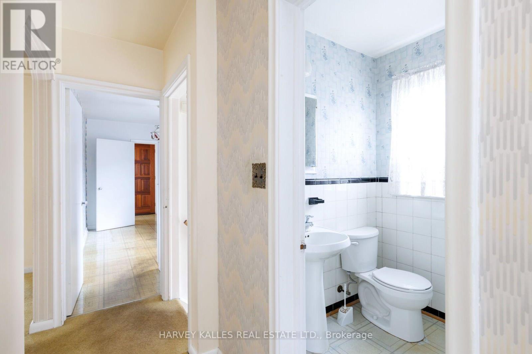
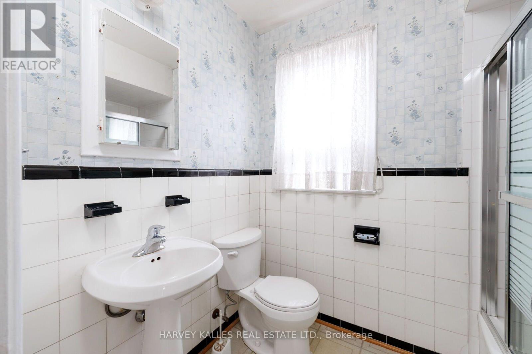
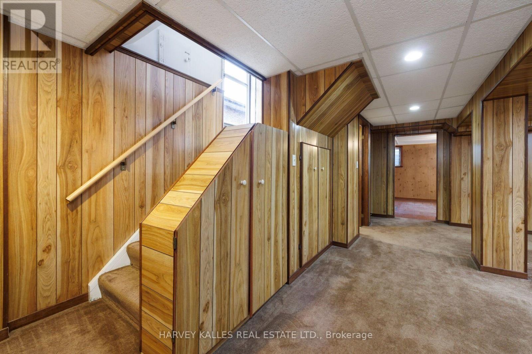
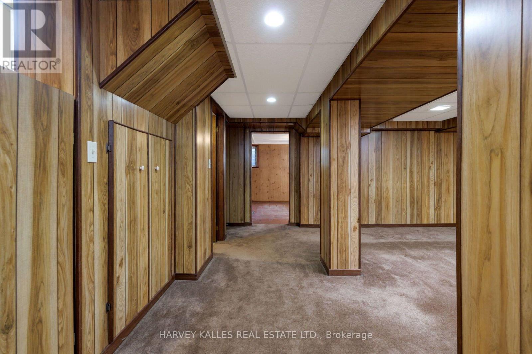
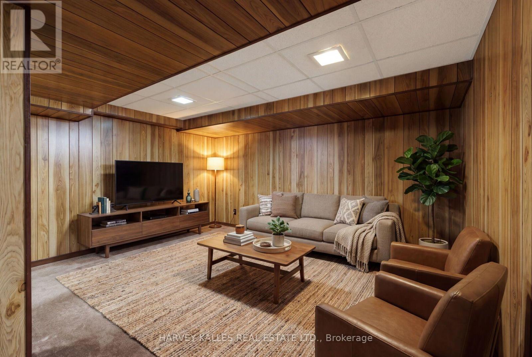
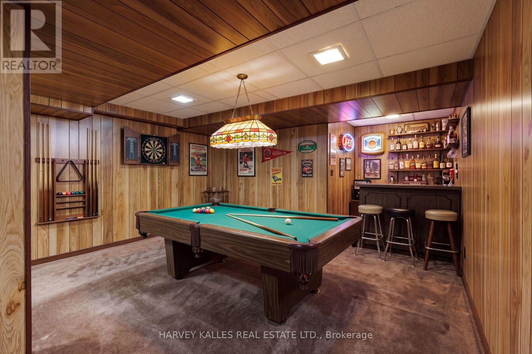
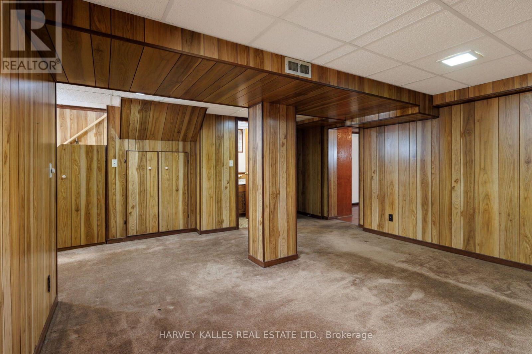
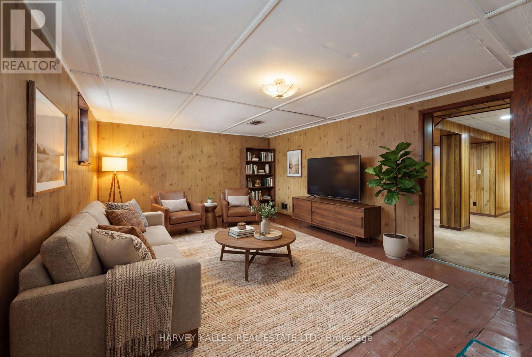
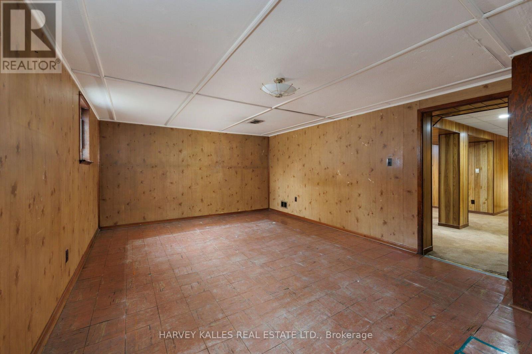
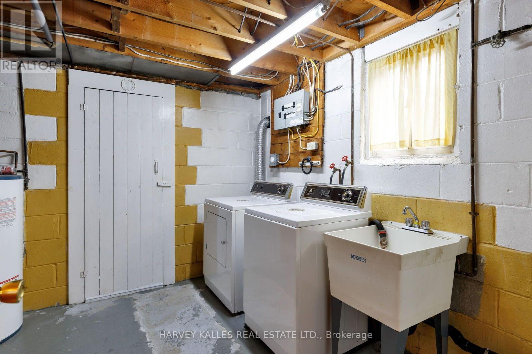
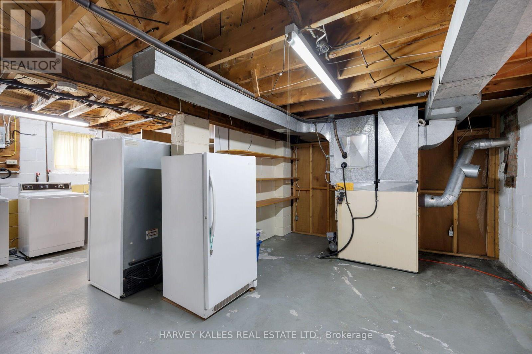
Welcome to 46 Brawley Avenue-a rare find on one of the most affordable , sought-after, tree-lined cul-de-sacs in Etobicoke! Tucked away on a peaceful street that ends at the beloved Queensland Park, this 3 + 1 Bedroom, 2 Bathroom home offers a true picture-perfect neighbourhood feel. Picture streets filled with kids trick-or-treating in the fall, homes sparkling with Christmas lights in the winter like a scene straight out of a holiday movie, and summers spent watching the kids play and walking the dog without the worry of through-traffic. Set on a 41 x 122 ft pool-sized lot, this exceptionally maintained property is packed with endless potential. Whether you are a first-time buyer looking to update and move in, a savvy investor seeking a high-demand rental, or a visionary ready to generate rental income while waiting on permits to build your custom dream home, the possibilities here are endless. Enjoy the ultimate lifestyle balance: steps to great local schools, TTC, parks, restaurants, shops and movie theaters, with quick access to major highways making commutes to airports , Downtown financial and theatre districts a breeze. A incredible entry point into a prime neighborhood-don't let this one pass you by! (id:50976)
Property Details
|
MLS® Number
|
W14135346 |
|
Property Type
|
Single Family |
|
Community Name
|
Islington-City Centre West |
|
Amenities Near By
|
Park, Place Of Worship, Public Transit, Schools |
|
Equipment Type
|
Water Heater |
|
Features
|
Cul-de-sac |
|
Parking Space Total
|
4 |
|
Rental Equipment Type
|
Water Heater |
|
Structure
|
Shed |
Building
|
Bathroom Total
|
2 |
|
Bedrooms Above Ground
|
3 |
|
Bedrooms Below Ground
|
1 |
|
Bedrooms Total
|
4 |
|
Appliances
|
All, Dishwasher, Dryer, Stove, Window Coverings, Refrigerator |
|
Architectural Style
|
Bungalow |
|
Basement Development
|
Finished |
|
Basement Features
|
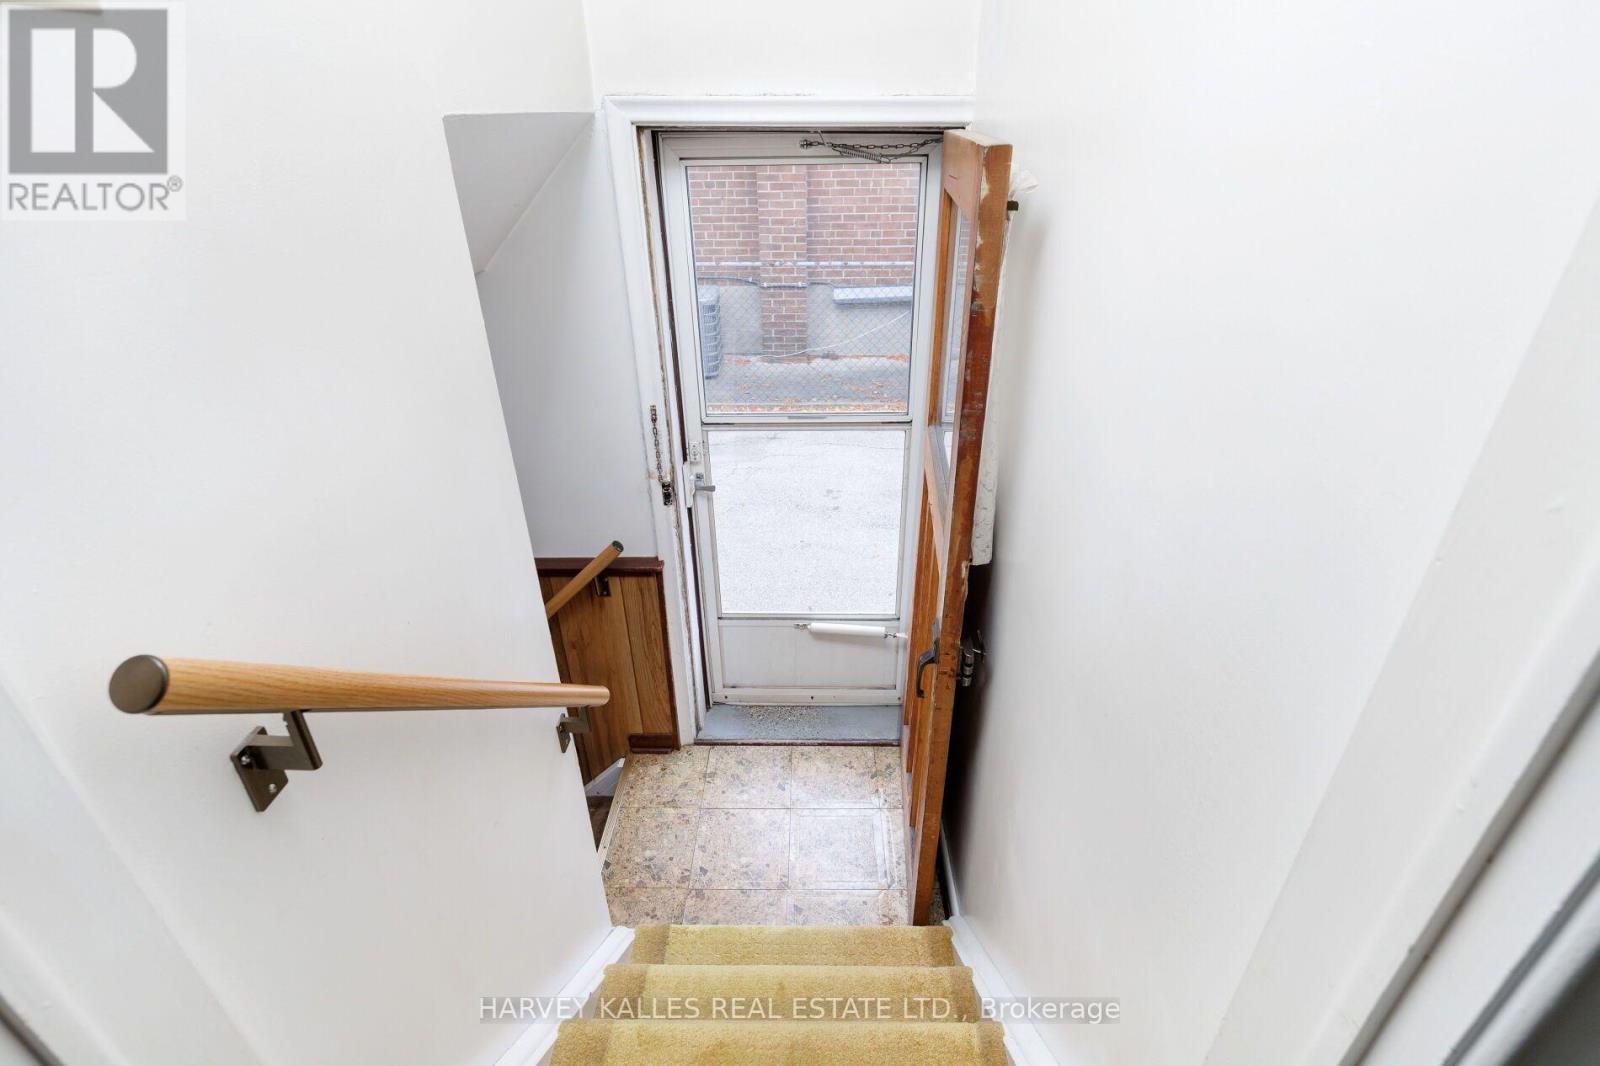
Separate Entrance |
|
Basement Type
|
N/a, N/a (finished) |
|
Construction Style Attachment
|
Detached |
|
Cooling Type
|
Central Air Conditioning |
|
Exterior Finish
|
Brick |
|
Foundation Type
|
Unknown |
|
Half Bath Total
|
1 |
|
Heating Fuel
|
Oil |
|
Heating Type
|
Forced Air |
|
Stories Total
|
1 |
|
Size Interior
|
700 - 1,100 Ft2 |
|
Type
|
House |
|
Utility Water
|
Municipal Water |
Parking
Land
|
Acreage
|
No |
|
Land Amenities
|
Park, Place Of Worship, Public Transit, Schools |
|
Sewer
|
Sanitary Sewer |
|
Size Depth
|
122 Ft ,2 In |
|
Size Frontage
|
41 Ft |
|
Size Irregular
|
41 X 122.2 Ft |
|
Size Total Text
|
41 X 122.2 Ft |
Rooms
| Level |
Type |
Length |
Width |
Dimensions |
|
Lower Level |
Family Room |
5.87 m |
6.13 m |
5.87 m x 6.13 m |
|
Lower Level |
Bedroom 4 |
6.62 m |
4 m |
6.62 m x 4 m |
|
Lower Level |
Laundry Room |
6.62 m |
4.9 m |
6.62 m x 4.9 m |
|
Main Level |
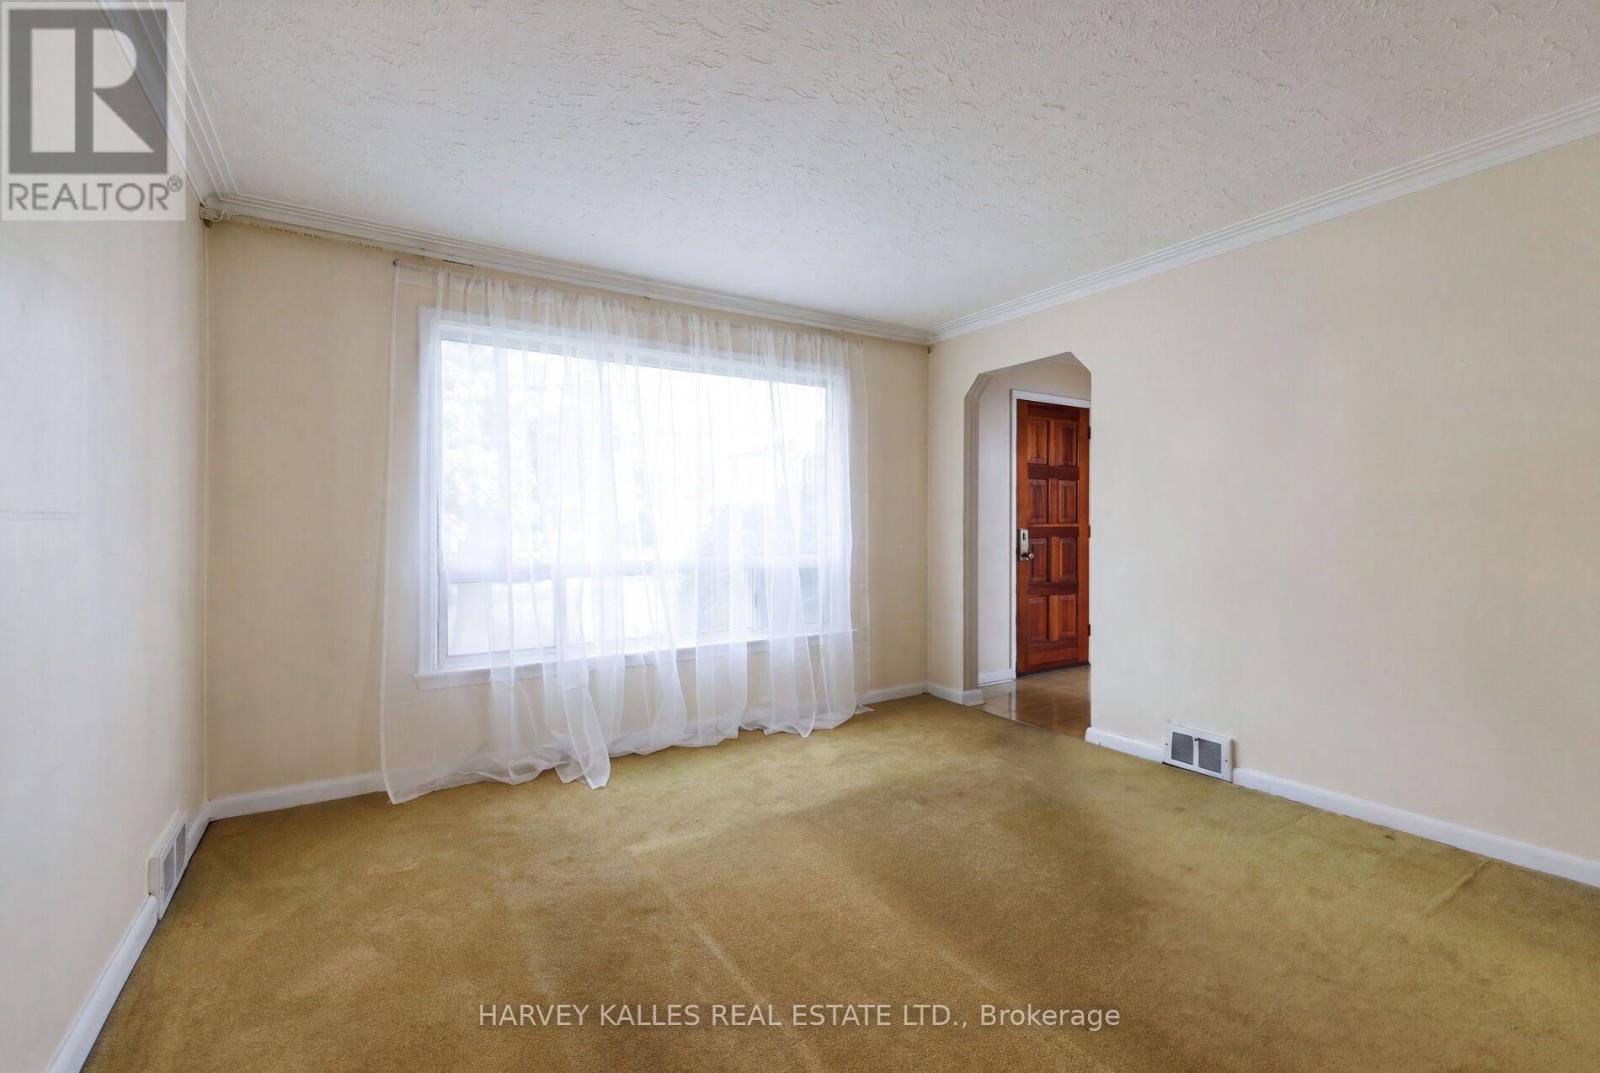
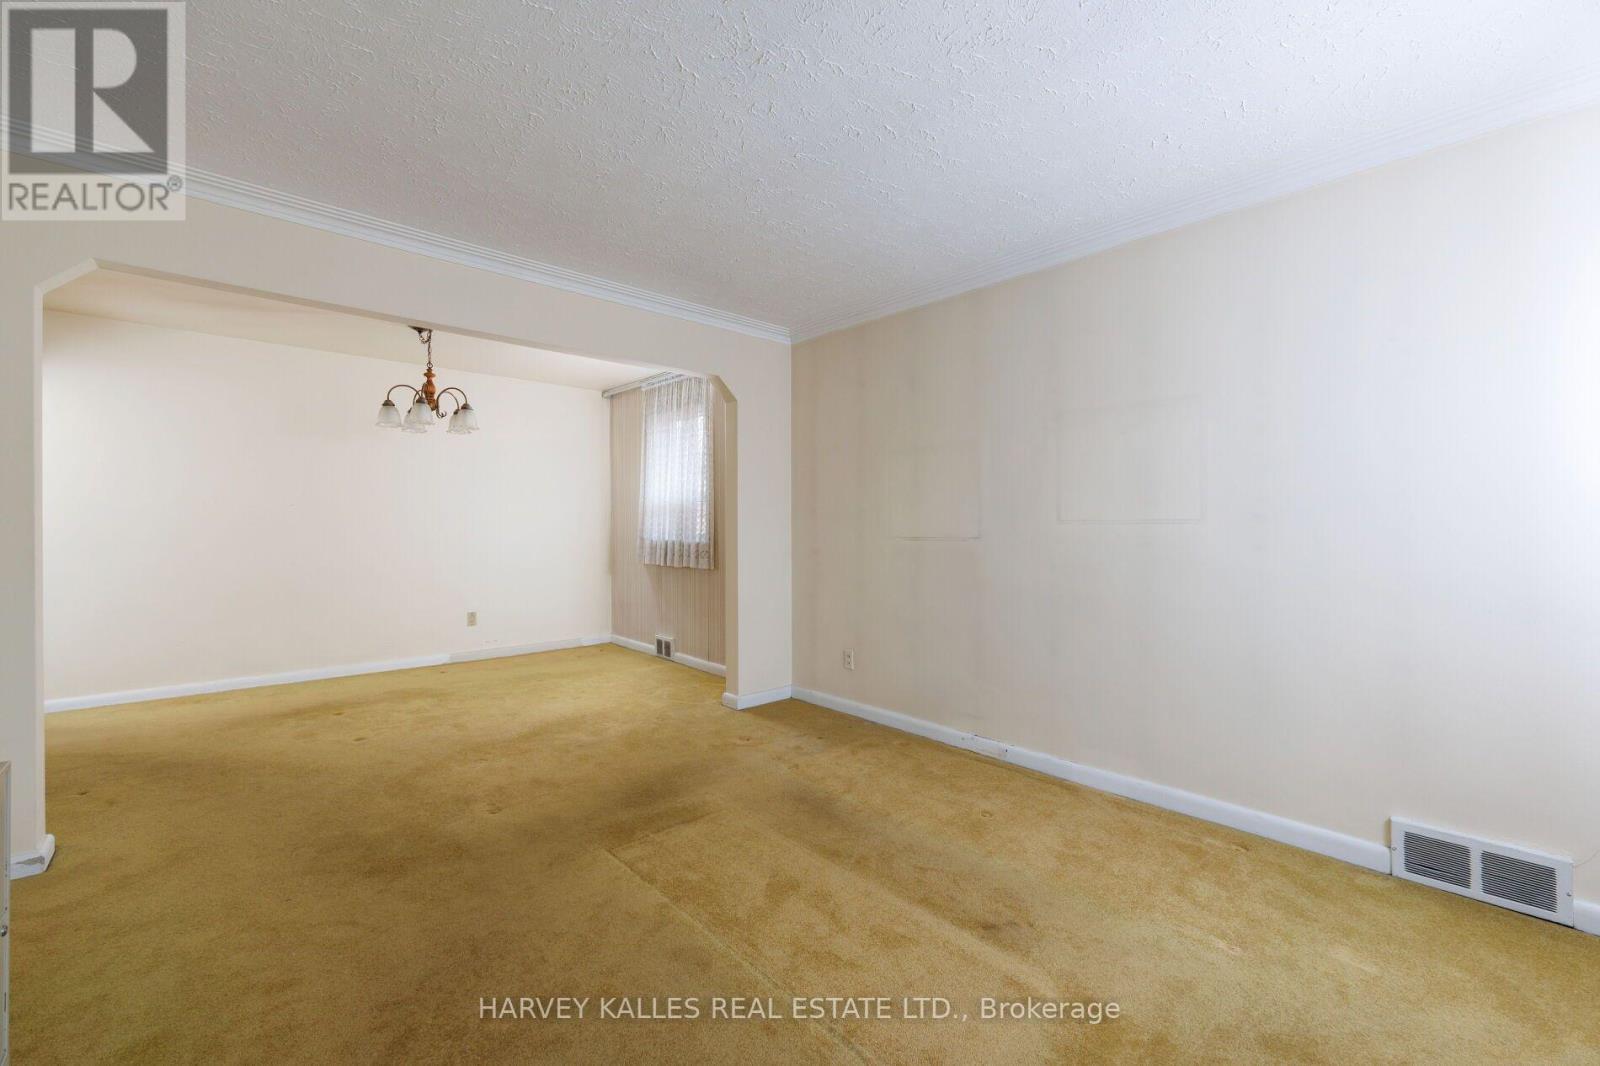
Living Room |
3.79 m |
3.88 m |
3.79 m x 3.88 m |
|
Main Level |
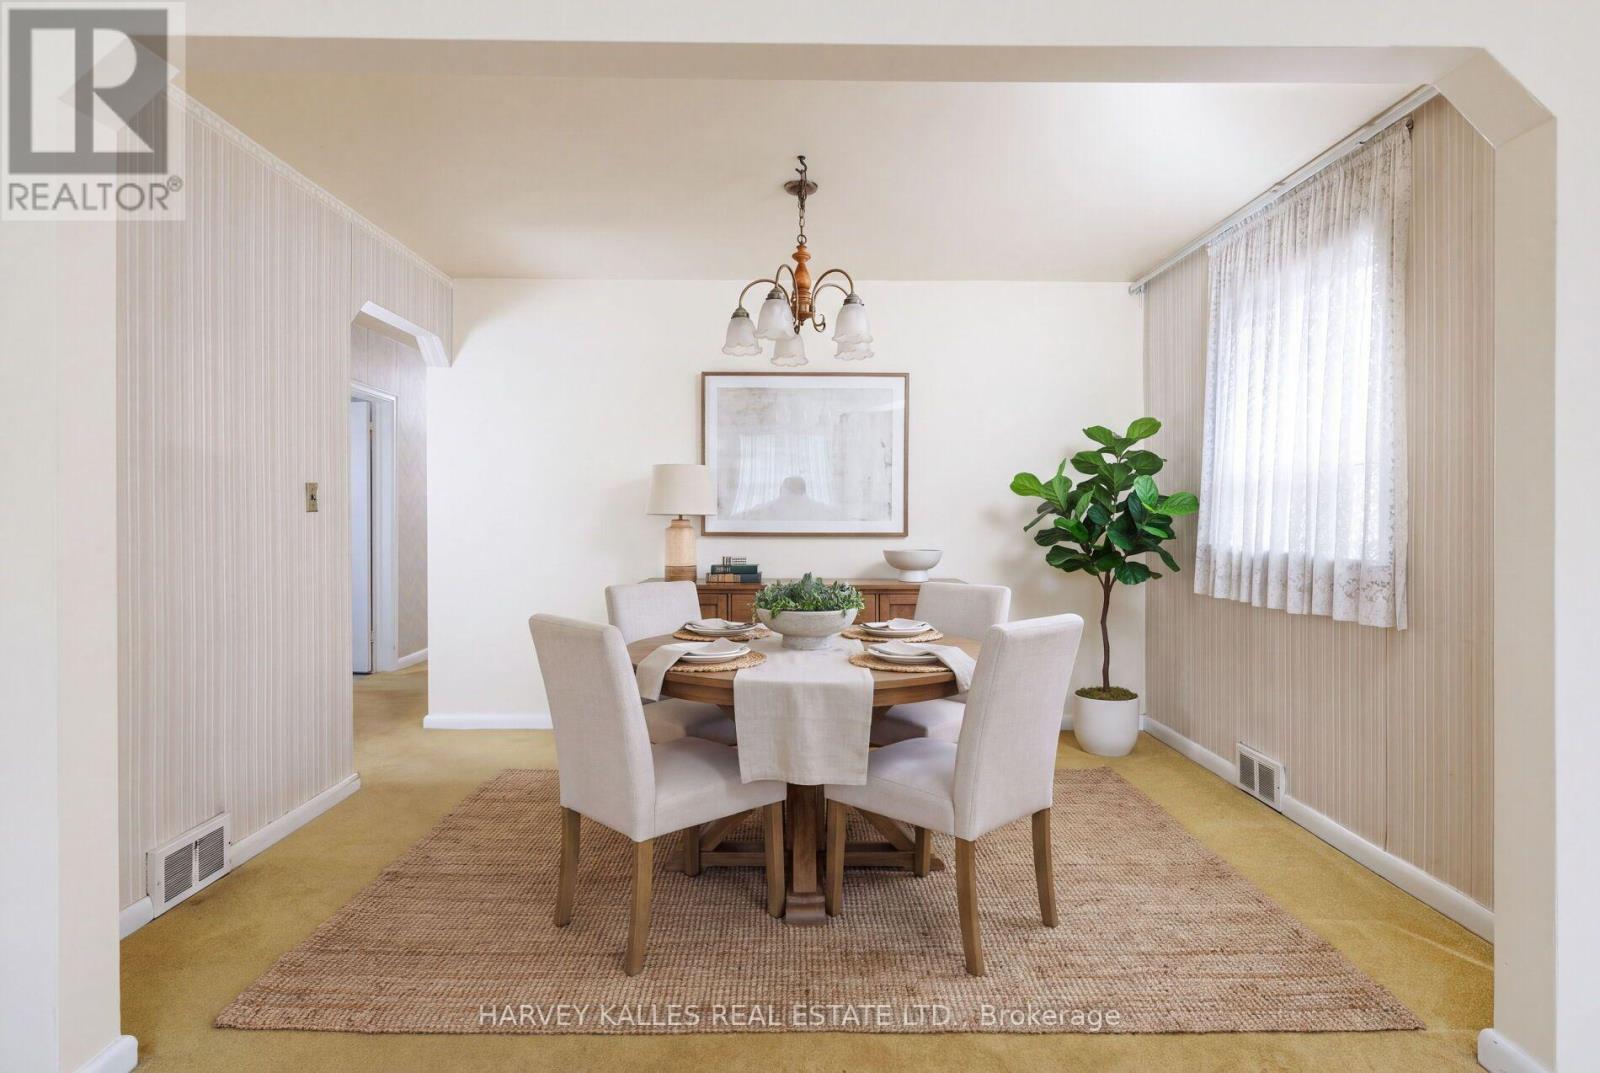
Dining Room |
3.78 m |
2.59 m |
3.78 m x 2.59 m |
|
Main Level |
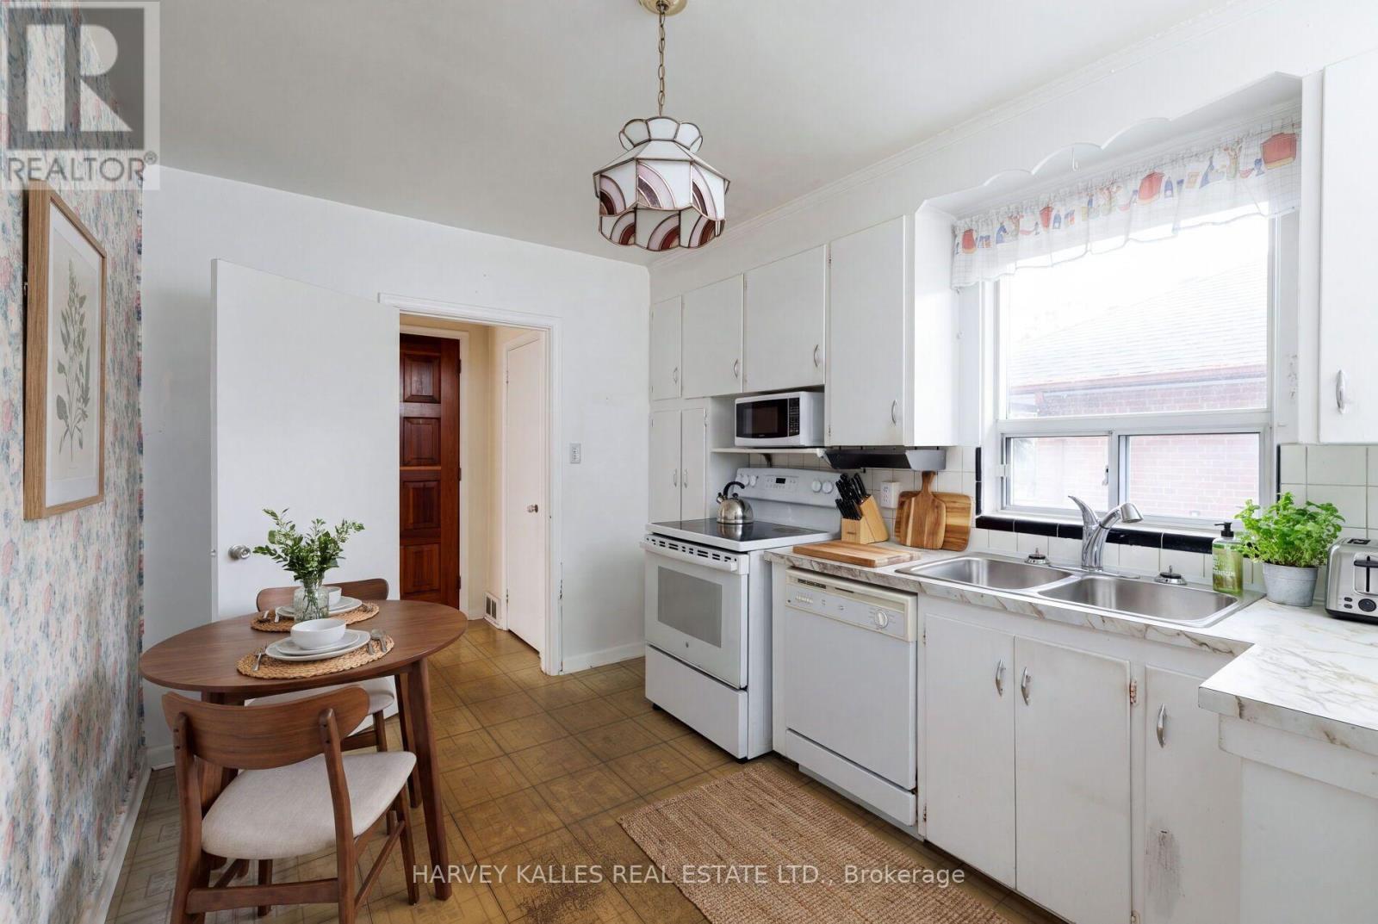
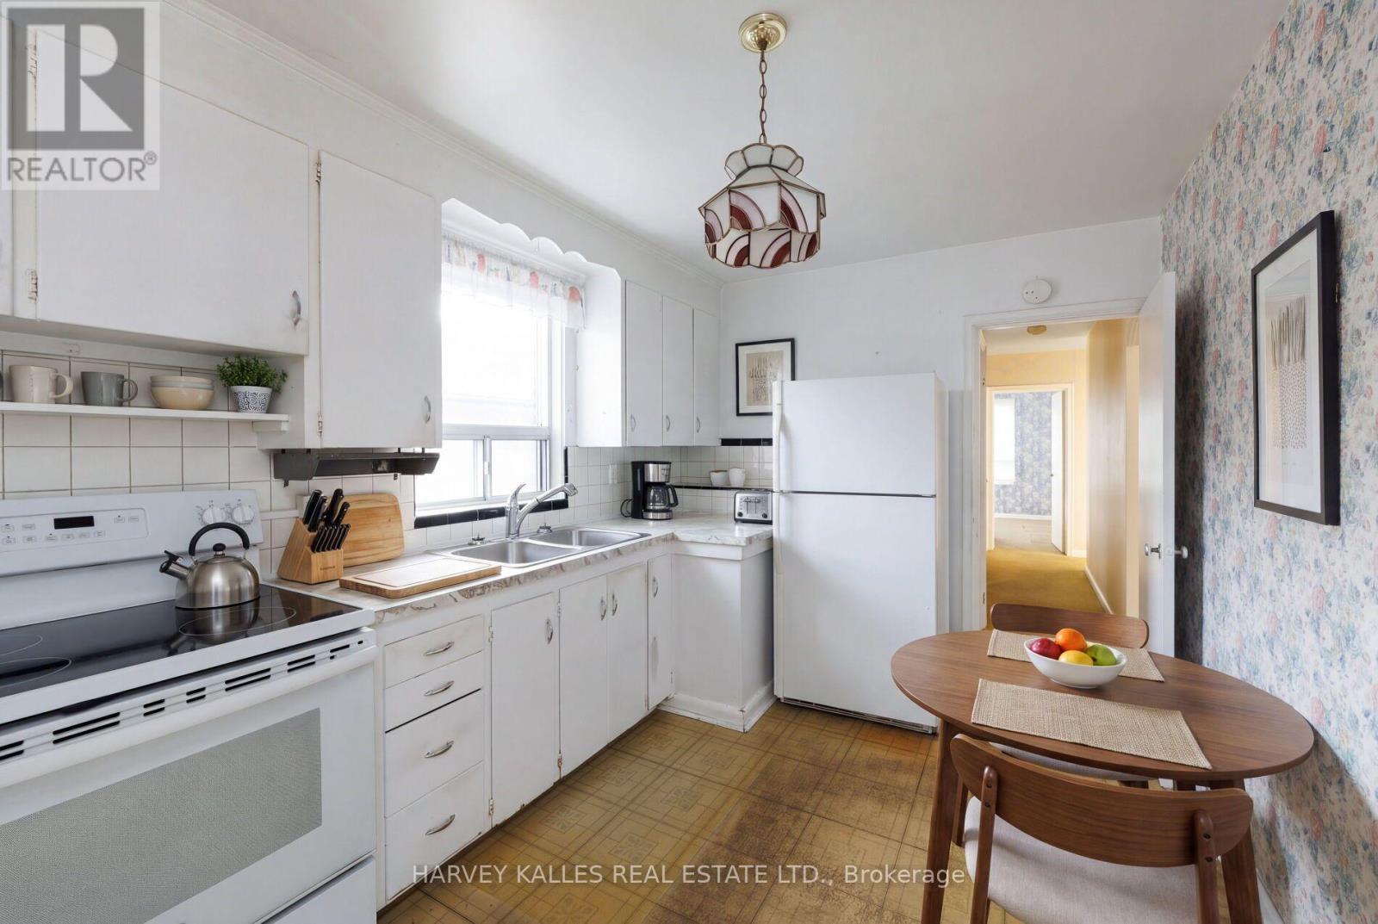
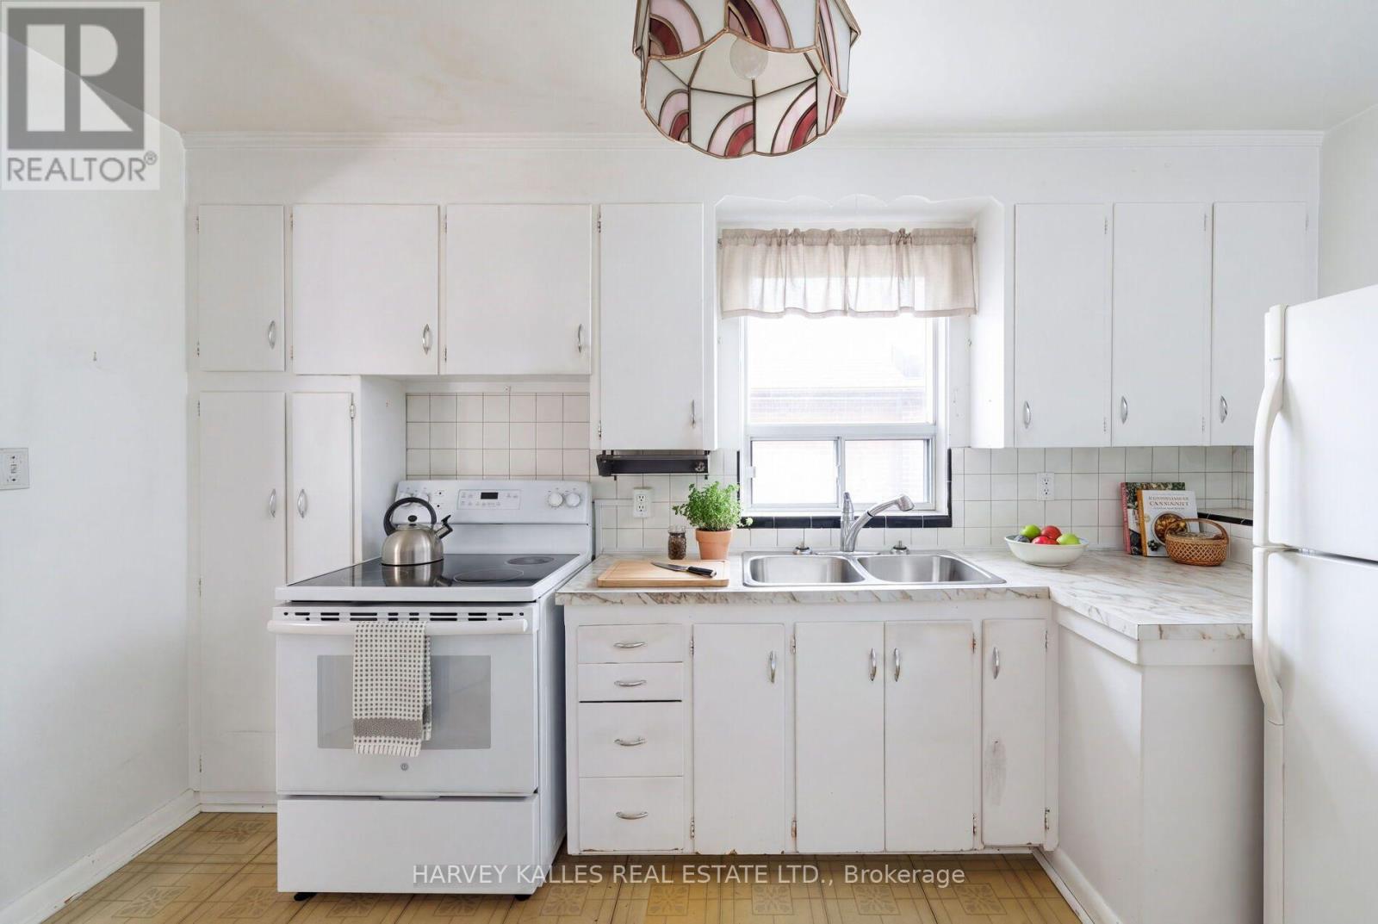
Kitchen |
2.72 m |
4.05 m |
2.72 m x 4.05 m |
|
Main Level |
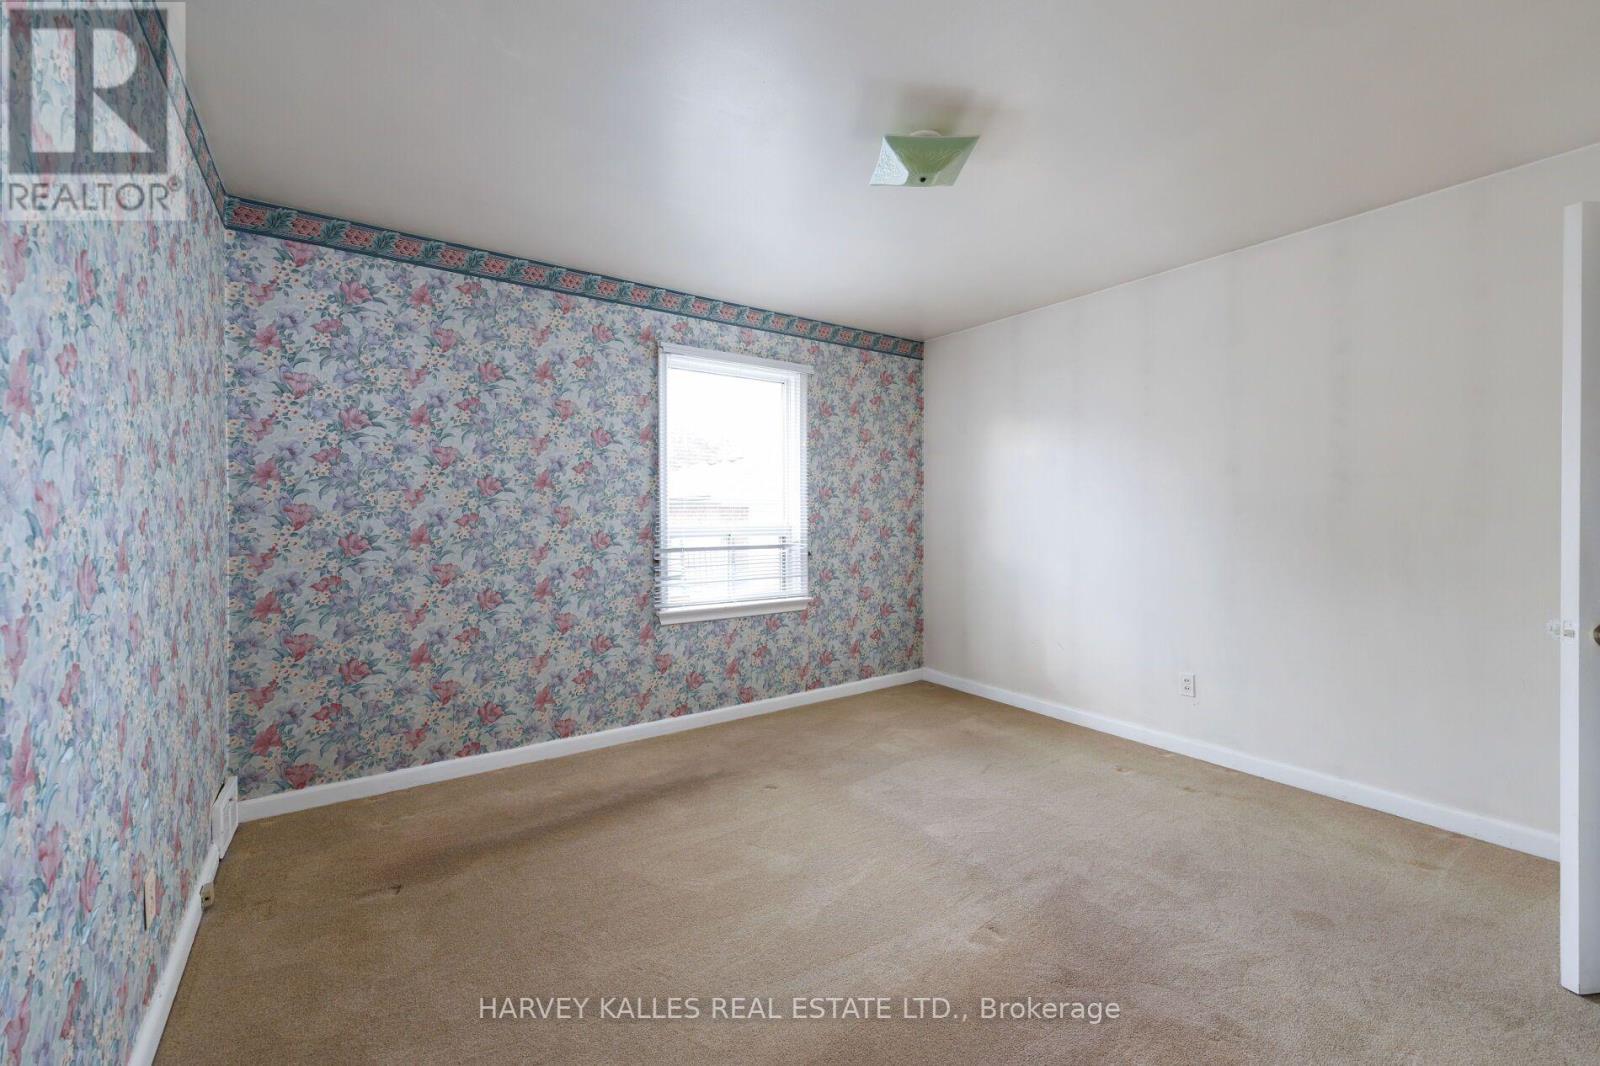
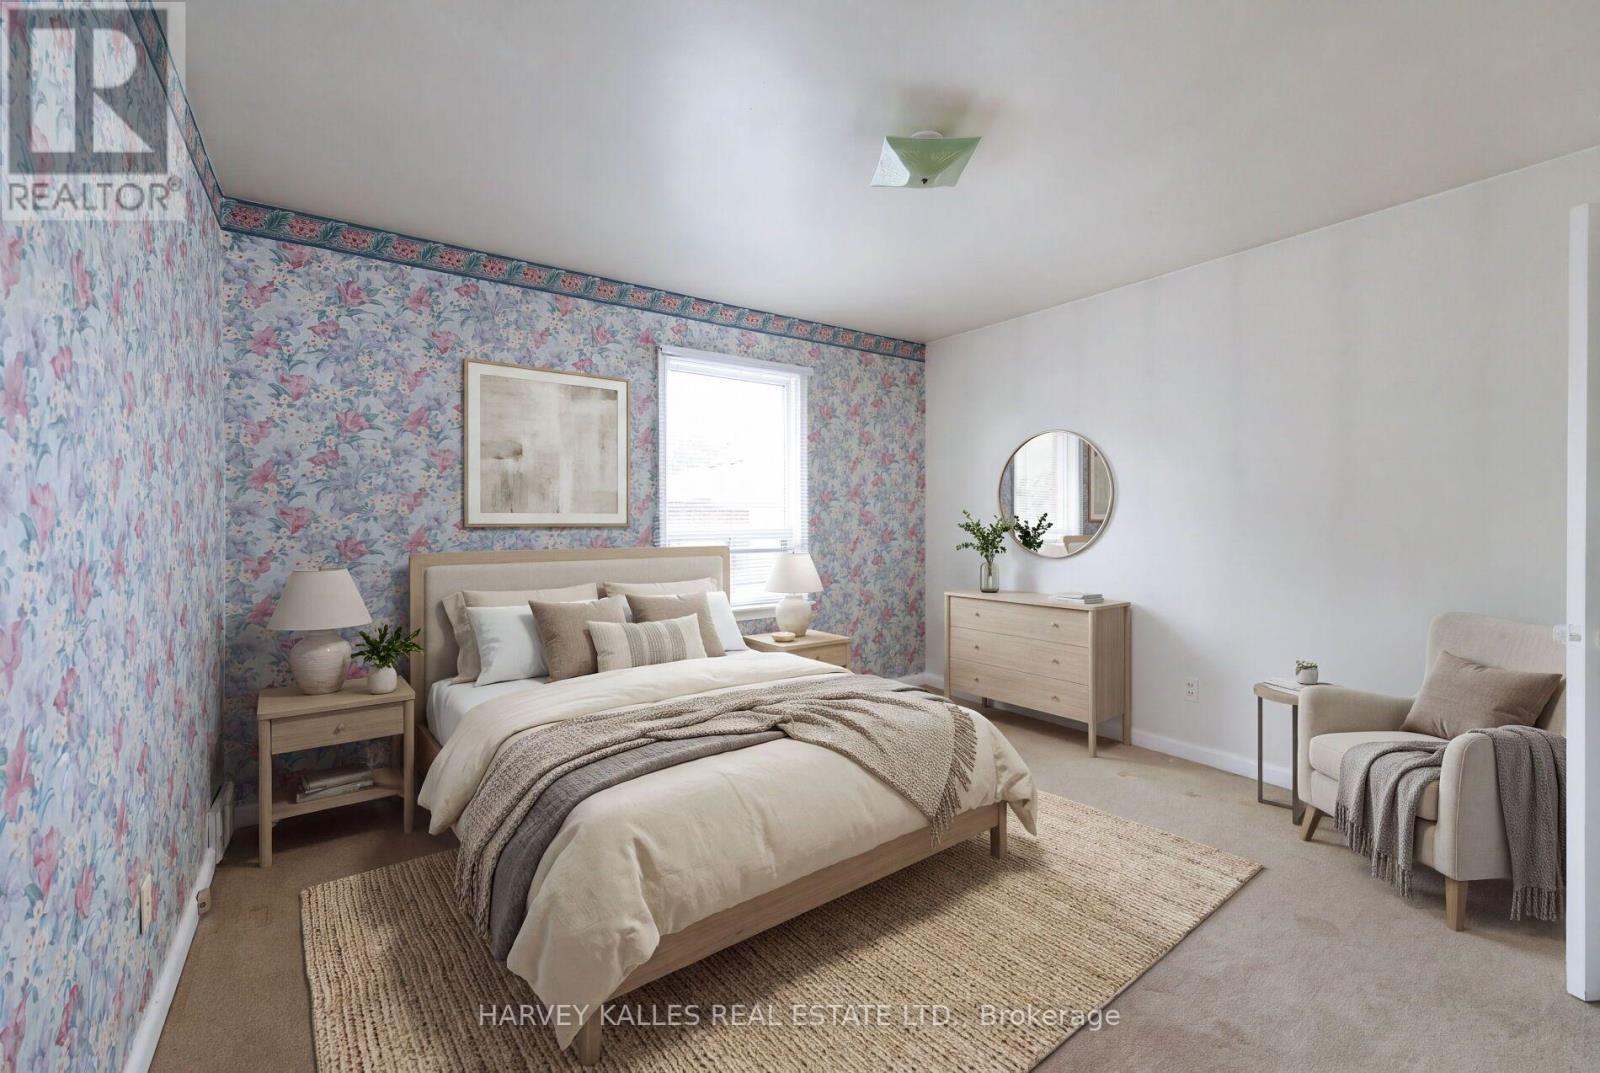
Primary Bedroom |
3.79 m |
3.5 m |
3.79 m x 3.5 m |
|
Main Level |
Bedroom 2 |
2.73 m |
3.5 m |
2.73 m x 3.5 m |
|
Main Level |
Bedroom 3 |
3.79 m |
2.44 m |
3.79 m x 2.44 m |
https://www.realtor.ca/real-estate/30464659/46-brawley-avenue-toronto-islington-city-centre-west-islington-city-centre-west