4 Bedroom
3 Bathroom
2,500 - 3,000 ft2
Fireplace
Wall Unit
Forced Air
$1,498,000
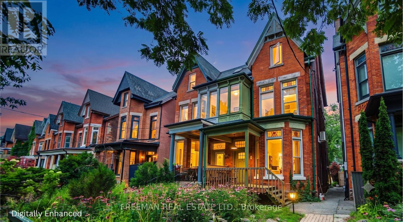
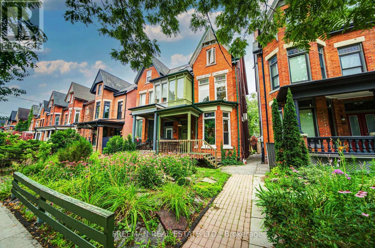
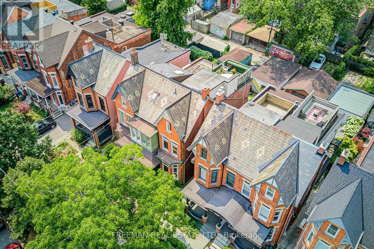
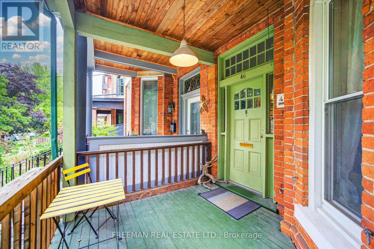
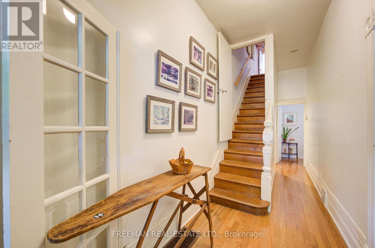
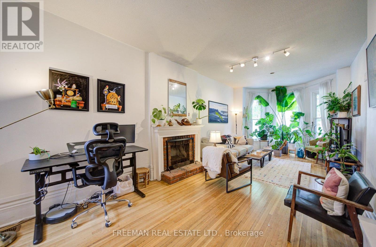
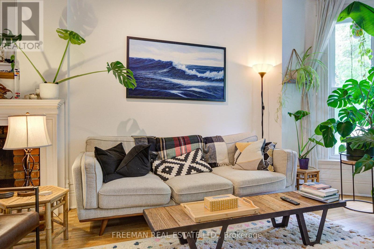
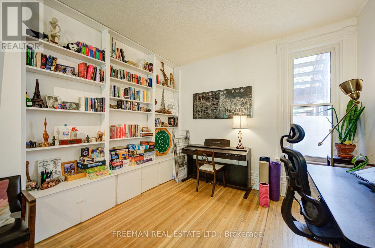
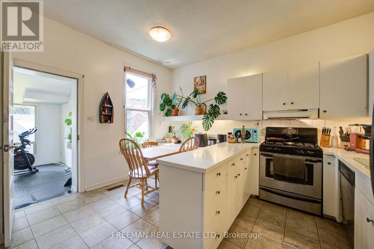
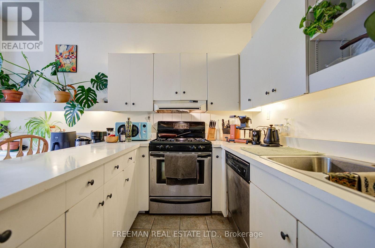
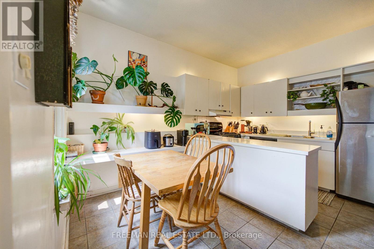
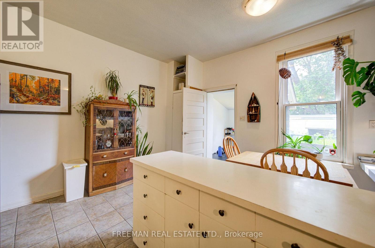
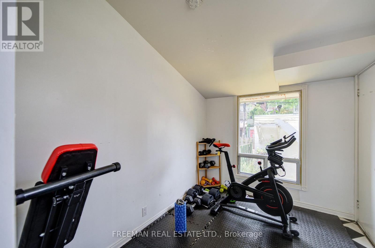
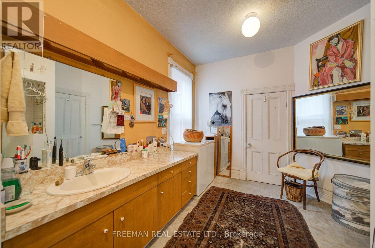
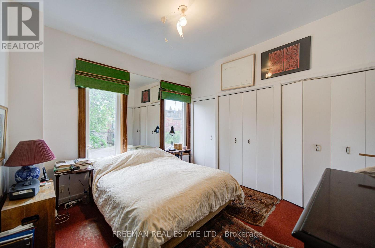
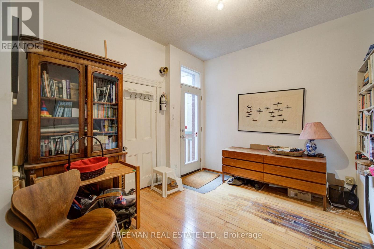
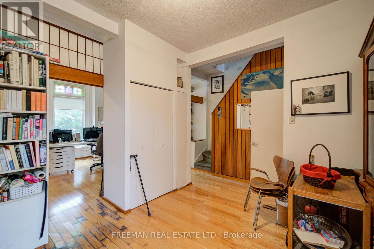
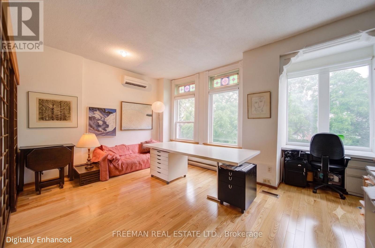
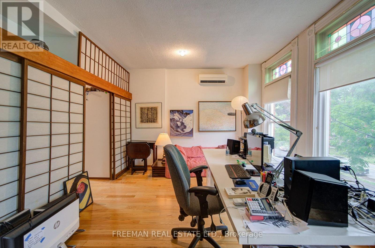
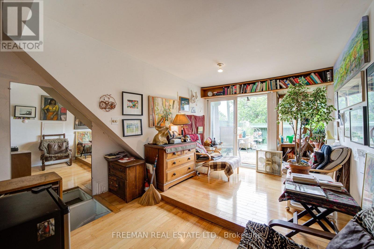
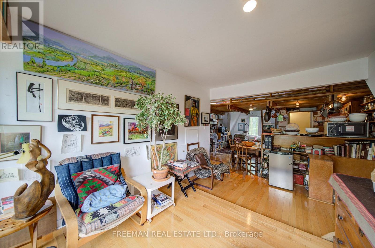
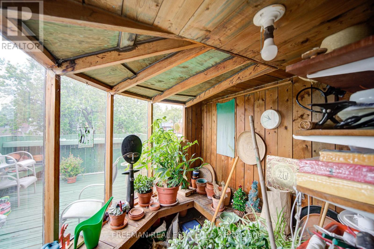
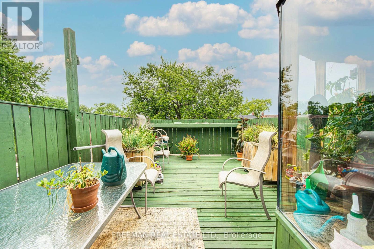
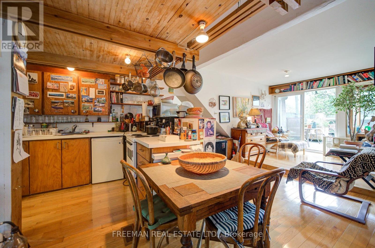
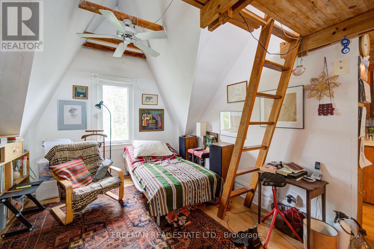
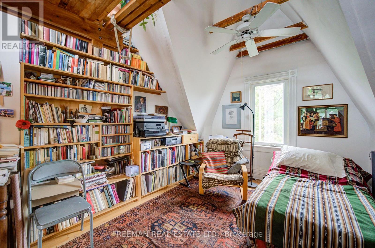
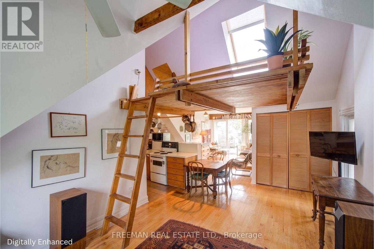
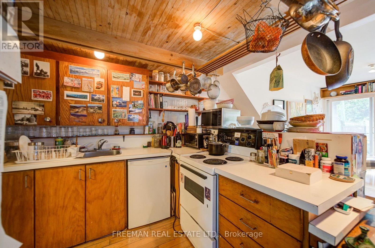
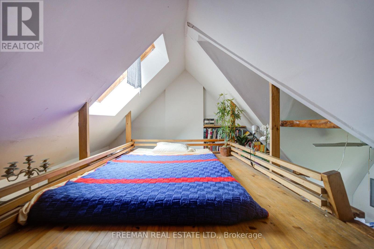
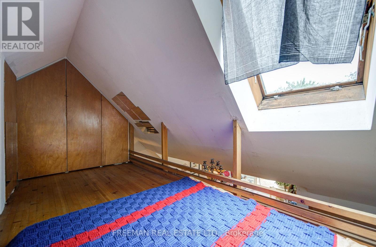
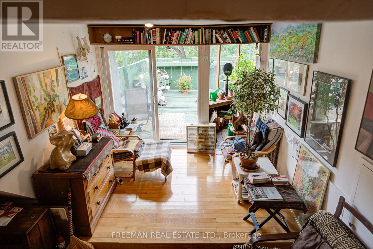
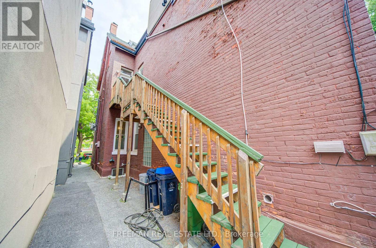
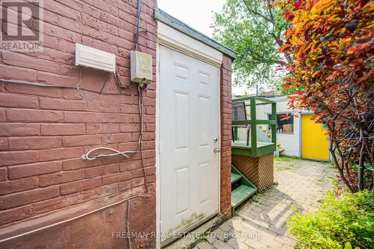
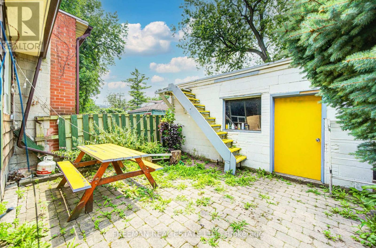
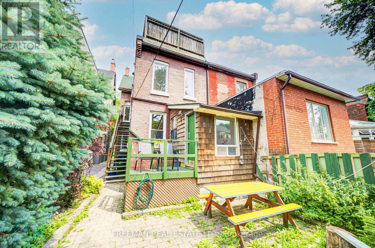
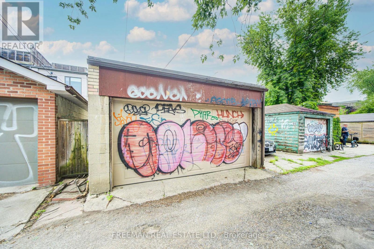
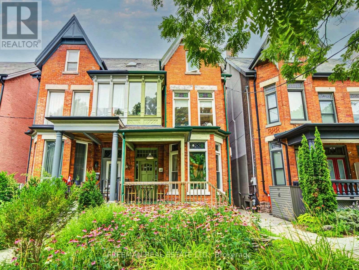
An exceptional new price presents a rare opportunity to own a grand Harbord Village Victorian on one of downtown Toronto's premier residential streets. Spanning three finished storeys plus a fourth-level loft, this substantial character home offers soaring ceilings, bright sunlit spaces, and incredible layout flexibility with up to 5 bedrooms, 3 bathrooms, and 2 kitchens-perfect for a large single-family residence, multi-generational living (currently set up as 2 spacious multi-level units), or a potential multi-suite investment. A lot of room to grow with 3,500 SF of space on all levels (including the unfinished basement). Highlights include a third-floor layout with a galley kitchen that walks out to an expansive private deck with panoramic skyline views, a separate exterior staircase to the second level, and a rare, massive rear lane block garage accommodating two-car parking. Large unfinished and untapped basement with separate entry. Positioned in an unbeatable location steps to U of T, College Street dining, Kensington Market, Little Italy, Hospital Row, parks, and transit. Offers welcome anytime with no offer date. By appointment only. (id:50976)
Property Details
|
MLS® Number
|
C13702142 |
|
Property Type
|
Single Family |
|
Community Name
|
University |
|
Amenities Near By
|
Public Transit, Hospital, Place Of Worship, Schools |
|
Community Features
|
Community Centre |
|
Equipment Type
|
Water Heater |
|
Features
|
Lane |
|
Parking Space Total
|
2 |
|
Rental Equipment Type
|
Water Heater |
|
Structure
|
Deck, Porch |
Building
|
Bathroom Total
|
3 |
|
Bedrooms Above Ground
|
4 |
|
Bedrooms Total
|
4 |
|
Age
|
100+ Years |
|
Amenities
|
Fireplace(s) |
|
Appliances
|
Garage Door Opener Remote(s), Dishwasher, Dryer, Garage Door Opener, Stove, Washer, Window Coverings, Refrigerator |
|
Basement Development
|
Unfinished |
|
Basement Features
|
Separate Entrance, Walk Out |
|
Basement Type
|
Full, N/a, N/a (unfinished), N/a |
|
Construction Style Attachment
|
Semi-detached |
|
Cooling Type
|
Wall Unit |
|
Exterior Finish
|
Brick |
|
Fireplace Present
|
Yes |
|
Fireplace Total
|
1 |
|
Flooring Type
|
Hardwood |
|
Foundation Type
|
Unknown |
|
Heating Fuel
|
Natural Gas |
|
Heating Type
|
Forced Air |
|
Stories Total
|
3 |
|
Size Interior
|
2,500 - 3,000 Ft2 |
|
Type
|
House |
|
Utility Water
|
Municipal Water |
Parking
Land
|
Acreage
|
No |
|
Land Amenities
|
Public Transit, Hospital, Place Of Worship, Schools |
|
Sewer
|
Sanitary Sewer |
|
Size Depth
|
137 Ft |
|
Size Frontage
|
21 Ft |
|
Size Irregular
|
21 X 137 Ft |
|
Size Total Text
|
21 X 137 Ft |
Rooms
| Level |
Type |
Length |
Width |
Dimensions |
|
Second Level |
Bathroom |
3 m |
4.09 m |
3 m x 4.09 m |
|
Second Level |
Family Room |
5.33 m |
3.56 m |
5.33 m x 3.56 m |
|
Second Level |
Bedroom |
3.43 m |
3.71 m |
3.43 m x 3.71 m |
|
Second Level |
Bedroom |
4.37 m |
3.66 m |
4.37 m x 3.66 m |
|
Third Level |
Dining Room |
5.33 m |
3.25 m |
5.33 m x 3.25 m |
|
Third Level |
Kitchen |
3.25 m |
5.33 m |
3.25 m x 5.33 m |
|
Third Level |
Bedroom |
3.43 m |
3.35 m |
3.43 m x 3.35 m |
|
Third Level |
Living Room |
3.58 m |
4.06 m |
3.58 m x 4.06 m |
|
Basement |
Other |
5.33 m |
15.09 m |
5.33 m x 15.09 m |
|
Main Level |
Foyer |
|
|
Measurements not available |
|
Main Level |
Living Room |
3.48 m |
8.23 m |
3.48 m x 8.23 m |
|
Main Level |
Dining Room |
8.23 m |
3.48 m |
8.23 m x 3.48 m |
|
Main Level |
Kitchen |
4.14 m |
4.25 m |
4.14 m x 4.25 m |
|
Main Level |
Bedroom |
3.23 m |
3.66 m |
3.23 m x 3.66 m |
|
Main Level |
Sunroom |
2.36 m |
2.9 m |
2.36 m x 2.9 m |
|
Upper Level |
Loft |
|
|
Measurements not available |
https://www.realtor.ca/real-estate/30185379/46-brunswick-avenue-toronto-university-university