4 Bedroom
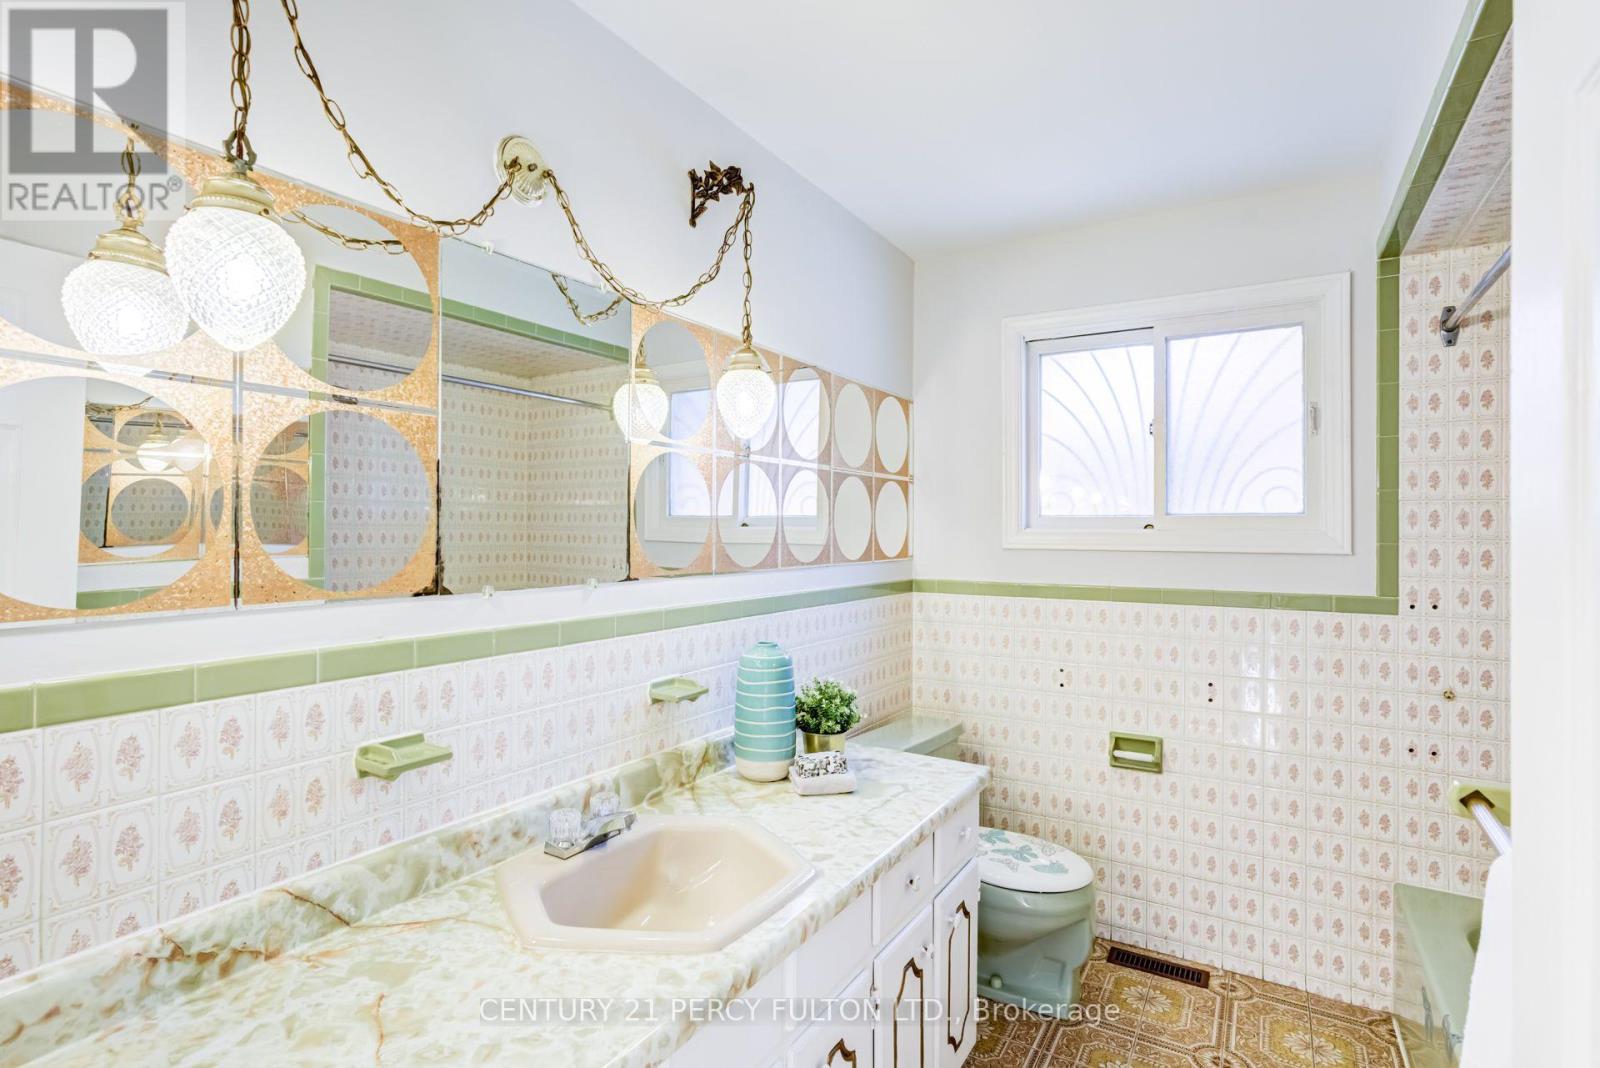
2 Bathroom
1,100 - 1,500 ft2
Bungalow
Fireplace
Central Air Conditioning
Forced Air
$875,000
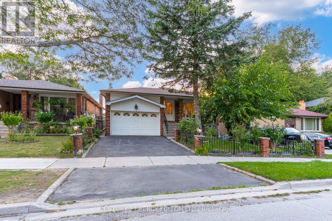
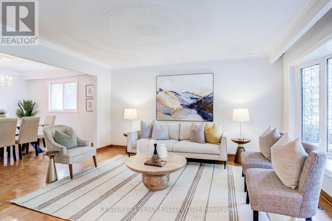
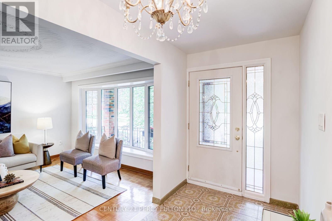
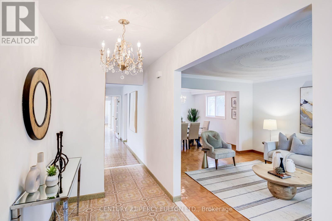
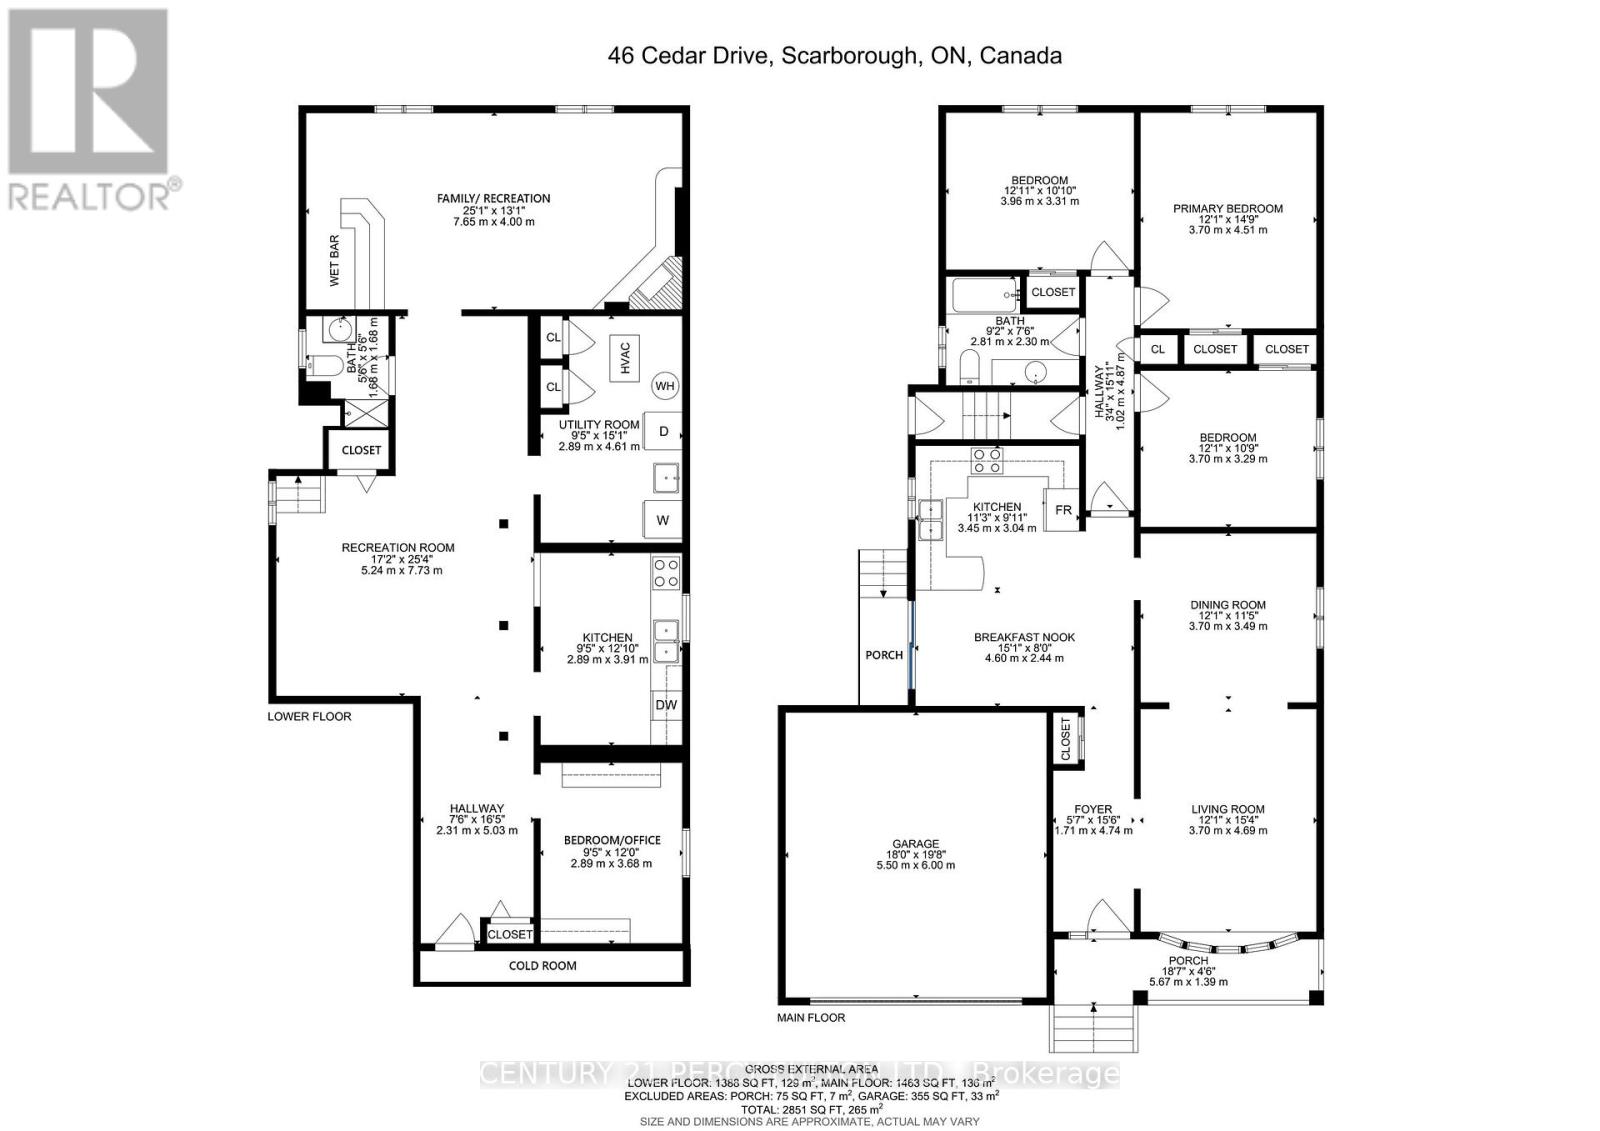
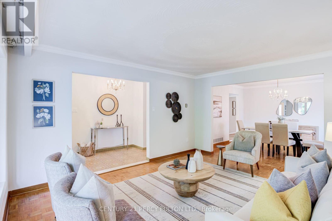
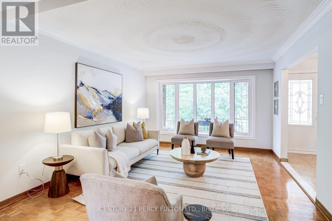
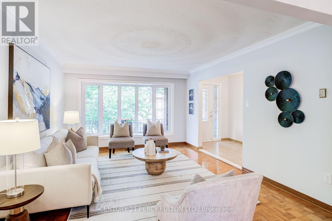
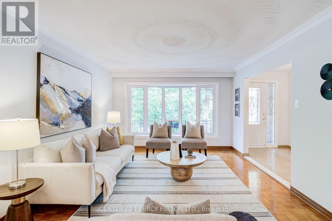
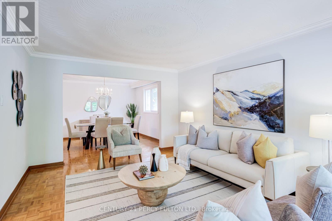
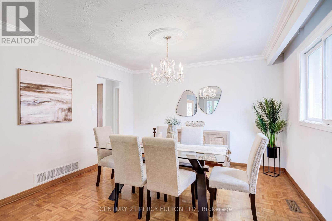
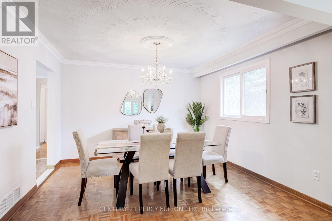
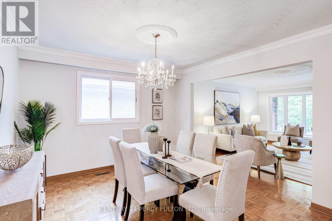
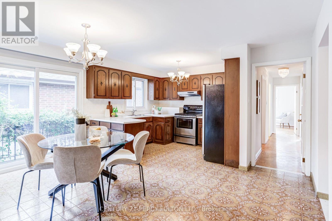
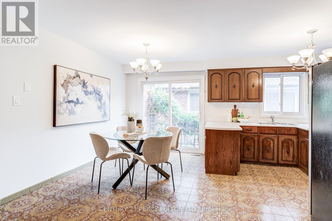
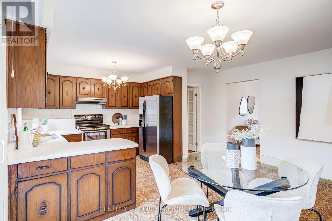
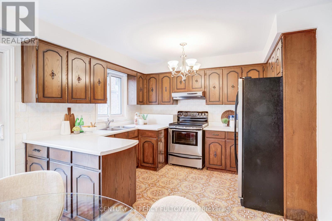
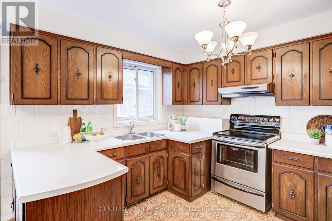
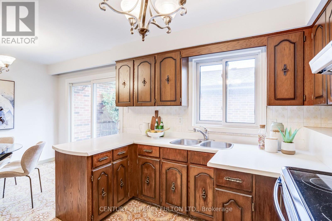
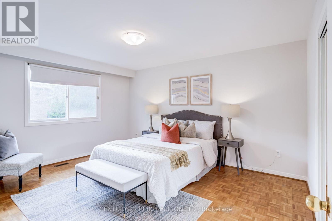
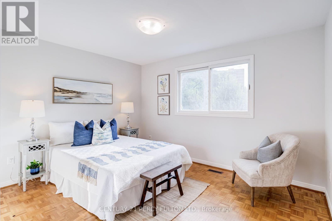
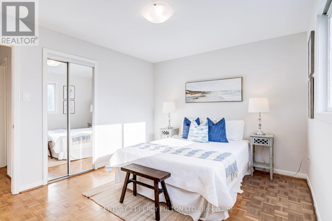
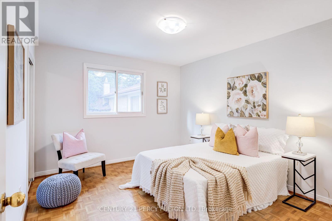
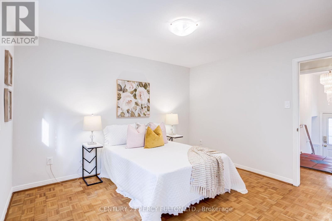
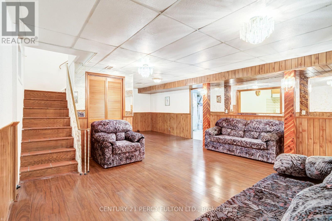
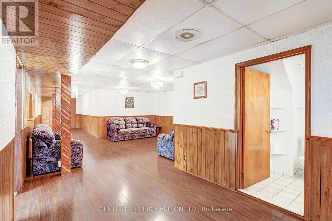
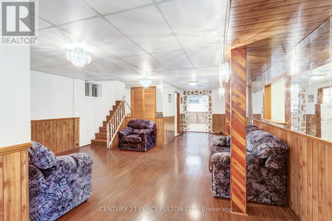
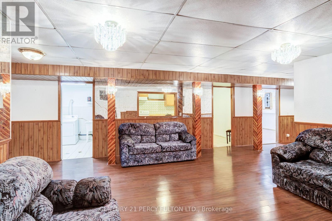
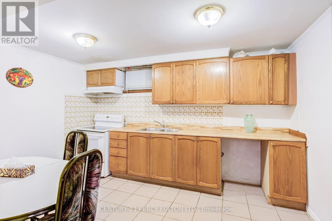
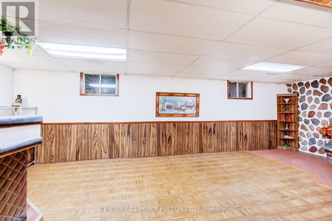
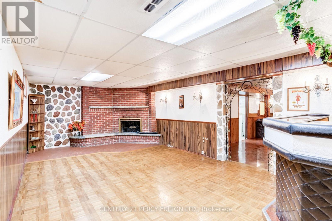
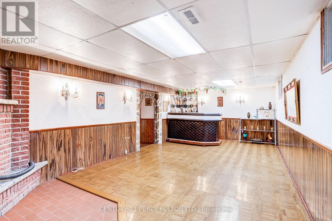
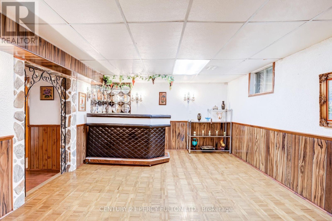
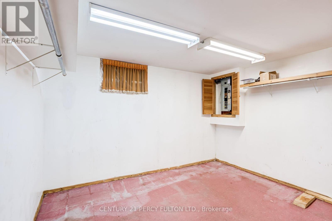
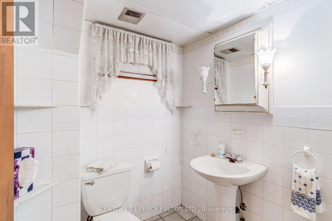
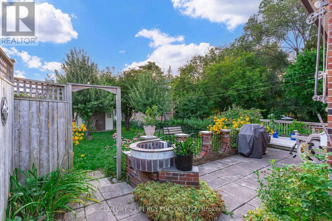
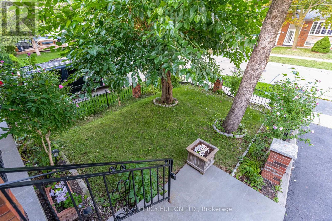
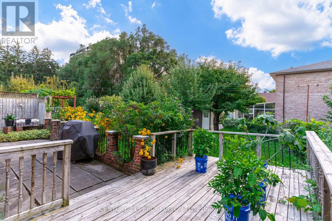
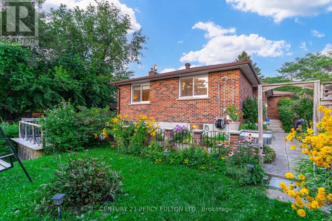
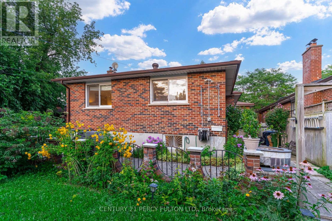
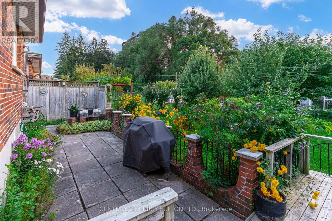
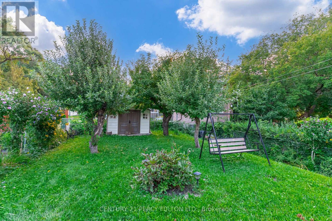
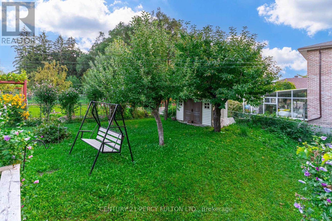
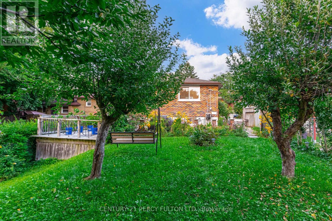
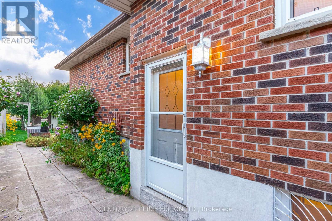
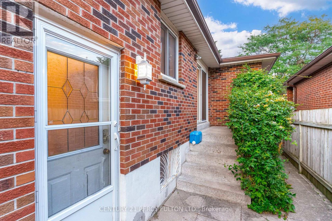
Spacious 3+1 Bedroom Detached Bungalow In Desirable Scarborough Village * Situated On A Deep 143-Ft Lot * 1,469 Sq ft * Bright Living & Dining Room With Crown Moulding* Large Eat-In Kitchen With Breakfast Area & Walk-Out To Yard * Three Spacious Bedrooms, Each With Double Closets * Basement Apartment With Separate Entrance, Kitchen, Bedroom, Family Room With Wood-Burning Fireplace, Expansive Recreation Room & 3-pc Bath * Cold Room * Built-In Charcoal BBQ In Backyard* Additional Storage at top of garage * Conveniently Located Near Schools, Parks, Shopping, Transit & Amenities. Apple, Pear, Cherry & Peach Trees in the backyard and a Mulberry Tree In The Front Yard (id:50976)
Open House
This property has open houses!
Starts at:
2:00 pm
Ends at:
4:00 pm
Starts at:
2:00 pm
Ends at:
4:00 pm
Property Details
|
MLS® Number
|
E13709978 |
|
Property Type
|
Single Family |
|
Community Name
|
Scarborough Village |
|
Equipment Type
|
Water Heater |
|
Parking Space Total
|
4 |
|
Rental Equipment Type
|
Water Heater |
Building
|
Bathroom Total
|
2 |
|
Bedrooms Above Ground
|
3 |
|
Bedrooms Below Ground
|
1 |
|
Bedrooms Total
|
4 |
|
Appliances
|
Garage Door Opener Remote(s), Dryer, Garage Door Opener, Stove, Washer, Window Coverings, Refrigerator |
|
Architectural Style
|
Bungalow |
|
Basement Features
|
Apartment In Basement, Separate Entrance |
|
Basement Type
|
N/a, N/a |
|
Construction Style Attachment
|
Detached |
|
Cooling Type
|
Central Air Conditioning |
|
Exterior Finish
|
Brick |
|
Fireplace Present
|
Yes |
|
Flooring Type
|
Vinyl, Ceramic, Laminate |
|
Foundation Type
|
Unknown |
|
Heating Fuel
|
Natural Gas |
|
Heating Type
|
Forced Air |
|
Stories Total
|
1 |
|
Size Interior
|
1,100 - 1,500 Ft2 |
|
Type
|
House |
|
Utility Water
|
Municipal Water |
Parking
Land
|
Acreage
|
No |
|
Sewer
|
Sanitary Sewer |
|
Size Depth
|
143 Ft |
|
Size Frontage
|
41 Ft ,8 In |
|
Size Irregular
|
41.7 X 143 Ft |
|
Size Total Text
|
41.7 X 143 Ft |
Rooms
| Level |
Type |
Length |
Width |
Dimensions |
|
Second Level |
Primary Bedroom |
4.32 m |
3.61 m |
4.32 m x 3.61 m |
|
Second Level |
Bedroom 2 |
3.62 m |
3.19 m |
3.62 m x 3.19 m |
|
Second Level |
Bedroom 3 |
3.75 m |
3.12 m |
3.75 m x 3.12 m |
|
Basement |
Bedroom |
3.48 m |
2.85 m |
3.48 m x 2.85 m |
|
Basement |
Recreational, Games Room |
12.59 m |
5.03 m |
12.59 m x 5.03 m |
|
Basement |
Family Room |
7.54 m |
3.81 m |
7.54 m x 3.81 m |
|
Basement |
Kitchen |
3.88 m |
2.55 m |
3.88 m x 2.55 m |
|
Main Level |
Living Room |
4.41 m |
3.62 m |
4.41 m x 3.62 m |
|
Main Level |
Dining Room |
3.62 m |
3.41 m |
3.62 m x 3.41 m |
|
Main Level |
Kitchen |
5.18 m |
4.39 m |
5.18 m x 4.39 m |
|
Main Level |
Eating Area |
4.39 m |
2.25 m |
4.39 m x 2.25 m |
https://www.realtor.ca/real-estate/30194411/46-cedar-drive-toronto-scarborough-village-scarborough-village