3 Bedroom
3 Bathroom
1,100 - 1,500 ft2
Central Air Conditioning
Forced Air
$784,900
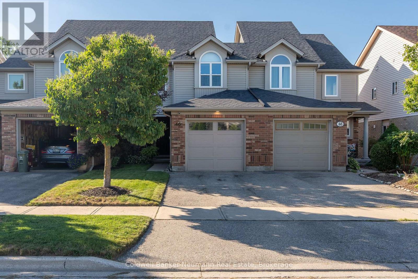
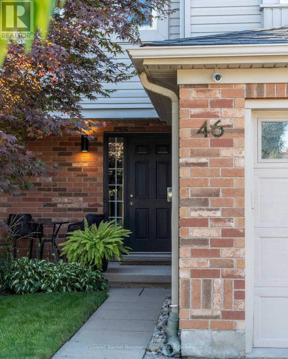
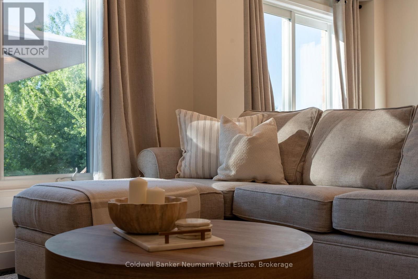
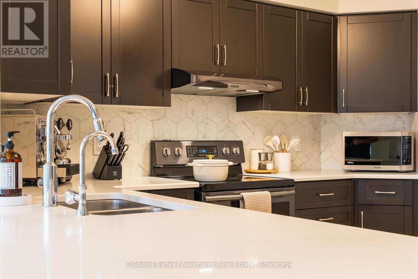
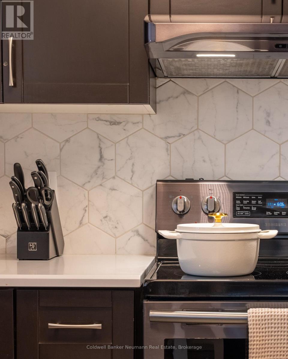
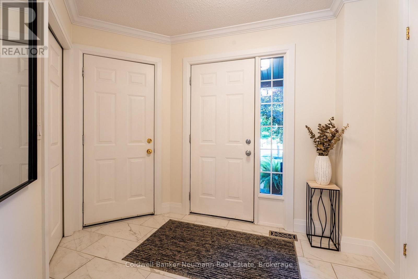
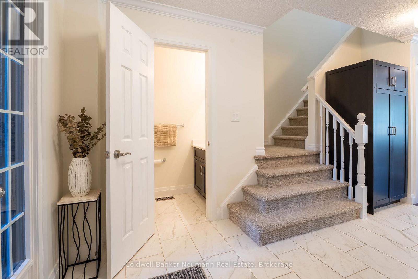
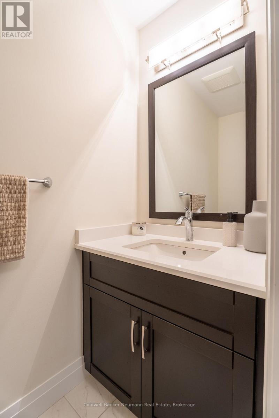
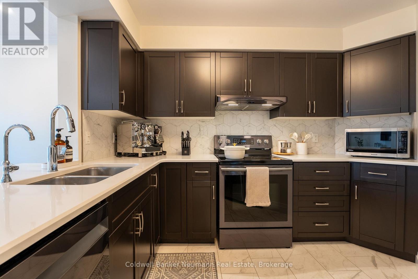
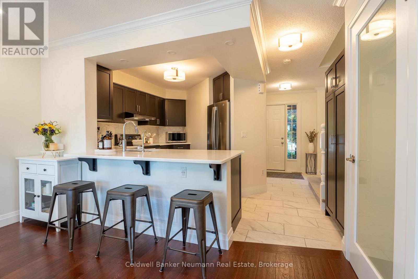
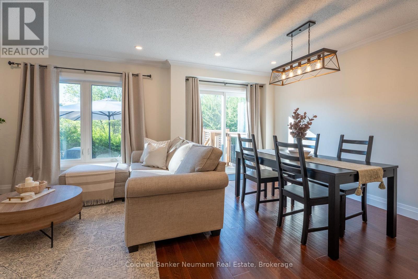
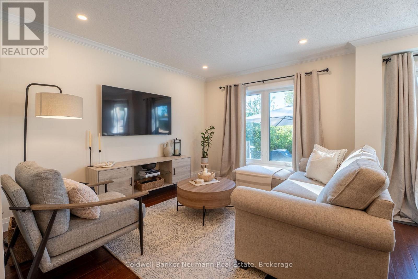
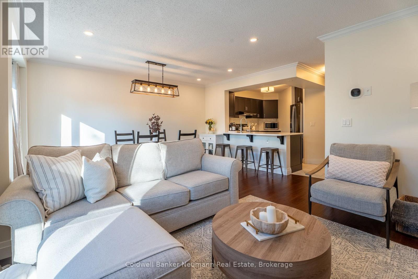
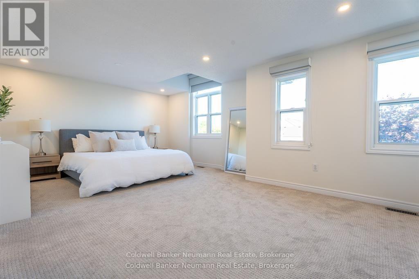
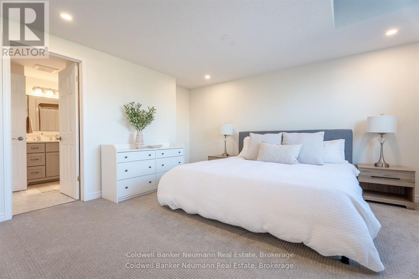
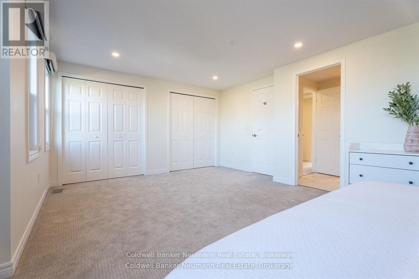
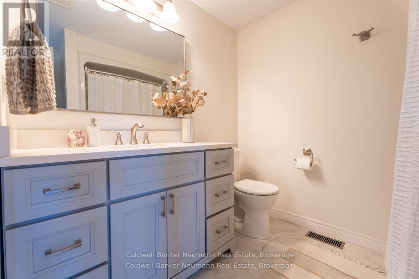
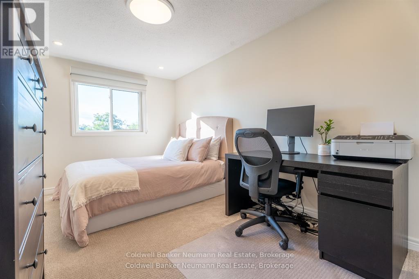
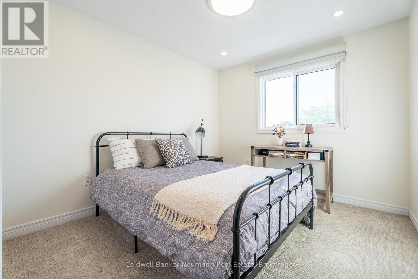
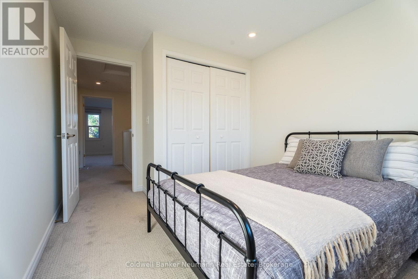
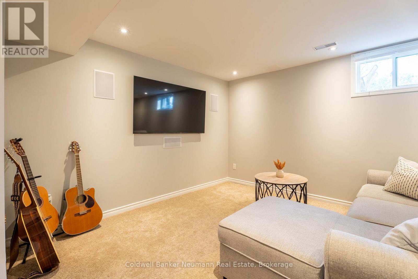
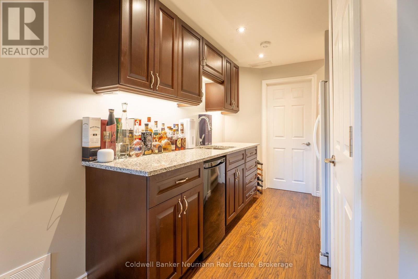
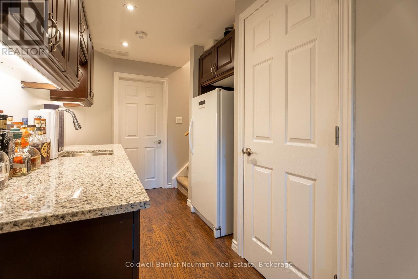
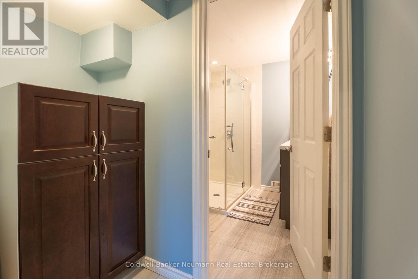
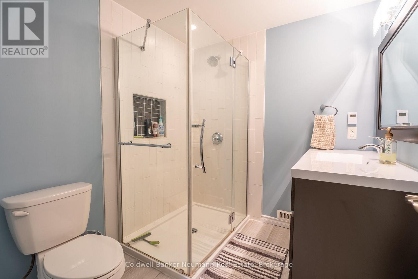
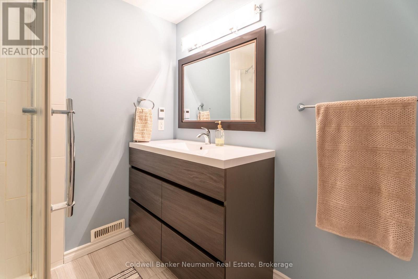
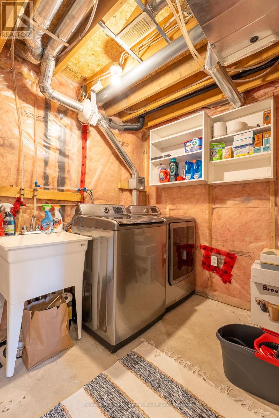
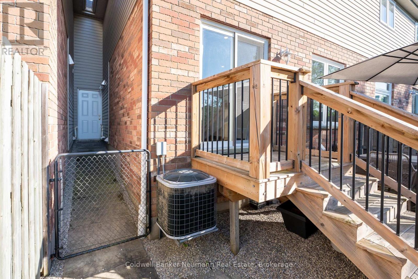
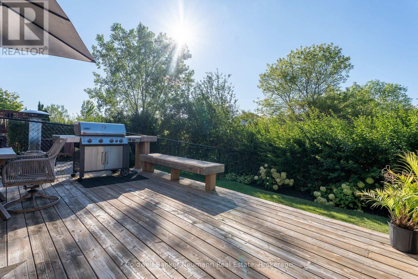
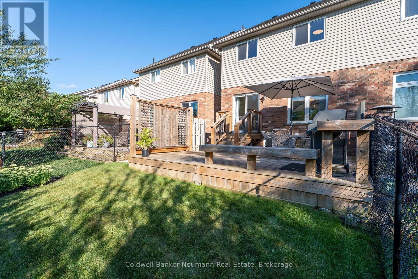
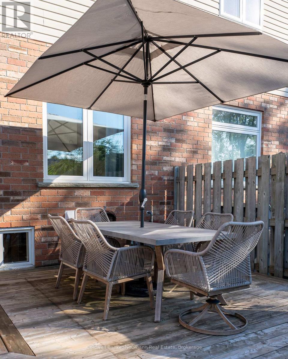
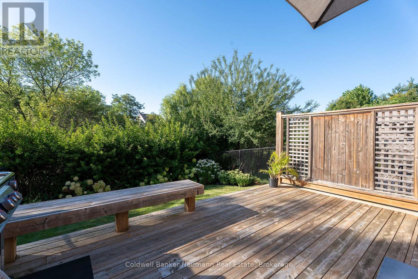
Turnkey living with conservation views! This beautifully appointed freehold townhome offers bright, spacious living with a neutral décor and plenty of upgrades. The main floor features a generous foyer, 2-pc powder room, and a gorgeous kitchen with ample cabinetry and a large breakfast bar. Upstairs offers 3 spacious bedrooms and a 4-pc bath, while the finished basement adds a large rec room with built-ins, a 3-pc bath, and laundry. **Opportunity for a fourth bedroom on the second storey - please enquire.** Enjoy your private, tiered deck overlooking the conservation and trail system - perfect for relaxing or entertaining. The attached garage features a *rare rear access door to the backyard*, adding incredible convenience. Ideally located in Clairfields, close to shopping, restaurants, transit, medical center, library, recreation facilities, hiking and biking trails, and easy access to the 401, Kitchener-Waterloo, and Cambridge. Move-in ready with early possession available! (id:50976)
Property Details
|
MLS® Number
|
X13833844 |
|
Property Type
|
Single Family |
|
Community Name
|
Pineridge/Westminster Woods |
|
Equipment Type
|
Water Heater |
|
Parking Space Total
|
2 |
|
Rental Equipment Type
|
Water Heater |
Building
|
Bathroom Total
|
3 |
|
Bedrooms Above Ground
|
3 |
|
Bedrooms Total
|
3 |
|
Appliances
|
Water Heater, Water Softener, All, Blinds, Garage Door Opener |
|
Basement Development
|
Finished |
|
Basement Type
|
Full (finished) |
|
Construction Style Attachment
|
Attached |
|
Cooling Type
|
Central Air Conditioning |
|
Exterior Finish
|
Brick, Vinyl Siding |
|
Foundation Type
|
Poured Concrete |
|
Half Bath Total
|
1 |
|
Heating Fuel
|
Natural Gas |
|
Heating Type
|
Forced Air |
|
Stories Total
|
2 |
|
Size Interior
|
1,100 - 1,500 Ft2 |
|
Type
|
Row / Townhouse |
|
Utility Water
|
Municipal Water |
Parking
Land
|
Acreage
|
No |
|
Sewer
|
Sanitary Sewer |
|
Size Depth
|
107 Ft ,4 In |
|
Size Frontage
|
23 Ft |
|
Size Irregular
|
23 X 107.4 Ft |
|
Size Total Text
|
23 X 107.4 Ft |
Rooms
| Level |
Type |
Length |
Width |
Dimensions |
|
Second Level |
Bathroom |
2.77 m |
2.16 m |
2.77 m x 2.16 m |
|
Second Level |
Bedroom 2 |
5 m |
2.8 m |
5 m x 2.8 m |
|
Second Level |
Bedroom 3 |
3.9 m |
2.87 m |
3.9 m x 2.87 m |
|
Second Level |
Primary Bedroom |
5.83 m |
4.66 m |
5.83 m x 4.66 m |
|
Basement |
Bathroom |
2.29 m |
1.86 m |
2.29 m x 1.86 m |
|
Basement |
Recreational, Games Room |
5.43 m |
3.35 m |
5.43 m x 3.35 m |
|
Basement |
Utility Room |
5.46 m |
2.38 m |
5.46 m x 2.38 m |
|
Main Level |
Bathroom |
2.1 m |
0.95 m |
2.1 m x 0.95 m |
|
Main Level |
Dining Room |
4.6 m |
2.56 m |
4.6 m x 2.56 m |
|
Main Level |
Foyer |
3.05 m |
2.35 m |
3.05 m x 2.35 m |
|
Main Level |
Kitchen |
4.57 m |
3.44 m |
4.57 m x 3.44 m |
|
Main Level |
Living Room |
4.91 m |
3.11 m |
4.91 m x 3.11 m |
https://www.realtor.ca/real-estate/30334082/46-darling-crescent-guelph-pineridgewestminster-woods-pineridgewestminster-woods