4 Bedroom
2 Bathroom
1,100 - 1,500 ft2
Bungalow
Fireplace
None
Other
$359,900
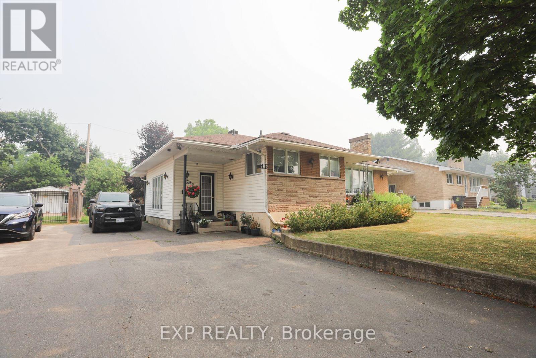
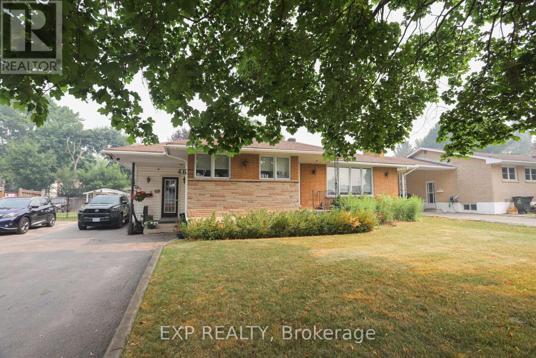
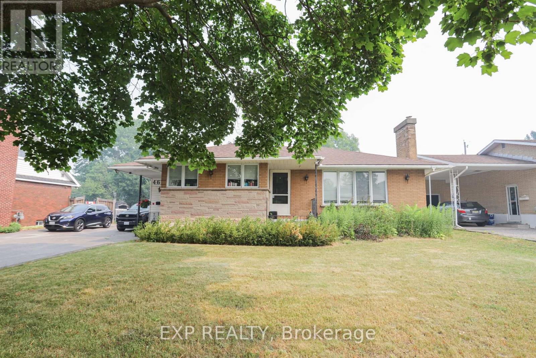
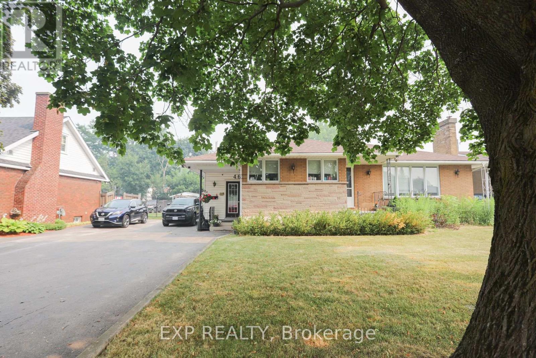
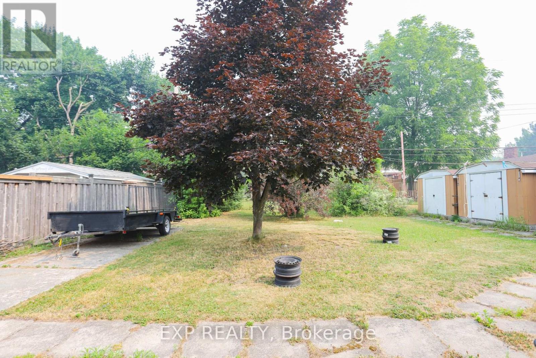
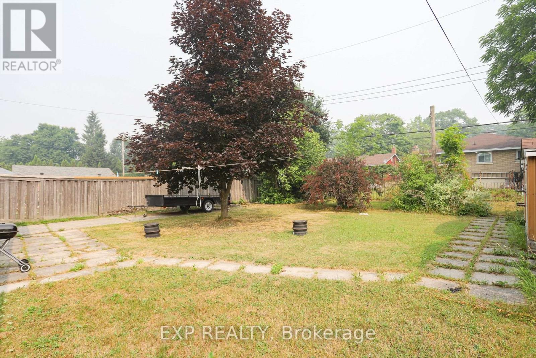
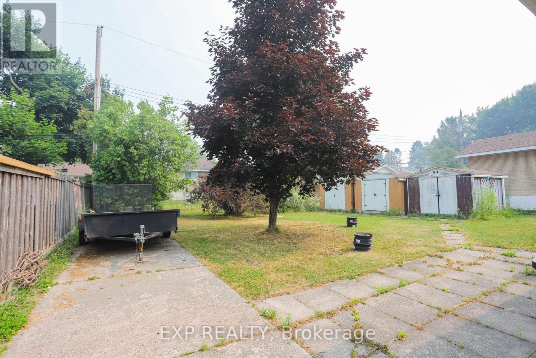
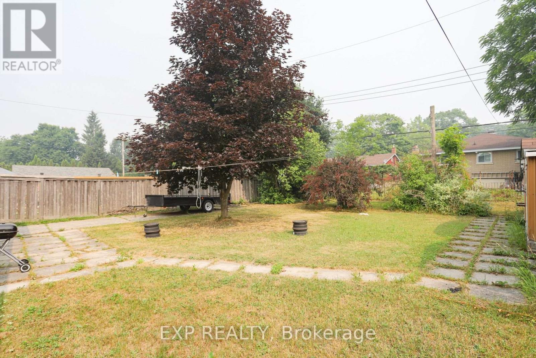
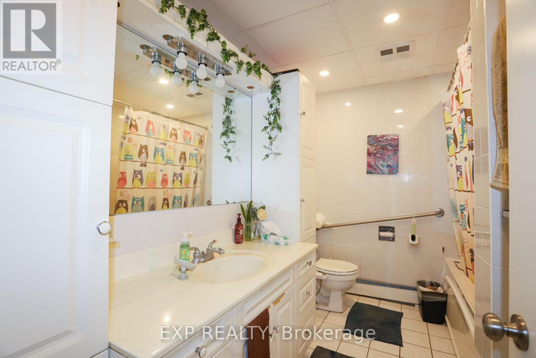
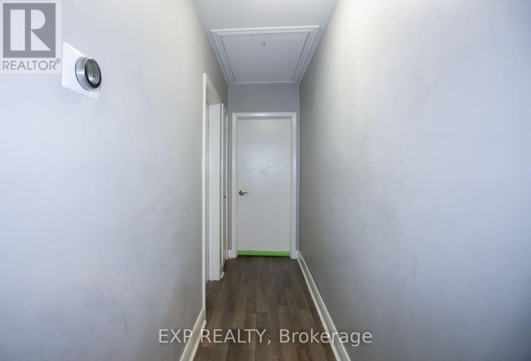
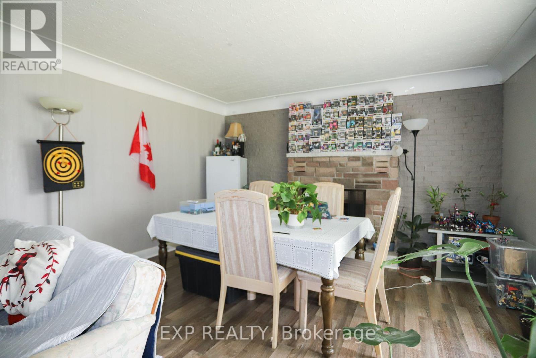
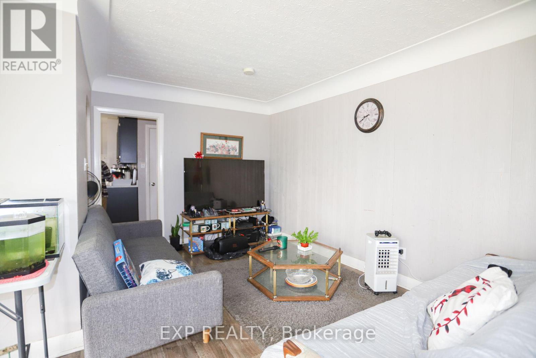
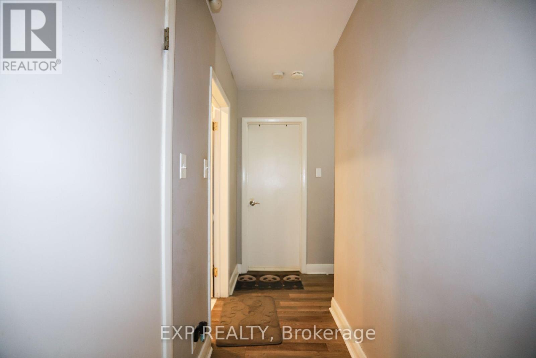
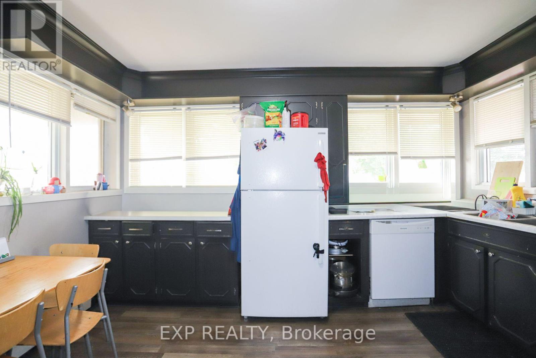
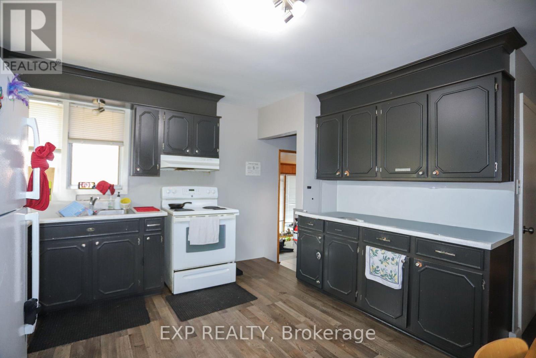
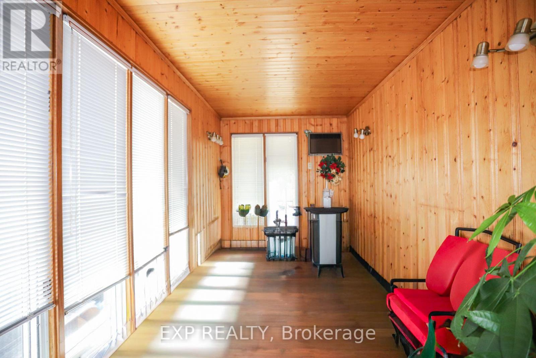
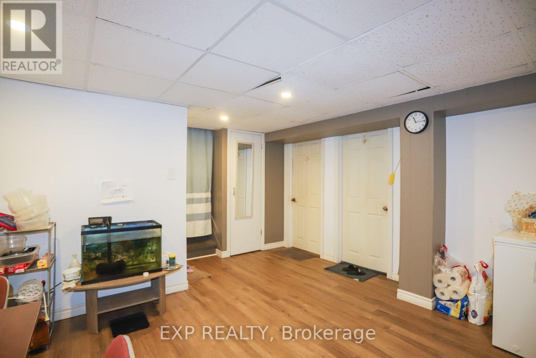
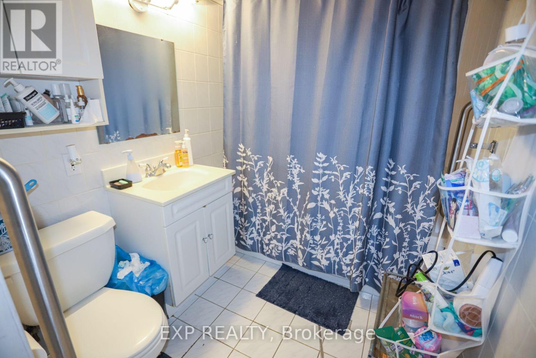
Discover the potential of 46 Laurentian Drive-a spacious 4-bedroom (3+1), 2-bathroom bungalow ideally located near Sault College, shopping, public transit, and everyday amenities. Perfect for investors, student-rental buyers, or house hackers, this home features three main-floor bedrooms, a comfortable living and dining area, nice kitchen, and a versatile lower level with an additional bedroom, full bathroom, recreation room, and ample storage space. Additional highlights include a Navien hot water boiler system, hot water on demand, a well-maintained yard, and storage sheds. A smart opportunity in a convenient location-book your showing today! (id:50976)
Property Details
|
MLS® Number
|
X13577586 |
|
Property Type
|
Single Family |
|
Parking Space Total
|
1 |
Building
|
Bathroom Total
|
2 |
|
Bedrooms Above Ground
|
3 |
|
Bedrooms Below Ground
|
1 |
|
Bedrooms Total
|
4 |
|
Appliances
|
Water Heater - Tankless, Dryer, Stove, Washer, Refrigerator |
|
Architectural Style
|
Bungalow |
|
Basement Development
|
Partially Finished |
|
Basement Type
|
N/a (partially Finished) |
|
Construction Style Attachment
|
Detached |
|
Cooling Type
|
None |
|
Exterior Finish
|
Brick, Vinyl Siding |
|
Fireplace Present
|
Yes |
|
Foundation Type
|
Poured Concrete |
|
Heating Fuel
|
Natural Gas |
|
Heating Type
|
Other |
|
Stories Total
|
1 |
|
Size Interior
|
1,100 - 1,500 Ft2 |
|
Type
|
House |
|
Utility Water
|
Municipal Water |
Parking
Land
|
Acreage
|
No |
|
Sewer
|
Sanitary Sewer |
|
Size Depth
|
125 Ft |
|
Size Frontage
|
60 Ft |
|
Size Irregular
|
60 X 125 Ft |
|
Size Total Text
|
60 X 125 Ft |
|
Zoning Description
|
R2 |
Rooms
| Level |
Type |
Length |
Width |
Dimensions |
|
Basement |
Living Room |
15 m |
13.04 m |
15 m x 13.04 m |
|
Basement |
Bedroom 2 |
7.09 m |
5.1 m |
7.09 m x 5.1 m |
|
Basement |
Bedroom |
11.06 m |
11.1 m |
11.06 m x 11.1 m |
|
Basement |
Office |
12.05 m |
12.07 m |
12.05 m x 12.07 m |
|
Basement |
Other |
12.02 m |
11.05 m |
12.02 m x 11.05 m |
|
Main Level |
Foyer |
18.25 m |
7.24 m |
18.25 m x 7.24 m |
|
Main Level |
Kitchen |
12.5 m |
13.33 m |
12.5 m x 13.33 m |
|
Main Level |
Living Room |
23.38 m |
13.84 m |
23.38 m x 13.84 m |
|
Main Level |
Bedroom |
9.05 m |
12 m |
9.05 m x 12 m |
|
Main Level |
Bedroom 2 |
9.7 m |
9.4 m |
9.7 m x 9.4 m |
|
Main Level |
Bedroom 3 |
11.05 m |
13.03 m |
11.05 m x 13.03 m |
|
Main Level |
Bathroom |
9.05 m |
4.1 m |
9.05 m x 4.1 m |
Utilities
|
Cable
|
Installed |
|
Electricity
|
Installed |
|
Sewer
|
Installed |
https://www.realtor.ca/real-estate/30048892/46-laurentian-drive-sault-ste-marie