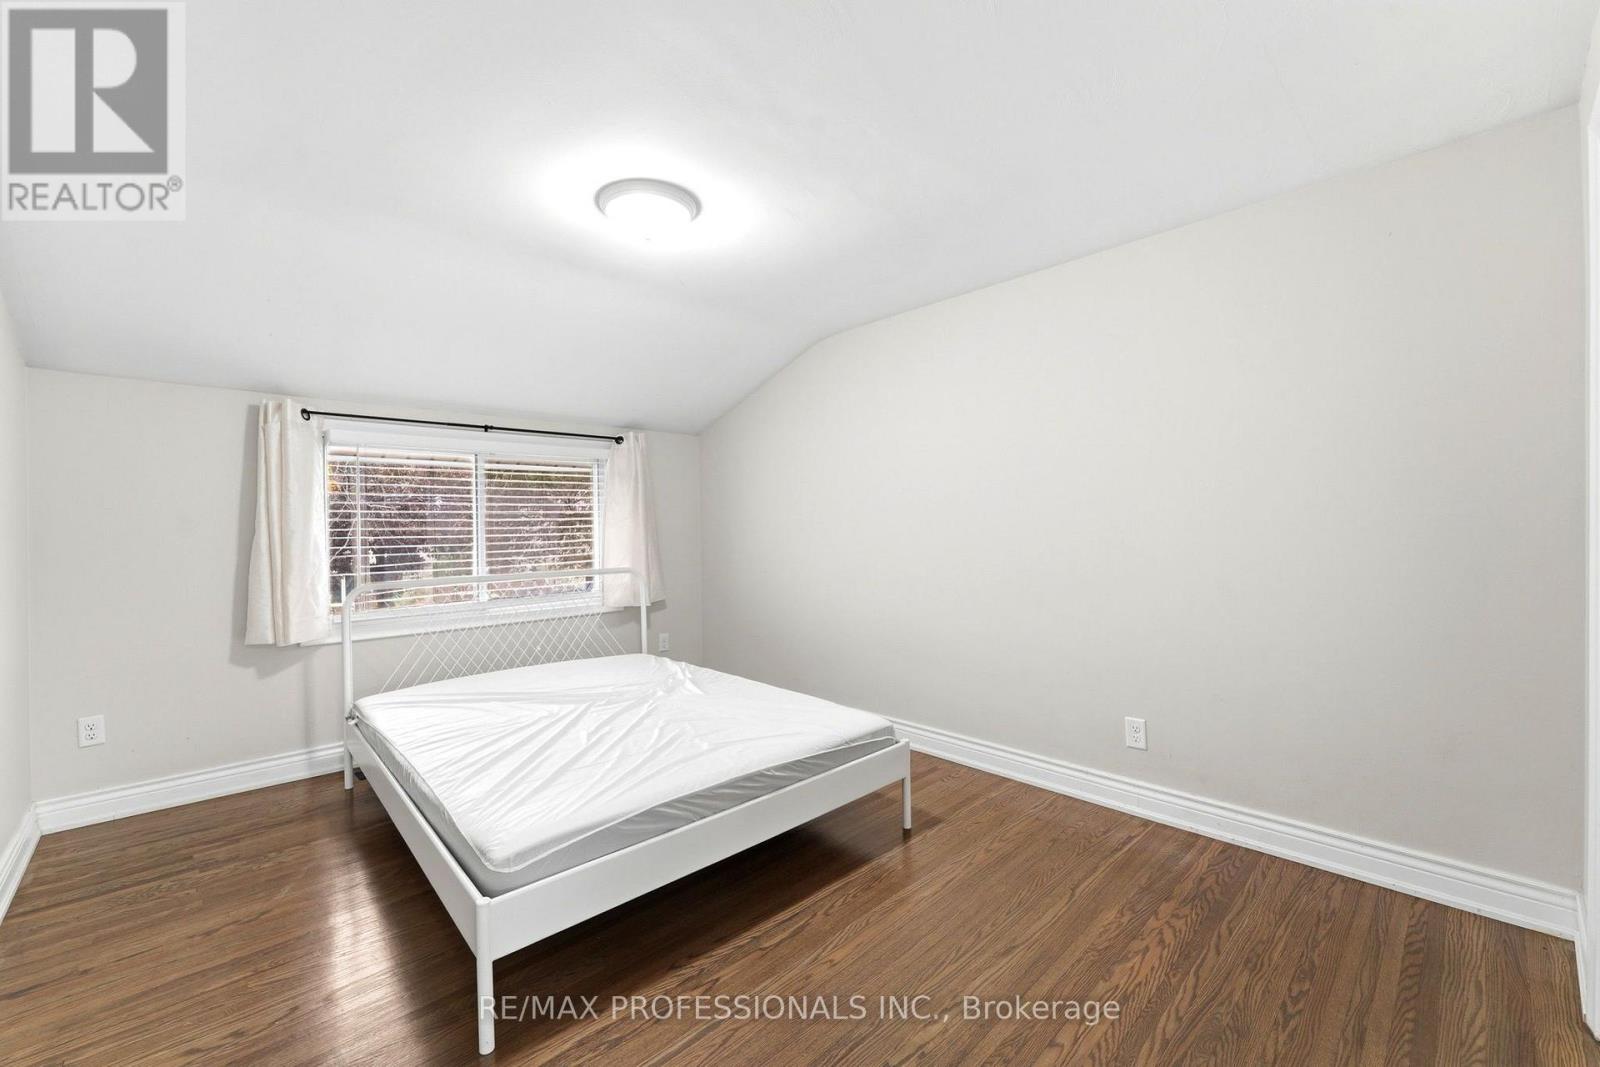
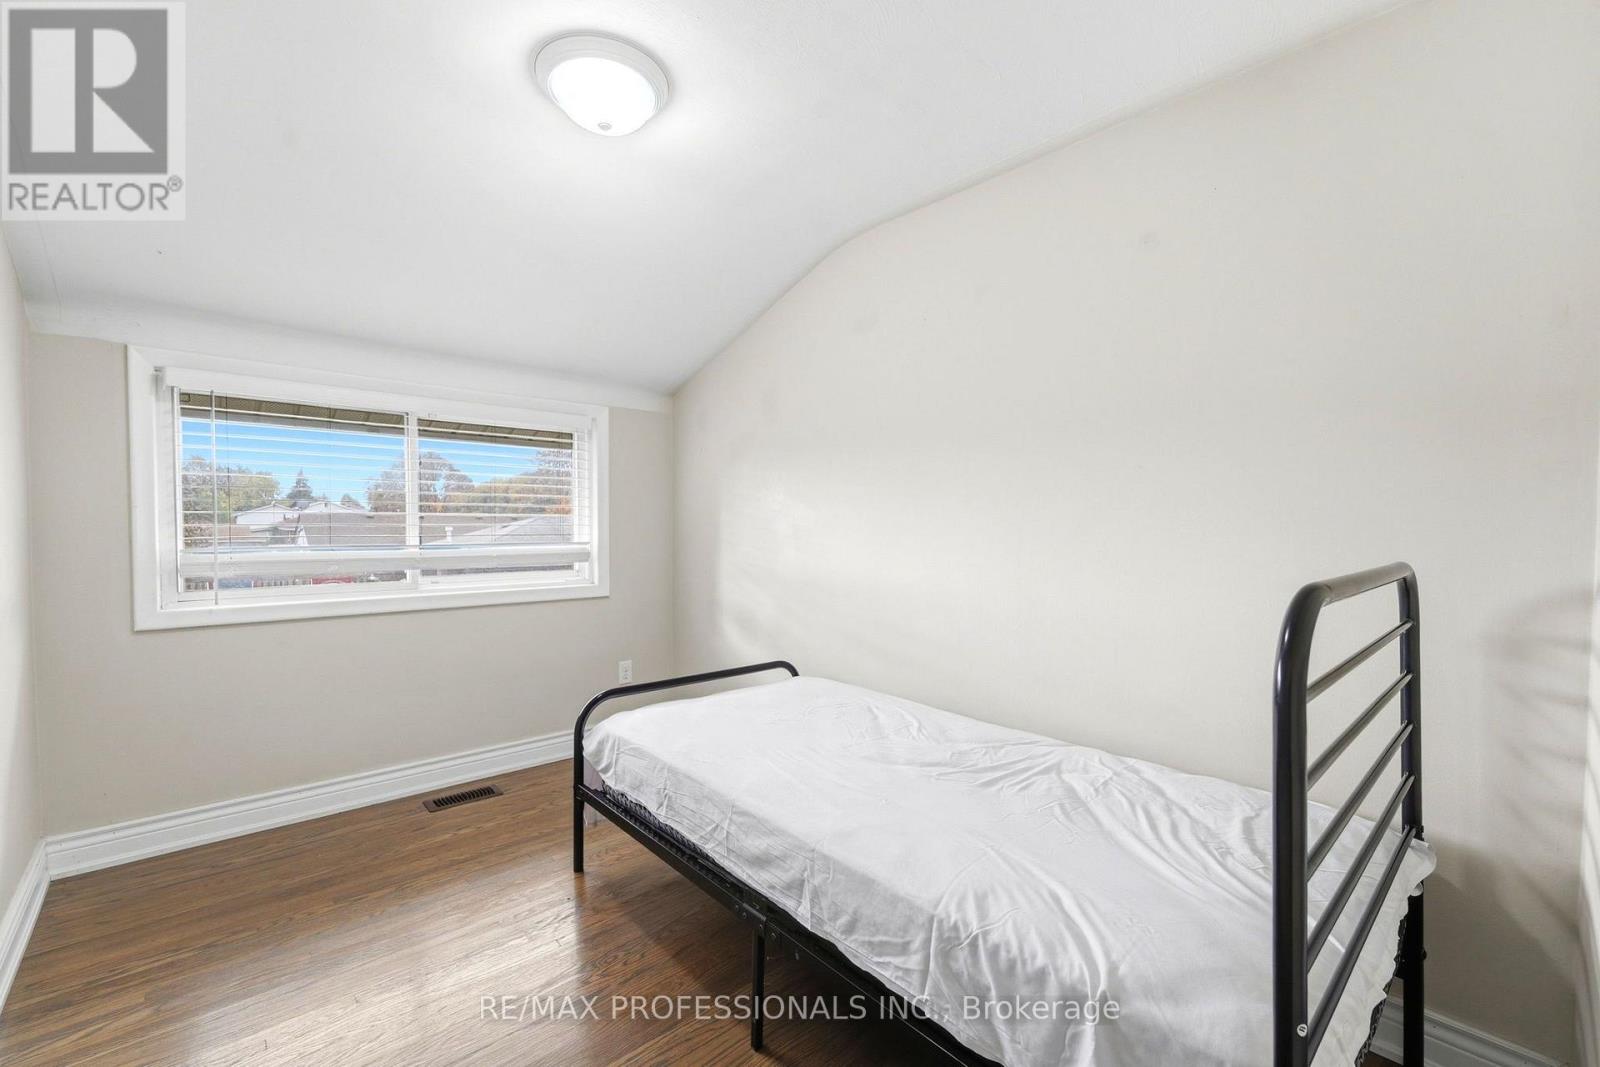
5 Bedroom
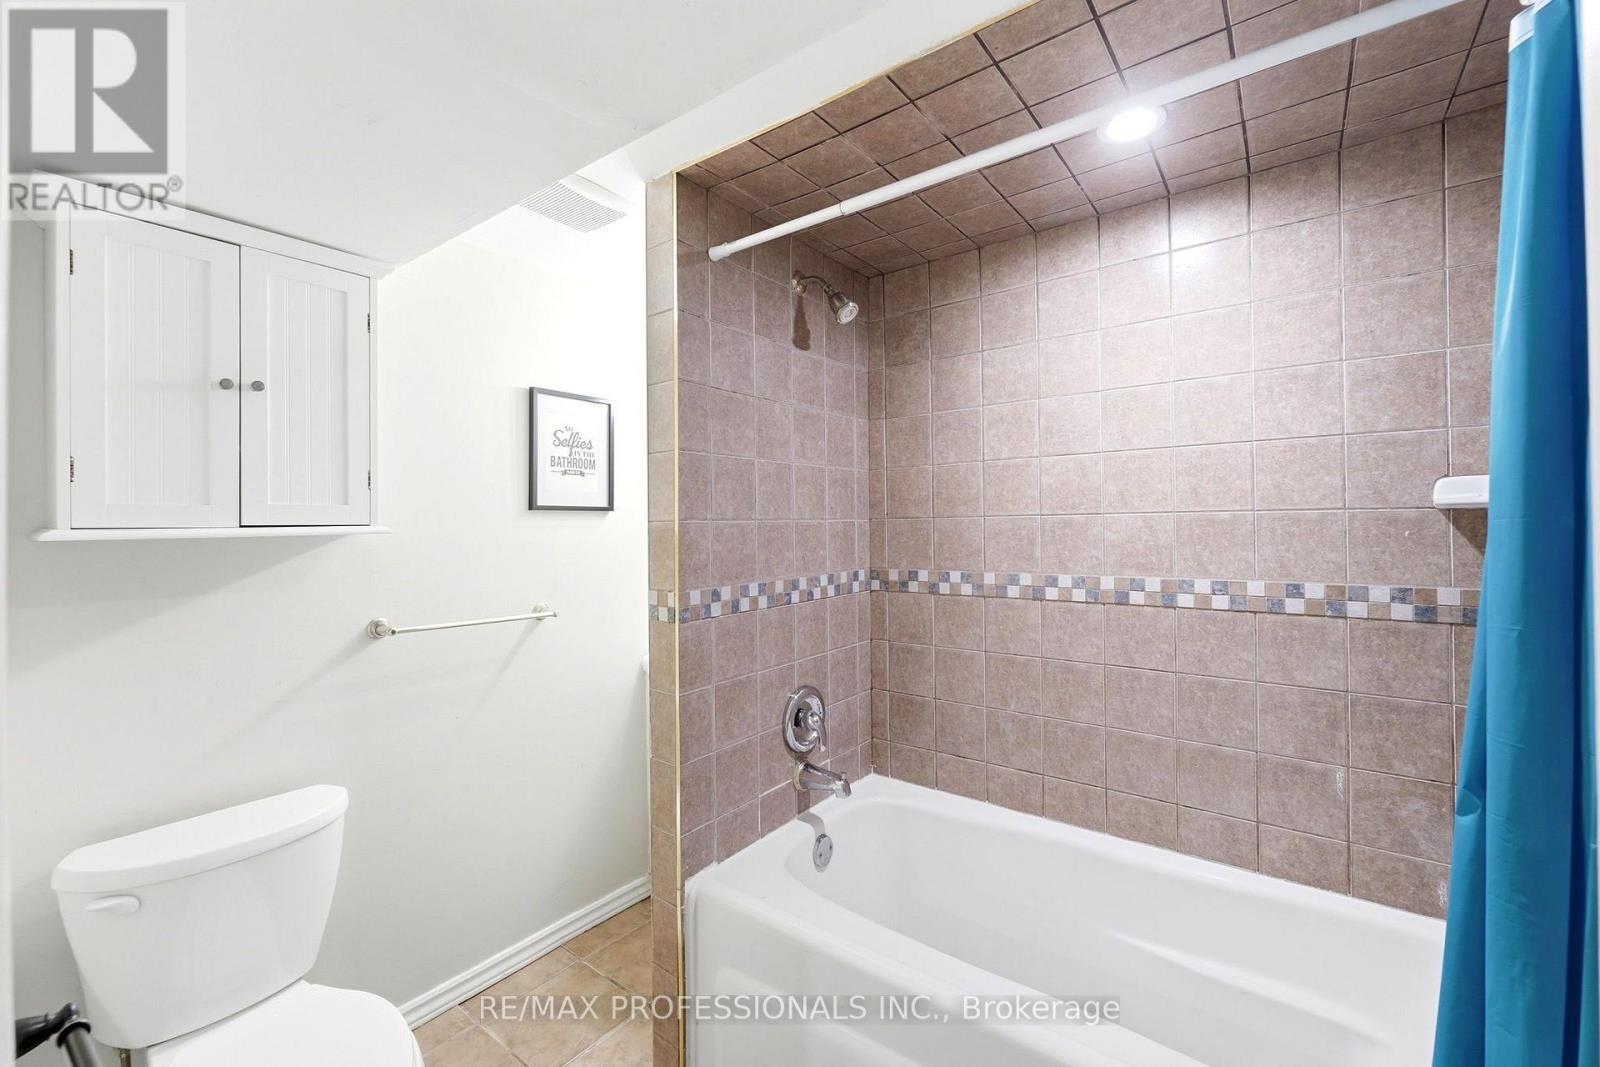
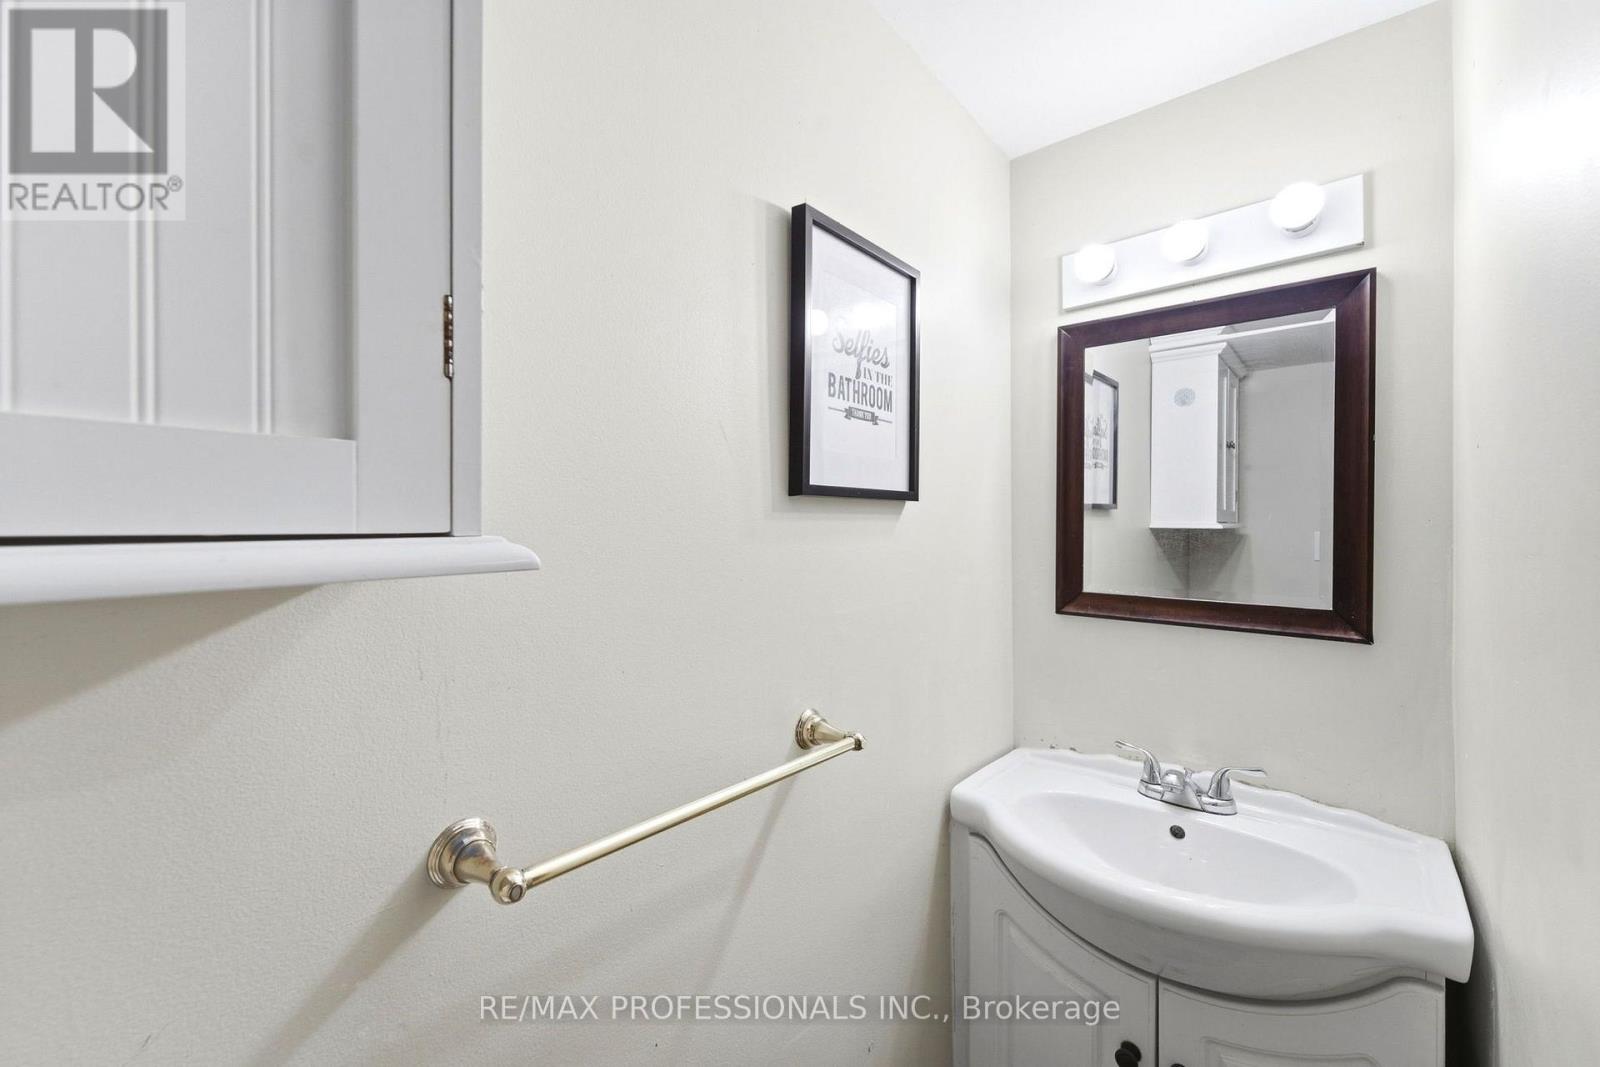
2 Bathroom
1,100 - 1,500 ft2
Central Air Conditioning
Forced Air
$609,000
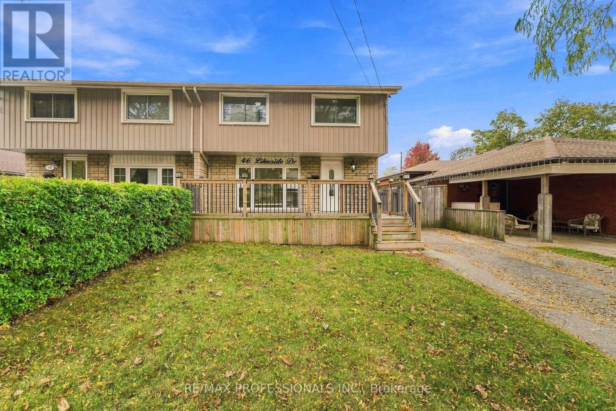
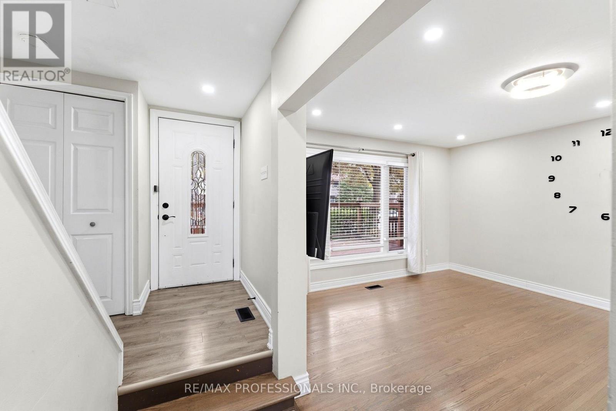
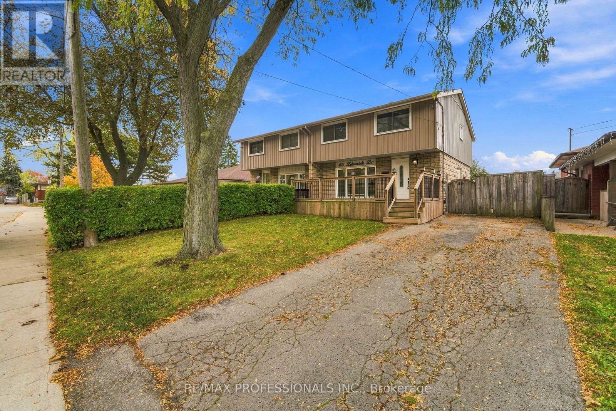
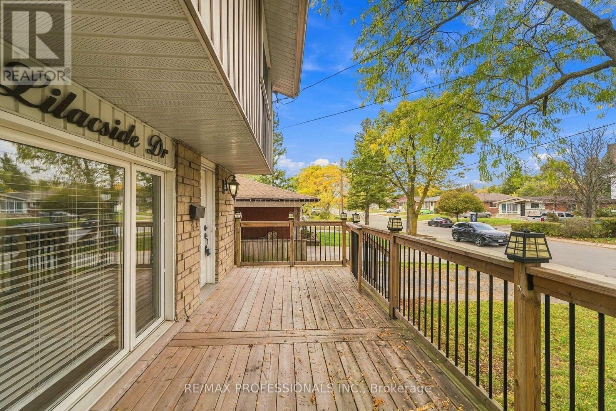
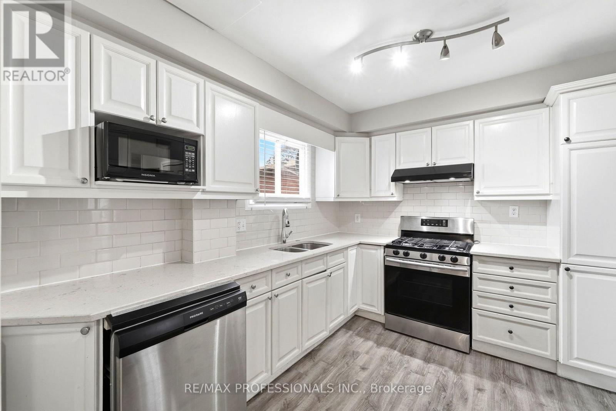
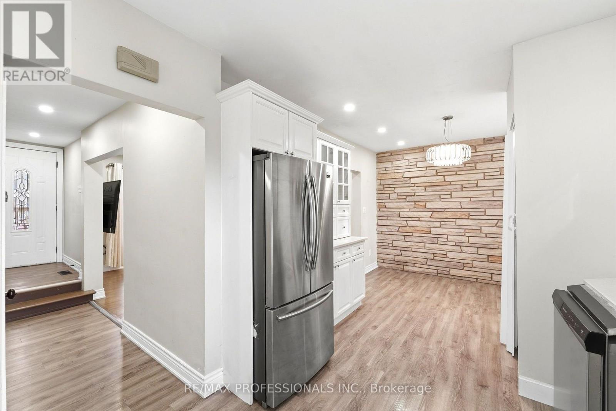
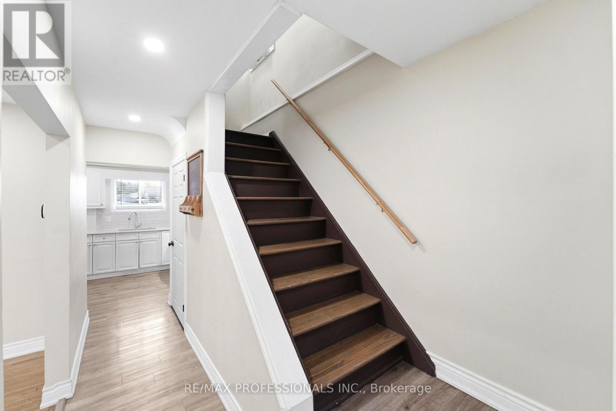
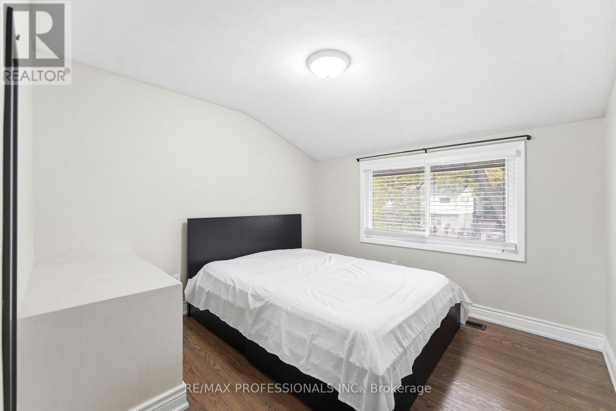
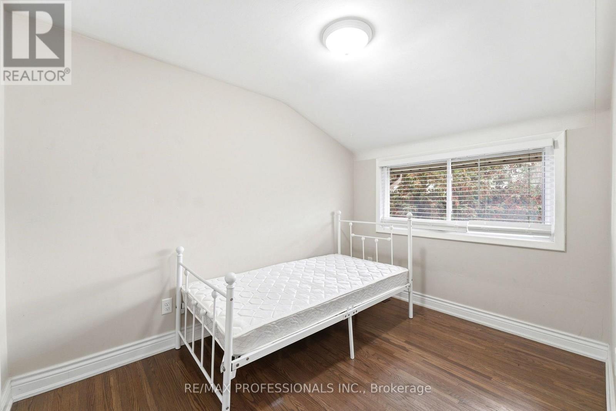
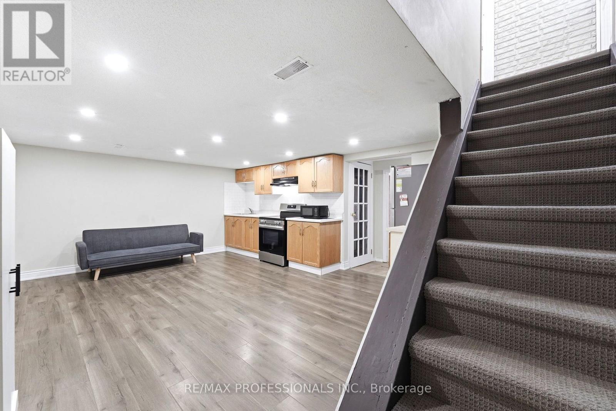
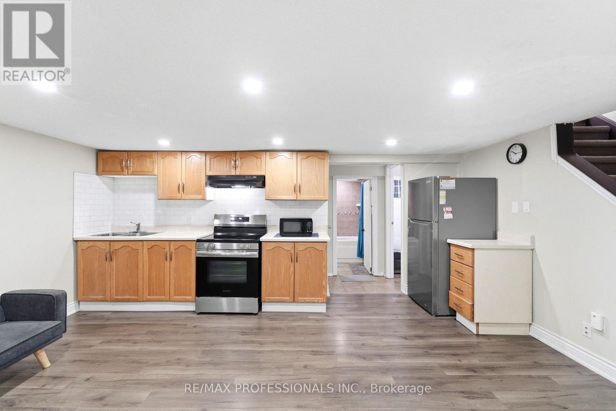
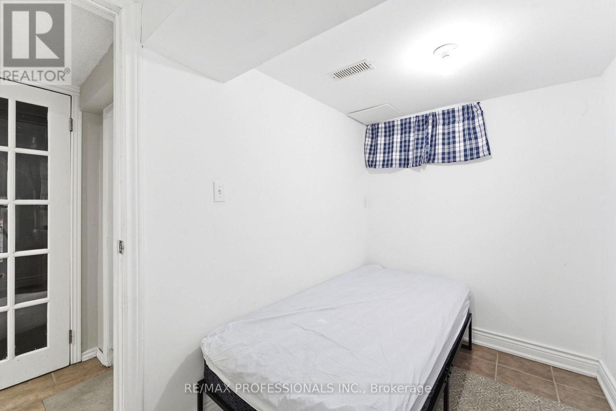
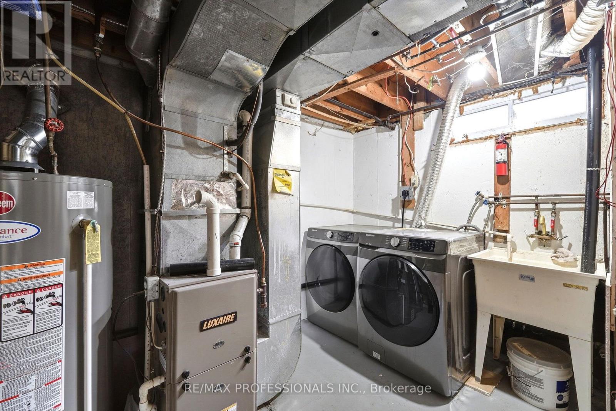
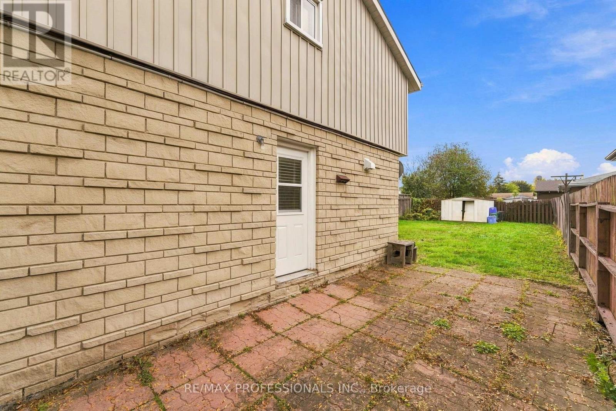
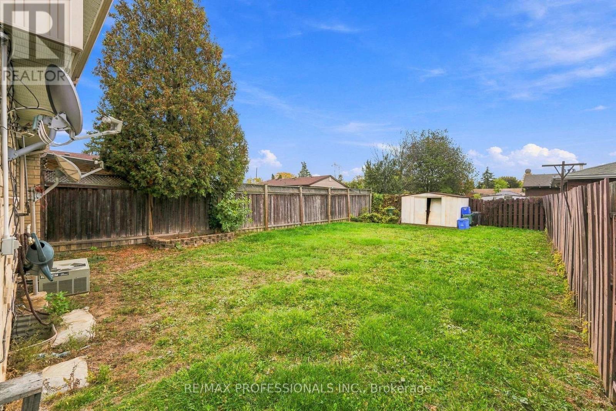
Well-maintained 2-storey semi-detached home in Hamilton Mountain, nestled in a peaceful community! Features 4 bedrooms on the second level, an additional basement bedroom, 2 kitchens, and 2 laundry areas. Enjoy a large backyard and 2-car driveway. Conveniently located near grocery stores, shopping, banks, and schools, with quick access to the LINC. Perfect for growing families seeking space, comfort, and convenience ! (id:50976)
Property Details
|
MLS® Number
|
X14115246 |
|
Property Type
|
Single Family |
|
Community Name
|
Thorner |
|
Equipment Type
|
Water Heater |
|
Parking Space Total
|
2 |
|
Rental Equipment Type
|
Water Heater |
Building
|
Bathroom Total
|
2 |
|
Bedrooms Above Ground
|
4 |
|
Bedrooms Below Ground
|
1 |
|
Bedrooms Total
|
5 |
|
Age
|
51 To 99 Years |
|
Appliances
|
Dishwasher, Dryer, Two Stoves, Two Washers, Refrigerator |
|
Basement Development
|
Partially Finished |
|
Basement Features
|
Separate Entrance |
|
Basement Type
|
N/a (partially Finished), N/a |
|
Construction Style Attachment
|
Semi-detached |
|
Cooling Type
|
Central Air Conditioning |
|
Exterior Finish
|
Aluminum Siding, Brick |
|
Foundation Type
|
Poured Concrete |
|
Heating Fuel
|
Natural Gas |
|
Heating Type
|
Forced Air |
|
Stories Total
|
2 |
|
Size Interior
|
1,100 - 1,500 Ft2 |
|
Type
|
House |
|
Utility Water
|
Municipal Water |
Parking
Land
|
Acreage
|
No |
|
Sewer
|
Sanitary Sewer |
|
Size Depth
|
111 Ft ,9 In |
|
Size Frontage
|
32 Ft ,7 In |
|
Size Irregular
|
32.6 X 111.8 Ft |
|
Size Total Text
|
32.6 X 111.8 Ft |
Rooms
| Level |
Type |
Length |
Width |
Dimensions |
|
Second Level |
Primary Bedroom |
3.12 m |
4.55 m |
3.12 m x 4.55 m |
|
Second Level |
Bedroom 2 |
2.14 m |
3.22 m |
2.14 m x 3.22 m |
|
Second Level |
Bedroom 3 |
2.27 m |
3.33 m |
2.27 m x 3.33 m |
|
Second Level |
Bedroom 4 |
3.05 m |
4.55 m |
3.05 m x 4.55 m |
|
Second Level |
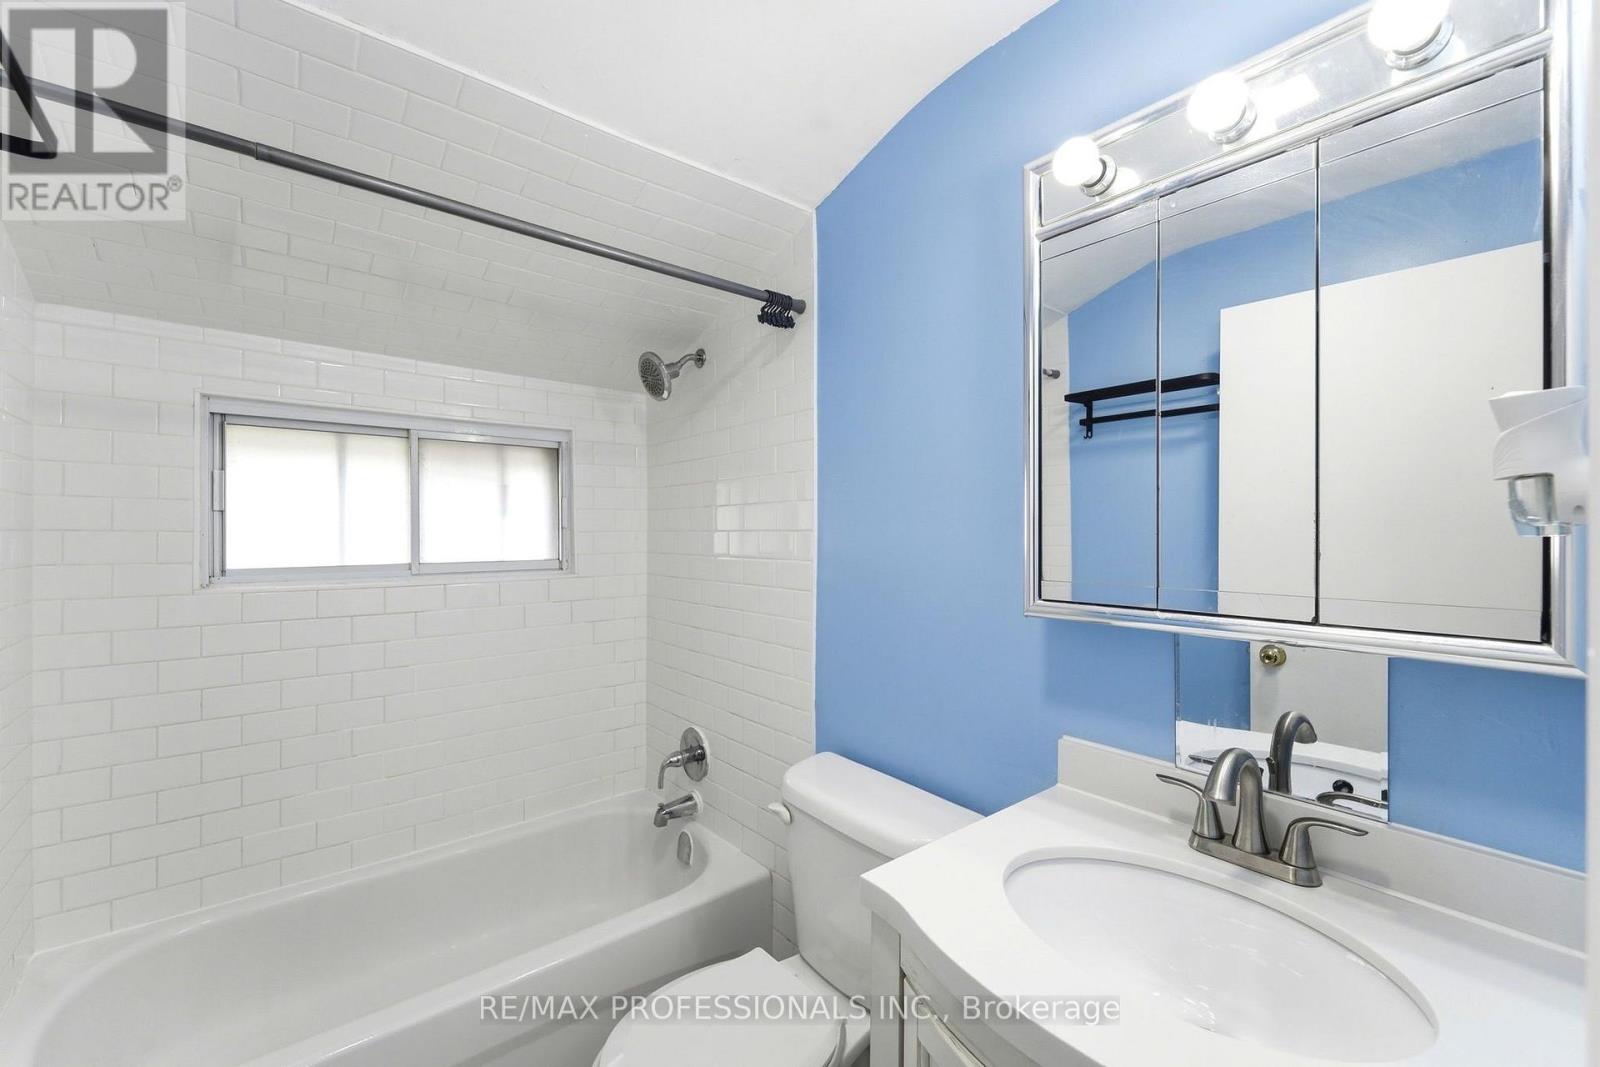
Bathroom |
2.27 m |
2.23 m |
2.27 m x 2.23 m |
|
Basement |
Kitchen |
3.35 m |
1.53 m |
3.35 m x 1.53 m |
|
Basement |
Recreational, Games Room |
6.27 m |
5.8 m |
6.27 m x 5.8 m |
|
Basement |
Bathroom |
2.33 m |
1.87 m |
2.33 m x 1.87 m |
|
Basement |
Bedroom |
1.6 m |
3.2 m |
1.6 m x 3.2 m |
|
Main Level |
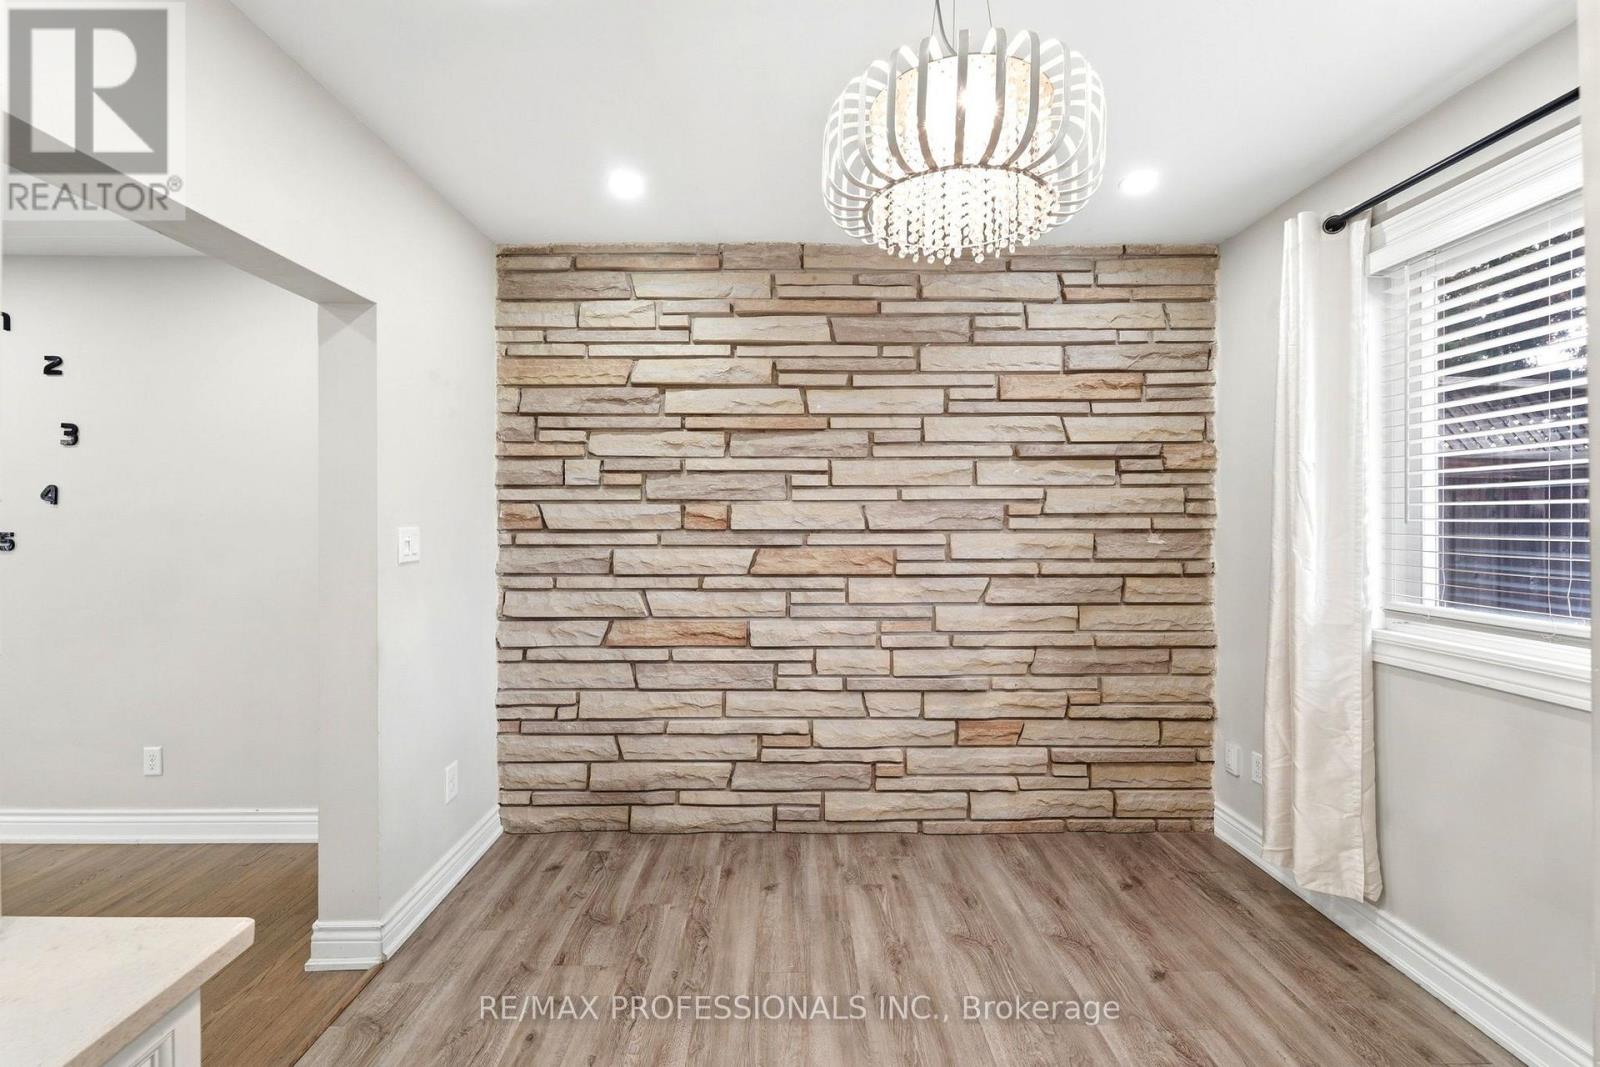
Dining Room |
2.08 m |
3.2 m |
2.08 m x 3.2 m |
|
Main Level |
Laundry Room |
0.82 m |
1.02 m |
0.82 m x 1.02 m |
|
Main Level |
Kitchen |
4.18 m |
3.2 m |
4.18 m x 3.2 m |
|
Main Level |
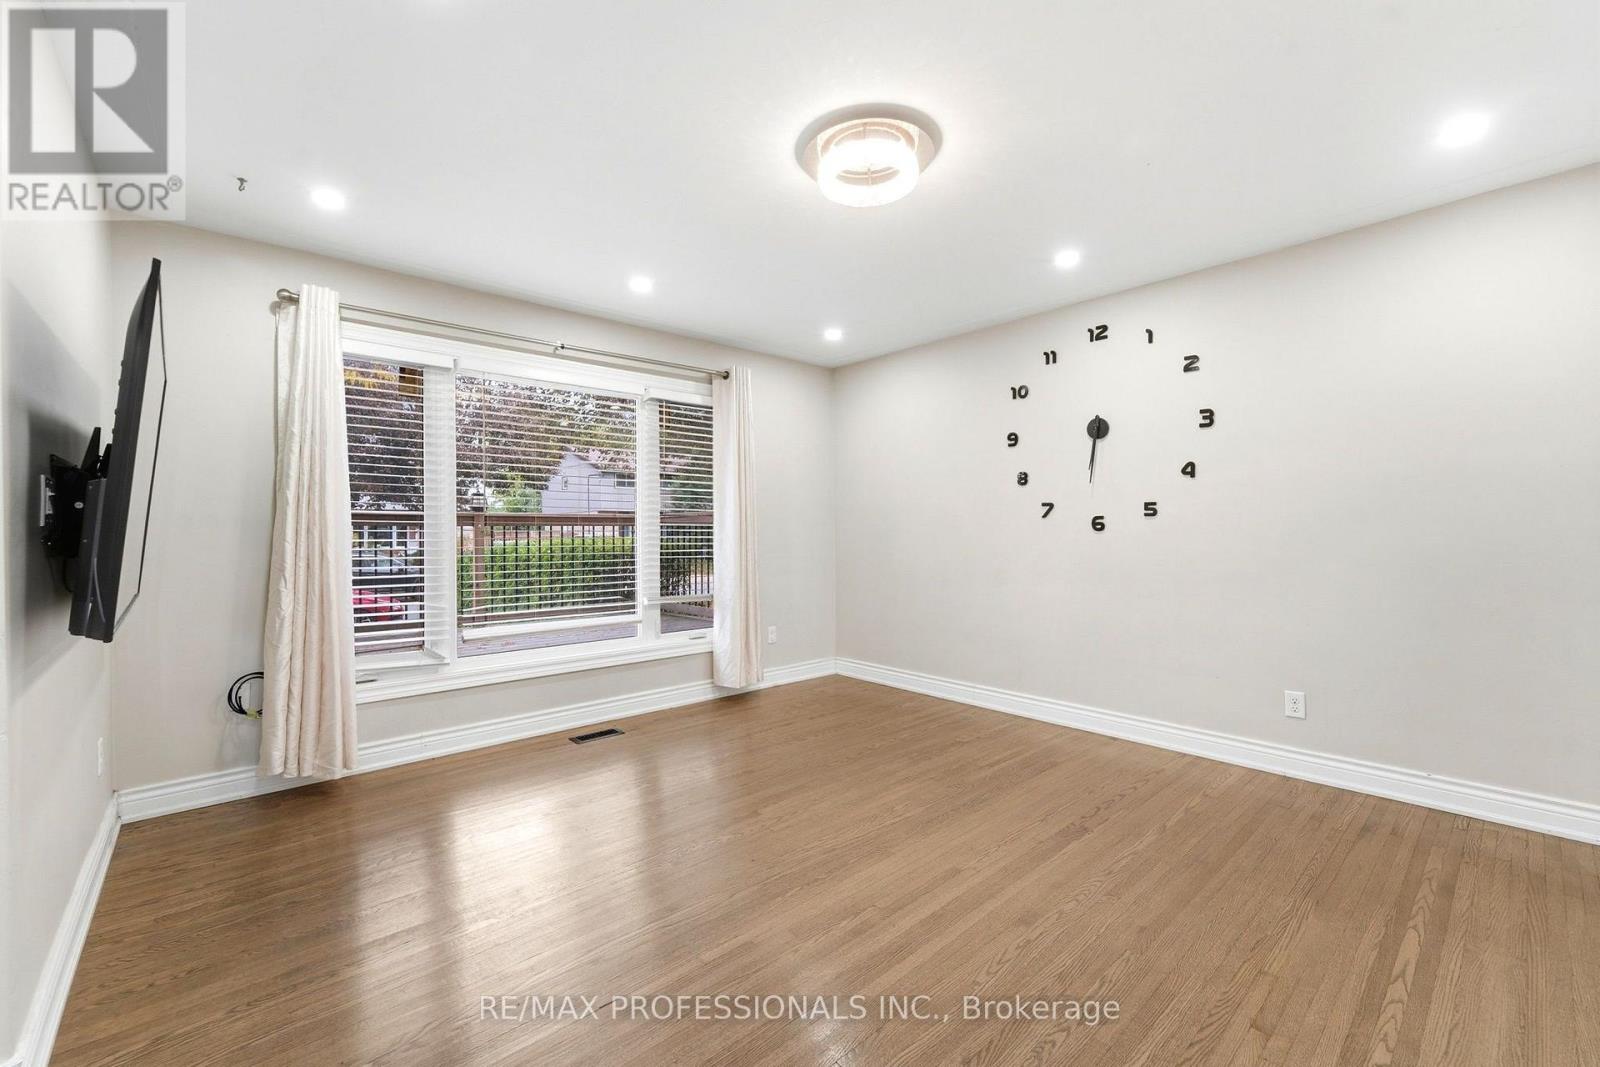
Living Room |
4.22 m |
4.47 m |
4.22 m x 4.47 m |
https://www.realtor.ca/real-estate/30442196/46-lilacside-drive-hamilton-thorner-thorner